Save
Ask
Hide
Share
$769,000

14192 82nd Street N
Loxahatchee, FL 33470

Single Family Residence|Sold 03/03/2026
5
Beds
4
Total Baths
3
Full Baths
1
Partial Bath
2,767
SqFt
$278
/SqFt
1992
Built
Subdivision:
None
County:
Palm Beach
Save
Ask
Hide
Share

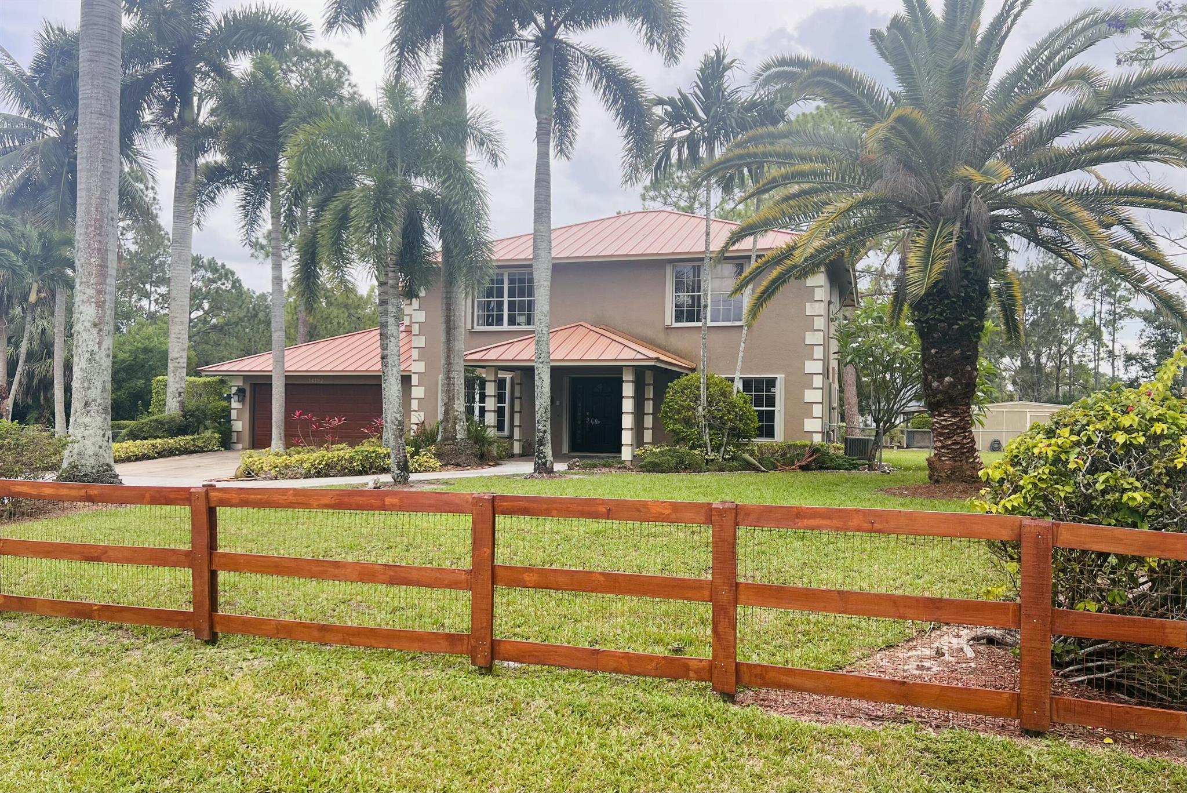
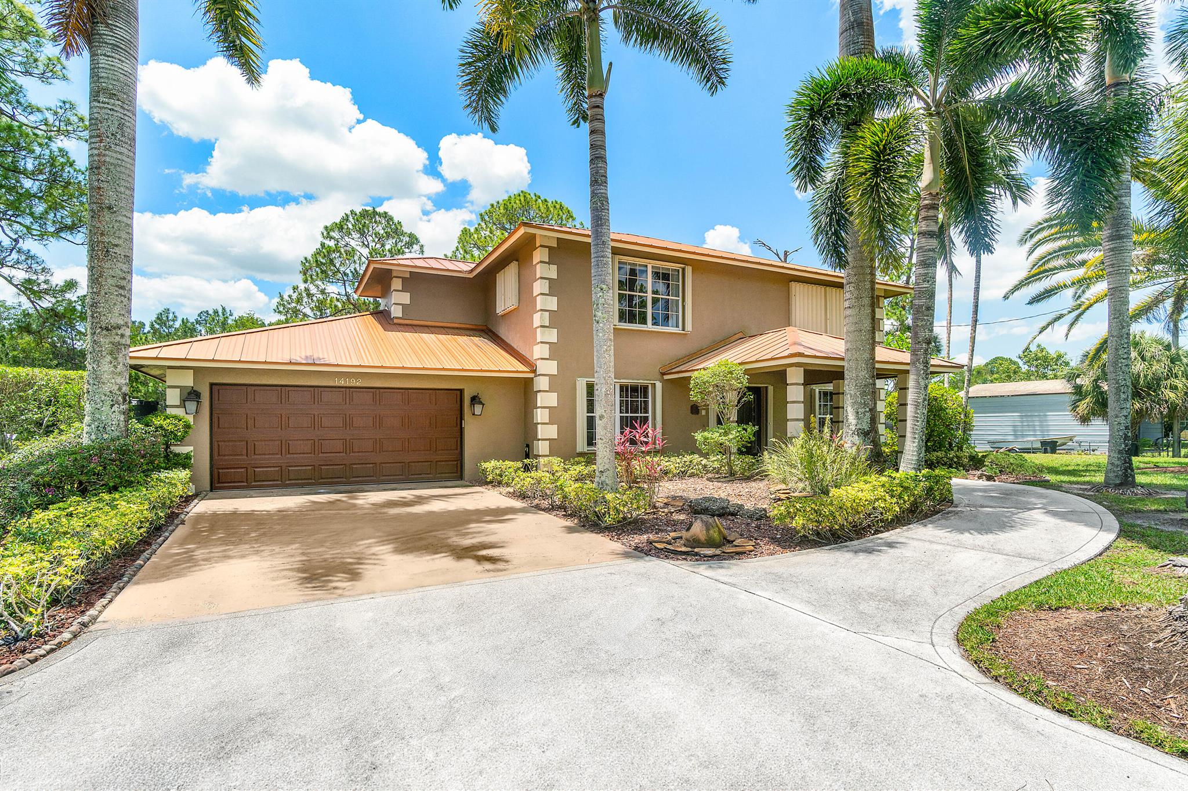
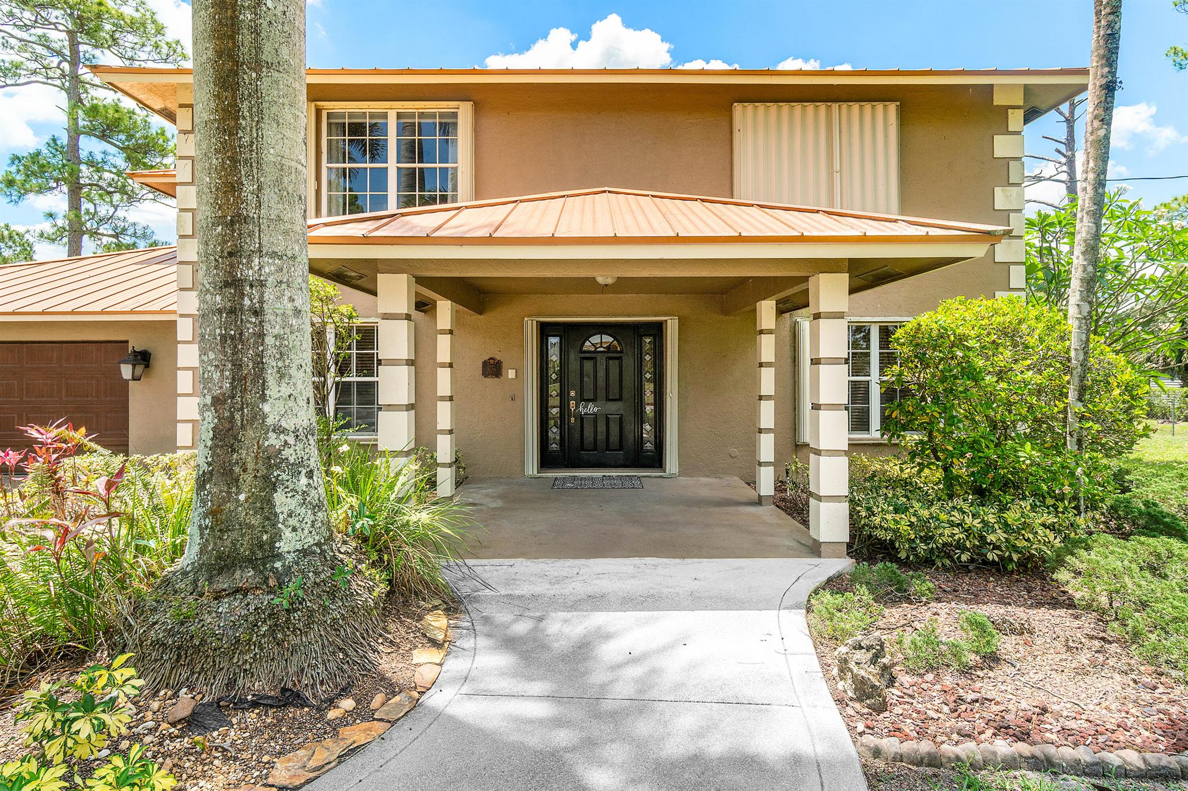
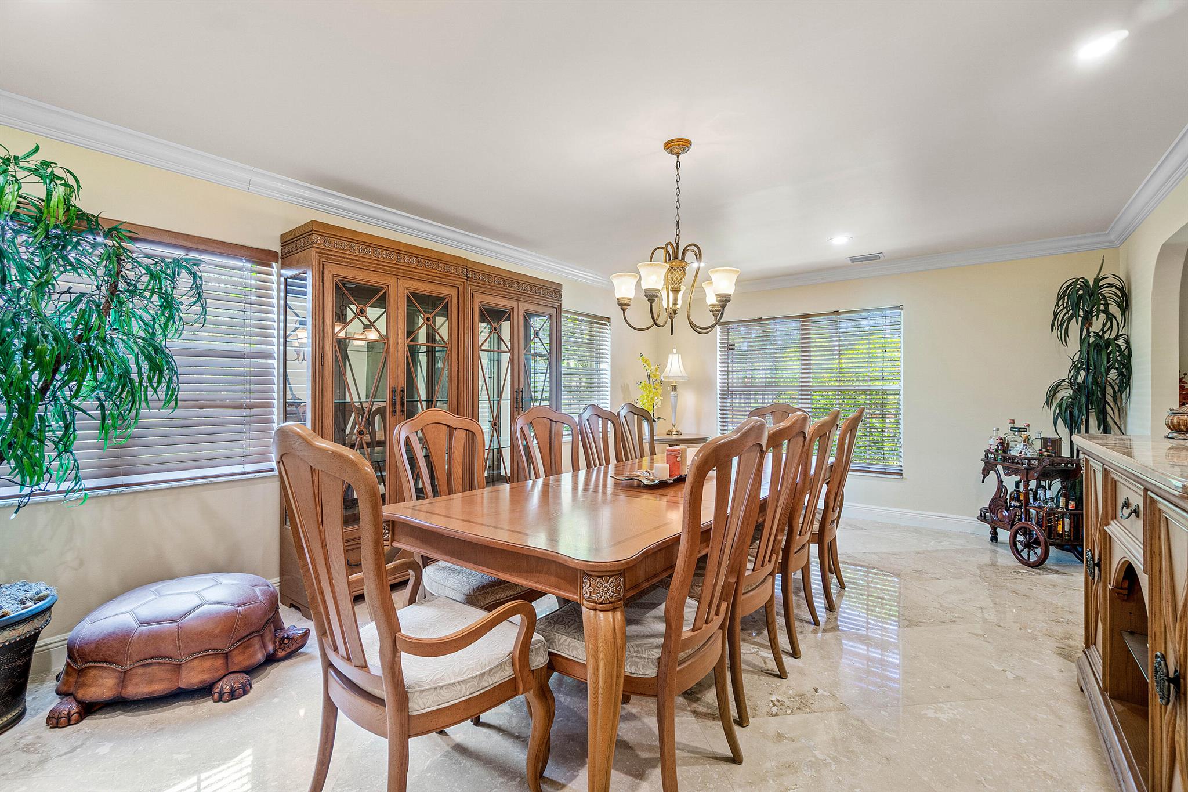
Escape to peaceful, spacious living at 14192 82nd Street N in Loxahatchee. Tucked away on 1.29 acres of open, usable land with no HOA, this charming 5-bedroom, 3.5-bath home offers 2,767 sq ft of comfortable living space and a 2-car garage. The traditional layout features defined living and dining areas, perfect for those who value privacy and purpose in their spaces. Whether you're working from home, hosting guests, or accommodating a growing household, this home offers flexibility to fit your lifestyle. Outside, imagine a future pool, lush garden, or space for your toys and trailers, surrounded by the tranquility of nature. A rare blend of rural charm and convenient access to shops, dining, and major roads. this home adapts to your lifestyle. If you're looking for wide-open living with room to growboth inside and outthis Loxahatchee gem is ready to welcome you home.

Save
Ask
Hide
Share
Listing Snapshot
Bedrooms 
5
Total Baths 
4
Full Baths 
3
Partial Baths 
1
Inside Area (SqFt) 
2,767 sqft
Lot Size 
1.29 Acres
Year Built 
1992
MLS® Number 
R11091411
Status 
Sold
Property Tax 
$4,378.98
HOA/Condo/Coop Fees 
N/A
Sq Ft Source 
Public Records
Friends & Family
Recent Activity
5 months agoListing updated with changes from the MLS®
General Features
Acres 
1.29
Attached Garage 
Yes
Direction Faces 
North
Garage 
Yes
Garage Spaces 
2
Levels 
Multi/SplitTwo
Number Of Stories 
2
Parking 
AttachedCircular DrivewayGarageGarage Door OpenerRV Access/ParkingOn StreetDriveway
Pets 
Yes
Property Sub Type 
Single Family Residence
Security 
Security System OwnedSmoke Detector(s)
Sewer 
Septic Tank
SqFt Total 
3740
Style 
Colonial
Utilities 
Cable AvailableNatural Gas AvailableWater Available
Water Source 
Well
Zoning 
AR
Interior Features
Appliances 
DryerDishwasherDisposalGas RangeGas Water HeaterMicrowaveOvenWater Softener OwnedWater SoftenerTrash CompactorWater HeaterWasher
Cooling 
Central AirCeiling Fan(s)Electric
Flooring 
Ceramic Tile
Furnished 
Unfurnished
Heating 
CentralElectric
Laundry Features 
Inside
Main Level Bedrooms 
1
Attic 
Kitchen 
Dimensions - 12 X 14Level - MainArea - 168
Laundry 
Living Room 
Dimensions - 18 X 12Level - MainArea - 216
PrimaryBedroom 
Dimensions - 12 X 16Level - UpperArea - 192
Save
Ask
Hide
Share
Exterior Features
Construction Details 
Block
Fencing 
Fenced
Roof 
Metal
Community Features
Financing Terms Available 
CashConventional
Horse Allowed 
Yes
Horse Property 
Riding Trail
MLS Area 
5540
Schools
School District
Unknown
Elementary School
Pierce Hammock
Middle School
Western Pines
High School
Seminole Ridge
Neighborhood & Commute
Source: Walkscore
Disclosure: Community information and market data powered by Constellation Data Labs. Information is deemed reliable but not guaranteed.
Save
Ask
Hide
Share
Scroll to Top