Save
Ask
Tour
Hide
Share
$2,299,000
568 Days On Site

2275 Genesea Lane
Vero Beach, FL 32963

For Sale|Single Family Residence|Active
4
Beds
3
Total Baths
3
Full Baths
4,023
SqFt
$571
/SqFt
2011
Built
Subdivision:
GENESEA SUB
County:
Indian River

Due to the health concerns created by Coronavirus we are offering personal 1-1 online video walkthough tours where possible.
2275 Genesea Lane2275 Genesea Lane2275 Genesea Lane2275 Genesea Lane
Save
Ask
Tour
Hide
Share

Mortgage Calculator

Monthly Payment (Est.)

Enter an interest rate to see your estimated monthly payment.
Calculator powered by Showcase IDX, a Constellation1 Company. Copyright ©2026 Information is deemed reliable but not guaranteed.

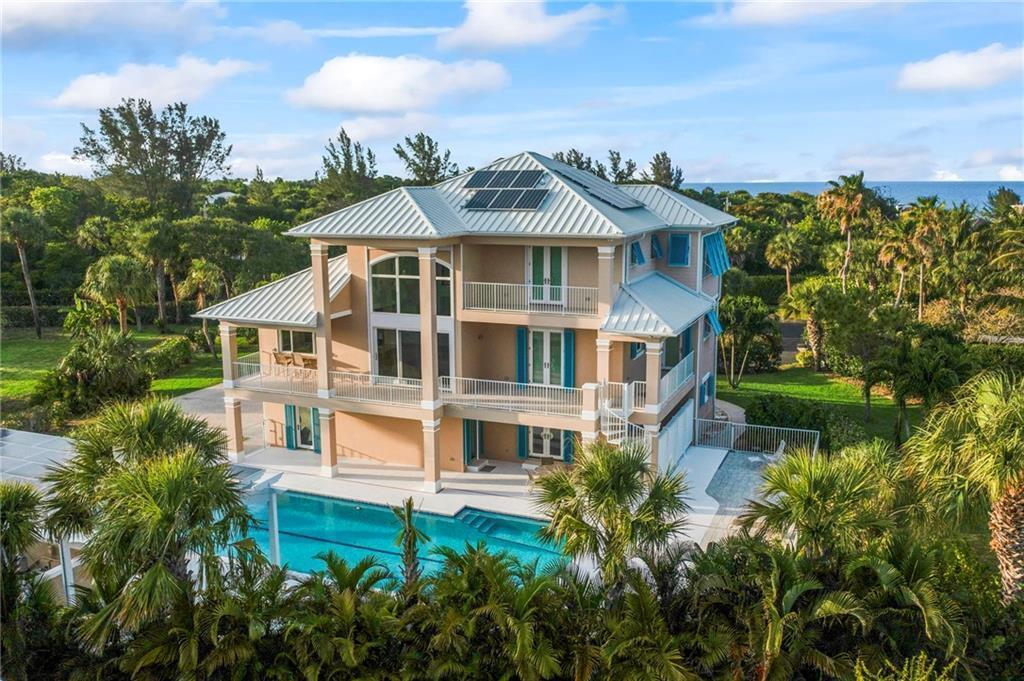
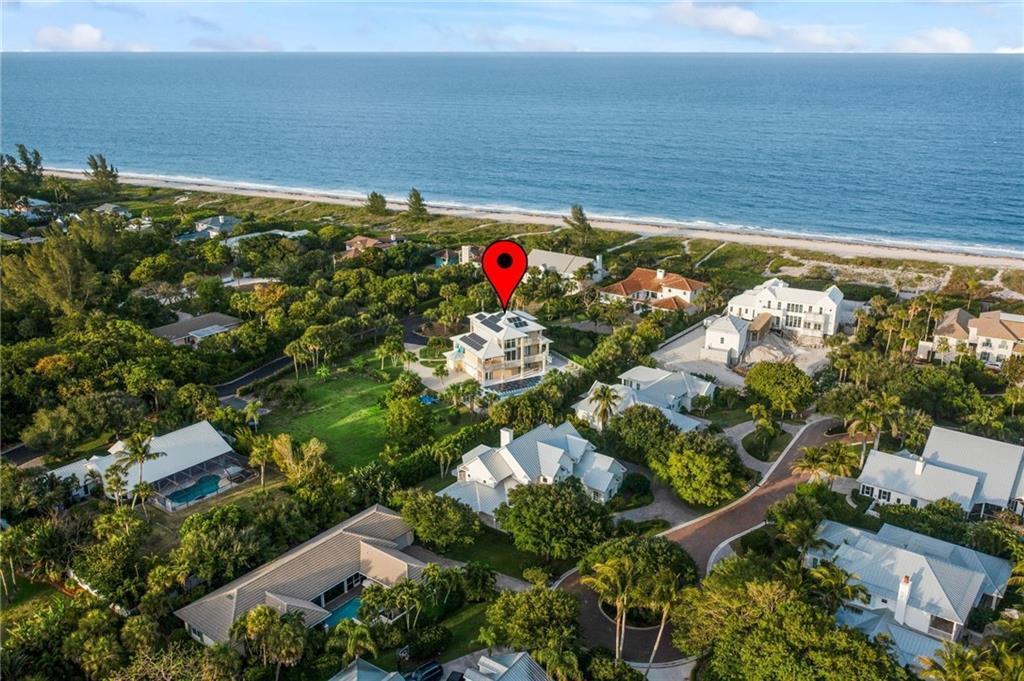
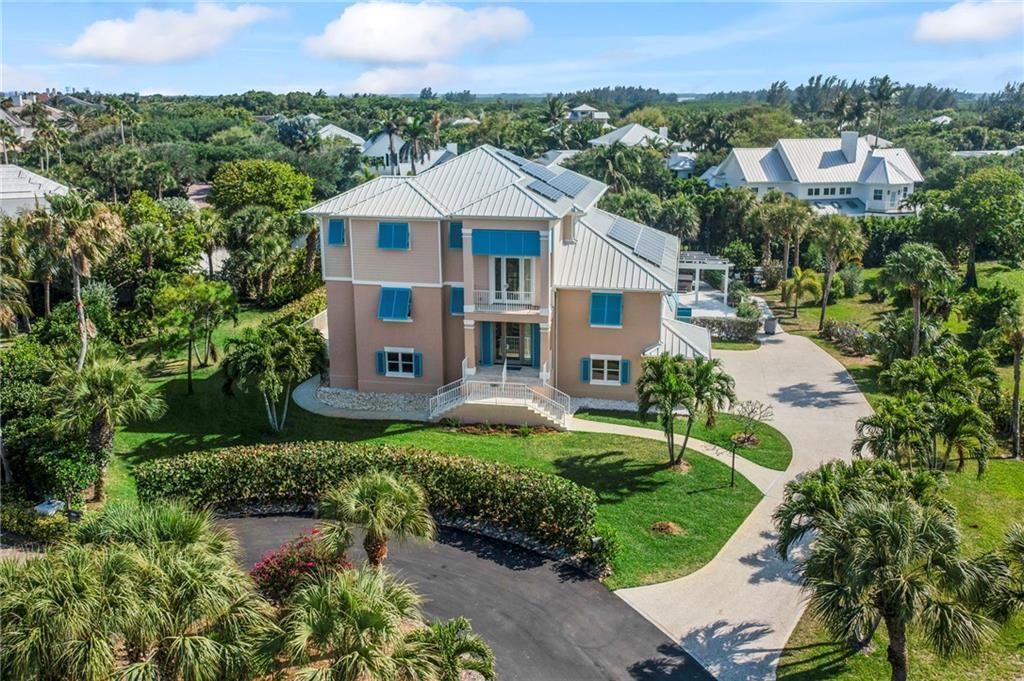
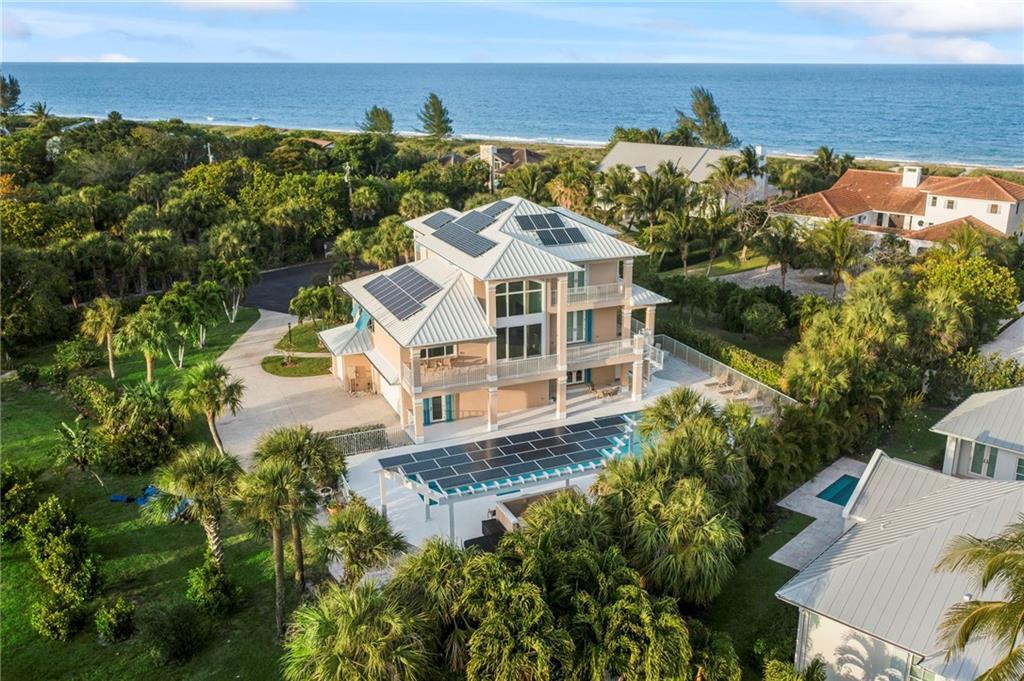
If you love a beautiful beach and not spending your life in traffic jams then this house is what you want. Located on Genesea Lane in a development of 6 lots with 5 homes and a vacant lot right next door. You can easily be in downtown Vero Beach or downtown Fort Pierce in less then 15 minutes. At the same time you can walk outside your front door and take a canopied trail to a beautiful sand beach that is accreting. The home itself is spectacular. It was built to exceed today's building codes. It has a 3 car garage, a 2 lap swimming pool that is 20x60 and a hot tub. A wonderful kitchen with Thermador appliances. There is a granite bar on the covered porch with a pass through window from the kitchen. The Master Bath has individual vanities, on either side of a very large shower with multiple heads including a 12' rain head. From your Master Bedroom, front, and rear balconies you can hear the waves and see the ocean. The home is situated on a ½ acre lot at the end of a cul-de-sac with many palms and other tropical plantings that provide privacy. The electric bill is $28.00 a month. If you want to escape to the true beauty of Florida then this is the home for you.

Save
Ask
Tour
Hide
Share
Listing Snapshot
Price 
$2,299,000
Days On Site 
568 Days
Bedrooms 
4
Inside Area (SqFt) 
4,023 sqft
Total Baths 
3
Full Baths 
3
Partial Baths 
N/A
Lot Size 
0.45 Acres
Year Built 
2011
MLS® Number 
R11076059
Status 
Active
Property Tax 
$10,330.3
HOA/Condo/Coop Fees 
$283.33 monthly
Sq Ft Source 
Plans
Friends & Family
Recent Activity
2 months agoPrice changed to $2,299,000
2 months agoListing updated with changes from the MLS®
a year agoStatus changed to Active
2 years agoListing first seen on site
General Features
Acres 
0.45
Attached Garage 
Yes
Direction Faces 
Northeast
Garage 
Yes
Garage Spaces 
3
Levels 
Multi/SplitThree Or More
Number Of Stories 
3
Parking 
AttachedGarage
Pets 
Yes
Property Sub Type 
Single Family Residence
Security 
Smoke Detector(s)Security SystemFire Alarm
Sewer 
Septic Tank
SqFt Total 
5597
Style 
Colonial
Utilities 
Cable AvailableWater Available
Water Source 
PublicWell
Zoning 
RS-3
Interior Features
Appliances 
DryerDishwasherElectric RangeElectric Water HeaterDisposalMicrowaveRefrigeratorWater Softener OwnedWater SoftenerWater HeaterWasher
Cooling 
Central AirOther
Electric 
220 Volts
Flooring 
Ceramic TileWood
Furnished 
Unfurnished
Heating 
Central
Interior 
Wet BarBidetBuilt-in FeaturesCathedral Ceiling(s)Central VacuumEat-in KitchenPantrySoaking TubVaulted Ceiling(s)BarWalk-In Closet(s)
Laundry Features 
Washer Hookup
Main Level Bedrooms 
1
Spa 
Yes
Window Features 
BlindsInsulated WindowsPlantation ShuttersStorm Window(s)Tinted Windows
Bedroom 2 
Dimensions - 23 X 14Area - 322
Bedroom 3 
Dimensions - 18 X 25Area - 450
Den 
Family Room 
Game Room 
Great Room 
Kitchen 
Dimensions - 28 X 15Level - MainArea - 420
Living Room 
Dimensions - 28 X 15Level - MainArea - 420
Media Room 
Other 
Dimensions - 17 X 19Level - ThirdArea - 323Description - The Master Bath is a wonderful ameinity and includes, shower, separate tub, and a laundry
PrimaryBedroom 
Dimensions - 19 X 16Level - ThirdArea - 304
Utility Room 
Dimensions - 16 X 8Area - 128
Workshop 
Save
Ask
Tour
Hide
Share
Exterior Features
Construction Details 
BlockFrame
Exterior 
BalconyOutdoor Shower
Patio And Porch 
CoveredPatioPorch
Pool Features 
GuniteIn GroundSalt WaterPrivate
Private Pool 
Yes
Roof 
Aluminum
Spa 
Yes
View 
GardenOceanOtherPool
Waterfront Features 
Ocean Access
Waterview 
GardenOceanOtherPool
Windows/Doors 
BlindsInsulated WindowsPlantation ShuttersStorm Window(s)Tinted Windows
Community Features
Association Amenities 
Beach RightsBeach Access
Association Fee 
$283.33
Association Fee Frequency 
Monthly
MLS Area 
6312 - Beach South (IR)
Financing Terms Available 
CashConventionalLease PurchaseOwner Will CarryLease Option
Schools
School District
Unknown
Elementary School
Beachland
Middle School
Gifford
High School
Vero Beach
Listing courtesy of Laurel Agency, Inc.


All listings featuring the BMLS logo are provided by BeachesMLS, Inc. This information is not verified for authenticity or accuracy and is not guaranteed. Copyright © 2026 BeachesMLS, Inc. (a Flex MLS feed)
Last checked: 2026-10-15 06:12 PM UTC

Neighborhood & Commute
Source: Walkscore
Disclosure: Community information and market data powered by Constellation Data Labs. Information is deemed reliable but not guaranteed.
Save
Ask
Tour
Hide
Share
Scroll to Top