Save
Ask
Tour
Hide
Share
$755,000
231 Days On Site

1148 Tangled Orchard Trace
Loxahatchee, FL 33470

For Sale|Single Family Residence|Active
5
Beds
4
Total Baths
4
Full Baths
3,357
SqFt
$225
/SqFt
2023
Built
Subdivision:
Arden PUD Pod J
County:
Palm Beach

Due to the health concerns created by Coronavirus we are offering personal 1-1 online video walkthough tours where possible.
1148 Tangled Orchard Trace1148 Tangled Orchard Trace1148 Tangled Orchard Trace1148 Tangled Orchard Trace
Save
Ask
Tour
Hide
Share

Mortgage Calculator

Monthly Payment (Est.)

$3,445
Calculator powered by Showcase IDX, a Constellation1 Company. Copyright ©2026 Information is deemed reliable but not guaranteed.

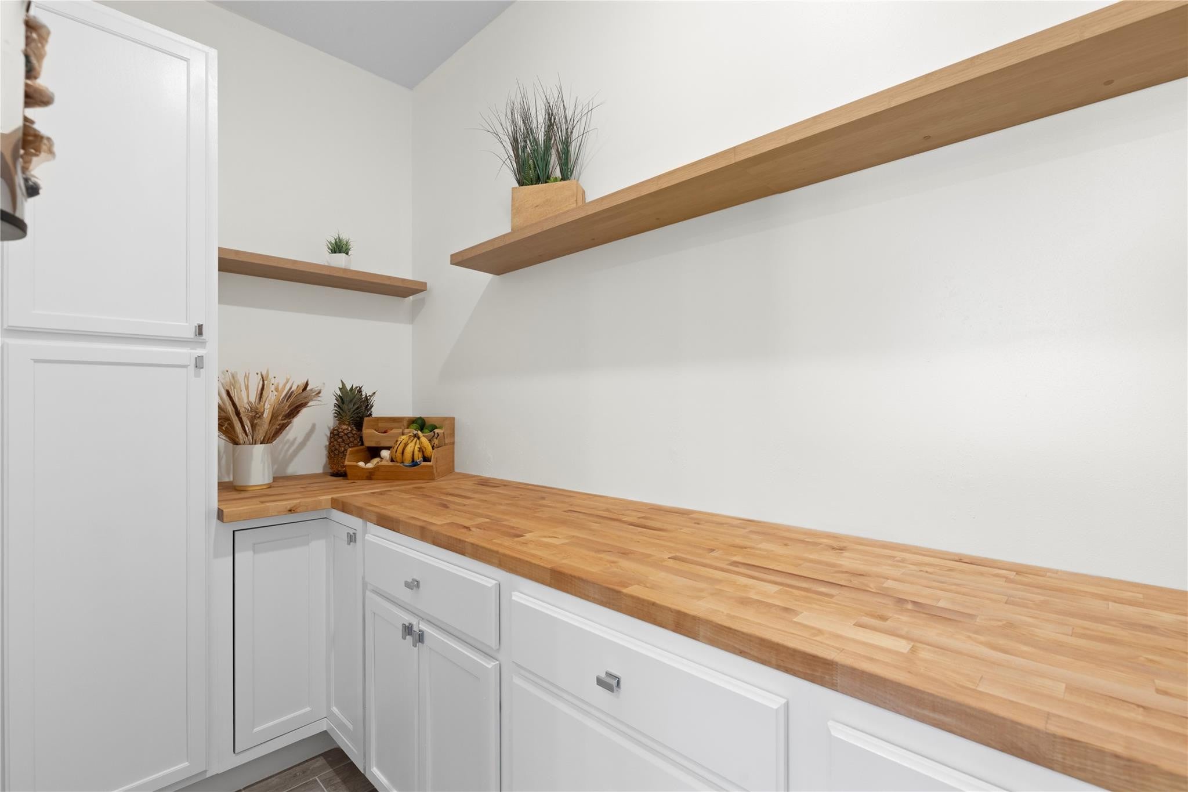
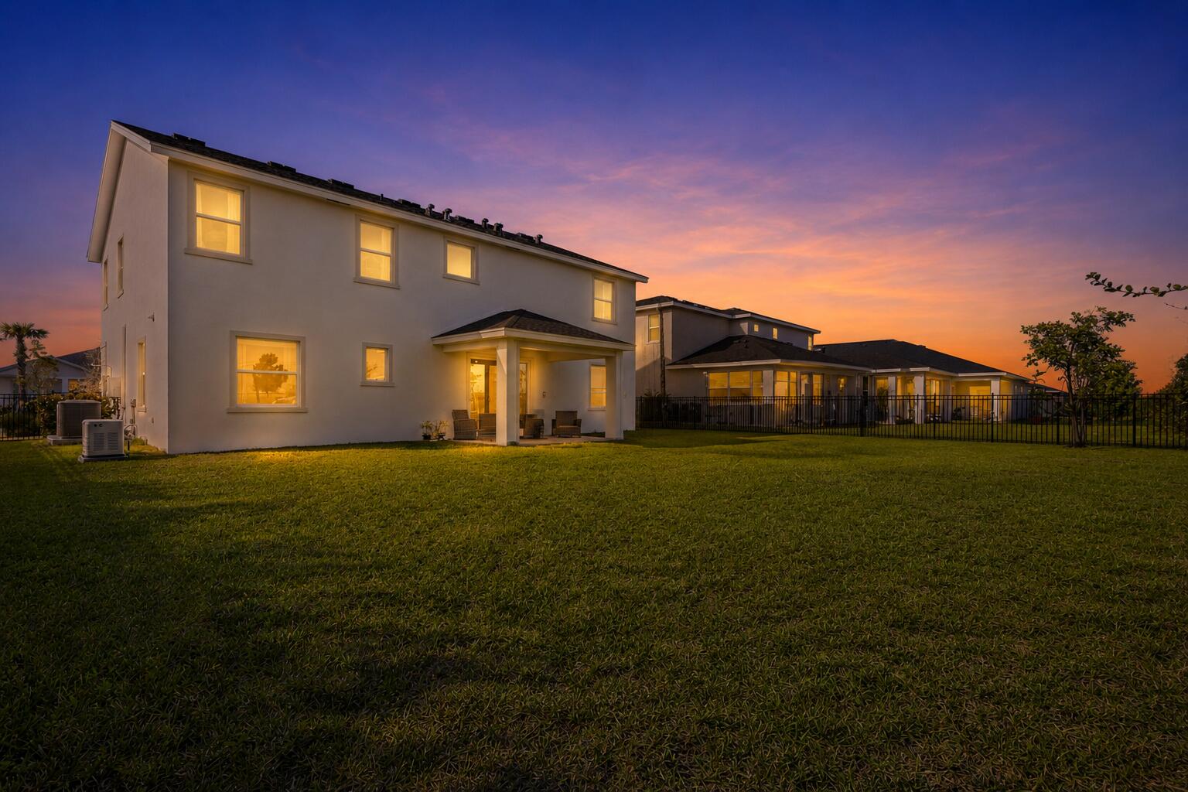
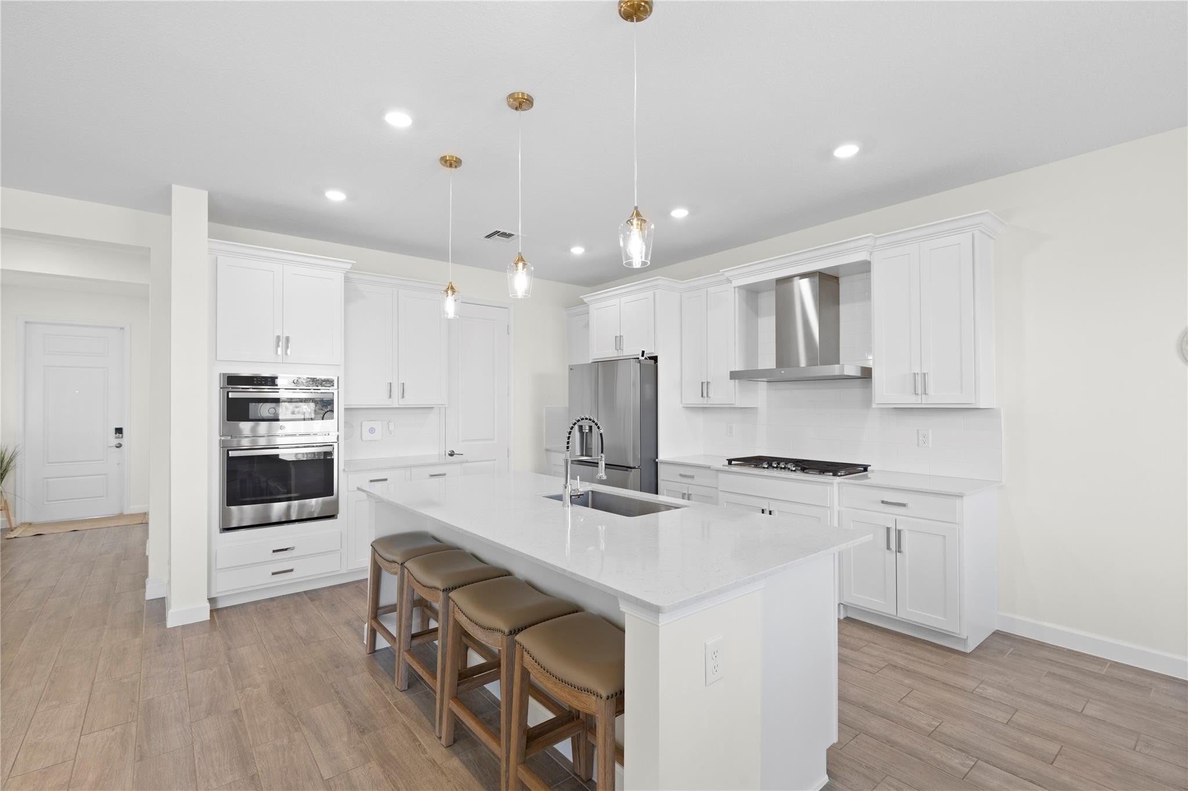
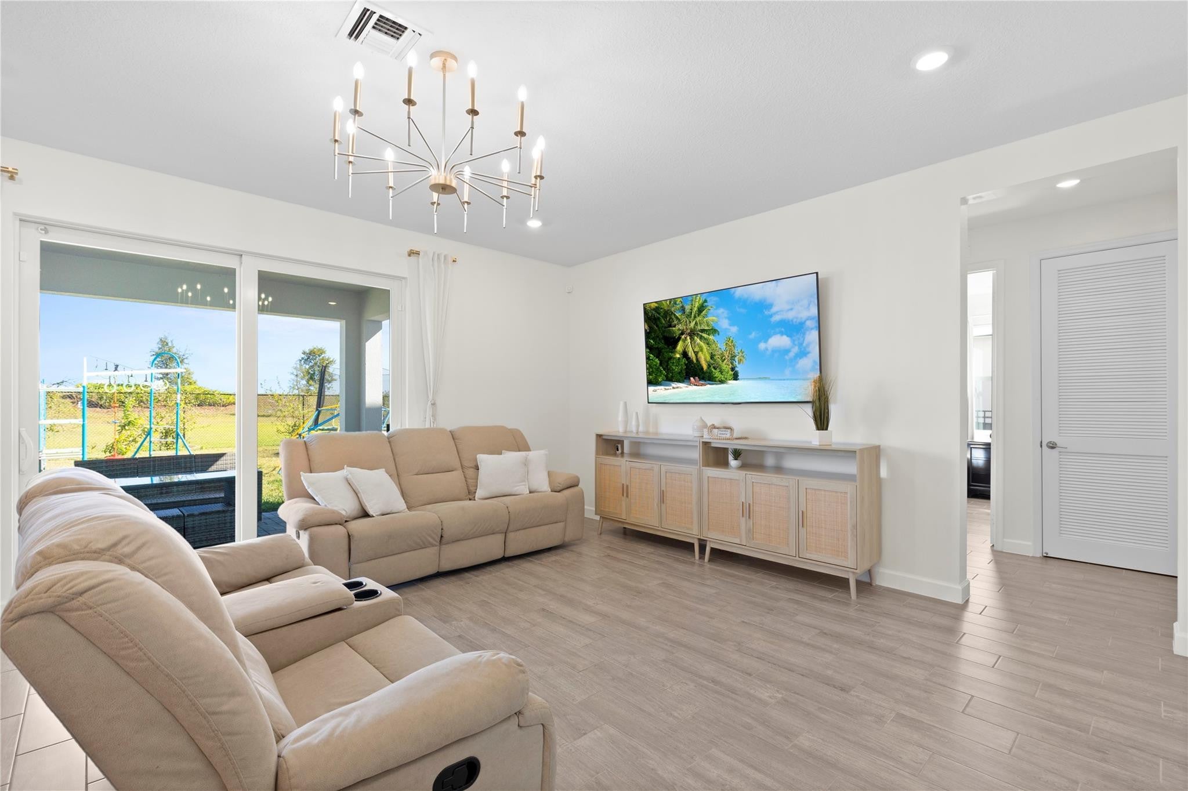
Better than new and loaded with upgrades the builder doesn't include. This move-in ready 5-bedroom, 4-bath home in Arden offers over 3,300 square feet of thoughtfully designed living space with three private en-suite bedrooms, a dedicated glass office, and designer finishes throughout. The gourmet kitchen features an oversized island, custom pantry, upgraded cabinetry, and opens seamlessly to the main living and dining areas. Enjoy peace of mind with a whole-house generator, impact windows, and a fully fenced backyard offering exceptional privacy. Additional upgrades include custom closets, no carpet throughout, a 3-car garage, and premium fixtures that would cost tens of thousands to add to a new construction home. Better than new and loaded with upgrades the builder doesn't include. This move-in ready 5-bedroom, 4-bath home in Arden offers over 3,300 square feet of thoughtfully designed living space with three private en-suite bedrooms, a dedicated glass office, and designer finishes throughout. The gourmet kitchen features an oversized island, custom pantry, upgraded cabinetry, and opens seamlessly to the main living and dining areas. Enjoy peace of mind with a whole-house generator, impact windows, and a fully fenced backyard offering exceptional privacy. Additional upgrades include custom closets, no carpet throughout, a 3-car garage, and premium fixtures that would cost tens of thousands to add to a new construction home. Located in one of Palm Beach County's most desirable resort-style communities with pools, trails, fitness center, clubhouse, and top-rated schools nearby. Move in and enjoy from day one—over $60,000 in upgrades already completed for you.

Save
Ask
Tour
Hide
Share
Listing Snapshot
Price 
$755,000
Days On Site 
231 Days
Bedrooms 
5
Inside Area (SqFt) 
3,357 sqft
Total Baths 
4
Full Baths 
4
Partial Baths 
N/A
Lot Size 
0.2 Acres
Year Built 
2023
MLS® Number 
F10548976
Status 
Active
Property Tax 
$2,270
HOA/Condo/Coop Fees 
$326 monthly
Sq Ft Source 
N/A
Friends & Family
Recent Activity
5 days agoPrice changed to $755,000
5 days agoListing updated with changes from the MLS®
8 months agoStatus changed to Active
8 months agoListing first seen on site
General Features
Acres 
0.2
Attached Garage 
Yes
Direction Faces 
West
Disclosures 
Owner Is Listing Agent
Foundation 
Slab
Garage 
Yes
Garage Spaces 
3
Levels 
Two
Number Of Stories 
2
Parking 
AttachedDrivewayGarageGarage Door Opener
Parking Spaces 
6
Pets 
Yes
Property Sub Type 
Single Family Residence
Security 
Gated CommunitySmoke Detector(s)
Sewer 
Public Sewer
SqFt Total 
4316
Water Source 
Public
Zoning 
PUD—RESIDENTIAL
Interior Features
Appliances 
DryerDishwasherDisposalGas RangeGas Water HeaterMicrowaveRefrigeratorWater HeaterWasher
Cooling 
Central AirCeiling Fan(s)ElectricZoned
Flooring 
Ceramic TileLaminate
Furnished 
Negotiable
Heating 
Natural GasCentralElectricZoned
Interior 
Built-in FeaturesEntrance FoyerKitchen IslandOtherPantryStorageWalk-In Closet(s)
Laundry Features 
Washer Hookup
Main Level Bedrooms 
1
Attic 
Bedroom 2 
Dimensions - 11 X 12.33Level - FirstArea - 135
Bedroom 3 
Dimensions - 12.66 X 11.66Level - UpperArea - 147
Bedroom 4 
Dimensions - 12 X 11.41Level - UpperArea - 136
Bedroom 5 
Dimensions - 12.33 X 16Level - UpperArea - 197
Den 
Dining Room 
Dimensions - 12.83 X 10.83Level - FirstArea - 138
Family Room 
Laundry 
Loft 
Other 
Dimensions - 16.66 X 21Level - UpperArea - 349
PrimaryBedroom 
Dimensions - 16.32 X 16Level - UpperArea - 261
Save
Ask
Tour
Hide
Share
Exterior Features
Construction Details 
BlockStucco
Fencing 
Fenced
Other Structures 
Storage
Patio And Porch 
PatioPorch
Pool Features 
Association
Roof 
CompositionShingle
Community Features
Association Amenities 
PoolGated
Association Fee 
$978.0
Association Fee Frequency 
Quarterly
Community Features 
Gated
MLS Area 
5590
Financing Terms Available 
CashConventionalFHAVA Loan
Schools
School District
Unknown
Elementary School
Unknown
Middle School
Wellington Landings
High School
Seminole Ridge
Listing courtesy of EXP Realty LLC


All listings featuring the BMLS logo are provided by BeachesMLS, Inc. This information is not verified for authenticity or accuracy and is not guaranteed. Copyright © 2026 BeachesMLS, Inc. (a Flex MLS feed)
Last checked: 2026-09-18 10:20 AM UTC

Neighborhood & Commute
Source: Walkscore
Disclosure: Community information and market data powered by Constellation Data Labs. Information is deemed reliable but not guaranteed.
Save
Ask
Tour
Hide
Share
Scroll to Top