Save
Ask
Tour
Hide
Share
$23,000,000
New Listing

510 E Alexander Palm Road
Boca Raton, FL 33432

For Sale|Single Family Residence|Active
5
Beds
9
Total Baths
6
Full Baths
3
Partial Baths
7,828
SqFt
$2,938
/SqFt
2009
Built
Subdivision:
ROYAL PALM YACHT & COUNTRY CLUB
County:
Palm Beach

Due to the health concerns created by Coronavirus we are offering personal 1-1 online video walkthough tours where possible.
510 E Alexander Palm Road510 E Alexander Palm Road510 E Alexander Palm Road510 E Alexander Palm Road
Save
Ask
Tour
Hide
Share

Mortgage Calculator

Monthly Payment (Est.)

Enter an interest rate to see your estimated monthly payment.
Calculator powered by Showcase IDX, a Constellation1 Company. Copyright ©2026 Information is deemed reliable but not guaranteed.

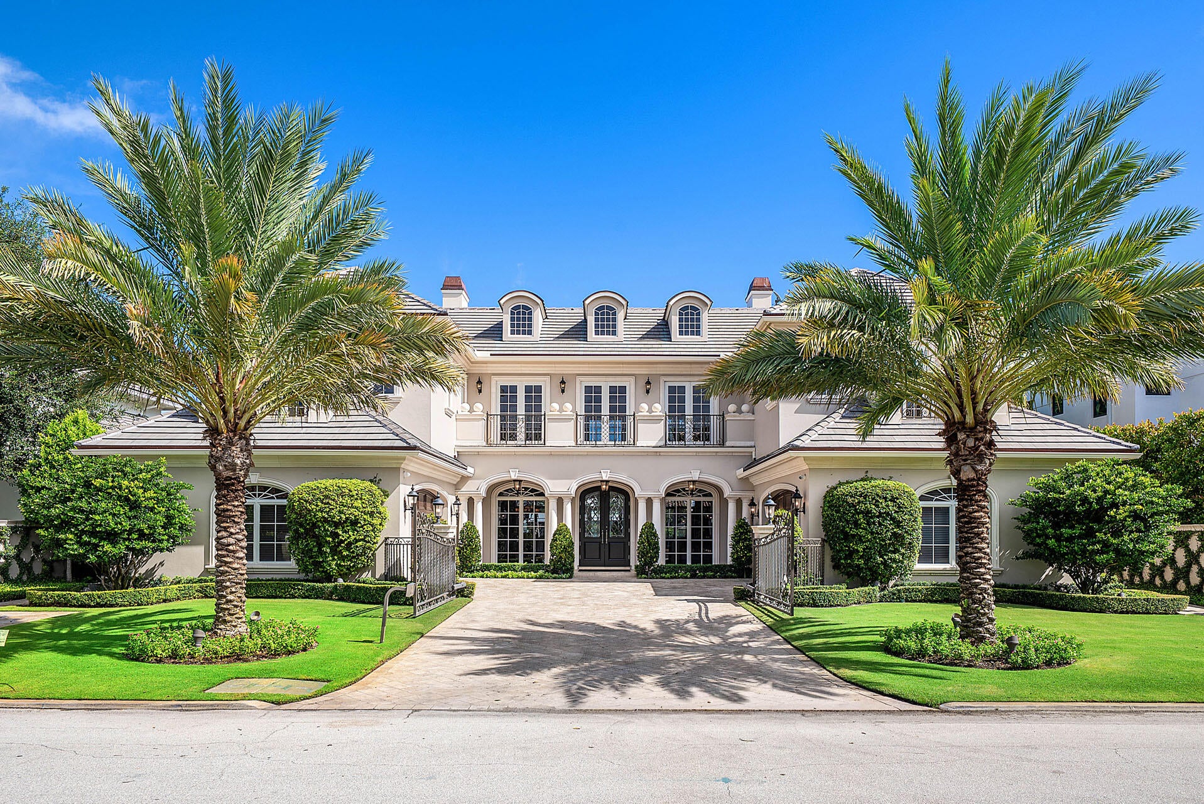
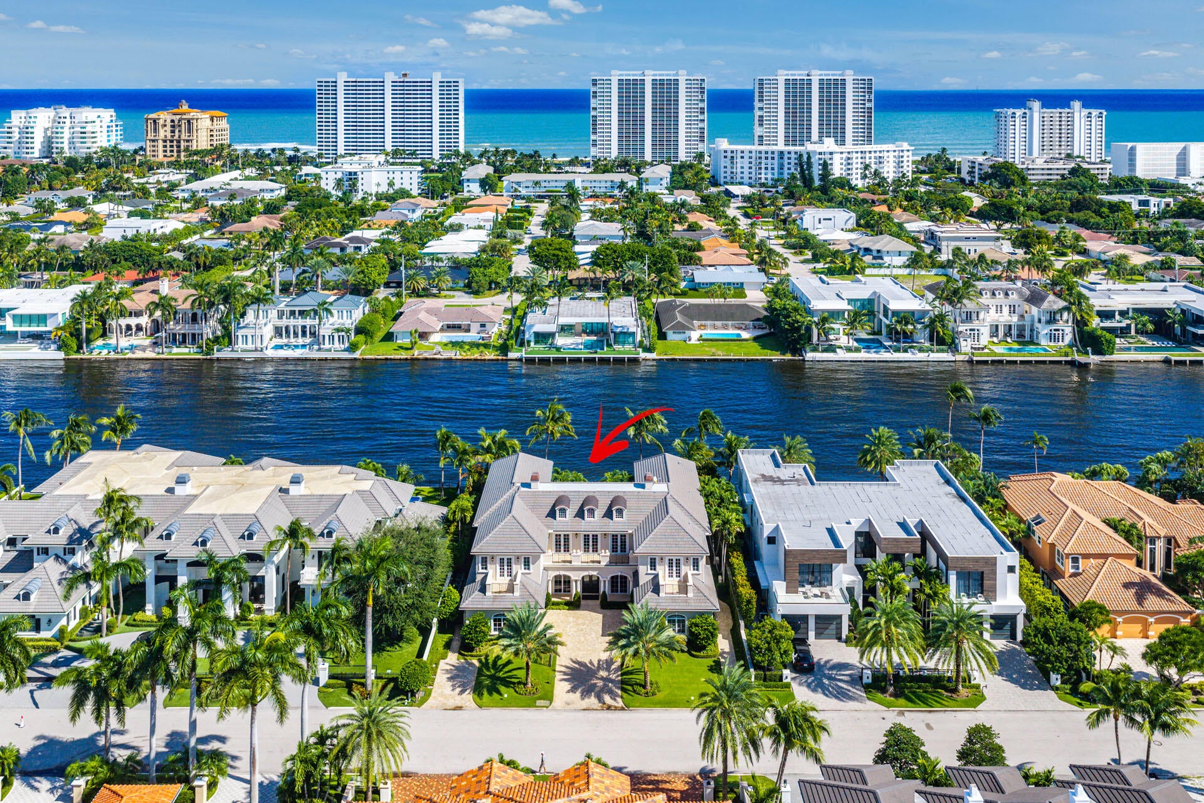
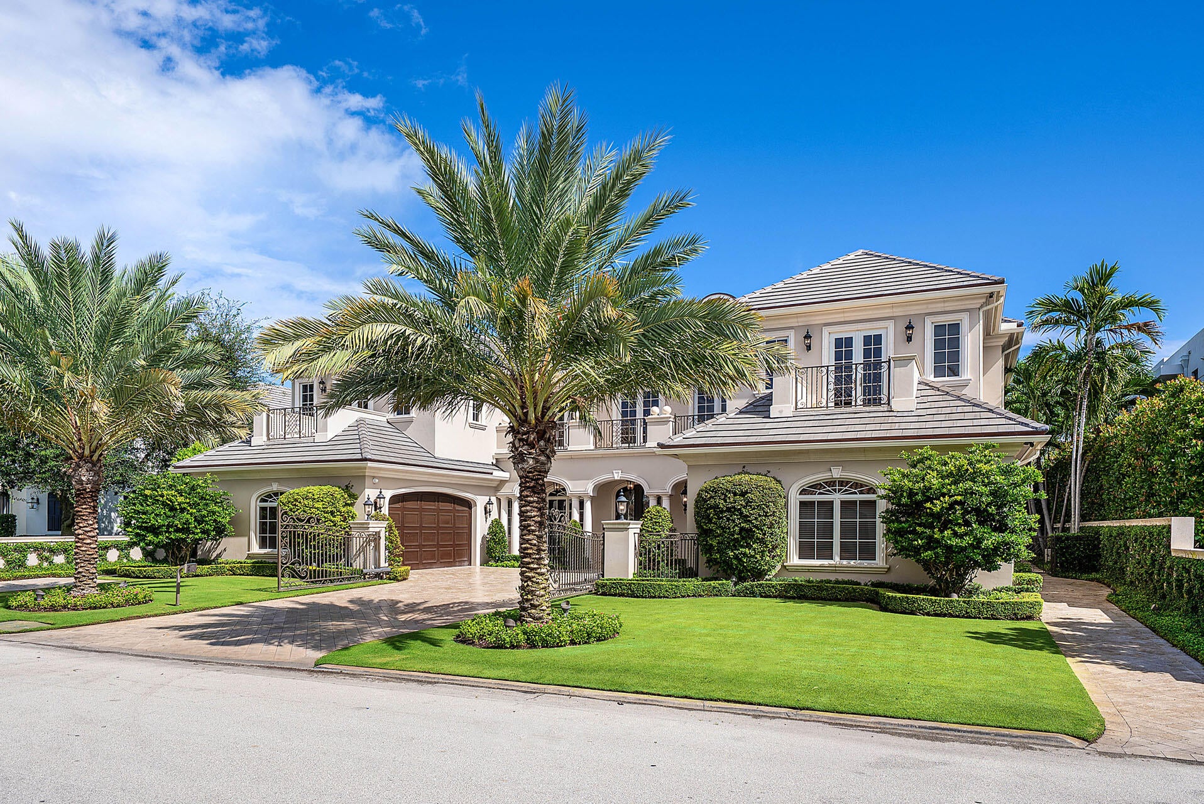
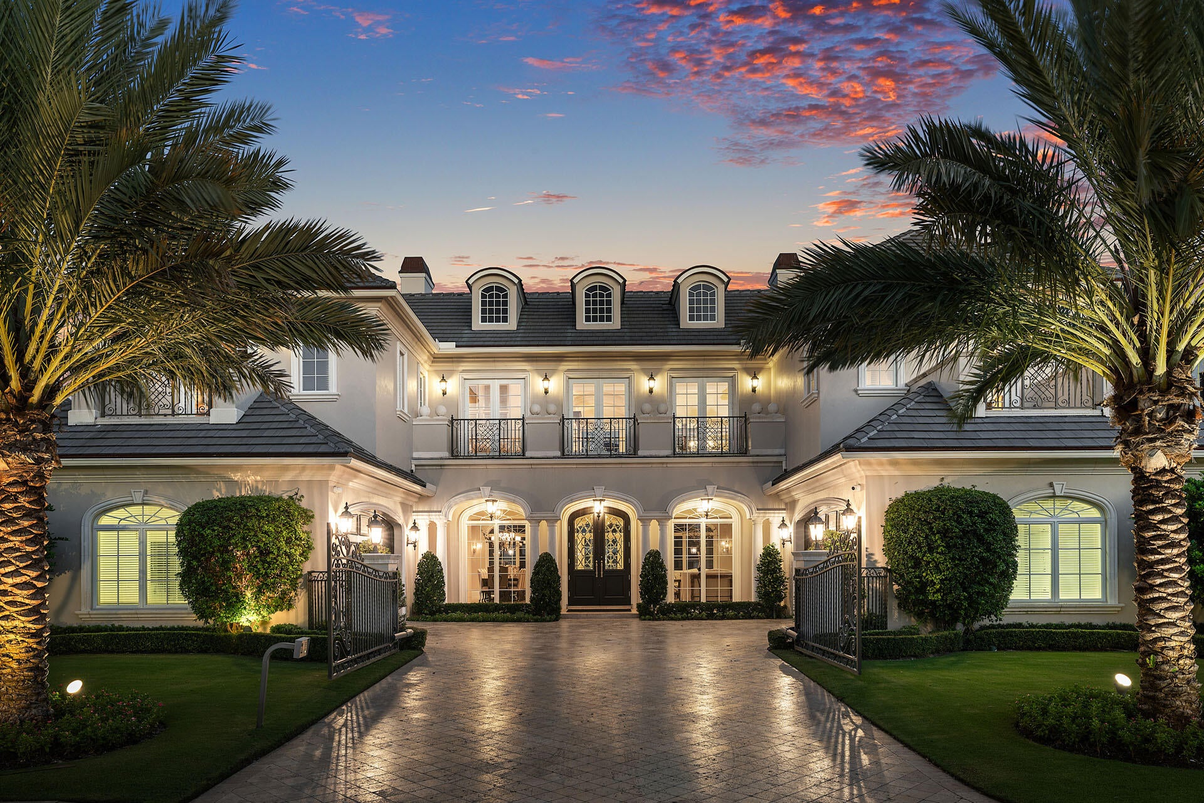
Commanding 100 feet of pristine Intracoastal waterfront, 510 Alexander Palm Road captures the essence of an exceptional South Florida waterfront lifestyle. Immaculately maintained and distinguished by custom craftsmanship, exquisite architectural detailing, and beautifully conceived entertaining spaces, this five-bedroom estate is designed for a life of effortless elegance, privacy, and enjoyment. Outdoors, a custom heated pool and spa create a private resort setting, complemented by a covered terrace with a fireplace, bar, and fully equipped BBQ that sets the stage for memorable evenings overlooking the water. Inside, a gourmet kitchen appointed with premium appliances, eat-in dining, and a generous pantry anchors the home's living spaces, while a beautifully appointed clubroom offers an inviting setting for entertaining, complete with a full bar, temperature-controlled wine room, and media area. A private office with a partner desk, formal dining room, and loft living room provides an elegant balance of intimate gathering spaces and everyday living areas. The master suite is a sanctuary unto itself, opening to a private balcony and featuring separate his-and-hers dressing rooms and spa-inspired baths. Crestron smart home technology, an elevator, impact glass, natural gas, and significant infrastructure updates, including a 2022 roof and 2026 HVAC system, provide modern convenience throughout. A gated motor court and four-car garage with dedicated golf cart storage complete this exceptional waterfront offering.

Save
Ask
Tour
Hide
Share
Listing Snapshot
Price 
$23,000,000
Days On Site 
0 Days
Bedrooms 
5
Inside Area (SqFt) 
7,828 sqft
Total Baths 
9
Full Baths 
6
Partial Baths 
3
Lot Size 
0.34 Acres
Year Built 
2009
MLS Number 
B26094731
Status 
Active
Property Tax 
$192,951.02
HOA/Condo/Coop Fees 
$370.83 monthly
Sq Ft Source 
Plans
Friends & Family
Recent Activity
19 hours agoListing updated with changes from the MLS
19 hours agoListing first seen on site
General Features
Acres 
0.34
Attached Garage 
Yes
Direction Faces 
West
Garage 
Yes
Garage Spaces 
4.5
Levels 
Two
Number Of Stories 
2
Parking 
AttachedDrivewayGarage
Parking Spaces 
8
Pets 
Yes
Property Sub Type 
Single Family Residence
Security 
Closed Circuit Camera(s)Smoke Detector(s)Security Guard
Sewer 
Public Sewer
Special Circumstances 
Standard
SqFt Total 
9909
Utilities 
Natural Gas AvailableSewer AvailableUnderground UtilitiesWater Available
Water Source 
Public
Zoning 
R1A (city)
Interior Features
Appliances 
DryerDishwasherFreezerDisposalGas RangeIce MakerMicrowaveOvenRangeRefrigeratorWasher
Cooling 
Central Air
Fireplace 
Yes
Fireplace Features 
Gas
Flooring 
CarpetMarbleWood
Furnished 
Furnished
Heating 
Central
Interior 
Wet BarBuilt-in FeaturesCentral VacuumEntrance FoyerElevatorHigh CeilingsKitchen IslandPantrySoaking TubVaulted Ceiling(s)BarWalk-In Closet(s)
Laundry Features 
InsideLaundry ClosetLaundry RoomSink
Spa 
Yes
Window Features 
Storm Window(s)
Bedroom 2 
Dimensions - 17 X 15Level - SecondArea - 255
Bedroom 3 
Dimensions - 19.2 X 11.1Level - SecondArea - 213
Bedroom 4 
Dimensions - 17.6 X 15.4Level - SecondArea - 271
Bedroom 5 
Dimensions - 14 X 16Area - 224
Den 
Dimensions - 19 X 15Area - 285
Dining Room 
Dimensions - 19 X 16.6Level - FirstArea - 315
Family Room 
Dimensions - 31.6 X 21.9Level - FirstArea - 692
Kitchen 
Dimensions - 22 X 19Level - FirstArea - 418
Living Room 
Dimensions - 19 X 19Level - FirstArea - 361
PrimaryBedroom 
Dimensions - 25 X 21.9Level - SecondArea - 547
Save
Ask
Tour
Hide
Share
Exterior Features
Construction Details 
Block
Exterior 
BalconyBuilt-in BarbecueBarbecueOutdoor Kitchen
Frontage 
Waterfront
Lot Features 
Waterfront
Other Structures 
Outdoor Kitchen
Patio And Porch 
CoveredPatio
Pool Features 
HeatedIn GroundPrivatePool/Spa Combo
Private Pool 
Yes
Roof 
Tile
Spa 
Yes
Spa Features 
In Ground
View 
WaterGardenPool
Waterfront 
Yes
Waterfront Features 
Intracoastal AccessNo Fixed BridgesOcean Access
Waterview 
WaterGardenPool
Windows/Doors 
Storm Window(s)
Community Features
Association Amenities 
None
Association Fee 
$4450.0
Association Fee Frequency 
Annually
MLS Area 
4190
Financing Terms Available 
CashConventional
Building Access 
Entry Level Living Area Y
Schools
School District
Unknown
Elementary School
Boca Raton
Middle School
Boca Raton Community
High School
Boca Raton
Listing courtesy of Royal Palm Properties LLC


All listings featuring the BMLS logo are provided by BeachesMLS, Inc. This information is not verified for authenticity or accuracy and is not guaranteed. Copyright © 2026 BeachesMLS, Inc. (a Flex MLS feed)
Last checked: 2026-10-31 11:37 AM UTC

Neighborhood & Commute
Source: Walkscore
Disclosure: Community information and market data powered by Constellation Data Labs. Information is deemed reliable but not guaranteed.
Save
Ask
Tour
Hide
Share
Scroll to Top