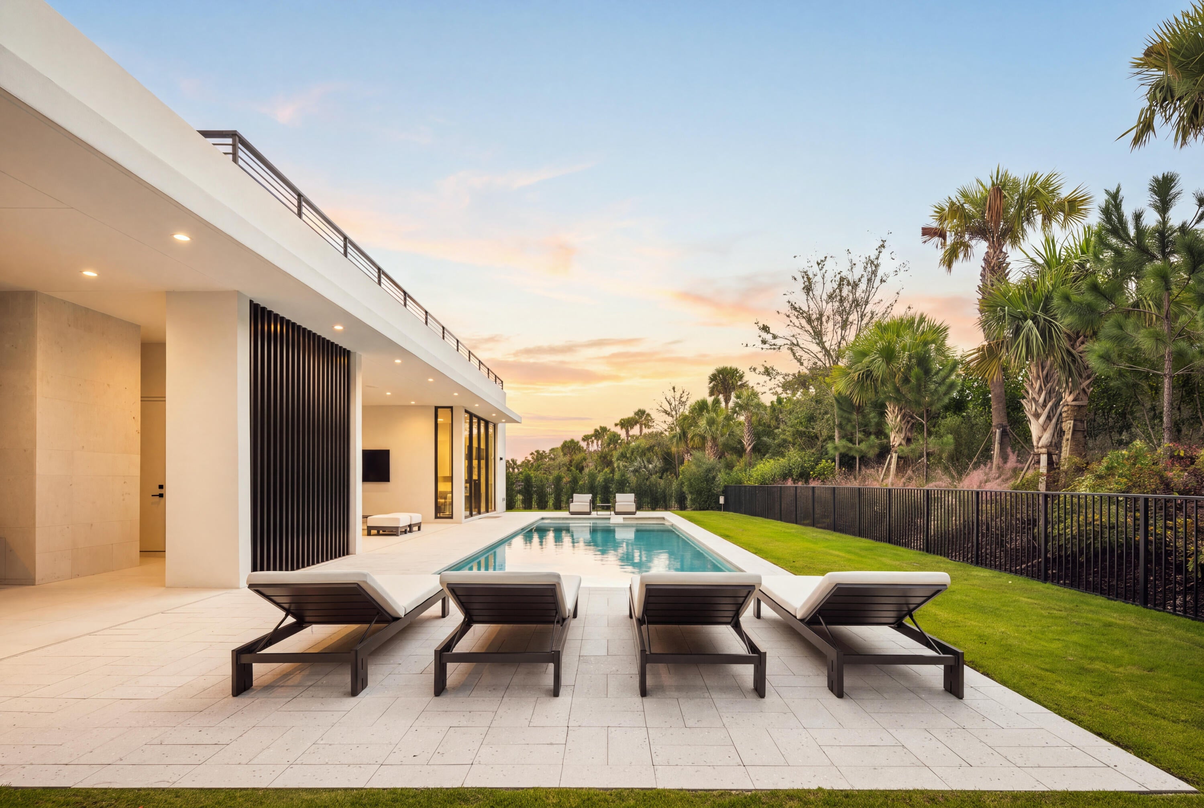
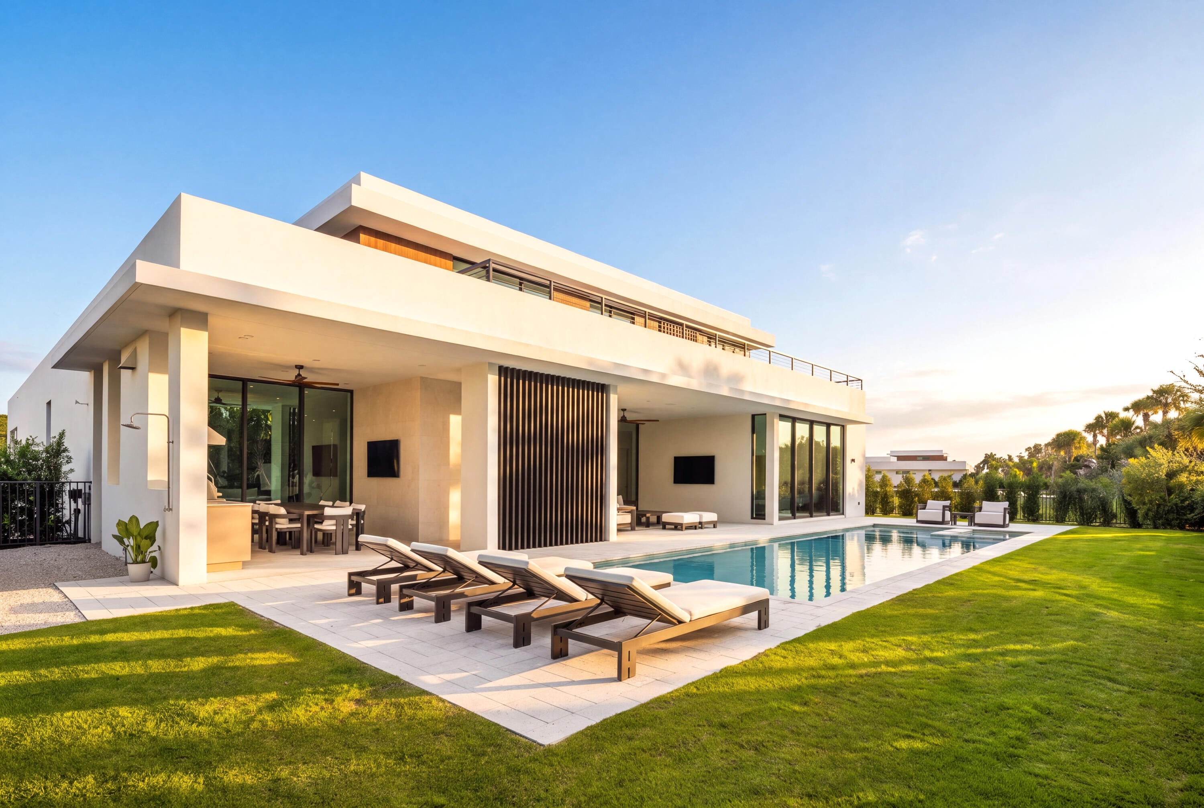
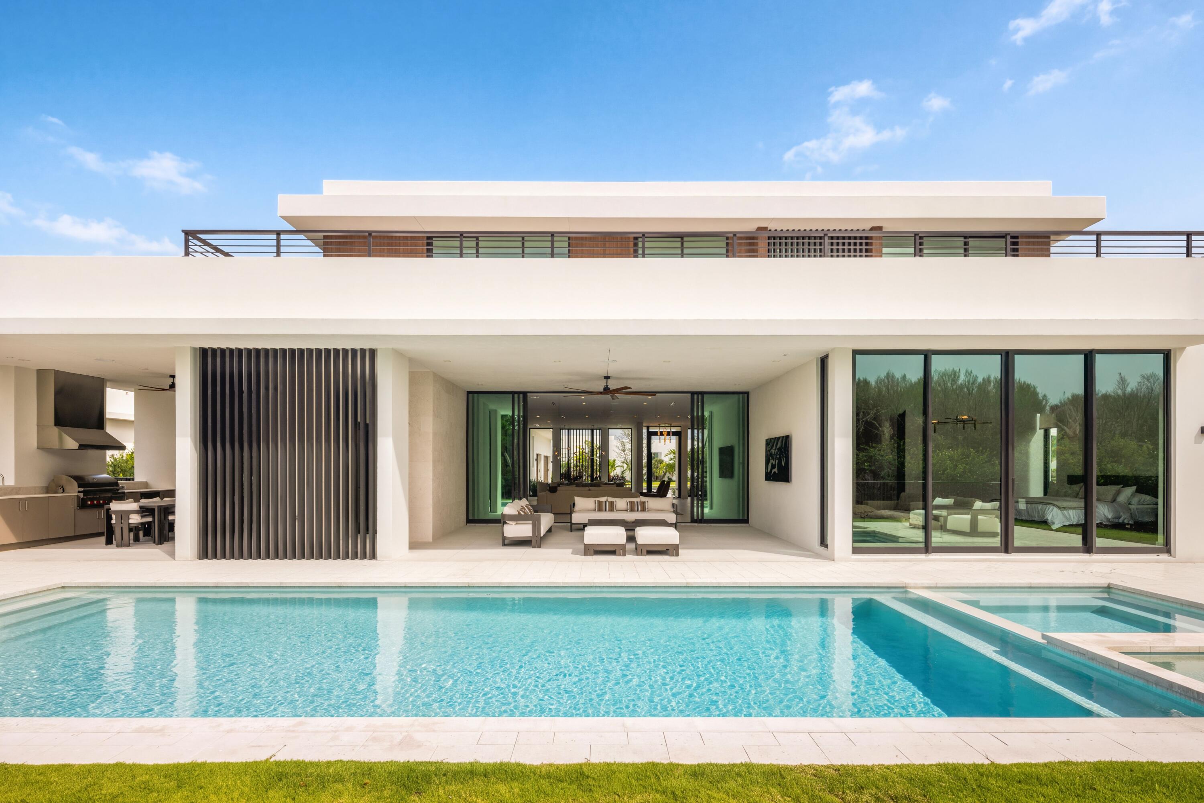
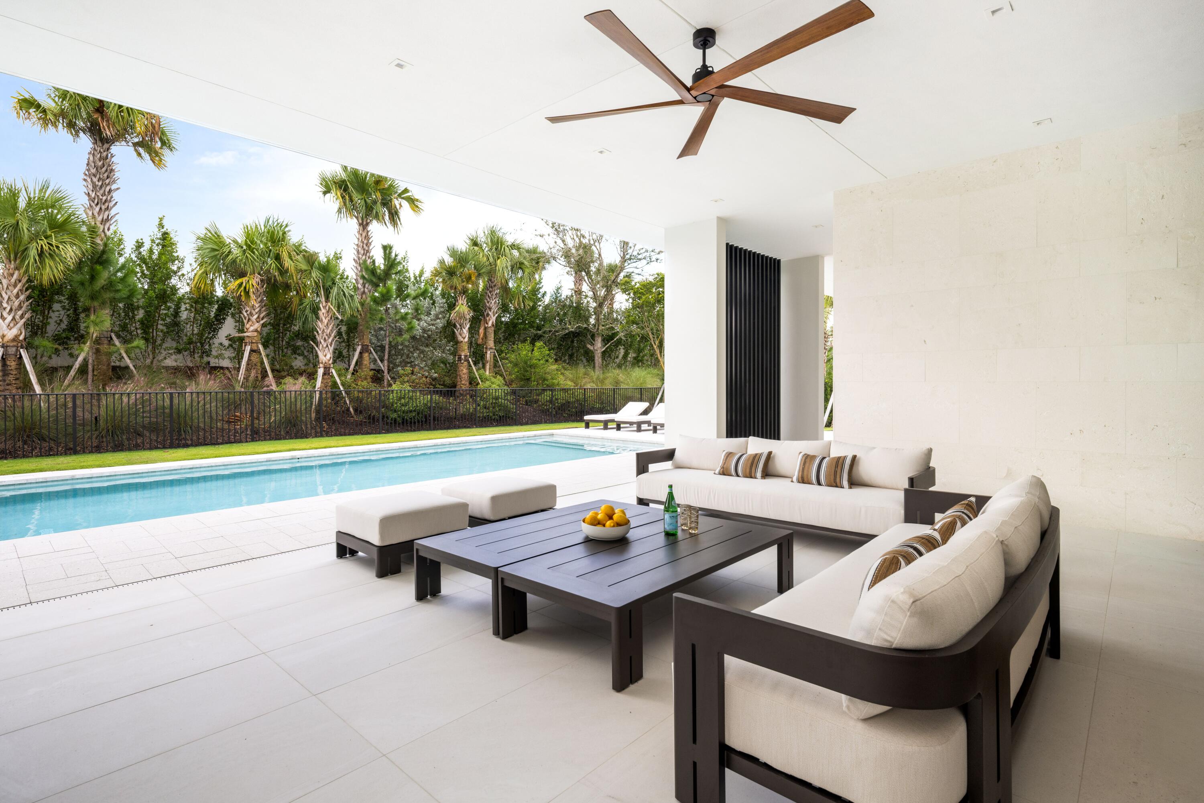
Move in tomorrow. This Max Strang-designed residence pairs the architect's signature environmental modernism with seamless indoor/outdoor living across 6,136 square feet of interior space. With four bedrooms, four full baths, two half baths, and a custom office, the home is fully turnkey, down to the golf carts. RH-furnished inside and out, every detail is already in place. Whether unwinding in the in-ground cold plunge, gathering by the custom stone fireplace, or entertaining at the custom bar, this home presents a rare chance to own a fully appointed, Strang-designed residence in one of Florida's premier lifestyle clubs.
Listing Snapshot
Inside Area (SqFt)
6,136 sqft
HOA/Condo/Coop Fees
$1,314.17 monthly
Recent Activity
6 days ago Listing updated with changes from the MLS 6 days ago Listing first seen on site
General Features
Disclosures
Home Warranty, Special Assessment
Property Sub Type
Single Family Residence
Security
Security System Security Gate Gated Community Security Guard
Special Circumstances
Standard
Utilities
Cable Connected Electricity Connected Natural Gas Connected Sewer Connected Water Connected
Interior Features
Appliances
Cooktop Dryer Dishwasher Freezer Gas Cooktop Disposal Ice Maker Microwave Oven Water Purifier Owned Refrigerator Tankless Water Heater Water Heater Water Purifier Wine Refrigerator Washer
Cooling
Central Air Electric Gas Zoned
Fireplace Features
Electric
Flooring
Ceramic Tile Hardwood
Heating
Central Exhaust Fan Electric
Interior
Kitchen Island Pantry Walk-In Closet(s) Bar
Laundry Features
Laundry Closet Lower Level Laundry Room Upper Level
Kitchen
Dimensions - 35 X 13 Level - First Area - 455
Living Room
Dimensions - 28 X 24 Level - First Area - 672
PrimaryBedroom
Dimensions - 23 X 16 Level - First Area - 368
Exterior Features
Construction Details
Blown-In Insulation Block Foam Insulation Concrete Stucco
Exterior
Balcony Built-in Barbecue Barbecue Outdoor Kitchen Storage
Other Structures
Outdoor Kitchen Storage
Patio And Porch
Covered Patio Porch Screened
Pool Features
Gas Heat In Ground Private Pool/Spa Combo Salt Water Association
Road Frontage
Private Road
Spa Features
Heated In Ground
Community Features
Association Amenities
Pool Clubhouse Fitness Center Golf Course Playground Tennis Court(s) Trail(s)
Association Fee Frequency
Quarterly
Additional Association Fee
$5102.0
Additional Association Fee Frequency
Annually
Community Features
Gated Sidewalks
Financing Terms Available
Cash Conventional
Schools
Elementary School Pierce Hammock
Middle School Osceola Creek
High School Palm Beach Gardens
Listing courtesy of Ohana Realty Corp II
All listings featuring the BMLS logo are provided by BeachesMLS, Inc. This information is not verified for authenticity or accuracy and is not guaranteed. Copyright © 2026 BeachesMLS, Inc. (a Flex MLS feed)
Last checked: 2026-11-03 01:11 PM UTC
Source: Walkscore
Disclosure: Community information and market data powered by Constellation Data Labs. Information is deemed reliable but not guaranteed.