Save
Ask
Tour
Hide
Share
$3,795,000
3 Days On Site

6549 SE South Marina Way
Stuart, FL 34996

For Sale|Townhouse|Active
4
Beds
4
Total Baths
3
Full Baths
1
Partial Bath
3,976
SqFt
$954
/SqFt
1982
Built
Subdivision:
SAILFISH POINT
County:
Martin

Due to the health concerns created by Coronavirus we are offering personal 1-1 online video walkthough tours where possible.
6549 SE South Marina Way6549 SE South Marina Way6549 SE South Marina Way6549 SE South Marina Way
Save
Ask
Tour
Hide
Share

Mortgage Calculator

Monthly Payment (Est.)

Enter an interest rate to see your estimated monthly payment.
Calculator powered by Showcase IDX, a Constellation1 Company. Copyright ©2026 Information is deemed reliable but not guaranteed.

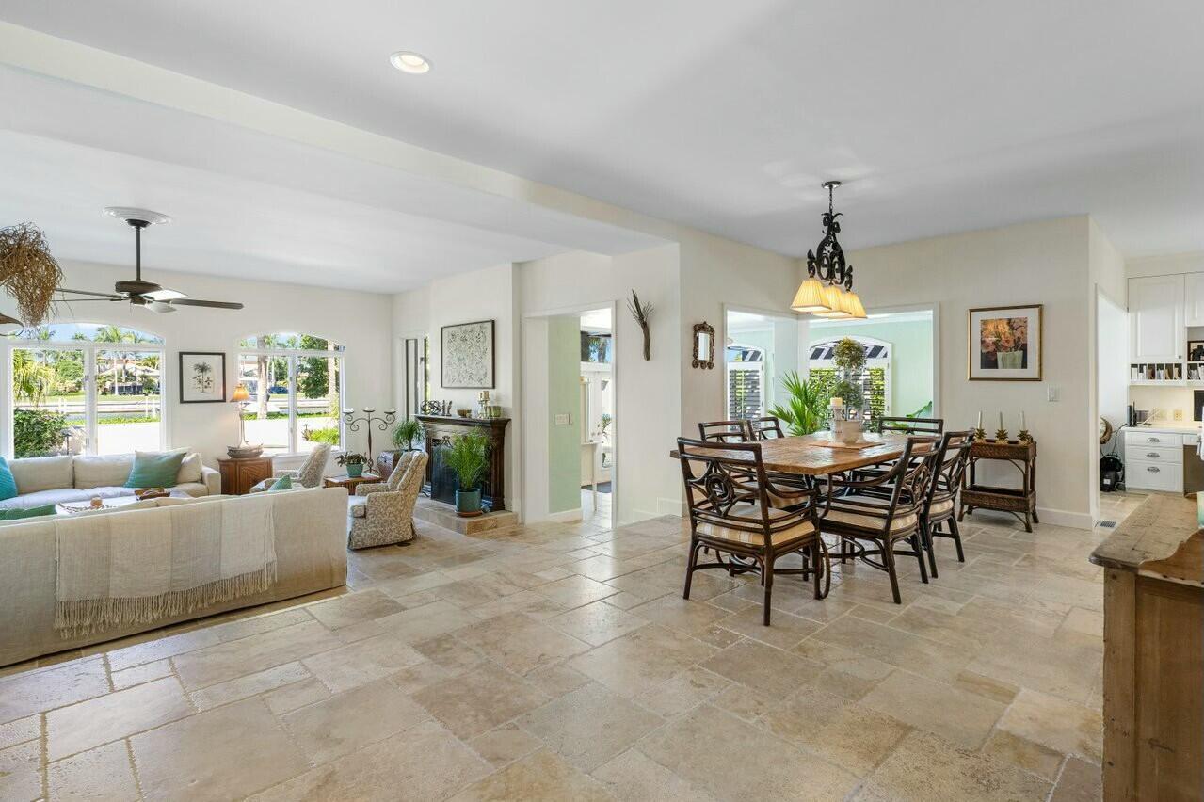
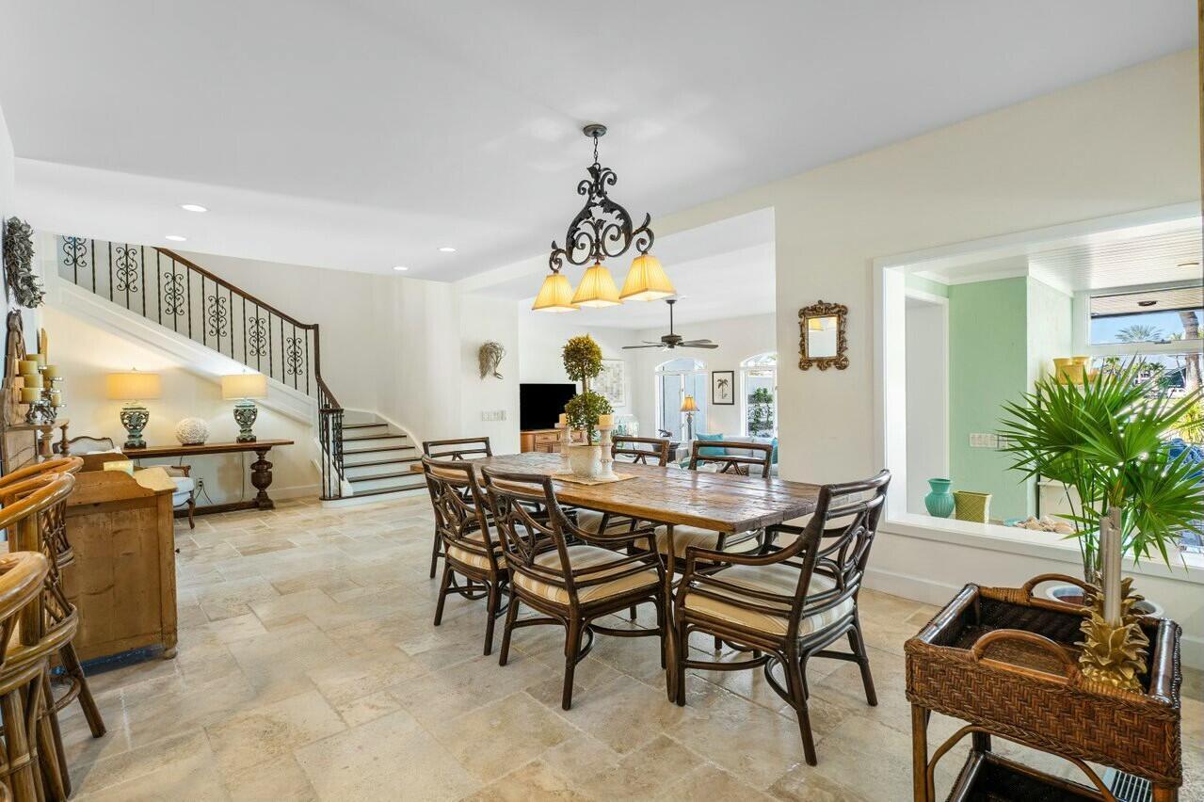
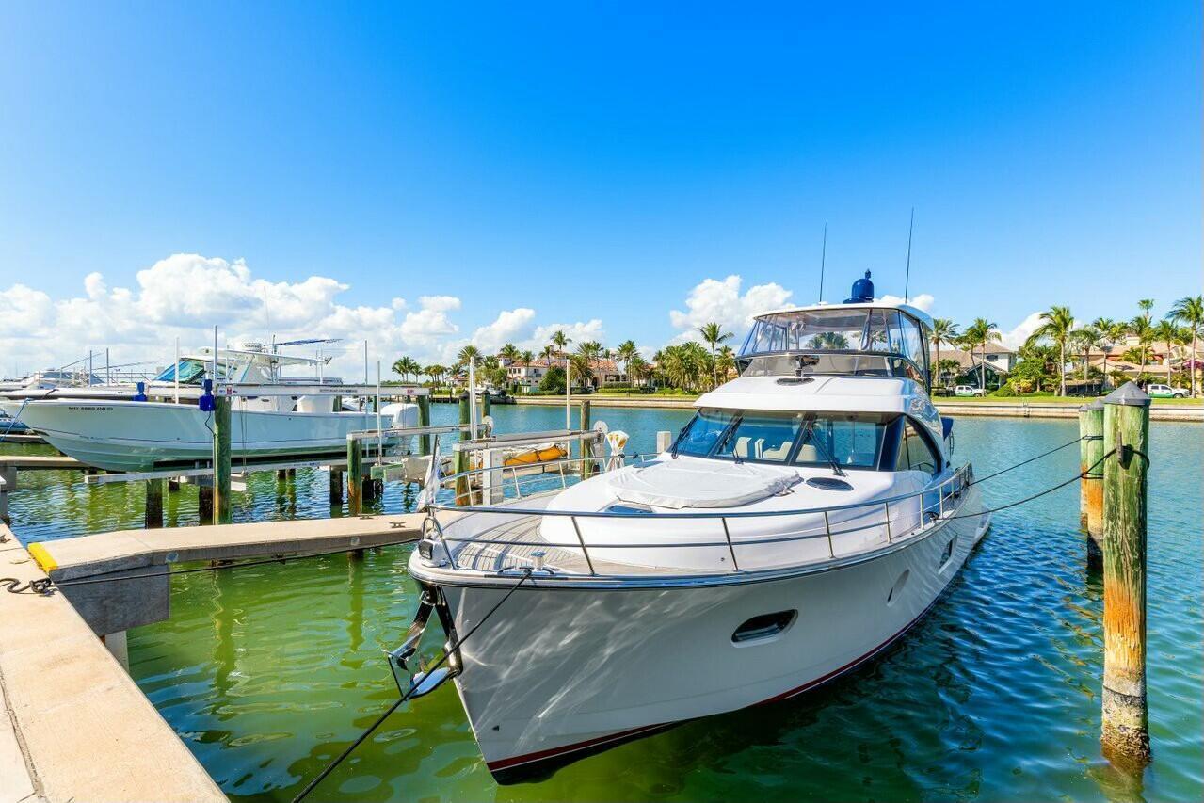
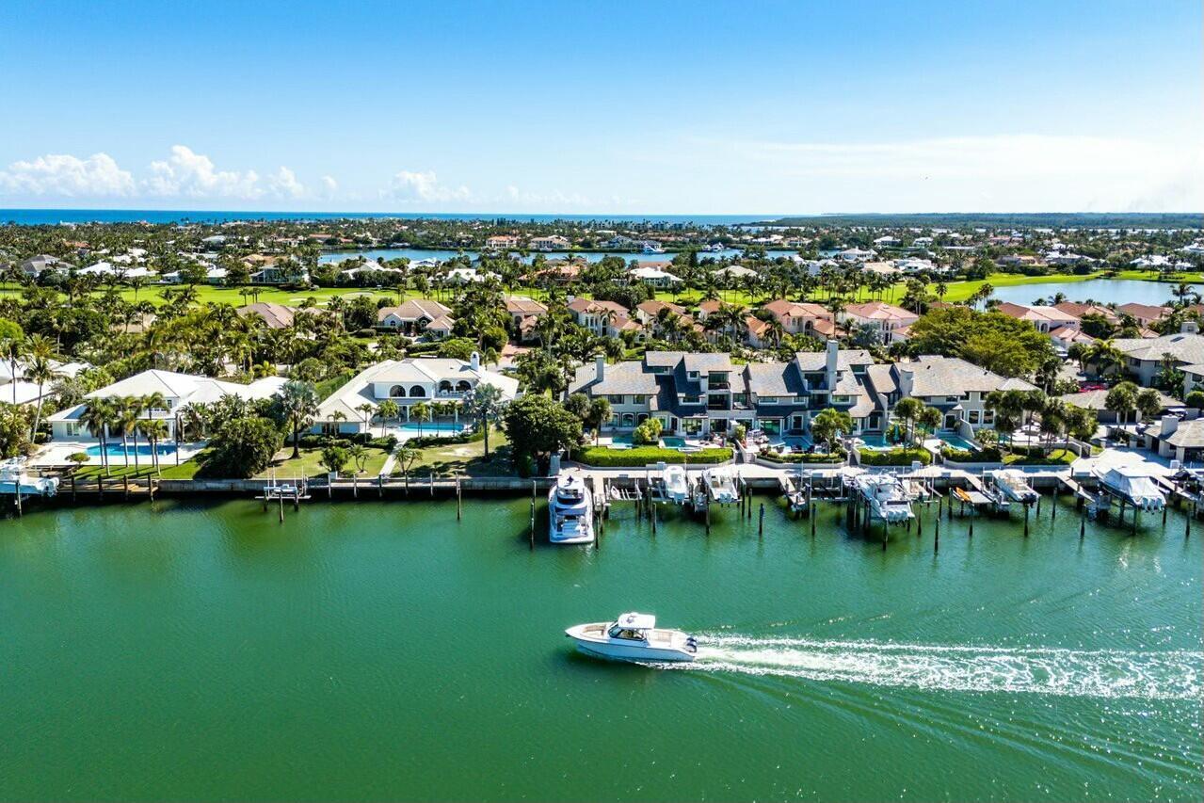
Elegant corner townhouse with sweeping waterfront views! This spacious 4-bedroom residence offers luxury waterfront living and worry-free maintenance. The custom kitchen, light-filled living room with fireplace, and wet bar create an inviting space for entertaining. The expansive travertine tile patio is complete with a heated pool, spa, wet bar, and built-in grill—perfect for al-fresco dining and sunset gatherings. Mature 10ft. tall hedges surrounding the L-shaped lanai provide privacy as well as a lush tropical garden feel. Directly behind the home, an oversized boat slip accommodates a large yacht. With the Bahamas only 55 nautical miles away, you can cast off in the morning and be in the islands-or Palm Beach to the south-in time for lunch! A 3-car garage provides ample storage. The townhouse is part of Marina Point, an exclusive enclave of townhomes and villas within Sailfish Point. Marina Point has its own property management company, which helps relieve seasonal and full-time owners of many maintenance-related headaches. Townhouse owners can negotiate collectively with contractors and insurance providers to help control expenses. The spacious light-filled structure, private patio and lanai, large boat slip and wide water views make this easy-to-maintain property a truly rare offering.

Save
Ask
Tour
Hide
Share
Listing Snapshot
Price 
$3,795,000
Days On Site 
3 Days
Bedrooms 
4
Inside Area (SqFt) 
3,976 sqft
Total Baths 
4
Full Baths 
3
Partial Baths 
1
Lot Size 
0.22 Acres
Year Built 
1982
MLS Number 
B26092336
Status 
Active
Property Tax 
$14,620.64
HOA/Condo/Coop Fees 
$5,453.58 monthly
Sq Ft Source 
Public Records
Friends & Family
Recent Activity
18 hours agoListing updated with changes from the MLS
18 hours agoStatus changed to Active
3 days agoListing first seen on site
General Features
Acres 
0.22
Attached Garage 
Yes
Direction Faces 
North
Garage 
Yes
Garage Spaces 
3
Levels 
Two
Number Of Stories 
2
Parking 
AttachedDrivewayGarageGarage Door Opener
Parking Spaces 
2
Pets 
Number LimitYes
Property Sub Type 
Townhouse
Security 
Security System OwnedSecurity GateGated with GuardGated CommunitySmoke Detector(s)Security Guard
Sewer 
Public Sewer
Special Circumstances 
Standard
SqFt Total 
4824
Style 
Contemporary
Utilities 
Cable AvailableSewer AvailableUnderground UtilitiesWater Available
Water Source 
Public
Zoning 
0100 Single Fam
Interior Features
Appliances 
CooktopDryerDishwasherElectric Water HeaterGas CooktopDisposalIce MakerMicrowaveOvenRefrigeratorWater HeaterWasher
Cooling 
Central AirCeiling Fan(s)Electric
Fireplace 
Yes
Fireplace Features 
Gas
Flooring 
CarpetMarbleTileVinylWood
Furnished 
Unfurnished
Heating 
CentralElectric
Interior 
Wet BarBuilt-in FeaturesSoaking TubWalk-In Closet(s)
Laundry Features 
InsideLaundry Closet
Main Level Bedrooms 
1
Spa 
Yes
Bedroom 2 
Dimensions - 15 X 16Level - UpperArea - 240
Bedroom 3 
Dimensions - 12 X 14Level - UpperArea - 168
Bedroom 4 
Dimensions - 15 X 20Level - MainArea - 300
Dining Room 
Dimensions - 13 X 15Level - UpperArea - 195
Kitchen 
Dimensions - 9 X 11Level - MainArea - 99
Laundry 
Living Room 
Dimensions - 17 X 25Level - MainArea - 425
Other 
Dimensions - 11 X 10Level - MainArea - 110Description - Breakfast Nook
PrimaryBedroom 
Dimensions - 20 X 15Level - UpperArea - 300
Save
Ask
Tour
Hide
Share
Exterior Features
Construction Details 
BlockStucco
Exterior 
BalconyBuilt-in BarbecueBarbecueOutdoor Kitchen
Fencing 
FencedFront Yard
Lot Features 
Waterfront
Other Structures 
PergolaOutdoor Kitchen
Patio And Porch 
CoveredDeckPatio
Pool Features 
FencedHeatedIn GroundPrivatePool/Spa ComboAssociation
Private Pool 
Yes
Roof 
ConcreteTile
Spa 
Yes
Spa Features 
Above GroundHeatedIn Ground
View 
WaterMarina
Waterfront 
Yes
Waterfront Features 
Intracoastal AccessOcean AccessSeawall
Waterview 
WaterMarina
Windows/Doors 
French Doors
Community Features
Association Amenities 
PoolBeach RightsBeach AccessClubhouseFitness CenterGolf CourseGatedManagementSecurityTennis Court(s)
Association Fee 
$5453.58
Association Fee Frequency 
Monthly
Community Features 
Gated
MLS Area 
6010 - Hutchinson Island - Martin County
Financing Terms Available 
CashConventional
Building Access 
Entry Level Living Area Y
Schools
School District
Unknown
Elementary School
Felix A. Williams
Middle School
Stuart
High School
Jensen Beach
Listing courtesy of Sailfish Point Realty, LLC


All listings featuring the BMLS logo are provided by BeachesMLS, Inc. This information is not verified for authenticity or accuracy and is not guaranteed. Copyright © 2026 BeachesMLS, Inc. (a Flex MLS feed)
Last checked: 2026-10-25 09:06 AM UTC

Neighborhood & Commute
Source: Walkscore
Disclosure: Community information and market data powered by Constellation Data Labs. Information is deemed reliable but not guaranteed.
Save
Ask
Tour
Hide
Share
Scroll to Top