Save
Ask
Tour
Hide
Share
$869,900
15 Days On Site

1050 Sweetgrass Street
Loxahatchee, FL 33470

For Sale|Single Family Residence|Active
5
Beds
4
Total Baths
4
Full Baths
3,361
SqFt
$259
/SqFt
2018
Built
Subdivision:
ARDEN PUD POD A EAST & POD B EAST
County:
Palm Beach

Due to the health concerns created by Coronavirus we are offering personal 1-1 online video walkthough tours where possible.
1050 Sweetgrass Street1050 Sweetgrass Street1050 Sweetgrass Street1050 Sweetgrass Street
Save
Ask
Tour
Hide
Share

Mortgage Calculator

Monthly Payment (Est.)

Enter an interest rate to see your estimated monthly payment.
Calculator powered by Showcase IDX, a Constellation1 Company. Copyright ©2026 Information is deemed reliable but not guaranteed.

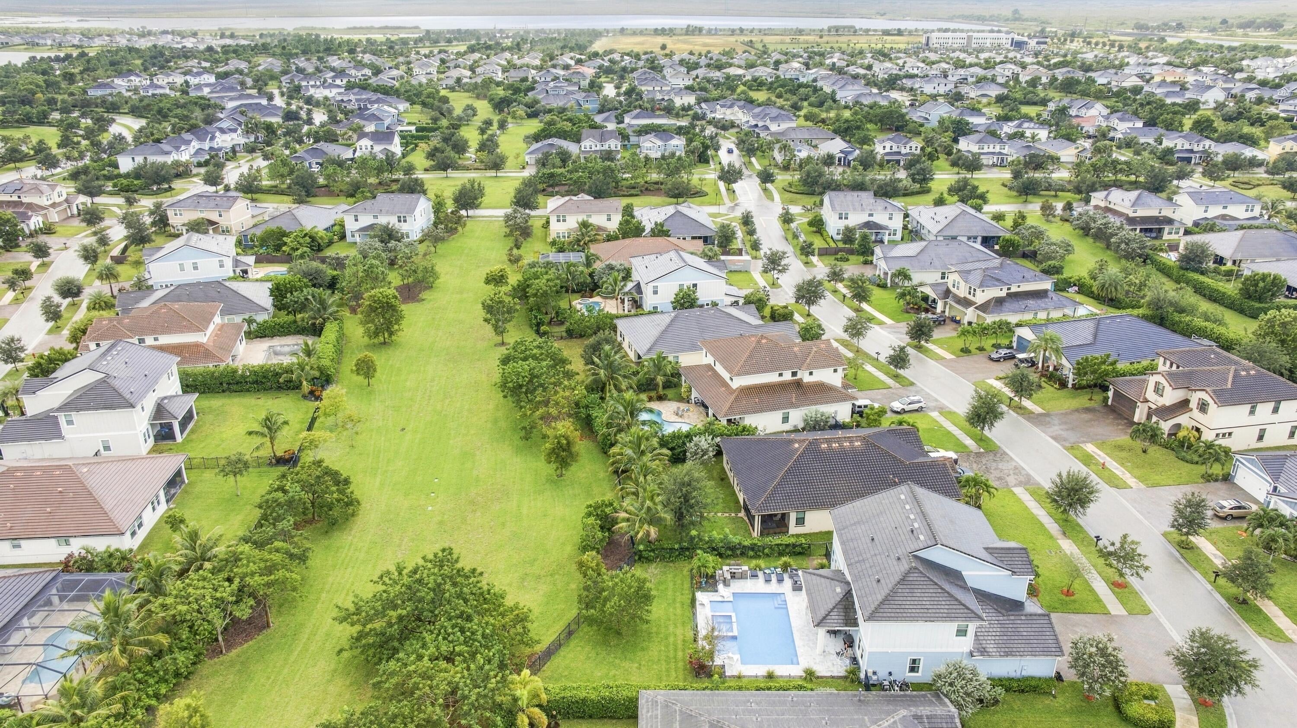
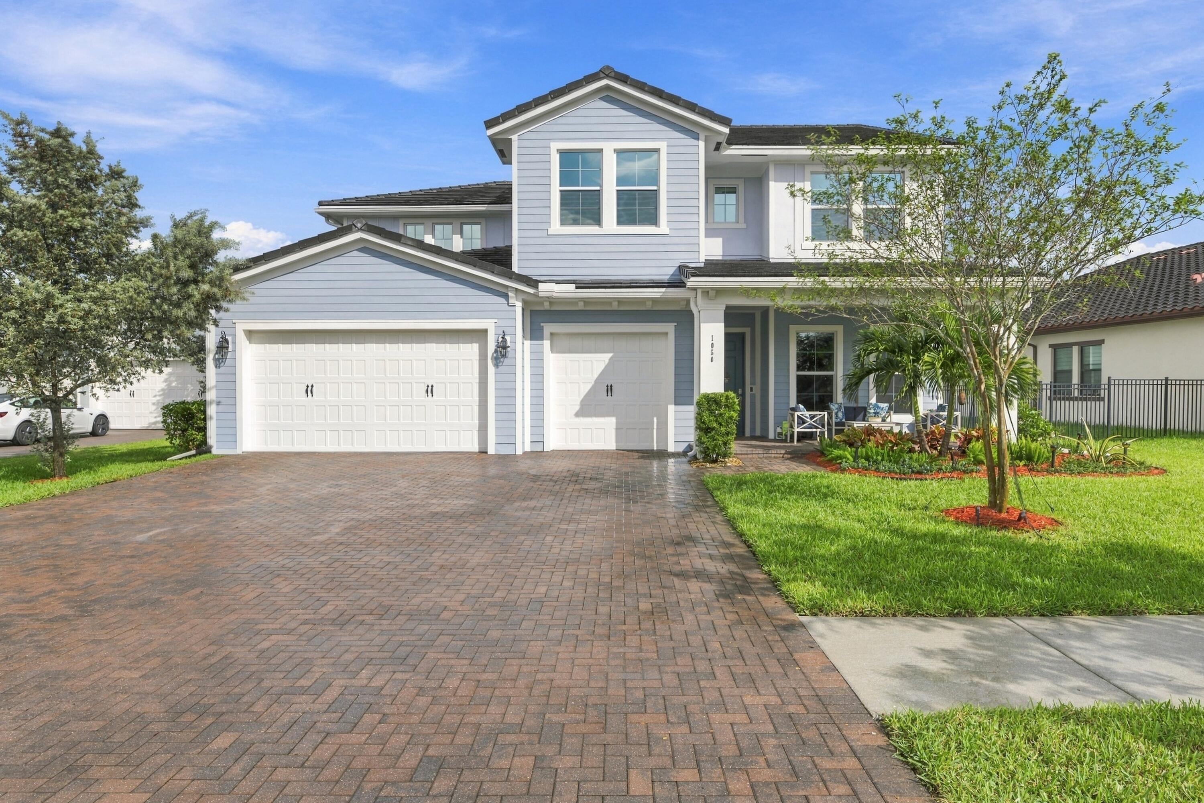
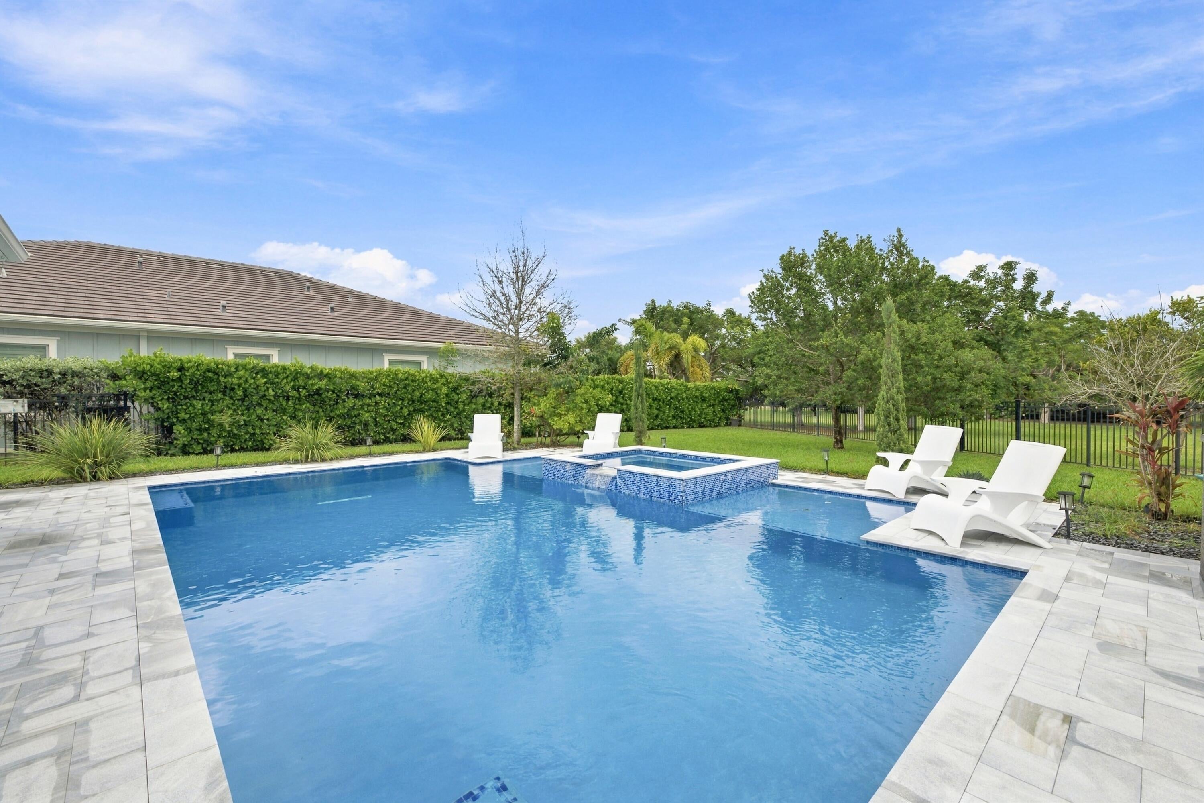
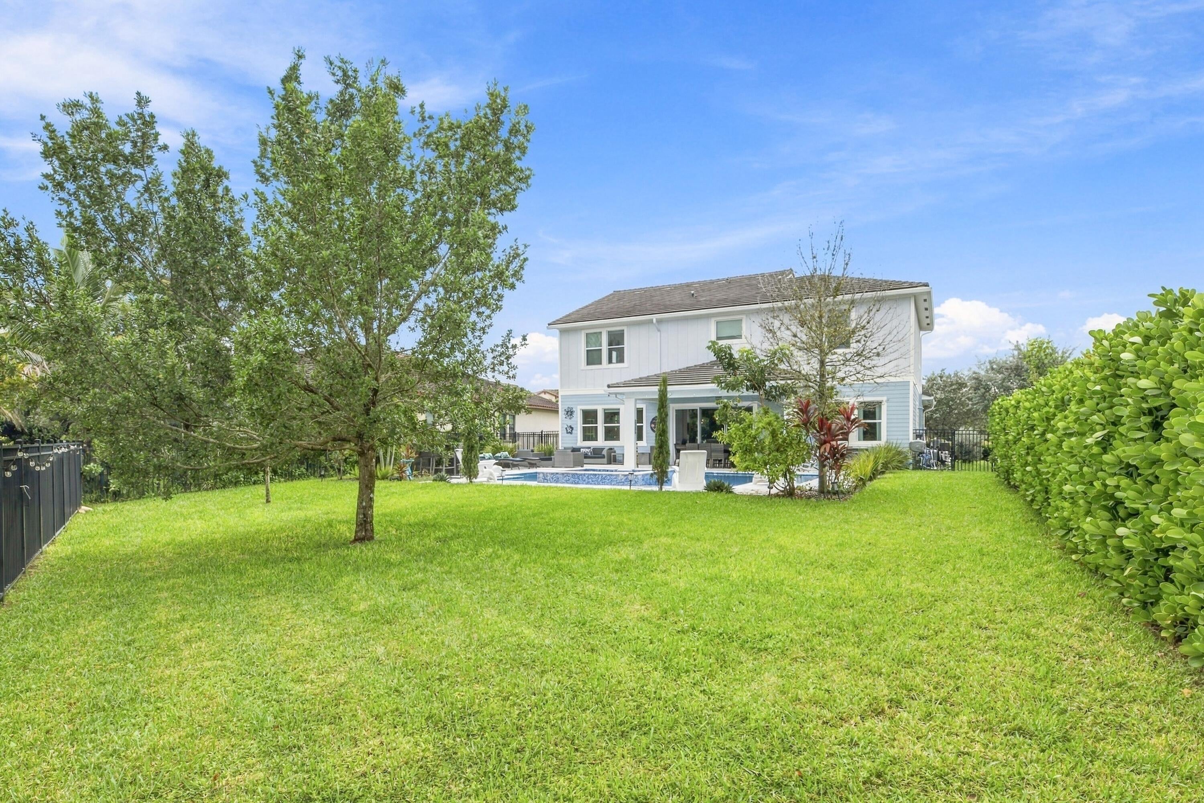
Simply Not Like the Others. Let's start with the backyard, because this one deserves the spotlight. Completed in 2024, the stunning saltwater pool features a cascading waterfall, relaxing spa, and not one, but TWO oversized sun shelves. Surrounded by a spacious, fully fenced backyard on a private cul-de-sac lot, this outdoor retreat makes every day feel a little more like a vacation. And the interior is just as impressive. Offering 3,364 square feet of living space, this beautifully maintained Chelsea model features five bedrooms, four bathrooms, a versatile loft, and a three-car garage. Fresh interior paint in 2024 and wide-plank wood-look tile flooring create a bright, inviting atmosphere throughout. At the heart of the home, a beautifully appointed kitchen features an expansive island upgraded stainless steel appliances, double ovens, a gas cooktop, and a generous walk-in pantry. Thoughtfully designed for both everyday living and entertaining, every space balances comfort, style, and functionality. All of this is located within award-winning Arden, a community known for its exceptional amenities, resort-style living, and unique lifestyle. With so many homes to choose from, finding one that truly stands apart makes all the difference. From the impressive outdoor living spaces to the thoughtfully designed interior, this home offers more than a beautiful place to live. Simply not like the others. And that's exactly the point.

Save
Ask
Tour
Hide
Share
Listing Snapshot
Price 
$869,900
Days On Site 
15 Days
Bedrooms 
5
Inside Area (SqFt) 
3,361 sqft
Total Baths 
4
Full Baths 
4
Partial Baths 
N/A
Lot Size 
0.24 Acres
Year Built 
2018
MLS Number 
B26090905
Status 
Active
Property Tax 
$7,786.41
HOA/Condo/Coop Fees 
$326 monthly
Sq Ft Source 
Assessor
Friends & Family
Recent Activity
2 weeks agoStatus changed to Active
2 weeks agoListing updated with changes from the MLS
2 weeks agoListing first seen on site
General Features
Acres 
0.24
Attached Garage 
Yes
Direction Faces 
West
Garage 
Yes
Garage Spaces 
3
Levels 
Two
Number Of Stories 
2
Parking 
AttachedDrivewayGarageGolf Cart GarageGarage Door OpenerPaver Block
Parking Spaces 
3
Pets 
Cats OKDogs OKYes
Property Sub Type 
Single Family Residence
Security 
Gated Community
Sewer 
Public Sewer
Special Circumstances 
Standard
SqFt Total 
4547
Style 
RanchTraditional
Utilities 
Cable AvailableElectricity ConnectedNatural Gas AvailableSewer ConnectedUnderground UtilitiesWater Connected
Water Source 
Public
Zoning 
PUD
Interior Features
Appliances 
DryerDishwasherElectric Water HeaterDisposalGas RangeIce MakerMicrowaveRefrigeratorWater HeaterWasher
Cooling 
Central AirCeiling Fan(s)
Flooring 
Tile
Furnished 
Negotiable
Heating 
Central
Interior 
Entrance FoyerEat-in KitchenHigh CeilingsKitchen IslandPantryStorageWalk-In Closet(s)
Laundry Features 
InsideLaundry Room
Main Level Bedrooms 
1
Spa 
Yes
Window Features 
Blinds
Kitchen 
Living Room 
PrimaryBedroom 
Save
Ask
Tour
Hide
Share
Exterior Features
Construction Details 
Block
Exterior 
Lighting
Fencing 
FencedGate
Lot Features 
Irregular LotLandscaped
Other Structures 
Storage
Patio And Porch 
DeckPatioPorch
Pool Features 
Gas HeatIn GroundPrivateSalt WaterWaterfallAssociationHeated
Private Pool 
Yes
Roof 
Tile
Spa 
Yes
Spa Features 
HeatedIn Ground
View 
GardenPool
Waterview 
GardenPool
Windows/Doors 
Blinds
Community Features
Accessibility Features 
Accessible Full BathAccessible BedroomAccessible Common AreaCentral Living AreaVisitor Bathroom
Association Amenities 
PoolBasketball CourtCabanaClubhouseDog ParkFitness CenterGatedManagementPicnic AreaPlaygroundParkParkingSpa/Hot TubSecurityTennis Court(s)Trail(s)
Association Fee 
$326.0
Association Fee Frequency 
Monthly
Community Features 
GatedStreet LightsSidewalks
MLS Area 
5590
Financing Terms Available 
CashConventional
Schools
School District
Unknown
Elementary School
Binks Forest
Middle School
Wellington Landings
High School
Wellington
Listing courtesy of Equestrian Sotheby's Internati


All listings featuring the BMLS logo are provided by BeachesMLS, Inc. This information is not verified for authenticity or accuracy and is not guaranteed. Copyright © 2026 BeachesMLS, Inc. (a Flex MLS feed)
Last checked: 2026-11-04 09:11 PM UTC

Neighborhood & Commute
Source: Walkscore
Disclosure: Community information and market data powered by Constellation Data Labs. Information is deemed reliable but not guaranteed.
Save
Ask
Tour
Hide
Share
Scroll to Top