
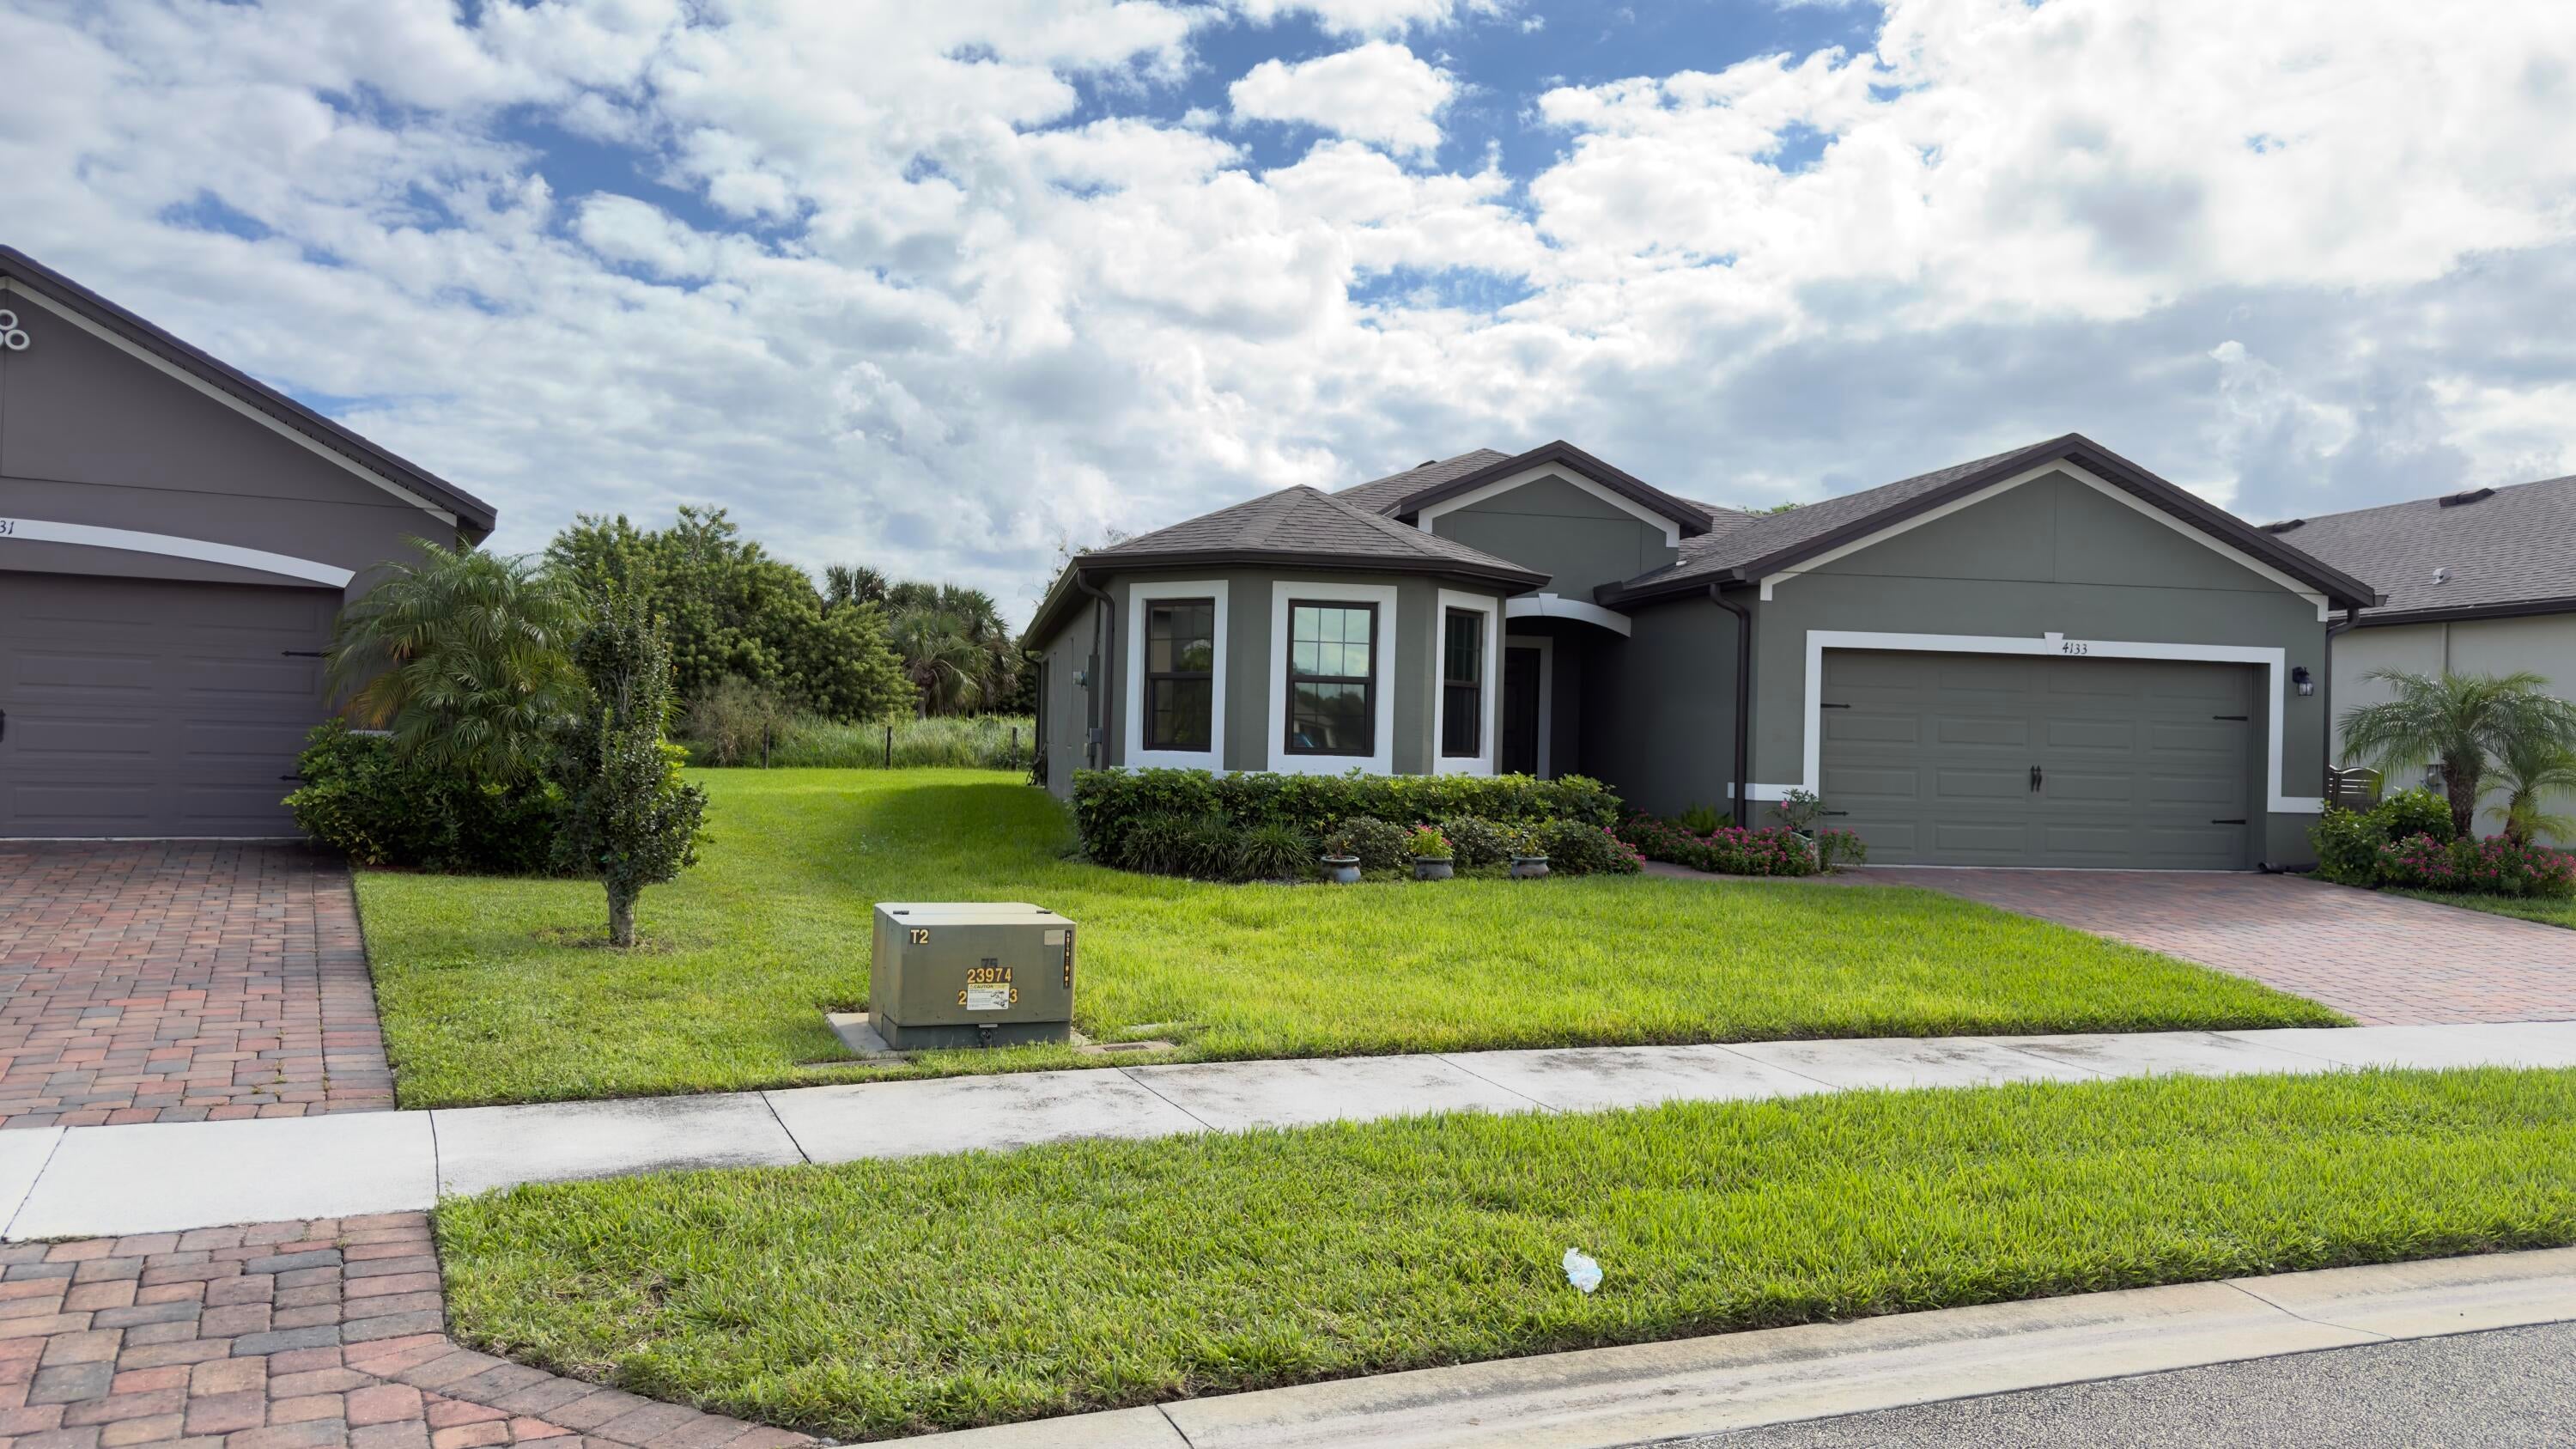
4133 Keeson Circle WVero Beach, FL 32967
Due to the health concerns created by Coronavirus we are offering personal 1-1 online video walkthough tours where possible.
Mortgage Calculator
Monthly Payment (Est.)
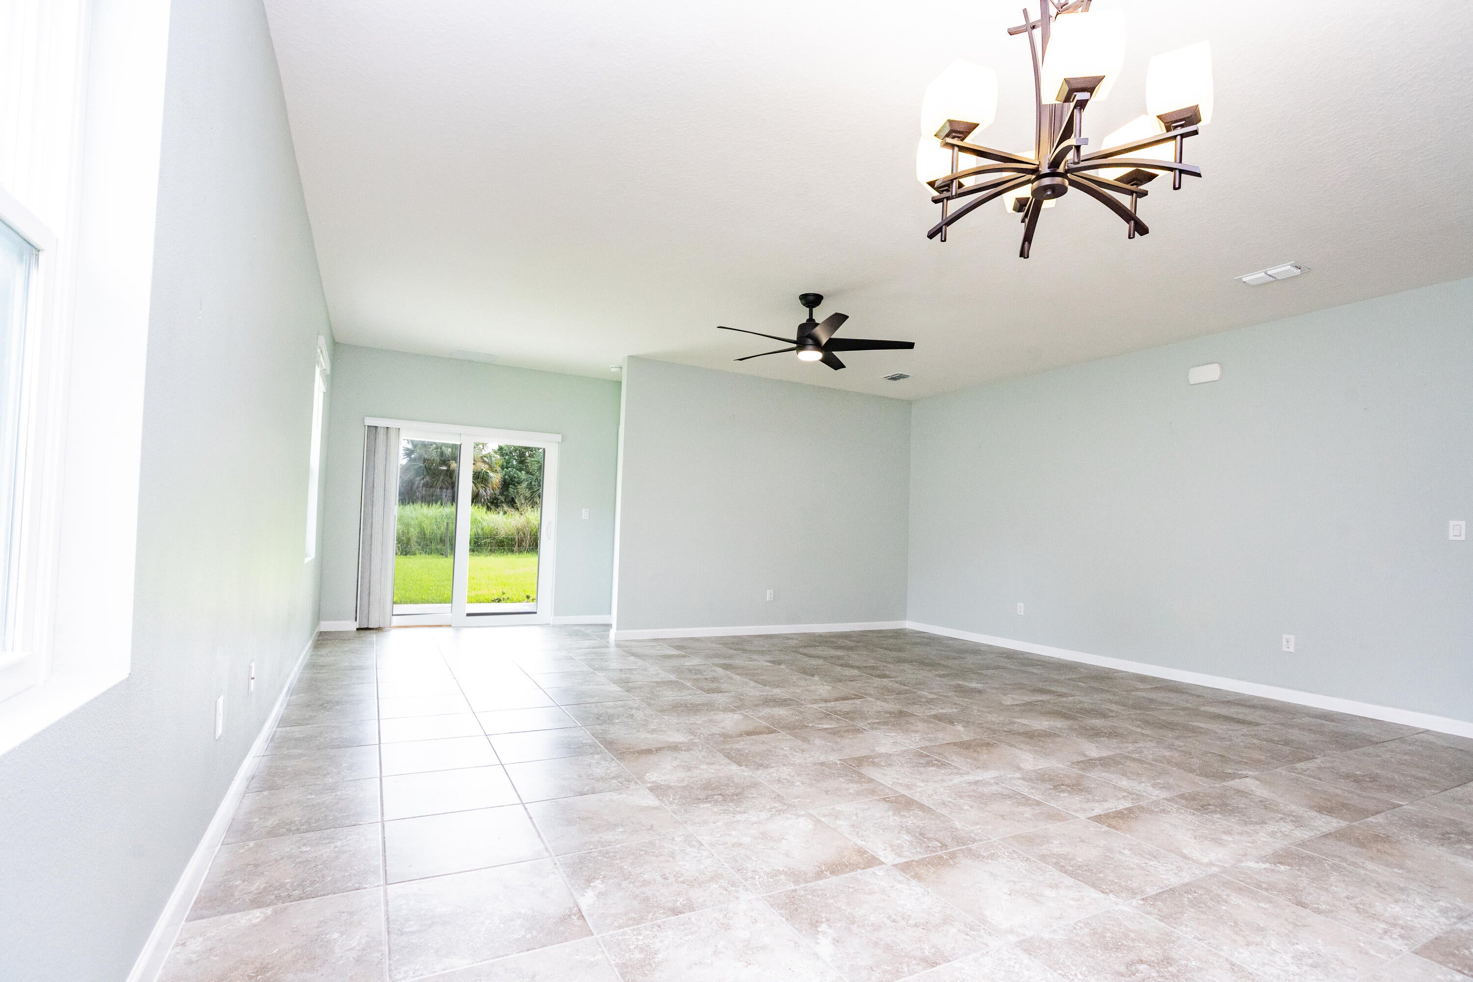
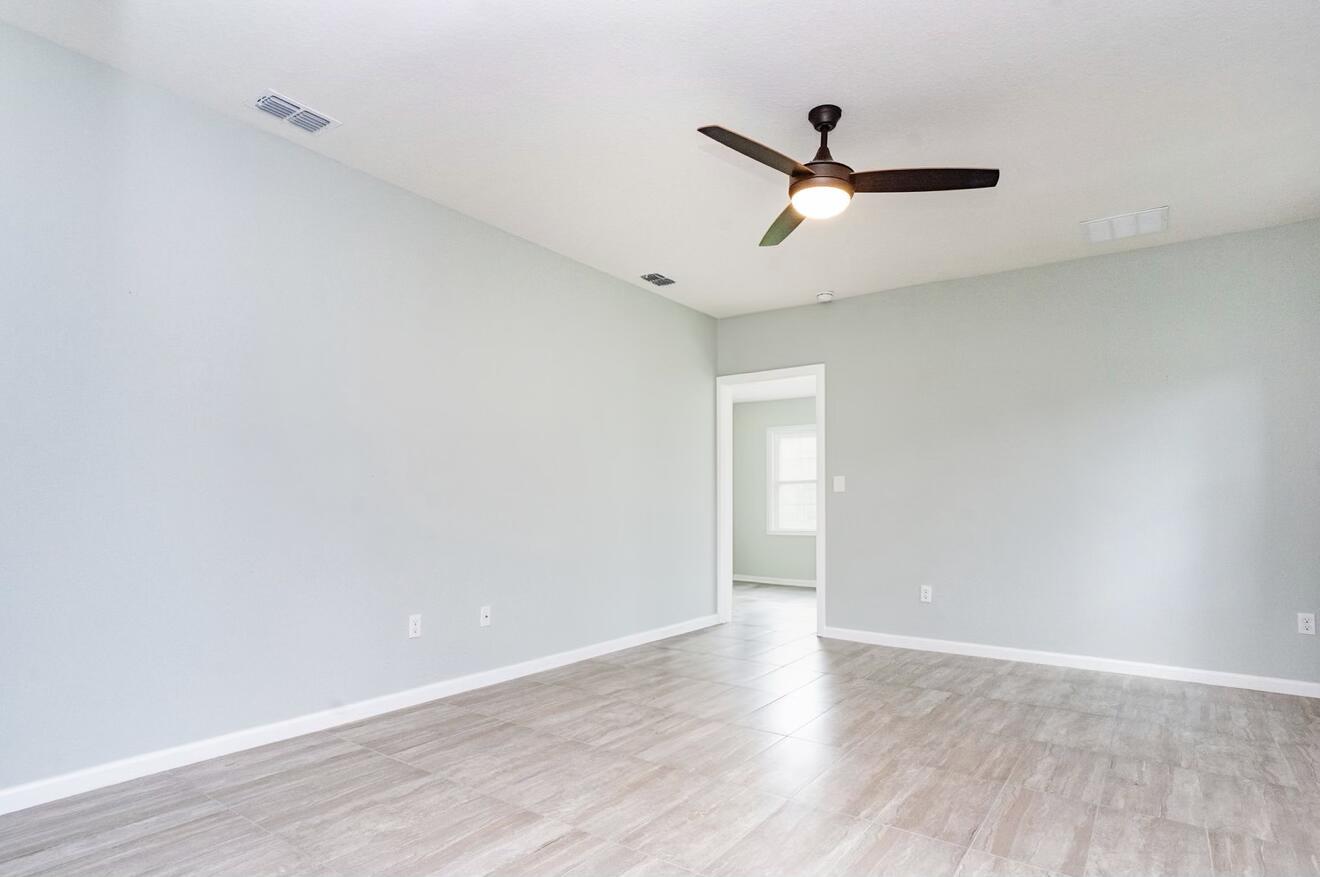
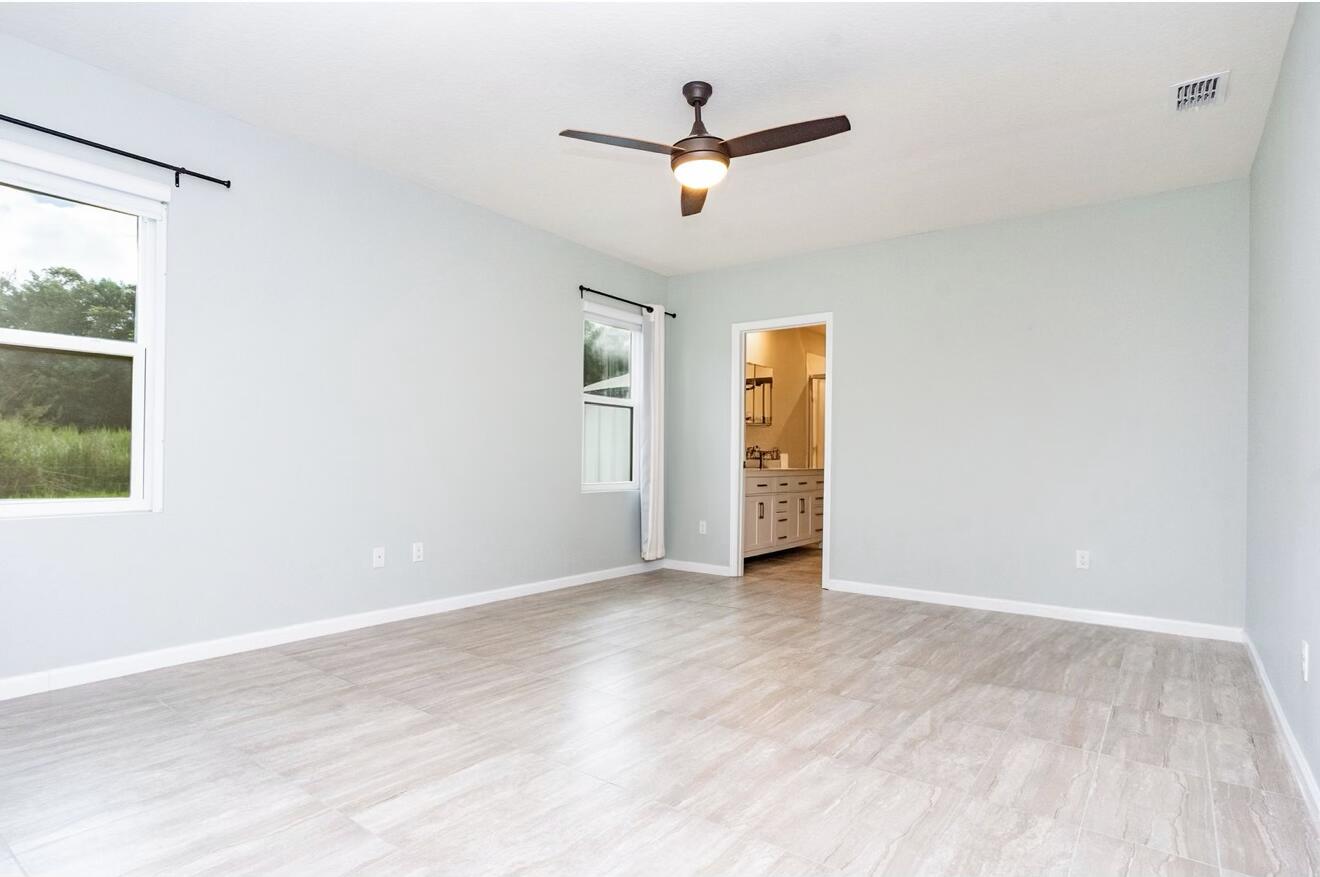
Enter an interest rate to see your estimated monthly payment.WELCOME TO EASY FLORIDA LIVING IN THIS BEAUTIFULLY MAINTAINED 3-BEDROOM, 2-BATH EASTHAM MODEL BY D.R. HORTON! Built in 2021 and offering 1,756 sq. ft. of thoughtfully designed single-story living, this beautiful home in the desirable Lost Tree Preserve community combines modern comfort, privacy, and exceptional outdoor potential. NO CDD AND LOW HOA FEES! From the moment you step inside, you'll appreciate the bright, inviting open layout, beautiful tile flooring throughout the entire home—NO CARPET! Additional highlights include impact-glass windows and an impact-resistant sliding glass door, tasteful window treatments, and peaceful preserve views that provide a wonderful sense of privacy. The welcoming kitchen features recently refurbished and beautifully refreshed cabinetry, giving the space an updated, stylish appearance while maintaining its functionality. Complete with a range, microwave, dishwasher, and disposal, this kitchen is ideal for everyday living and entertaining. The convenient interior laundry area includes both a washer and dryer. The spacious primary bedroom offers a relaxing retreat, highlighted by a custom-designed closet that provides enhanced organization, functionality, and storage space. Additional features include a sprinkler system, central air conditioning, electric water heater, durable shingle roof, attractive stucco exterior, and a spacious two-car garage. Residents of Lost Tree Preserve enjoy an impressive selection of community amenities, including a beautiful large heated swimming pool, clubhouse, fitness center, meeting room, and pickleball court, offering opportunities for relaxation, recreation, and an active Florida lifestyle. Step through the sliding glass doors onto the covered patio and discover one of this home's most attractive features—a generously sized backyard with plenty of room for a future private swimming pool all year long! Whether you envision creating your own tropical paradise, expanding your outdoor entertaining area, or simply enjoying the peaceful preserve backdrop, this backyard offers exceptional possibilities and privacy. Situated on a west-facing lot and conveniently located near shopping, dining, everyday conveniences, and the beautiful beaches of Vero Beach, this move-in-ready home offers the perfect combination of comfort, modern updates, privacy, community amenities, and the Florida lifestyle you've been dreaming of! DON'T MISS THIS WONDERFUL OPPORTUNITY TO OWN A BEAUTIFUL HOME IN LOST TREE PRESERVE!
| yesterday | Listing updated with changes from the MLS® | |
| yesterday | Status changed to Active | |
| 3 days ago | Listing first seen on site |

All listings featuring the BMLS logo are provided by BeachesMLS, Inc. This information is not verified for authenticity or accuracy and is not guaranteed. Copyright © 2026 BeachesMLS, Inc. (a Flex MLS feed)
Last checked: 2026-10-18 01:40 AM UTC

Did you know? You can invite friends and family to your search. They can join your search, rate and discuss listings with you.