Save
Ask
Tour
Hide
Share
$599,999
3 Days On Site

5300 Highway A1a 408
Vero Beach, FL 32963

For Sale|Condominium|Active
2
Beds
2
Total Baths
2
Full Baths
1,300
SqFt
$462
/SqFt
1974
Built
Subdivision:
SEA WATCH CONDO
County:
Indian River

Due to the health concerns created by Coronavirus we are offering personal 1-1 online video walkthough tours where possible.
Upcoming Open Houses
Due to COVID-19, we recommend you verify Open Houses before attending.
Sun, Oct 18, 1:00 PM - 3:00 PM
5300 Highway A1a 4085300 Highway A1a 4085300 Highway A1a 4085300 Highway A1a 408
Save
Ask
Tour
Hide
Share

Mortgage Calculator

Monthly Payment (Est.)

Enter an interest rate to see your estimated monthly payment.
Calculator powered by Showcase IDX, a Constellation1 Company. Copyright ©2026 Information is deemed reliable but not guaranteed.

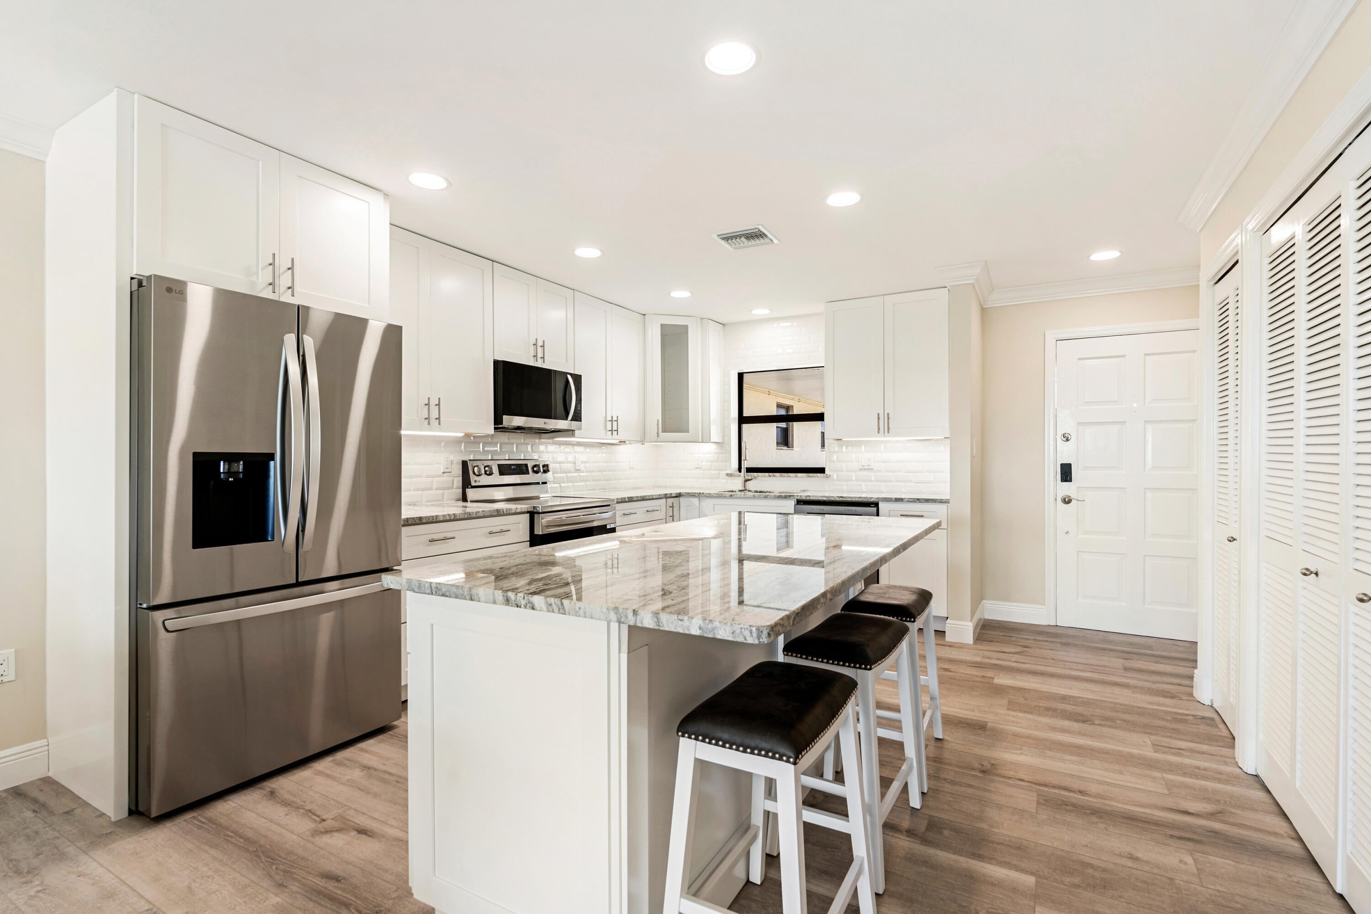
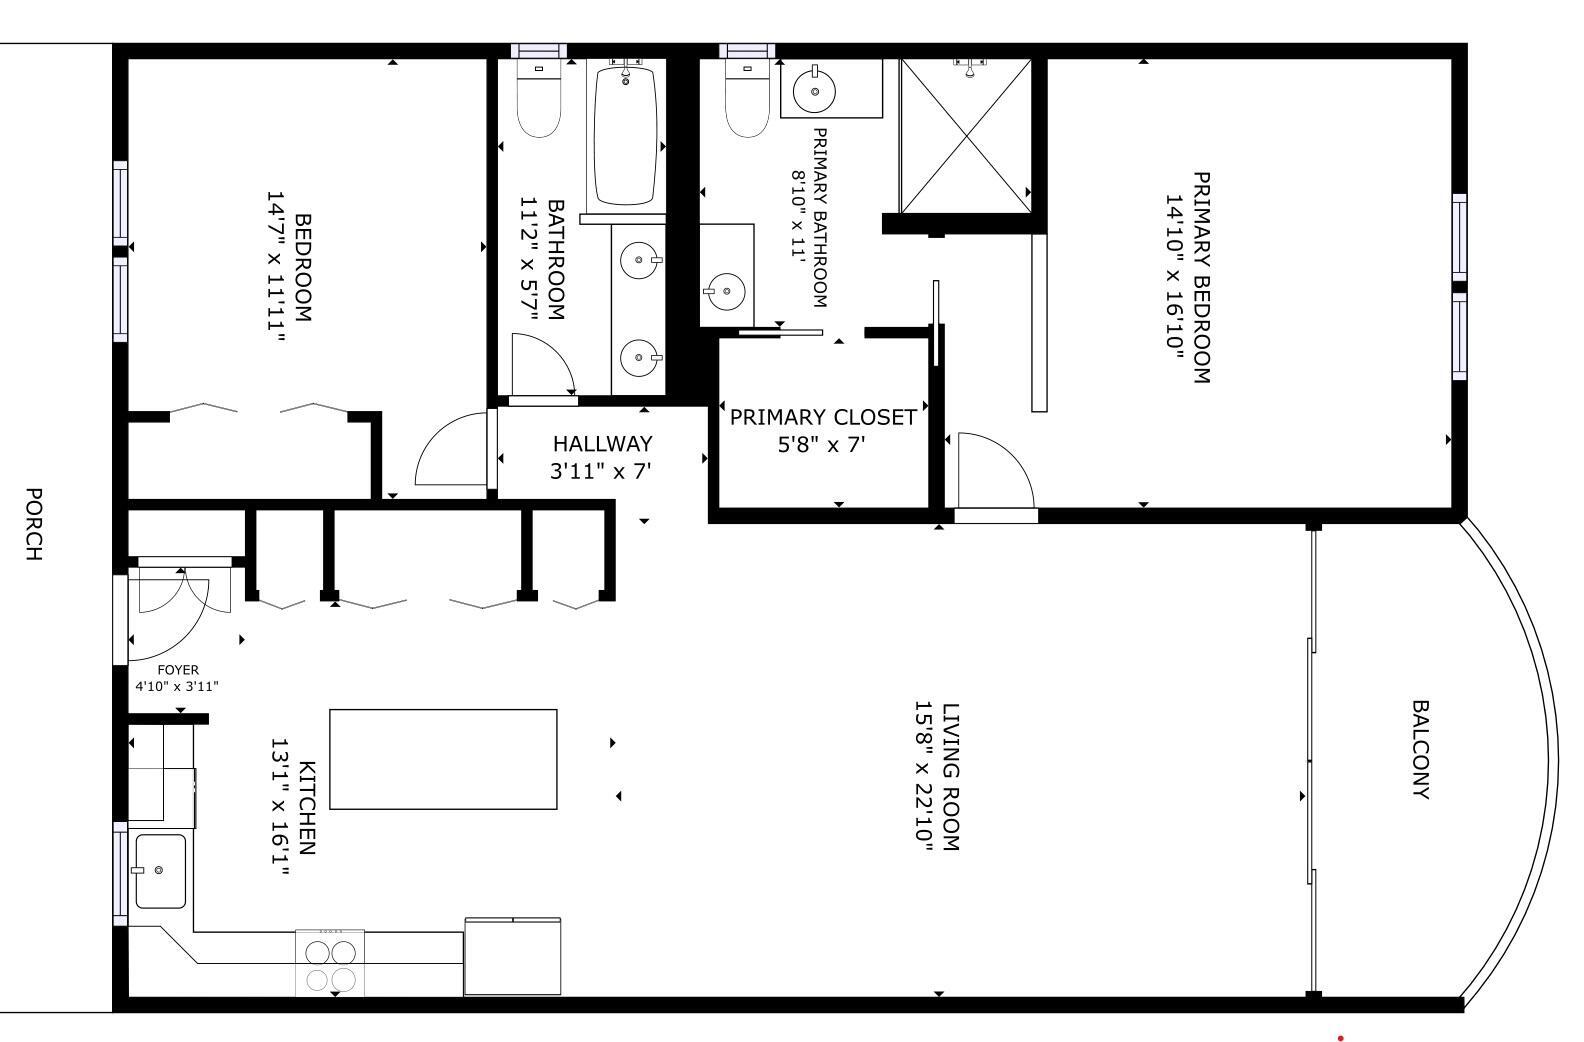
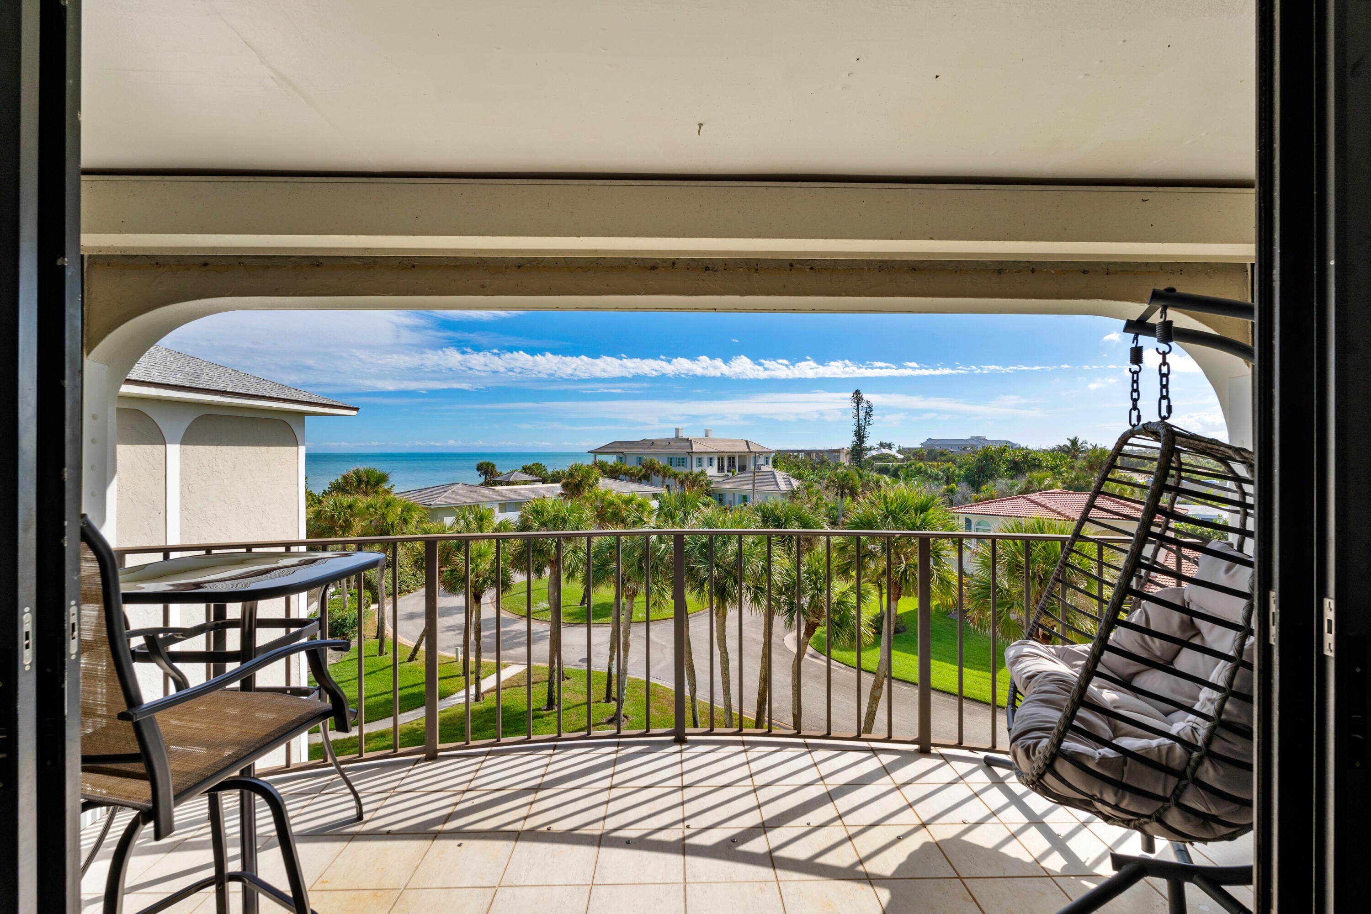
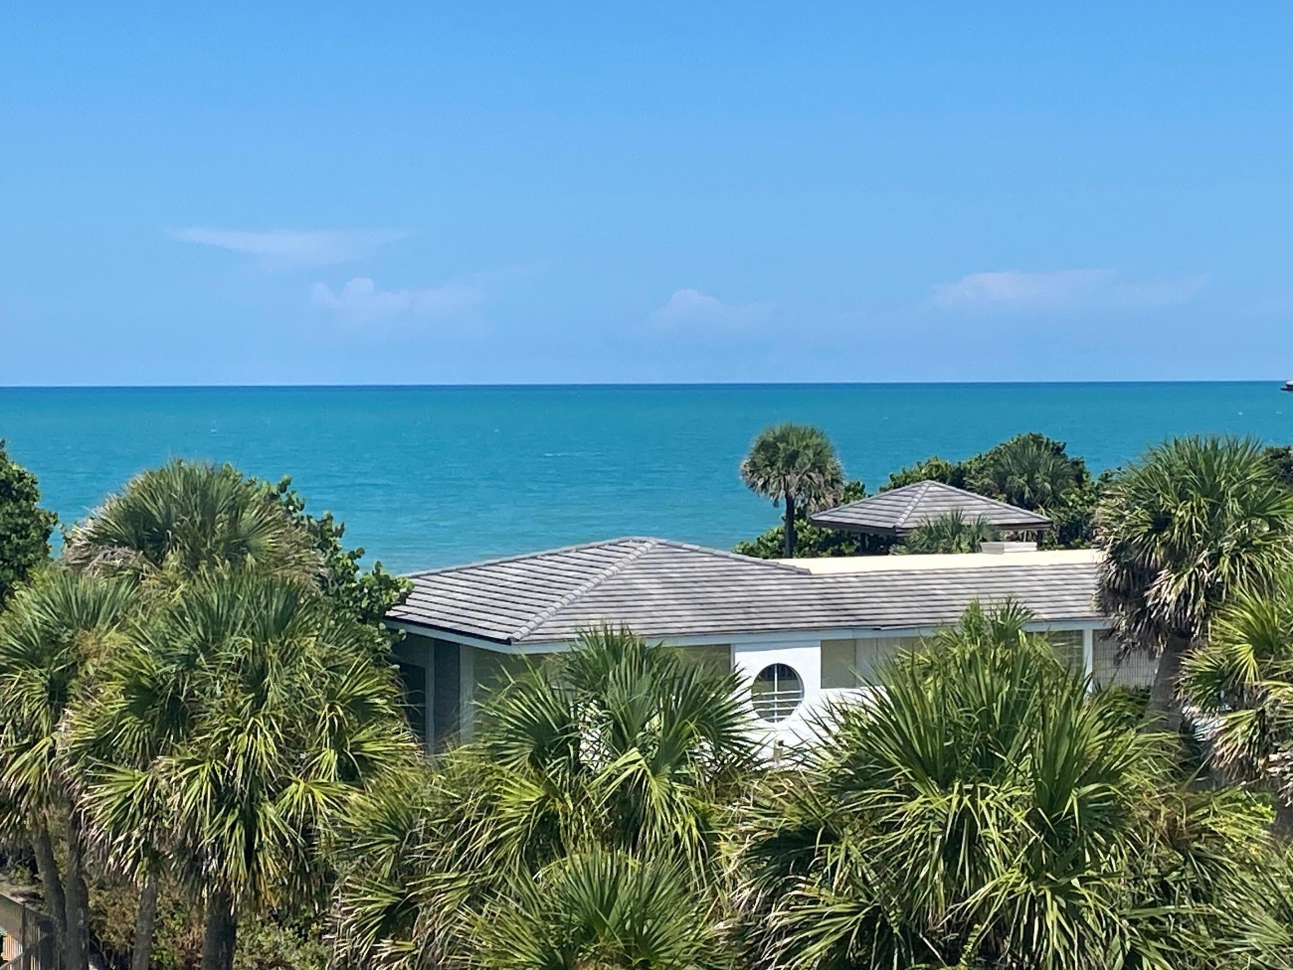
Fully renovated 2 Bed 2 Bath Ocean Front/View 1,300 sq ft condo in exclusive Indian River Shores with Garage, Tennis/PickleBall, Heated Pool, Community room, Shaker Cabinets, Granite Counters, SS Appliances, 3 TV's, Custom Closets, & Storage Room. Enoy beautiful Ocean Views from Eat-in Kitchen Island, Living/Dining, Master Bed & Balcony. Take elevator down to private ocean beach or heated pool. Stroll 1 Mile to shopping/restaurant & 2.5 miles to Vero's Scenic Oceanside village with it's Shopping, Restaurants, Night Spots, Hotels, Theater, Art Museum etc. 25% lower Property tax than VB City. 55 Plus, Pet Free Community

Save
Ask
Tour
Hide
Share
Listing Snapshot
Price 
$599,999
Days On Site 
3 Days
Bedrooms 
2
Inside Area (SqFt) 
1,300 sqft
Total Baths 
2
Full Baths 
2
Partial Baths 
N/A
Lot Size 
N/A
Year Built 
1974
MLS® Number 
B26089175
Status 
Active
Property Tax 
$3,713
HOA/Condo/Coop Fees 
$1,241 monthly
Sq Ft Source 
Assessor
Friends & Family
Recent Activity
yesterdayListing updated with changes from the MLS®
yesterdayStatus changed to Active
3 days agoListing first seen on site
General Features
Attached Garage 
Yes
Direction Faces 
North
Disclosures 
Owner Is Listing Agent, Special Assessment
Garage 
Yes
Garage Spaces 
1
Levels 
One
Number Of Stories 
4
Parking 
AttachedCoveredDrivewayGarageGarage Door Opener
Parking Spaces 
3
Pets 
No
Property Sub Type 
Condominium
Security 
Smoke Detector(s)
Sewer 
Public Sewer
Special Circumstances 
Standard
SqFt Total 
1300
Utilities 
Cable AvailableSewer AvailableWater Available
Water Source 
Public
Zoning 
residential
Interior Features
Appliances 
DryerDishwasherElectric RangeElectric Water HeaterDisposalIce MakerMicrowaveRangeRefrigeratorWater HeaterWasher
Cooling 
Central AirCeiling Fan(s)Electric
Flooring 
VinylWood
Furnished 
Negotiable
Heating 
CentralElectric
Interior 
Kitchen IslandStorageWalk-In Closet(s)
Laundry Features 
Electric Dryer HookupInsideLaundry Closet
Main Level Bedrooms 
2
Bedroom 2 
Dimensions - 14 X 13Level - MainArea - 182
Dining Room 
Dimensions - 12 X 11Level - MainArea - 132
Game Room 
Kitchen 
Dimensions - 12 X 12Level - MainArea - 144
Laundry 
Living Room 
Dimensions - 15 X 13Level - MainArea - 195
PrimaryBedroom 
Dimensions - 14 X 11Level - MainArea - 154
Save
Ask
Tour
Hide
Share
Exterior Features
Construction Details 
Block
Exterior 
Balcony
Lot Features 
Waterfront
Other Structures 
Storage
Patio And Porch 
Covered
Pool Features 
Association
Roof 
Shingle
View 
Ocean
Waterfront 
Yes
Waterfront Features 
Ocean AccessOcean FrontShoreline Sand
Waterview 
Ocean
Community Features
Association Amenities 
PoolBeach RightsBeach AccessClubhouseElevator(s)PlaygroundParkParkingShuffleboard CourtStorageTennis Court(s)Trail(s)
Association Fee 
$1241.0
Association Fee Frequency 
Monthly
MLS Area 
6313 - Beach Central (IR)
Financing Terms Available 
CashConventional
Building Access 
Entry Level Living Area Y
Schools
School District
Unknown
Elementary School
Beachland
Middle School
Gifford
High School
Vero Beach
Listing courtesy of Vero Beachside Sales Rentals


All listings featuring the BMLS logo are provided by BeachesMLS, Inc. This information is not verified for authenticity or accuracy and is not guaranteed. Copyright © 2026 BeachesMLS, Inc. (a Flex MLS feed)
Last checked: 2026-10-18 02:59 AM UTC

Neighborhood & Commute
Source: Walkscore
Disclosure: Community information and market data powered by Constellation Data Labs. Information is deemed reliable but not guaranteed.
Save
Ask
Tour
Hide
Share
Scroll to Top