Save
Ask
Tour
Hide
Share
$72,500
3 Days On Site

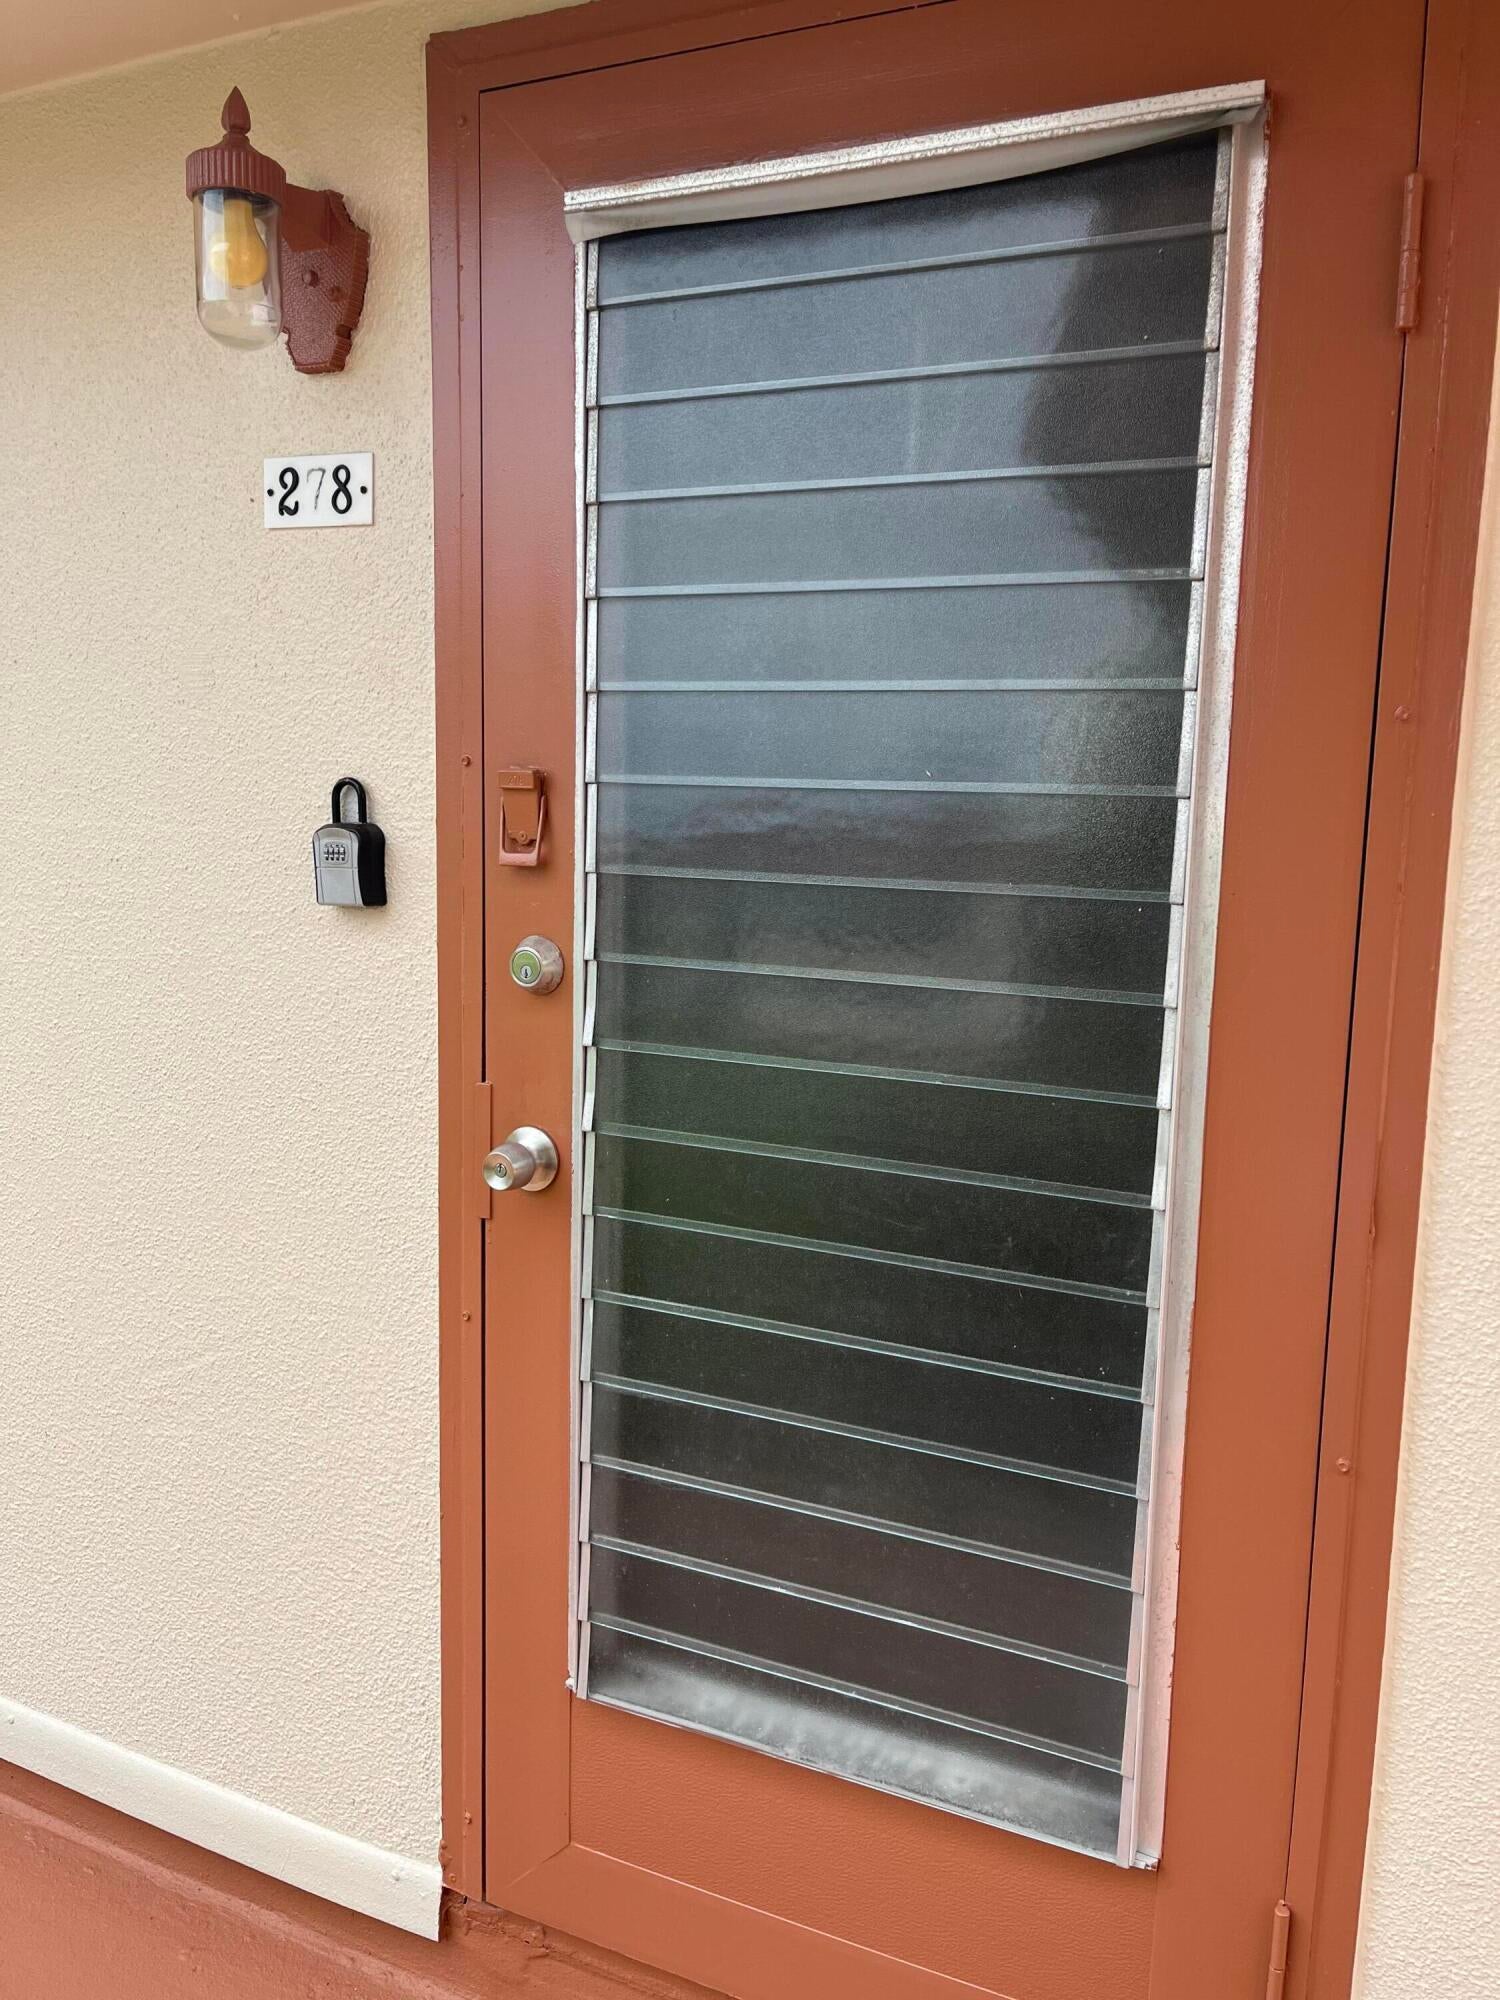
278 SEVILLE L
Delray Beach, FL 33446

For Sale|Condominium|Active
1
Bed
2
Total Baths
1
Full Bath
1
Partial Bath
720
SqFt
$101
/SqFt
1973
Built
Subdivision:
Kings Point
County:
Palm Beach

Due to the health concerns created by Coronavirus we are offering personal 1-1 online video walkthough tours where possible.
278 SEVILLE L278 SEVILLE L278 SEVILLE L278 SEVILLE L
Save
Ask
Tour
Hide
Share

Mortgage Calculator

Monthly Payment (Est.)

Enter an interest rate to see your estimated monthly payment.
Calculator powered by Showcase IDX, a Constellation1 Company. Copyright ©2026 Information is deemed reliable but not guaranteed.

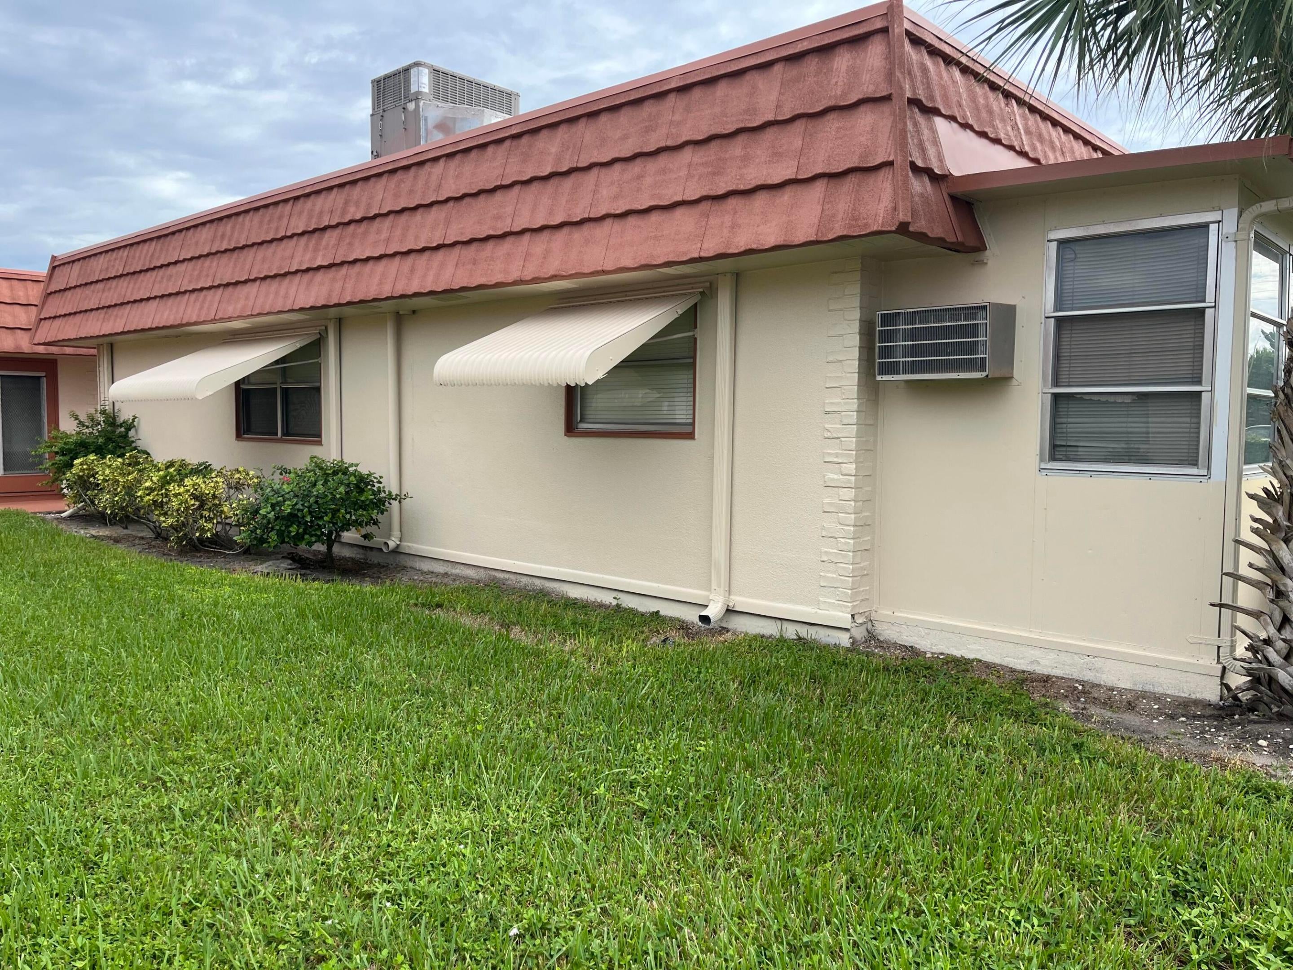
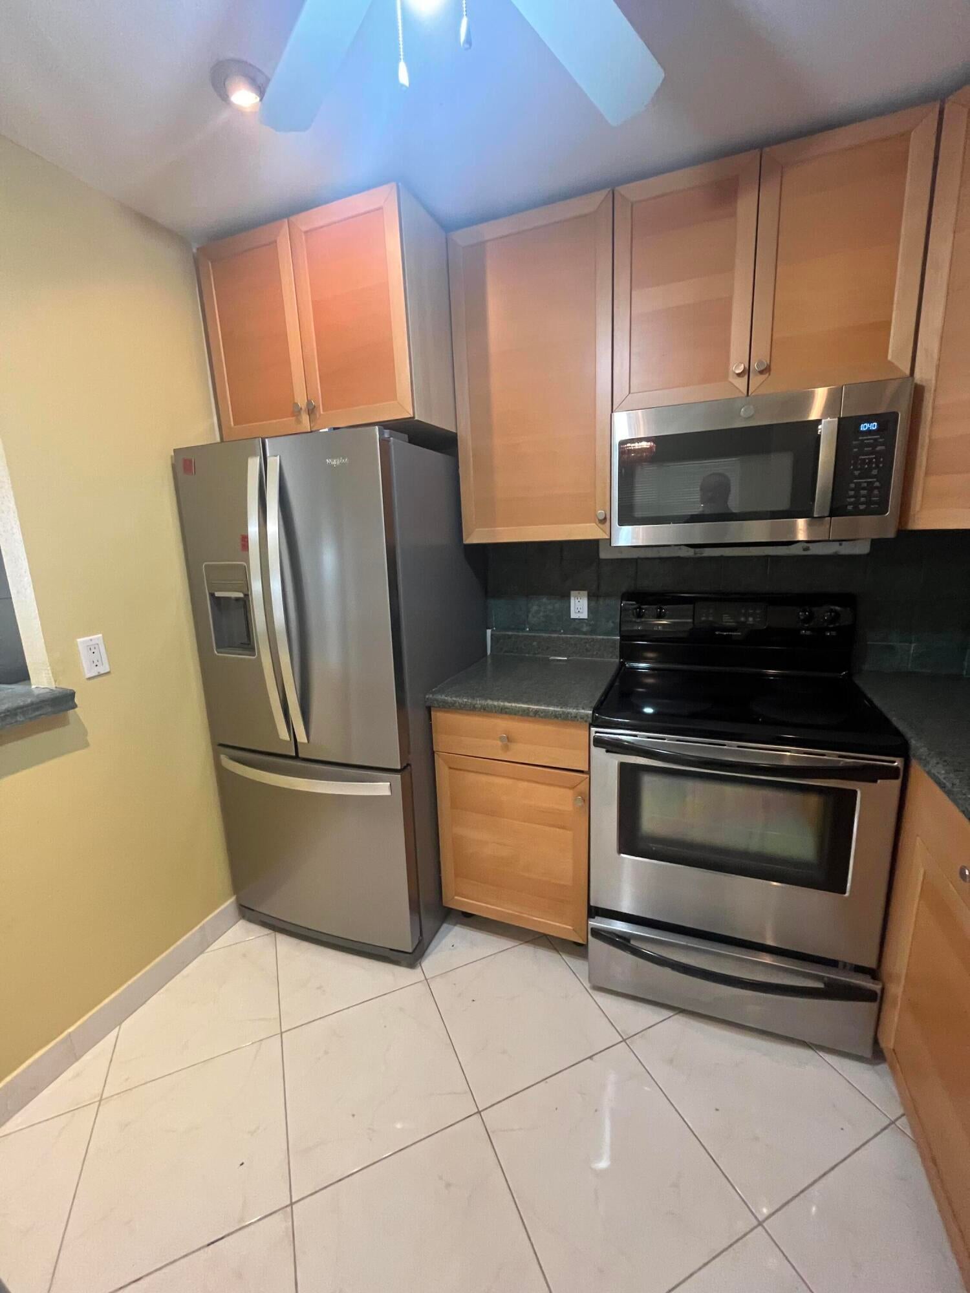
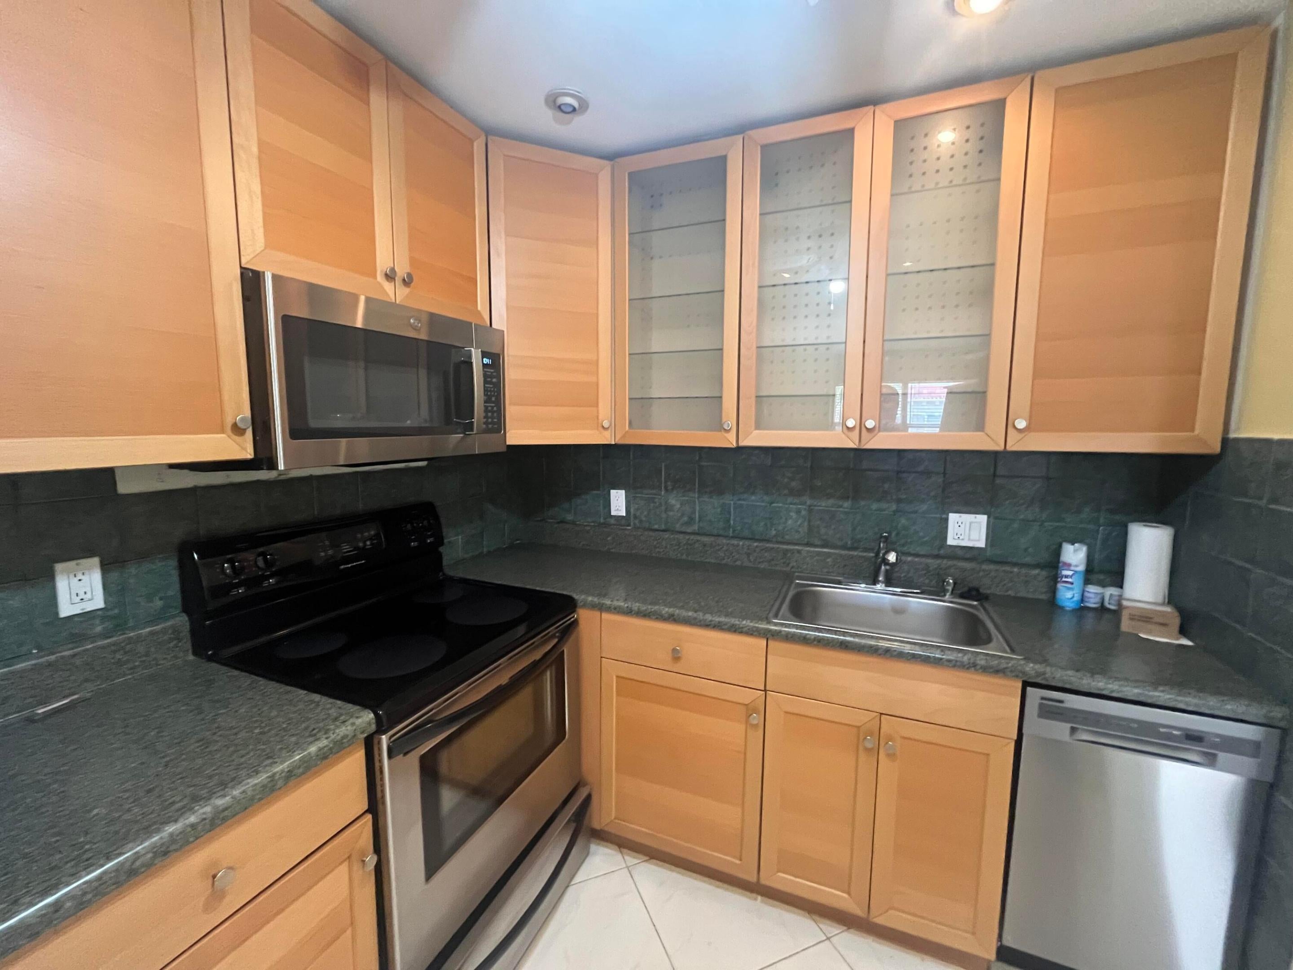
Beautiful 1-story villa in the Seville section of Kings Point. The condo is located on a private cul-de-sac streeet. Open your front door to gorgeous white neutral colored tiling on a diagonal. Updated features include a kitchen with stainless steel appliances. There is a mounted microwave and a smaller mini dishwasher. Updated wood cabinetry. Clean and ready for a buyer to move right in. Living room area with a ceiling fan and light kit. On your enclosed patio you can find a utility closet where a full-sized side by side washer/dryer is located. Kings Point offers FREE bus transportation for all of its' residents. Clubhouse with indoor theater and so many clubs and amenities abound! Come experience the wonderful lifestyle of Kings Point Golf and C.C.

Save
Ask
Tour
Hide
Share
Listing Snapshot
Price 
$72,500
Days On Site 
3 Days
Bedrooms 
1
Inside Area (SqFt) 
720 sqft
Total Baths 
2
Full Baths 
1
Partial Baths 
1
Lot Size 
N/A
Year Built 
1973
MLS® Number 
B26089121
Status 
Active
Property Tax 
$1,737.08
HOA/Condo/Coop Fees 
$691 monthly
Sq Ft Source 
Public Records
Friends & Family
Recent Activity
yesterdayListing updated with changes from the MLS®
yesterdayStatus changed to Active
3 days agoListing first seen on site
General Features
Direction Faces 
North
Levels 
One
Number Of Stories 
1
Parking 
AssignedDeededGuest
Parking Spaces 
1
Pets 
No
Property Sub Type 
Condominium
Security 
Security GateGated CommunitySecurity Guard
Sewer 
Public Sewer
Special Circumstances 
Standard
SqFt Total 
828
Utilities 
Cable AvailableElectricity ConnectedSewer ConnectedWater Connected
Water Source 
Public
Zoning 
resid
Interior Features
Appliances 
DryerDishwasherElectric RangeElectric Water HeaterMicrowaveRefrigeratorWater HeaterWasher
Cooling 
Central AirCeiling Fan(s)Electric
Flooring 
Ceramic Tile
Furnished 
Unfurnished
Heating 
CentralElectric
Interior 
Pantry
Laundry Features 
Washer HookupElectric Dryer HookupLaundry Closet
Main Level Bedrooms 
1
Dining Room 
Dimensions - 10 X 9Level - MainArea - 90
Kitchen 
Dimensions - 8 X 9Level - MainArea - 72
Living Room 
Dimensions - 18.5 X 13Level - MainArea - 240
PrimaryBedroom 
Dimensions - 16.5 X 11.5Level - MainArea - 189
Save
Ask
Tour
Hide
Share
Exterior Features
Construction Details 
FrameStucco
Lot Features 
Waterfront
Pool Features 
IndoorAssociationHeated
Roof 
FlatTar/Gravel
Waterfront 
Yes
Community Features
Association Amenities 
PoolBasketball CourtBilliard RoomCar Wash AreaFitness CenterGolf CourseGatedIndoor PoolParkingRecreation FacilitiesShuffleboard CourtSaunaSpa/Hot TubSecurityTennis Court(s)
Association Fee 
$691.0
Association Fee Frequency 
Monthly
Community Features 
Gated
MLS Area 
4640
Senior Community 
Yes
Financing Terms Available 
Cash
Schools
School District
Unknown
Elementary School
Orchard View
Middle School
Carver Community
High School
Spanish River
Listing courtesy of Huntington Signature RE LLC


All listings featuring the BMLS logo are provided by BeachesMLS, Inc. This information is not verified for authenticity or accuracy and is not guaranteed. Copyright © 2026 BeachesMLS, Inc. (a Flex MLS feed)
Last checked: 2026-10-18 01:40 AM UTC

Neighborhood & Commute
Source: Walkscore
Disclosure: Community information and market data powered by Constellation Data Labs. Information is deemed reliable but not guaranteed.
Save
Ask
Tour
Hide
Share
Scroll to Top