Save
Ask
Tour
Hide
Share
$379,900
2 Days On Site

6904 Topaz Drive
Grant Valkaria, FL 32949

For Sale|Single Family Residence|Active
4
Beds
2
Total Baths
2
Full Baths
1,830
SqFt
$208
/SqFt
2023
Built
Subdivision:
CRYSTAL BAY PHASE TWO
County:
Brevard

Due to the health concerns created by Coronavirus we are offering personal 1-1 online video walkthough tours where possible.
6904 Topaz Drive6904 Topaz Drive6904 Topaz Drive6904 Topaz Drive
Save
Ask
Tour
Hide
Share

Mortgage Calculator

Monthly Payment (Est.)

Enter an interest rate to see your estimated monthly payment.
Calculator powered by Showcase IDX, a Constellation1 Company. Copyright ©2026 Information is deemed reliable but not guaranteed.

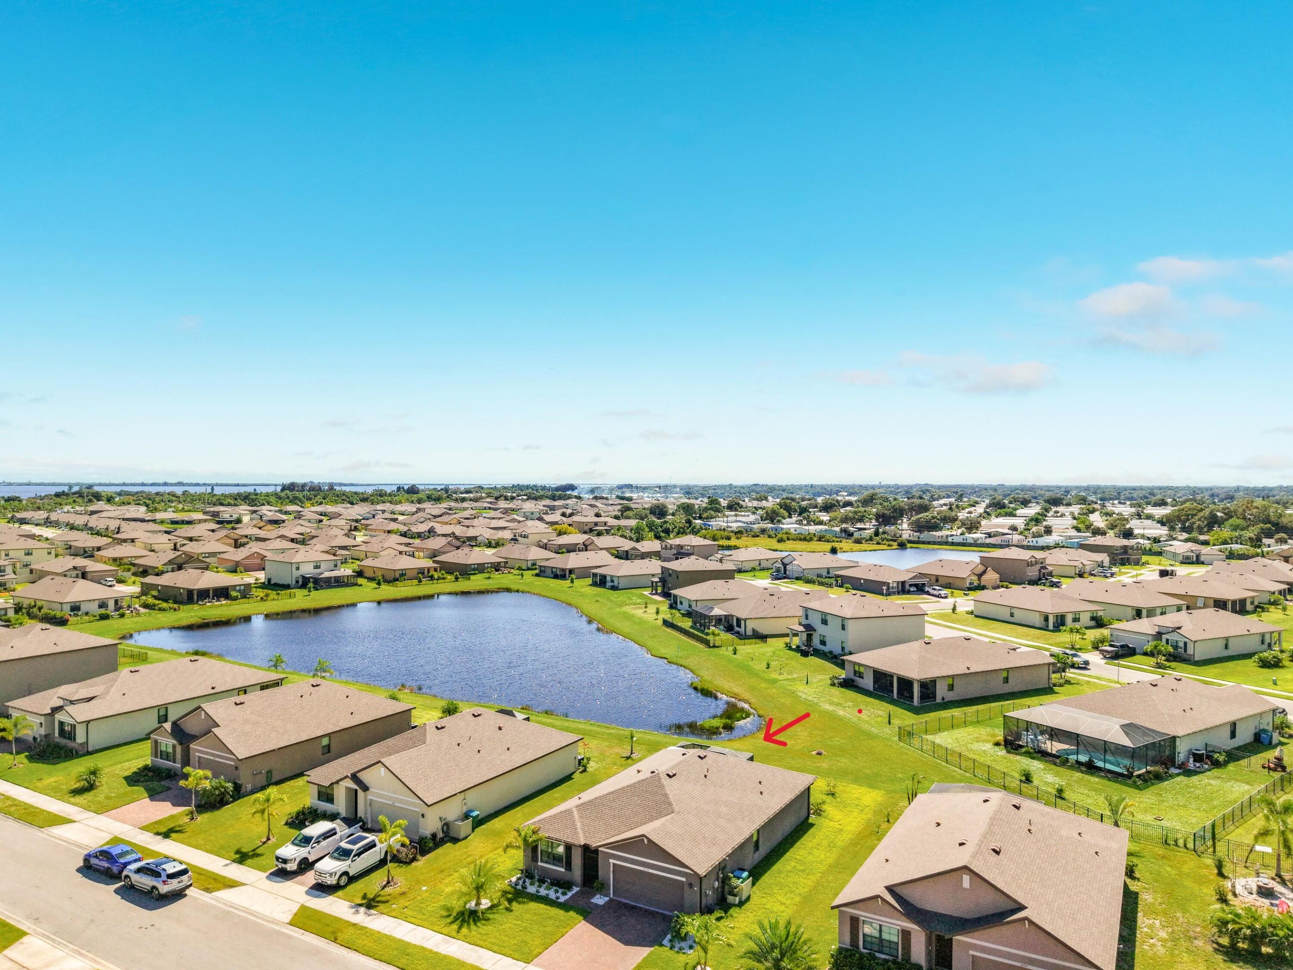
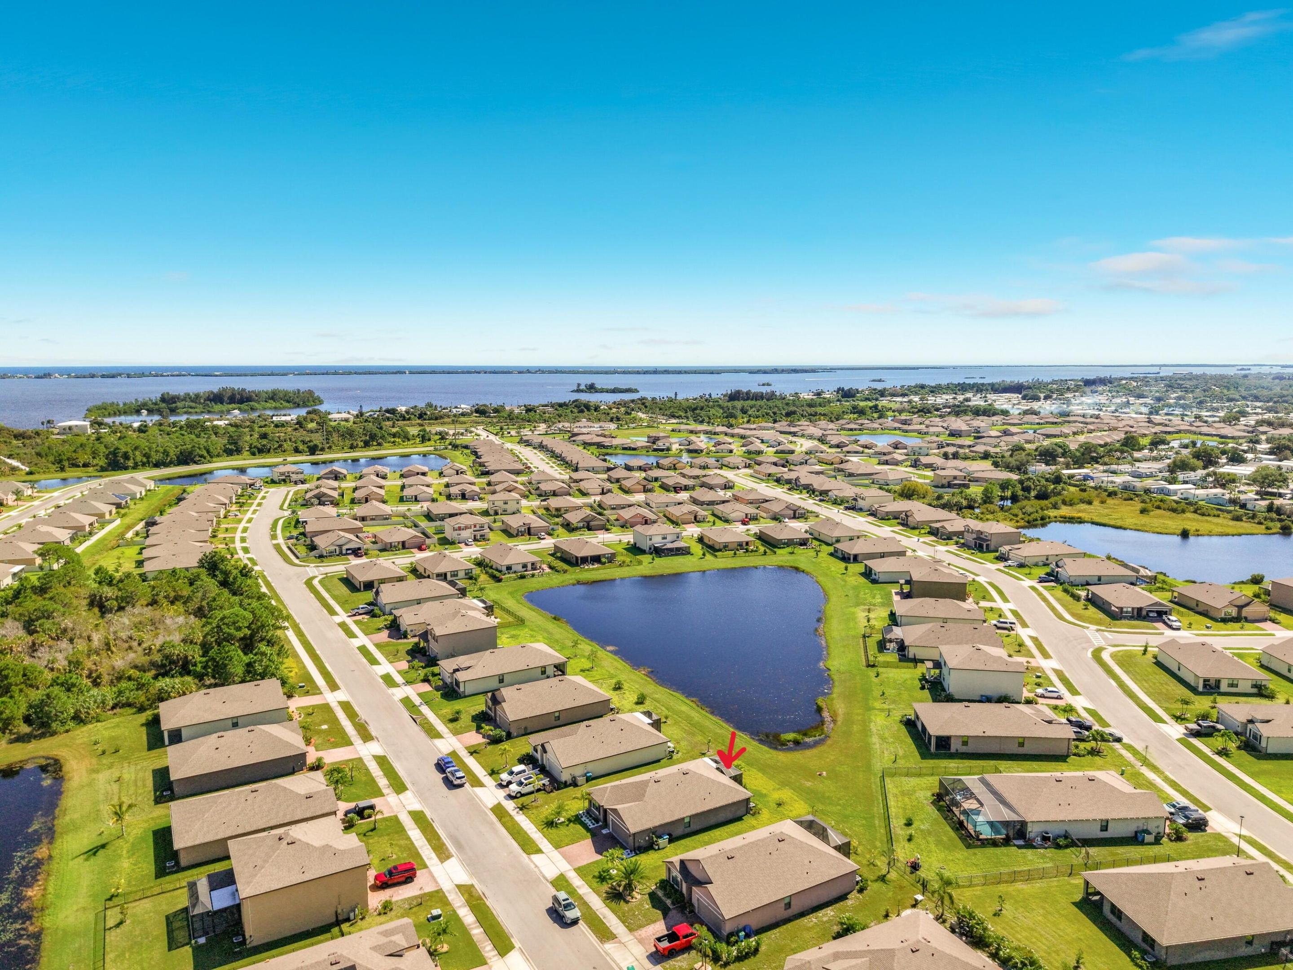
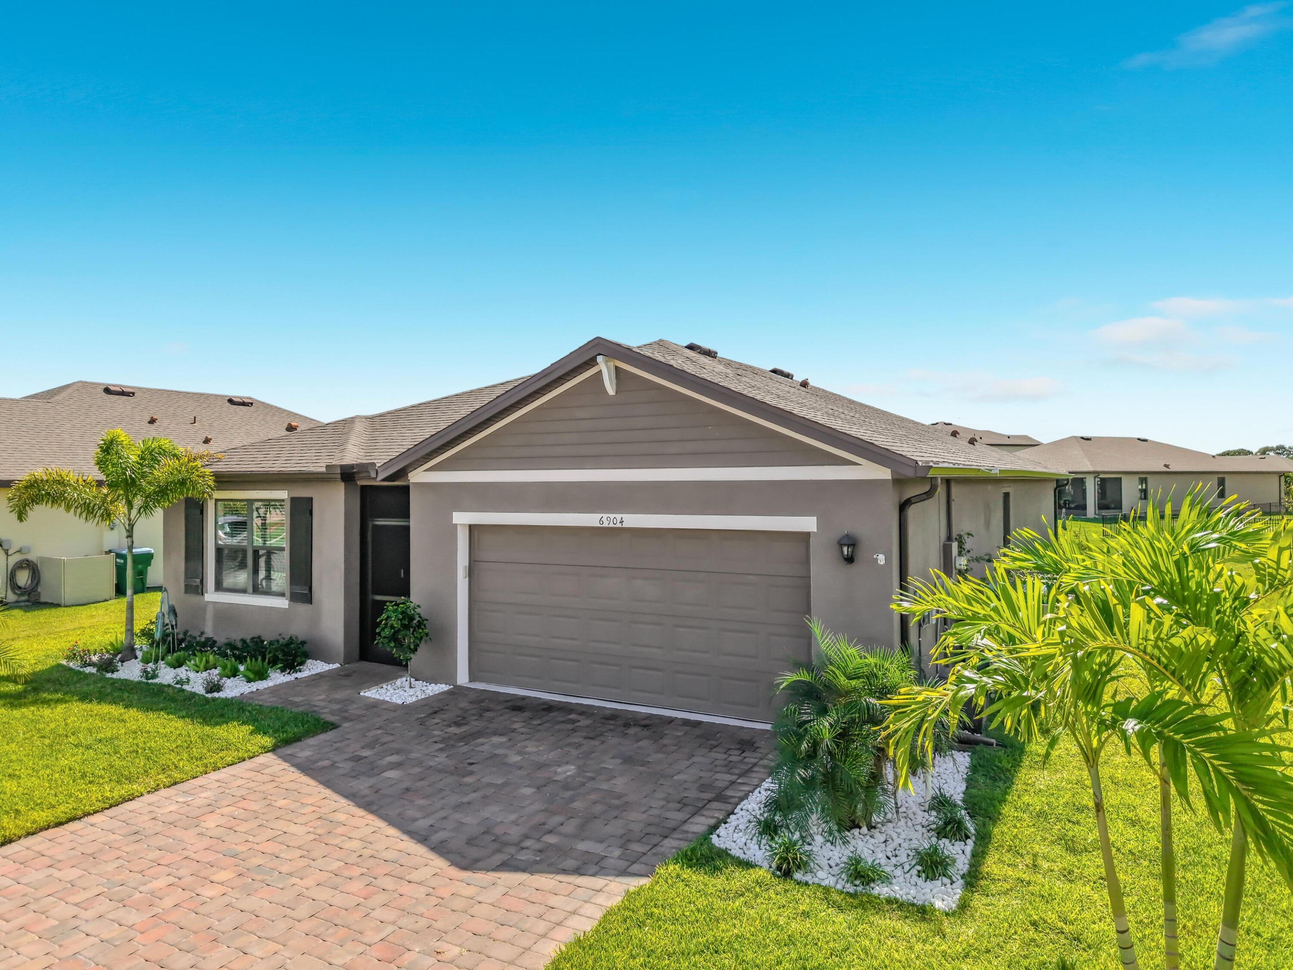
Don't miss this beautifully maintained, popular DR Horton Cali model built in 2023, perfectly situated at the end of the lake in the highly desirable Crystal Bay community. Offering the perfect blend of modern style and comfort, this home features 4 spacious bedrooms, 2 full baths, and a 2-car garage spread across a functional, open-concept floor plan. Step inside to find a light-filled living area that flows seamlessly into the very functionable kitchen, which boasts a large central island with a single-bowl stainless steel sink, upgraded Whirlpool stainless steel appliances, and ample counter space perfect for casual dining or entertaining. The expansive living spaces and master bedroom showcase tranquil end of lake water views. Living in Crystal Bay comes with fantastic perks and a low monthly HOA fee. The impressive, resort-style recreational facility features: a spacious, sparkling community pool, a fully equipped, state-of-the-are fitness center, large entertainment room with a kitchen, sofas and tables for private parties and gatherings, a card and game room and a fully fenced, on-site dog park dedicated to your furry friends. Boasting an excellent location, this community is just minutes from the river, pristine local beaches, premier shopping, and vibrant dining options. Whether you are looking for a move-in ready family home or a sun-soaked Florida retreat, this gem truly has it all!

Save
Ask
Tour
Hide
Share
Listing Snapshot
Price 
$379,900
Days On Site 
2 Days
Bedrooms 
4
Inside Area (SqFt) 
1,830 sqft
Total Baths 
2
Full Baths 
2
Partial Baths 
N/A
Lot Size 
0.17 Acres
Year Built 
2023
MLS® Number 
B26089116
Status 
Active
Property Tax 
$3,797.58
HOA/Condo/Coop Fees 
$96.67 monthly
Sq Ft Source 
Assessor
Friends & Family
Recent Activity
14 hours agoListing updated with changes from the MLS®
14 hours agoStatus changed to Active
2 days agoListing first seen on site
General Features
Acres 
0.17
Attached Garage 
Yes
Direction Faces 
Northwest
Disclosures 
Deed Restriction
Foundation 
Slab
Garage 
Yes
Garage Spaces 
2
Levels 
One
Number Of Stories 
1
Parking 
AttachedConcreteDrivewayGarageOpen
Parking Spaces 
4
Pets 
Breed RestrictionsCats OKDogs OKNumber LimitYes
Property Sub Type 
Single Family Residence
Security 
Closed Circuit Camera(s)Gated Community
Sewer 
Public Sewer
Special Circumstances 
Standard
SqFt Total 
2292
Style 
Ranch
Utilities 
Cable AvailableElectricity ConnectedSewer ConnectedWater Connected
Water Source 
Public
Zoning 
RES
Interior Features
Appliances 
DryerDishwasherElectric RangeElectric Water HeaterFreezerDisposalIce MakerMicrowaveOvenRefrigeratorWater HeaterWasher
Cooling 
Central AirCeiling Fan(s)
Flooring 
Ceramic Tile
Heating 
Central
Interior 
Built-in FeaturesEntrance FoyerHigh CeilingsKitchen IslandPantryWalk-In Closet(s)
Laundry Features 
Electric Dryer HookupMain LevelLaundry Room
Main Level Bedrooms 
4
Window Features 
Insulated WindowsShutters
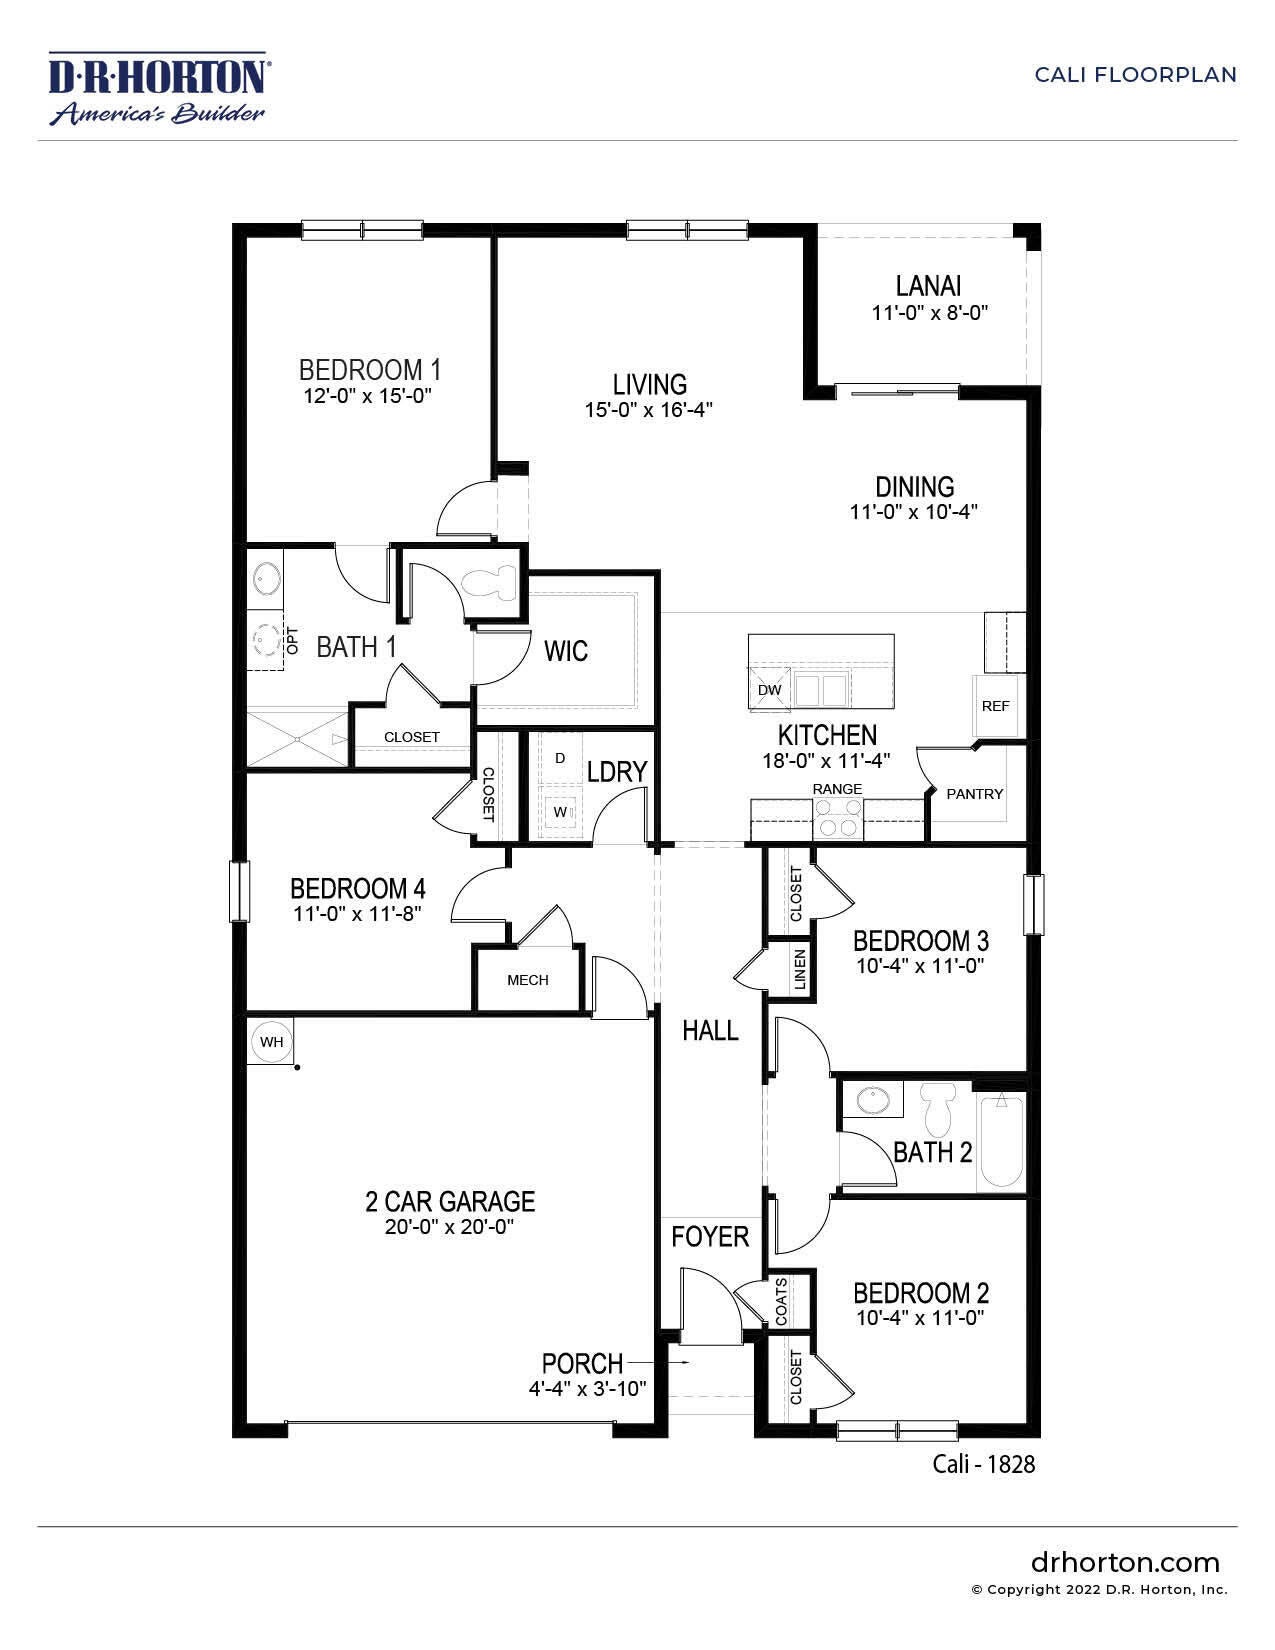
Bedroom 2 
Dimensions - 11 X 10.4Area - 114
Bedroom 3 
Dimensions - 11 X 10.4Area - 114
Bedroom 4 
Dimensions - 11.8 X 11Area - 129
Dining Room 
Dimensions - 11 X 10.4Area - 114
Kitchen 
Dimensions - 18 X 11.4Level - MainArea - 205
Living Room 
Dimensions - 16.39 X 15Level - MainArea - 245
Other 
Dimensions - 11 X 8Area - 88Description - Screened Porch
PrimaryBedroom 
Dimensions - 15 X 12Level - MainArea - 180
Utility Room 
Save
Ask
Tour
Hide
Share
Exterior Features
Construction Details 
BlockConcreteStucco
Lot Features 
Waterfront
Patio And Porch 
PorchScreened
Pool Features 
Association
Roof 
Shingle
Waterfront 
Yes
Waterfront Features 
Lake Front
Windows/Doors 
Insulated WindowsShutters
Community Features
Association Amenities 
PoolClubhouseDog ParkFitness CenterParking
Association Fee 
$290.0
Association Fee Frequency 
Quarterly
Community Features 
Gated
MLS Area 
6372 - Brevard County (W of IR)
Financing Terms Available 
CashConventionalFHAVA Loan
Listing courtesy of Century 21 Move with Us


All listings featuring the BMLS logo are provided by BeachesMLS, Inc. This information is not verified for authenticity or accuracy and is not guaranteed. Copyright © 2026 BeachesMLS, Inc. (a Flex MLS feed)
Last checked: 2026-10-17 01:09 AM UTC

Neighborhood & Commute
Source: Walkscore
Disclosure: Community information and market data powered by Constellation Data Labs. Information is deemed reliable but not guaranteed.
Save
Ask
Tour
Hide
Share
Scroll to Top