
Save
Ask
Tour
Hide
$249,000
2 Days On Site
6550 S ORIOLE Boulevard 2050Delray Beach, FL 33446
For Sale|Condominium|Active
2
Beds
2
Total Baths
2
Full Baths
1,044
SqFt
$239
/SqFt
1980
Built
Subdivision:
VILLAGES OF ORIOLE DEAUVILLE CONDO
County:
Palm Beach
Due to the health concerns created by Coronavirus we are offering personal 1-1 online video walkthough tours where possible.
Save
Ask
Tour
Hide
Mortgage Calculator
Monthly Payment (Est.)
Enter an interest rate to see your estimated monthly payment.Calculator powered by Showcase IDX, a Constellation1 Company. Copyright ©2026 Information is deemed reliable but not guaranteed.
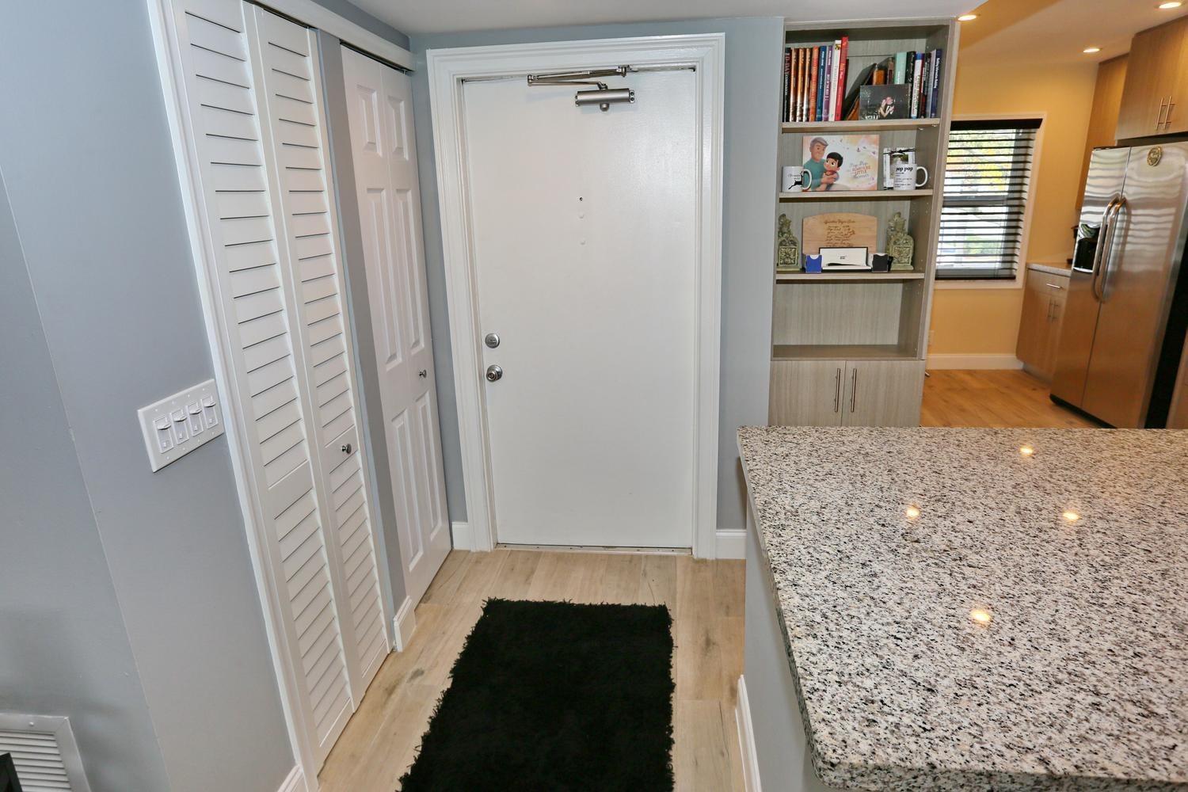
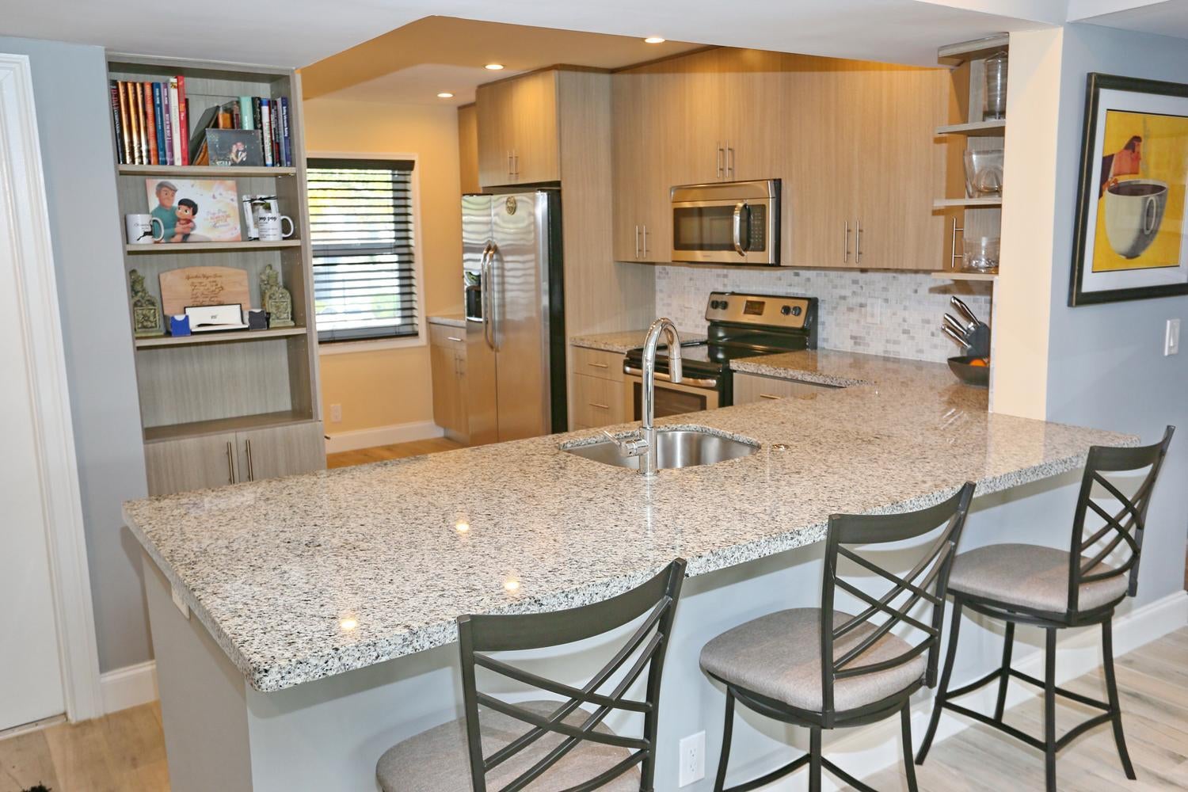
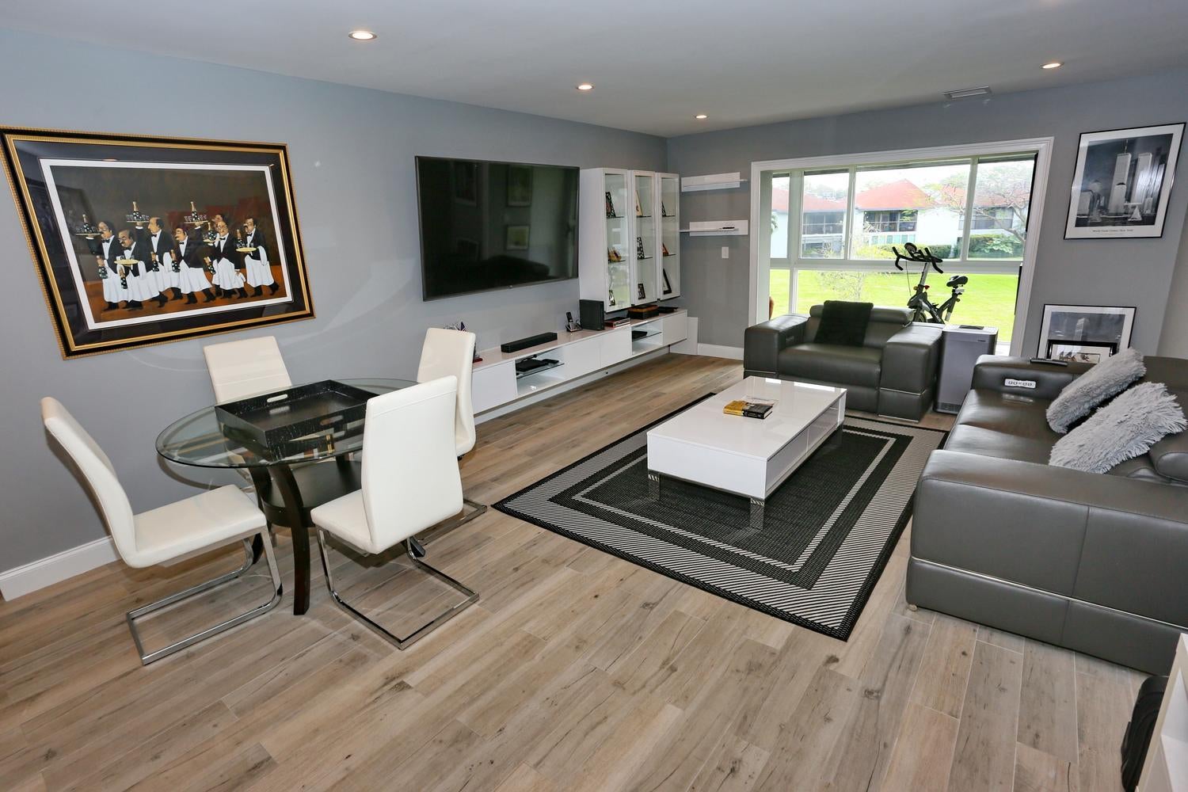
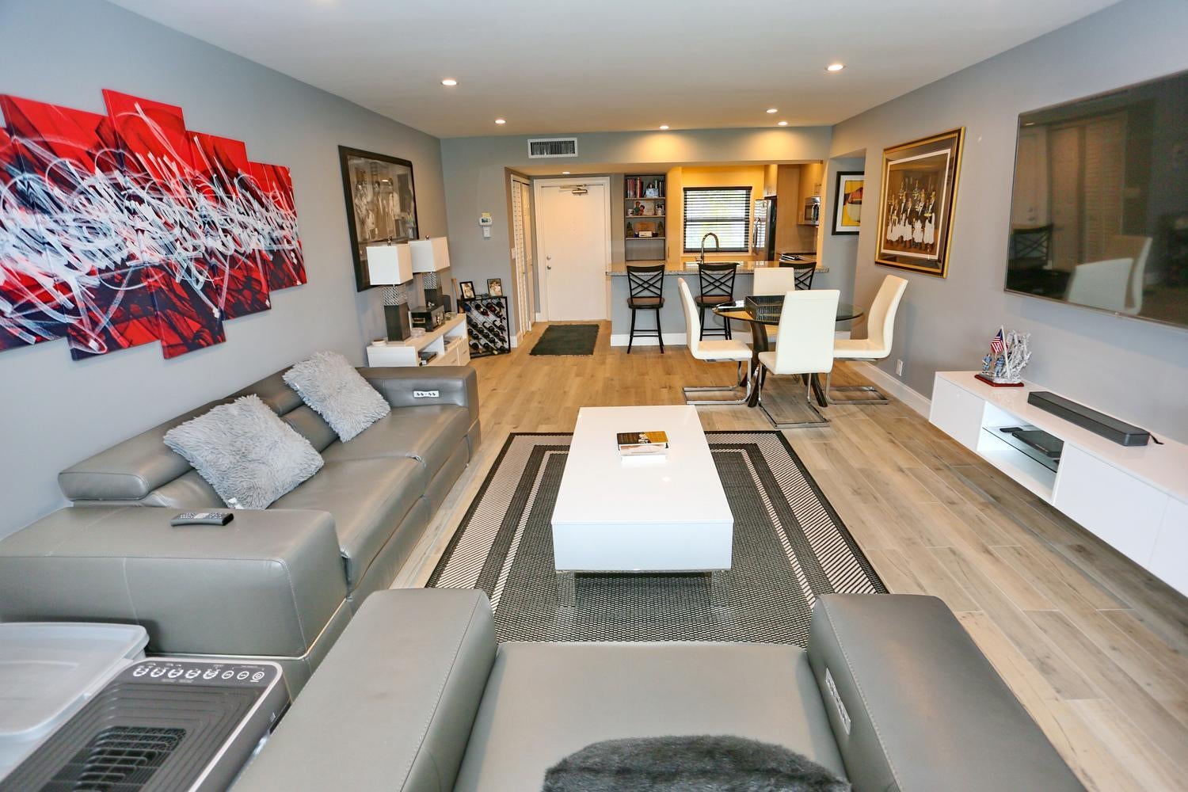
Beautiful 2 Bedrooms and 2 Baths Completely renovated. Kitchen has Granite with Custom Cabinets. Kitchen opens to a beautiful living room with built in cabinets. Enclosed 200 Sq Ft of AC living space overlooking greenery. All Impact Windows. Extras include all Recessed Lighting, 6" Moldings, Motorized Shades. Plank Tile Flooring through out except the bedrooms. AC, Water heater and Electric panel were all upgraded.Unit faces East for your morning Coffee. Unit is furnished, everything except the master bedroom furniture, Art work & memorabilia. New Roof. This is a 55+ community.
Save
Ask
Tour
Hide
Listing Snapshot
Price
$249,000
Days On Site
2 Days
Bedrooms
2
Inside Area (SqFt)
1,044 sqft
Total Baths
2
Full Baths
2
Partial Baths
N/A
Lot Size
N/A
Year Built
1980
MLS® Number
B26089104
Status
Active
Property Tax
$844.57
HOA/Condo/Coop Fees
$927 monthly
Sq Ft Source
Assessor
Friends & Family
Recent Activity
| 14 hours ago | Status changed to Active | |
| 14 hours ago | Listing updated with changes from the MLS® | |
| 2 days ago | Listing first seen on site |
General Features
Direction Faces
West
Foundation
Block
Land Lease
No
Levels
One
Number Of Stories
2
Parking
Assigned
Parking Spaces
1
Pets
Breed RestrictionsNumber LimitSize LimitYes
Property Sub Type
Condominium
Security
Smoke Detector(s)Fire AlarmGated Community
Sewer
Public Sewer
Special Circumstances
Standard
SqFt Total
1305
Utilities
Cable Available
Water Source
Public
Zoning
RH-Multi Family
Interior Features
Appliances
DryerDishwasherMicrowaveRangeRefrigeratorWasher
Cooling
Central Air
Electric
Circuit Breakers
Flooring
CarpetTile
Furnished
Partially
Heating
Central
Interior
Breakfast BarBuilt-in FeaturesWalk-In Closet(s)
Laundry Features
In Unit
Main Level Bedrooms
2
Spa
Yes
Window Features
ENERGY STAR Qualified Windows
Kitchen
Dimensions - 14 X 10Level - MainArea - 140
Living Room
Dimensions - 14 X 20Level - MainArea - 280
PrimaryBedroom
Dimensions - 14 X 18Level - MainArea - 252
Save
Ask
Tour
Hide
Exterior Features
Construction Details
ConcreteStucco
Exterior
Barbecue
Fencing
Gate
Lot Features
Landscaped
Other Structures
None
Pool Features
AssociationHeated
Road Frontage
Private Road
Roof
Flat
Spa
Yes
Spa Features
Heated
View
Garden
Waterview
Garden
Windows/Doors
ENERGY STAR Qualified Windows
Community Features
Association Amenities
PoolGatedManagementMaintenanceSpa/Hot Tub
Association Fee
$927.0
Association Fee Frequency
Monthly
Community Features
Gated
MLS Area
4630
Senior Community
Yes
Financing Terms Available
CashConventionalFHAVA Loan
Roads
Paved
Schools
School District
Unknown
Elementary School
Hagen Road
Middle School
Carver Community
High School
Spanish River
Listing courtesy of LPT Realty, LLC

All listings featuring the BMLS logo are provided by BeachesMLS, Inc. This information is not verified for authenticity or accuracy and is not guaranteed. Copyright © 2026 BeachesMLS, Inc. (a Flex MLS feed)
Last checked: 2026-10-17 01:09 AM UTC
All listings featuring the BMLS logo are provided by BeachesMLS, Inc. This information is not verified for authenticity or accuracy and is not guaranteed. Copyright © 2026 BeachesMLS, Inc. (a Flex MLS feed)
Last checked: 2026-10-17 01:09 AM UTC
Neighborhood & Commute
Source: Walkscore
Disclosure: Community information and market data powered by Constellation Data Labs. Information is deemed reliable but not guaranteed.
Save
Ask
Tour
Hide

Did you know? You can invite friends and family to your search. They can join your search, rate and discuss listings with you.