Save
Ask
Tour
Hide
Share
$3,699,000
2 Days On Site

8550 Crystal Downs Avenue
Boca Raton, FL 33434

For Sale|Single Family Residence|Active
5
Beds
6
Total Baths
5
Full Baths
1
Partial Bath
5,071
SqFt
$729
/SqFt
2023
Built
Subdivision:
BOCA RATON GOLF COURSE PUD
County:
Palm Beach

Due to the health concerns created by Coronavirus we are offering personal 1-1 online video walkthough tours where possible.
8550 Crystal Downs Avenue8550 Crystal Downs Avenue8550 Crystal Downs Avenue8550 Crystal Downs Avenue
Save
Ask
Tour
Hide
Share

Mortgage Calculator

Monthly Payment (Est.)

Enter an interest rate to see your estimated monthly payment.
Calculator powered by Showcase IDX, a Constellation1 Company. Copyright ©2026 Information is deemed reliable but not guaranteed.

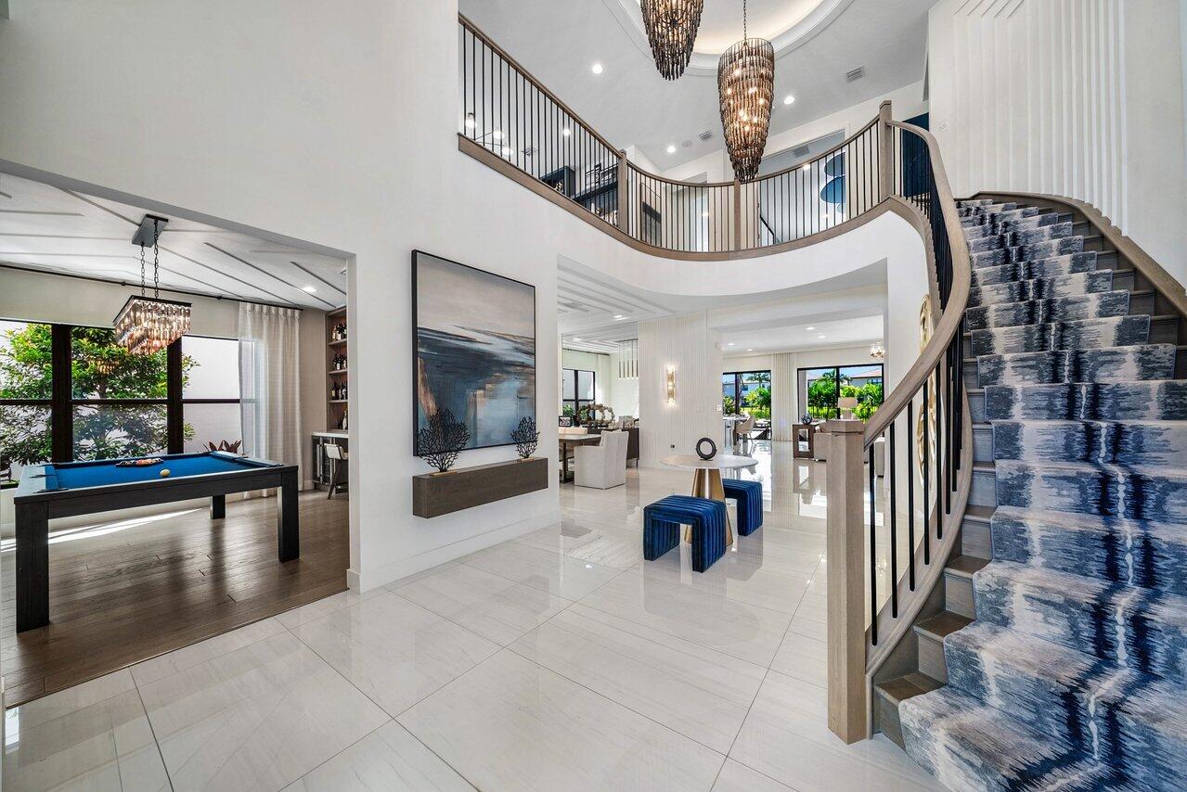
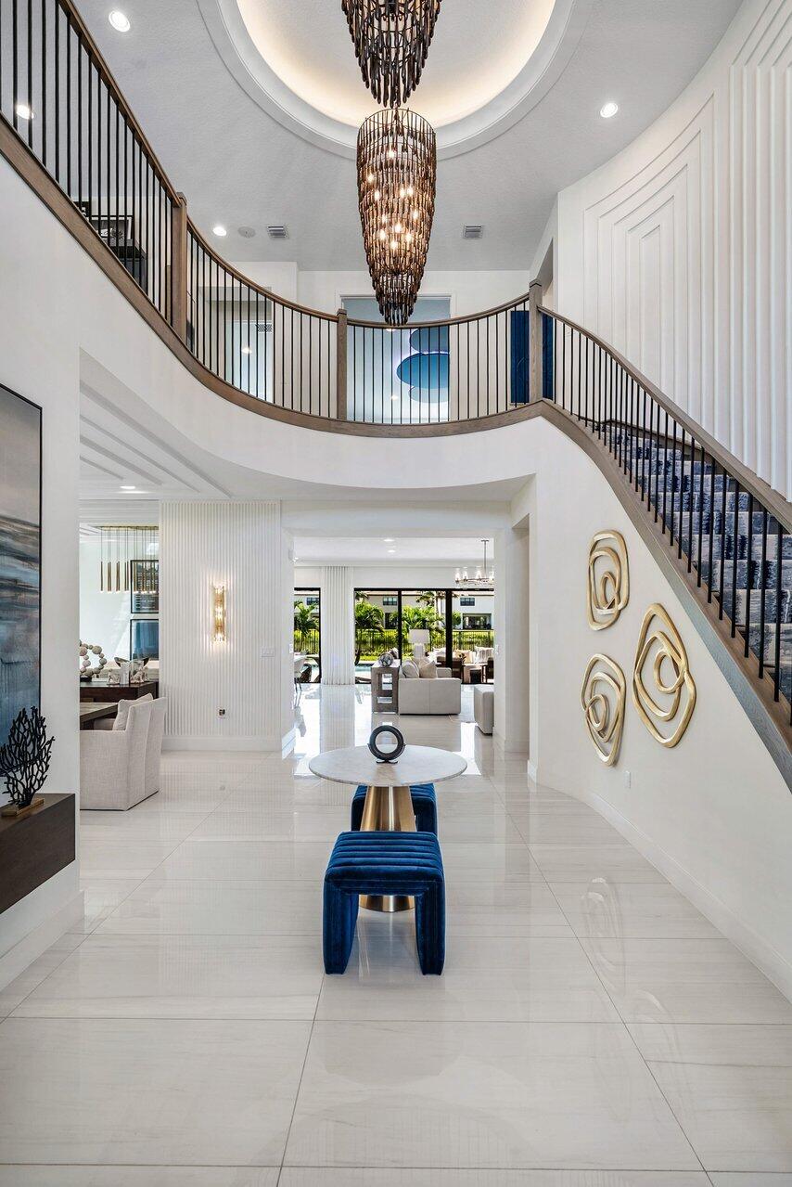
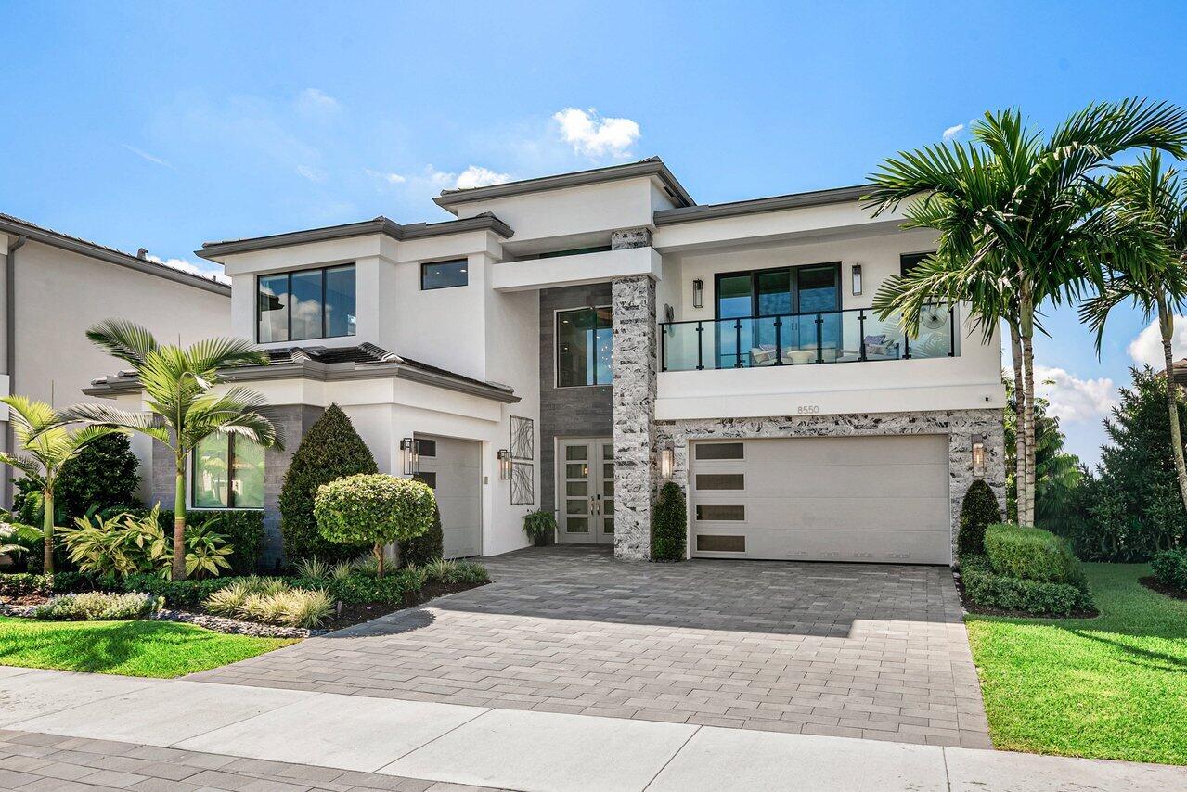
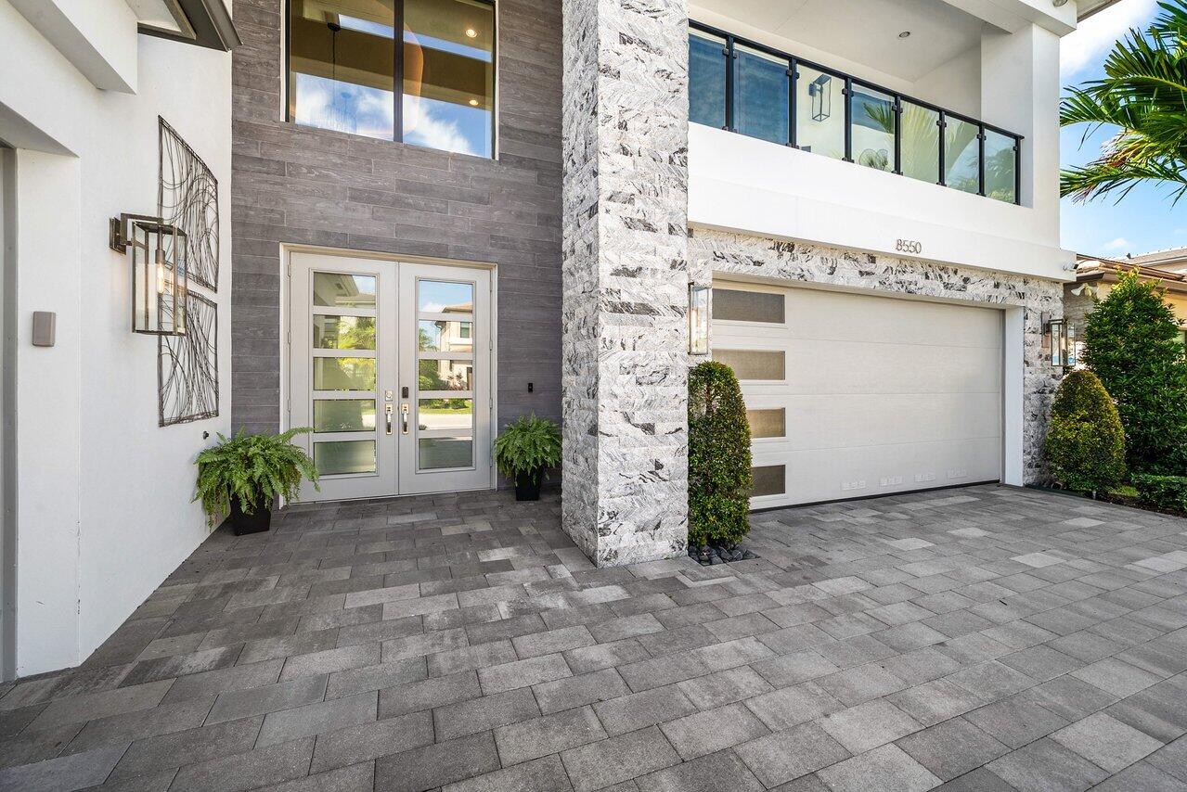
This Extraordinary Residence presents a rare opportunity to enjoy a Professionally Designed, Move-In Ready Masterpiece in one of Boca Raton's most desirable luxury communities. Experience Turnkey Luxury Living in this Spectacular Fully-Furnished Sumatra Grand Former Model Home in the prestigious Lotus Palm Community of Boca Raton. Perfectly positioned with breathtaking lake views, this exquisite residence offers five spacious bedrooms, six bathrooms, and an exceptional blend of sophisticated design, elegance, and resort-style living. Designed for both grand entertaining and everyday comfort, the home features a stunning gourmet kitchen with large kitchen island, a private movie theater, a game room, a loft/study area, and beautifully appointed living spaces showcasing designer furnishings and luxurious finishes throughout. Step outside to your own private tropical oasis, complete with a gorgeous pool and spa, as well as a summer kitchen with pizza oven and seated waterfall island overlooking the serene, panoramic lake views. As the former builder's model home, every detail has been thoughtfully curated in this Sumatra Grand to showcase the finest in luxury living. Offered fully furnished and completely turnkey. Simply bring your suitcase and begin enjoying the South Florida lifestyle at its finest! Please note that a Full Home Generator has been installed for peace of mind!

Save
Ask
Tour
Hide
Share
Listing Snapshot
Price 
$3,699,000
Days On Site 
2 Days
Bedrooms 
5
Inside Area (SqFt) 
5,071 sqft
Total Baths 
6
Full Baths 
5
Partial Baths 
1
Lot Size 
0.2 Acres
Year Built 
2023
MLS® Number 
B26088993
Status 
Active
Property Tax 
$27,972.15
HOA/Condo/Coop Fees 
$750 monthly
Sq Ft Source 
Builder
Friends & Family
Recent Activity
yesterdayListing updated with changes from the MLS®
yesterdayStatus changed to Active
2 days agoListing first seen on site
General Features
Acres 
0.2
Attached Garage 
Yes
Direction Faces 
North
Foundation 
Block
Garage 
Yes
Garage Spaces 
3
Levels 
Two
Number Of Stories 
2
Parking 
AttachedDrivewayGarage
Parking Spaces 
3
Pets 
Breed RestrictionsCats OKDogs OKYes
Property Sub Type 
Single Family Residence
Security 
Smoke Detector(s)Security SystemClosed Circuit Camera(s)Carbon Monoxide Detector(s)Fire AlarmSecurity GateGated CommunitySecurity Guard
Sewer 
Public Sewer
Special Circumstances 
Standard
SqFt Total 
6225
Style 
Contemporary
Utilities 
Cable AvailableNatural Gas Available
Water Source 
Public
Zoning 
PUD
Interior Features
Appliances 
CooktopDryerDishwasherElectric Water HeaterGas CooktopDisposalIce MakerMicrowaveOvenRangeRefrigeratorWater HeaterWasher
Cooling 
Central AirElectricZoned
Flooring 
CarpetMarbleTileWoodHardwood
Furnished 
Furnished
Heating 
CentralElectricZoned
Interior 
BidetBuilt-in FeaturesEntrance FoyerHigh CeilingsKitchen IslandSoaking TubBarWalk-In Closet(s)
Laundry Features 
InsideLaundry RoomSink
Main Level Bedrooms 
1
Spa 
Yes
Window Features 
Storm Window(s)
Kitchen 
Dimensions - 16 X 11Level - FirstArea - 176
Living Room 
Dimensions - 20 X 21Level - FirstArea - 420
PrimaryBedroom 
Dimensions - 16 X 19Level - FirstArea - 304
Save
Ask
Tour
Hide
Share
Exterior Features
Construction Details 
BlockStoneStucco
Exterior 
BalconyBuilt-in BarbecueBarbecueLightingOutdoor Kitchen
Fencing 
Back YardFenced
Lot Features 
Waterfront
Other Structures 
Outdoor Kitchen
Patio And Porch 
CoveredPatio
Pool Features 
FencedIn GroundPrivatePool/Spa ComboAssociationHeated
Private Pool 
Yes
Roof 
Tile
Spa 
Yes
Spa Features 
HeatedIn Ground
View 
Water
Waterfront 
Yes
Waterview 
Water
Windows/Doors 
Storm Window(s)
Community Features
Association Amenities 
PoolBasketball CourtCabanaClubhouseFitness CenterManagementPlaygroundRecreation FacilitiesTennis Court(s)
Association Fee 
$750.0
Association Fee Frequency 
Monthly
Community Features 
Gated
MLS Area 
4760
Financing Terms Available 
CashConventional
Roads 
Paved
Schools
School District
Unknown
Elementary School
Sunrise Park
Middle School
Eagles Landing
High School
Olympic Heights
Listing courtesy of Compass Florida LLC


All listings featuring the BMLS logo are provided by BeachesMLS, Inc. This information is not verified for authenticity or accuracy and is not guaranteed. Copyright © 2026 BeachesMLS, Inc. (a Flex MLS feed)
Last checked: 2026-10-17 12:25 AM UTC

Neighborhood & Commute
Source: Walkscore
Disclosure: Community information and market data powered by Constellation Data Labs. Information is deemed reliable but not guaranteed.
Save
Ask
Tour
Hide
Share
Scroll to Top