Save
Ask
Tour
Hide
Share
$699,000
3 Days On Site

12850 Oak Knoll Drive
Palm Beach Gardens, FL 33418

For Sale|Single Family Residence|Active
3
Beds
2
Total Baths
2
Full Baths
1,844
SqFt
$379
/SqFt
1989
Built
Subdivision:
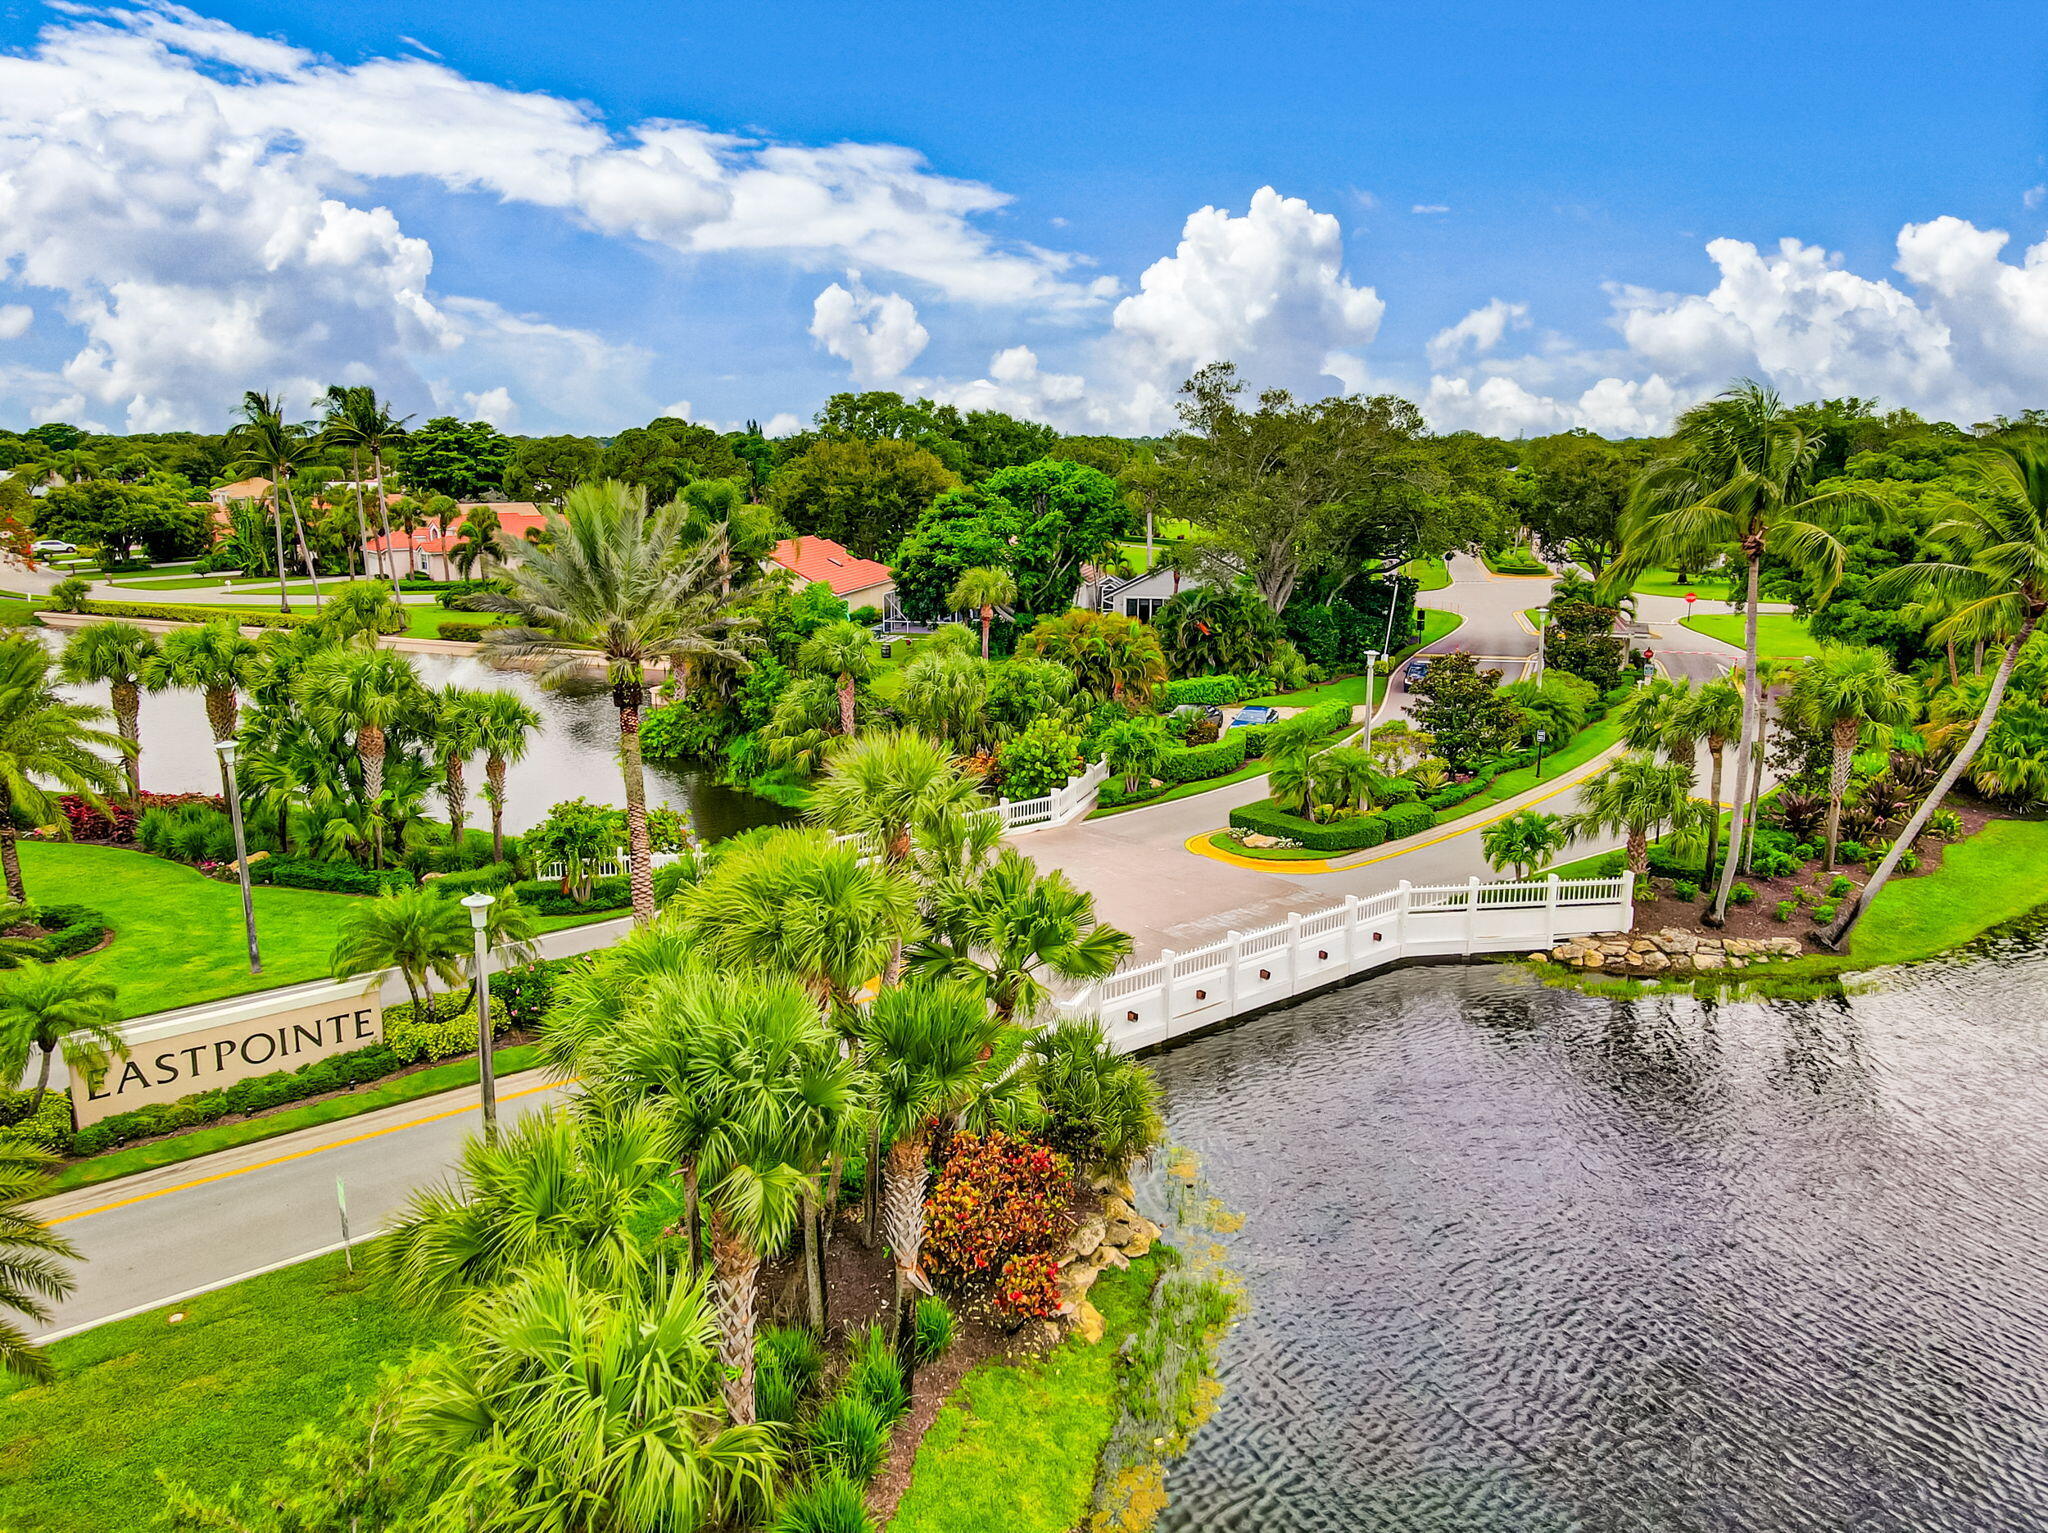
Eastpointe Country Club
County:
Palm Beach

Due to the health concerns created by Coronavirus we are offering personal 1-1 online video walkthough tours where possible.

Upcoming Open Houses
Due to COVID-19, we recommend you verify Open Houses before attending.
Sun, Oct 18, 12:00 PM - 2:00 PM
12850 Oak Knoll Drive12850 Oak Knoll Drive12850 Oak Knoll Drive12850 Oak Knoll Drive
Save
Ask
Tour
Hide
Share

Mortgage Calculator

Monthly Payment (Est.)

Enter an interest rate to see your estimated monthly payment.
Calculator powered by Showcase IDX, a Constellation1 Company. Copyright ©2026 Information is deemed reliable but not guaranteed.

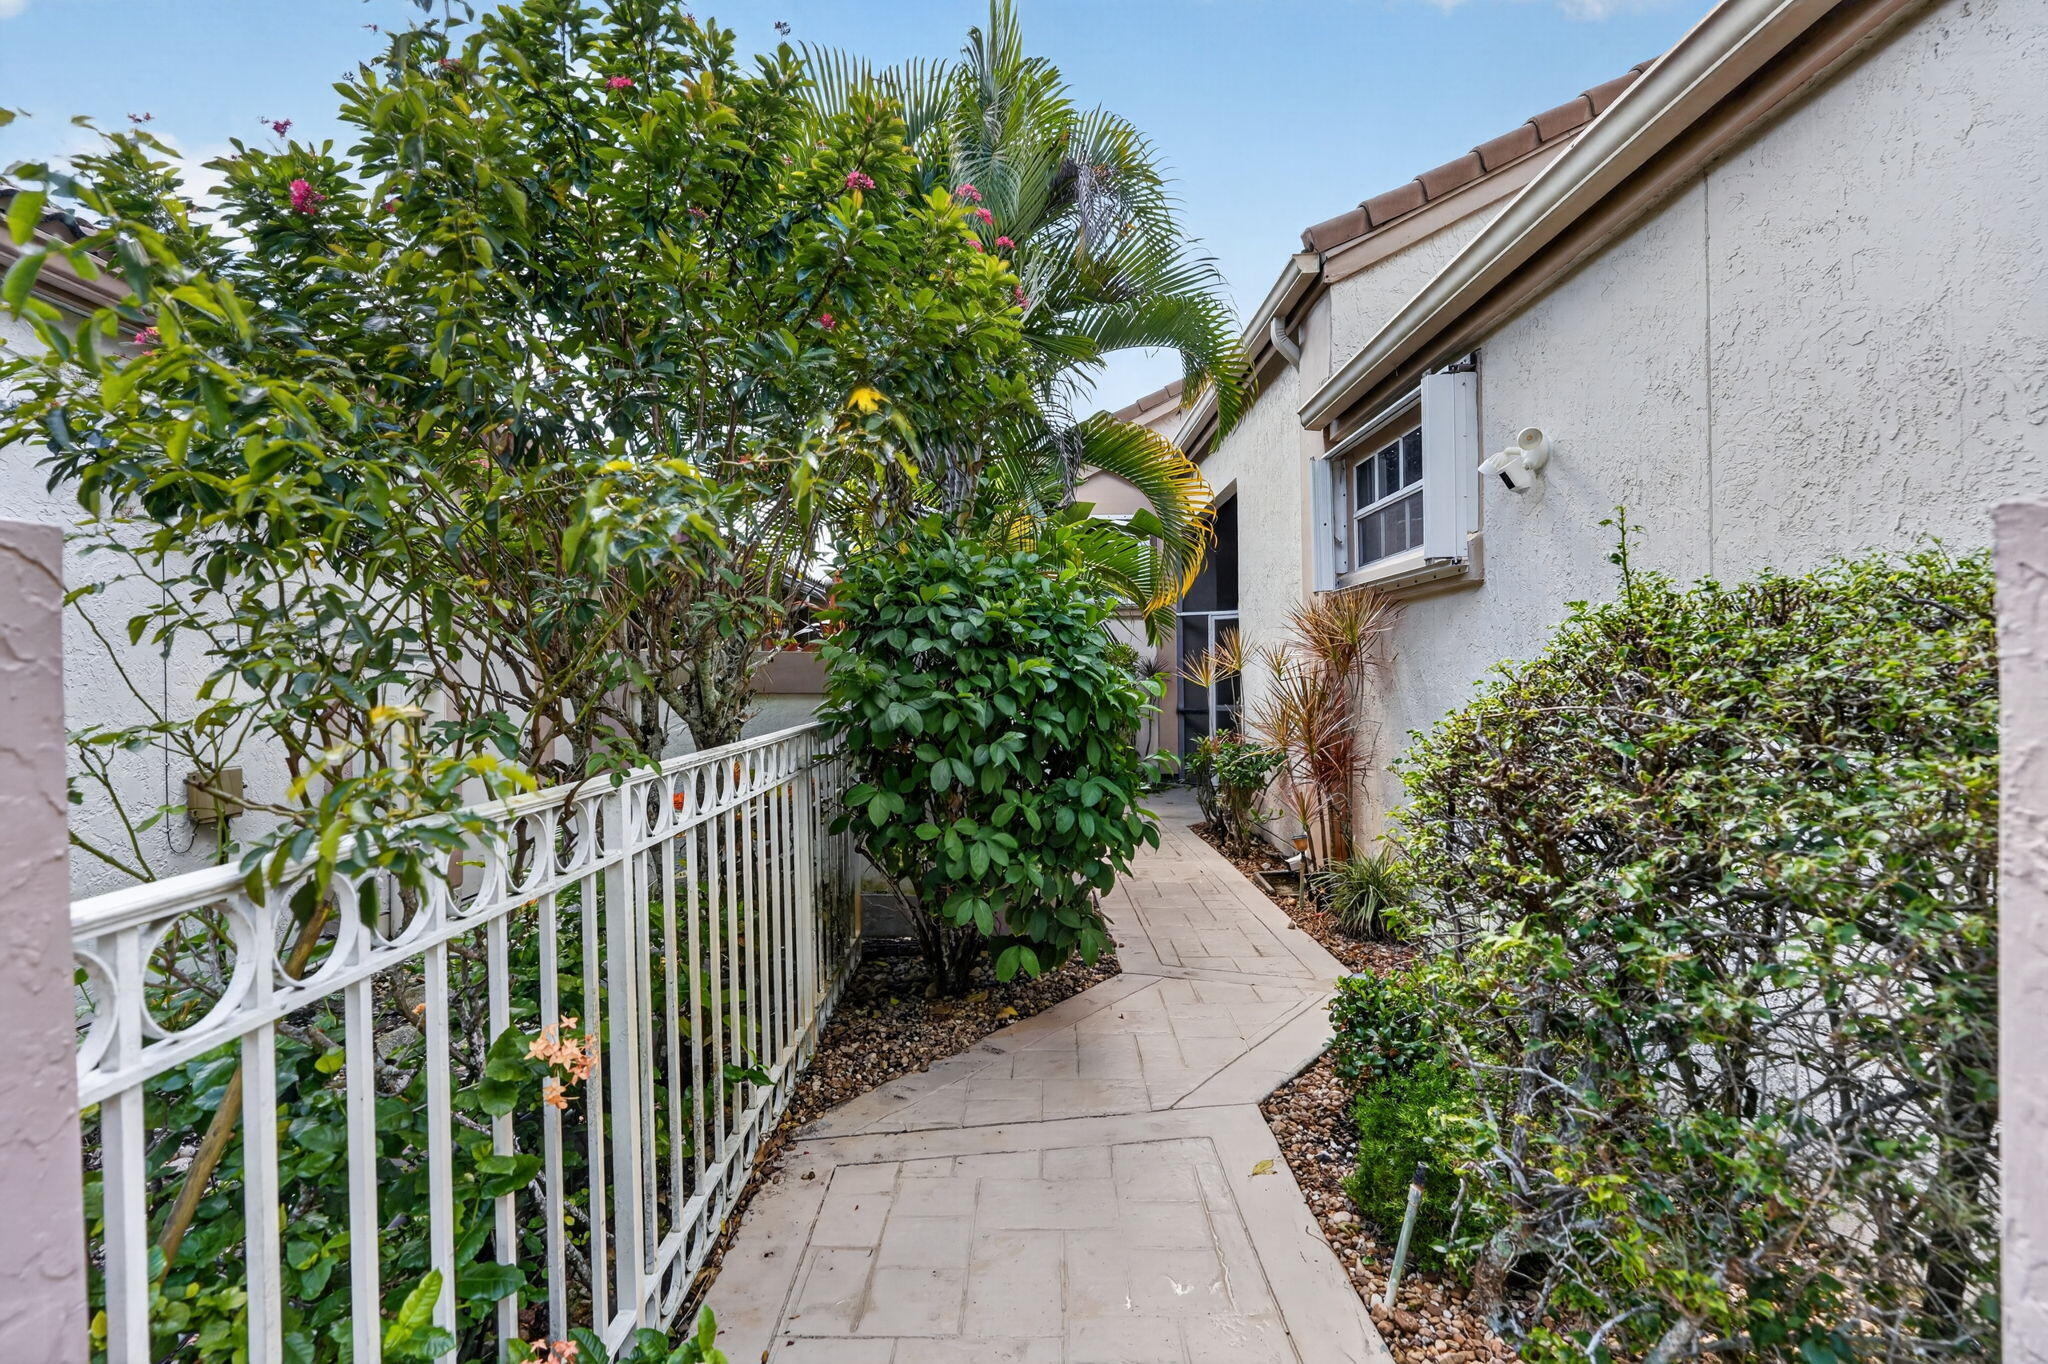
Welcome home to the highly desirable Eastpointe Country Club, where every day feels like a getaway. This beautiful 3 bedroom, 2 bath home sits right on the golf course, with sweeping fairway views framed by swaying palms. Step out to the screened lanai, a breezy, light-filled retreat made for morning coffee, sunset cocktails and easy entertaining, all with a picture-perfect view of the greens. Inside, a warm and inviting layout flows effortlessly from room to room, offering comfort, space and that relaxed Florida lifestyle you've been dreaming of. Living in Eastpointe means more than a home. It's a lifestyle of golf, tennis, social events and a true sense of community...

Save
Ask
Tour
Hide
Share
Listing Snapshot
Price 
$699,000
Days On Site 
3 Days
Bedrooms 
3
Inside Area (SqFt) 
1,844 sqft
Total Baths 
2
Full Baths 
2
Partial Baths 
N/A
Lot Size 
0.19 Acres
Year Built 
1989
MLS® Number 
B26088778
Status 
Active
Property Tax 
$5,891
HOA/Condo/Coop Fees 
$569.33 monthly
Sq Ft Source 
Public Records
Friends & Family
Recent Activity
15 hours agoStatus changed to Active
yesterdayListing updated with changes from the MLS®
3 days agoListing first seen on site
General Features
Acres 
0.19
Attached Garage 
Yes
Direction Faces 
Northeast
Foundation 
Slab
Garage 
Yes
Garage Spaces 
2
Land Lease 
No
Levels 
One
Number Of Stories 
1
Parking 
AttachedConcreteDrivewayGarageGarage Door Opener
Parking Spaces 
4
Pets 
Number LimitYes
Property Sub Type 
Single Family Residence
Security 
Gated with GuardGated CommunitySecurity Guard
Sewer 
Public Sewer
Special Circumstances 
Standard
SqFt Total 
2753
Style 
Ranch
Utilities 
Cable AvailableElectricity ConnectedSewer ConnectedWater Available
Water Source 
Public
Zoning 
Residential
Interior Features
Appliances 
DryerDishwasherElectric RangeElectric Water HeaterDisposalIce MakerMicrowaveRangeRefrigeratorWater HeaterWasher
Cooling 
Central AirCeiling Fan(s)Electric
Flooring 
CarpetCeramic TileTile
Furnished 
Unfurnished
Heating 
CentralElectric
Interior 
Cathedral Ceiling(s)Eat-in KitchenHigh CeilingsKitchen IslandVaulted Ceiling(s)Walk-In Closet(s)
Laundry Features 
In Garage
Main Level Bedrooms 
2
Window Features 
Blinds
Bedroom 2 
Dimensions - 13 X 11Level - FirstArea - 143Description - Measurements approximate and should be verified.
Den 
Dimensions - 12 X 13Level - FirstArea - 156Description - Measurements approximate and should be verified.
Dining Room 
Dimensions - 12 X 13Level - FirstArea - 156Description - Measurements approximate and should be verified.
Kitchen 
Dimensions - 14 X 10Level - FirstArea - 140Description - Measurements approximate and should be verified.
Living Room 
Dimensions - 20 X 15Level - FirstArea - 300Description - Measurements approximate and should be verified.
PrimaryBedroom 
Dimensions - 16 X 14Level - FirstArea - 224Description - Measurements approximate and should be verified.
Save
Ask
Tour
Hide
Share
Exterior Features
Construction Details 
FrameStucco
Exterior 
GardenLighting
Lot Features 
On Golf CourseZero Lot LineGarden
Patio And Porch 
PorchScreened
Pool Features 
Association
Roof 
ConcreteTile
View 
Golf CourseGarden
Waterview 
Golf CourseGarden
Windows/Doors 
Blinds
Community Features
Association Amenities 
PoolBasketball CourtClubhouseFitness CenterGolf CourseGatedManagementTennis Court(s)Trail(s)
Association Fee 
$356.0
Association Fee Frequency 
Monthly
Additional Association Fee 
$640.0
Additional Association Fee Frequency 
Quarterly
Community Features 
GatedStreet Lights
MLS Area 
5340
Financing Terms Available 
CashConventional
Roads 
Paved
Membership fee 
10000
Schools
School District
Unknown
Elementary School
Marsh Pointe
Middle School
Watson B. Duncan
High School
William T. Dwyer
Listing courtesy of Coldwell Banker Realty


All listings featuring the BMLS logo are provided by BeachesMLS, Inc. This information is not verified for authenticity or accuracy and is not guaranteed. Copyright © 2026 BeachesMLS, Inc. (a Flex MLS feed)
Last checked: 2026-10-17 01:41 AM UTC

Neighborhood & Commute
Source: Walkscore
Disclosure: Community information and market data powered by Constellation Data Labs. Information is deemed reliable but not guaranteed.
Save
Ask
Tour
Hide
Share
Scroll to Top