Save
Ask
Tour
Hide
Share
$2,495,000
1 Day On Site

918 SW 28th Avenue
Boynton Beach, FL 33435

For Sale|Single Family Residence|Active
4
Beds
4
Total Baths
4
Full Baths
3,049
SqFt
$818
/SqFt
2021
Built
Subdivision:
Forest Hills
County:
Palm Beach

Due to the health concerns created by Coronavirus we are offering personal 1-1 online video walkthough tours where possible.
Upcoming Open Houses
Due to COVID-19, we recommend you verify Open Houses before attending.
Sun, Oct 18, 12:00 PM - 4:00 PM
Tue, Oct 20, 12:00 PM - 2:00 PM
918 SW 28th Avenue918 SW 28th Avenue918 SW 28th Avenue918 SW 28th Avenue
Save
Ask
Tour
Hide
Share

Mortgage Calculator

Monthly Payment (Est.)

Enter an interest rate to see your estimated monthly payment.
Calculator powered by Showcase IDX, a Constellation1 Company. Copyright ©2026 Information is deemed reliable but not guaranteed.

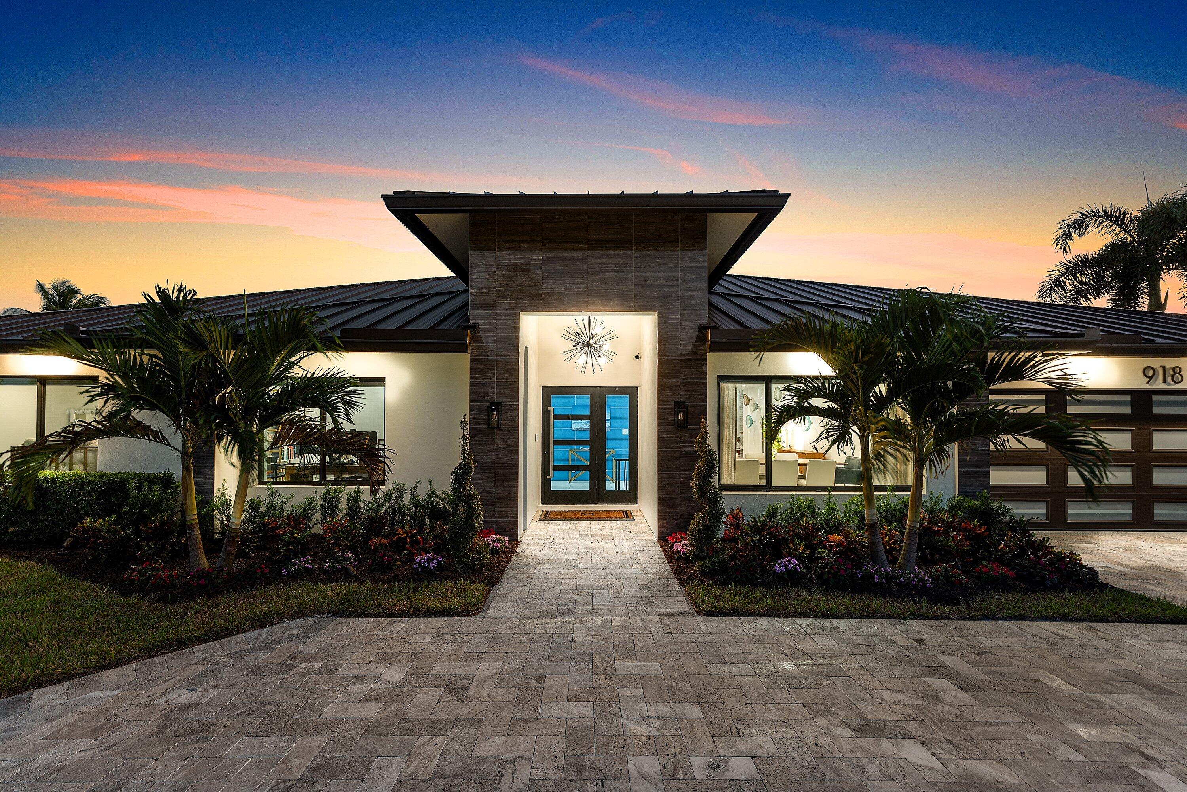
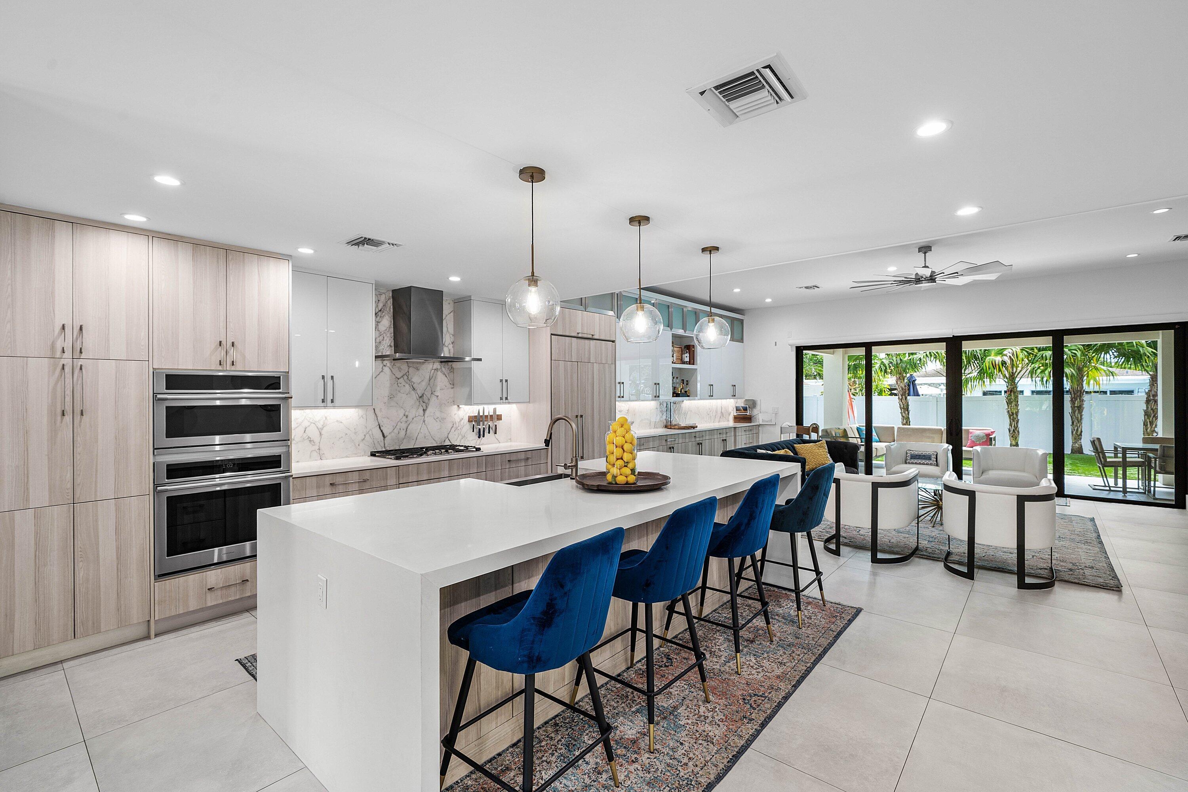
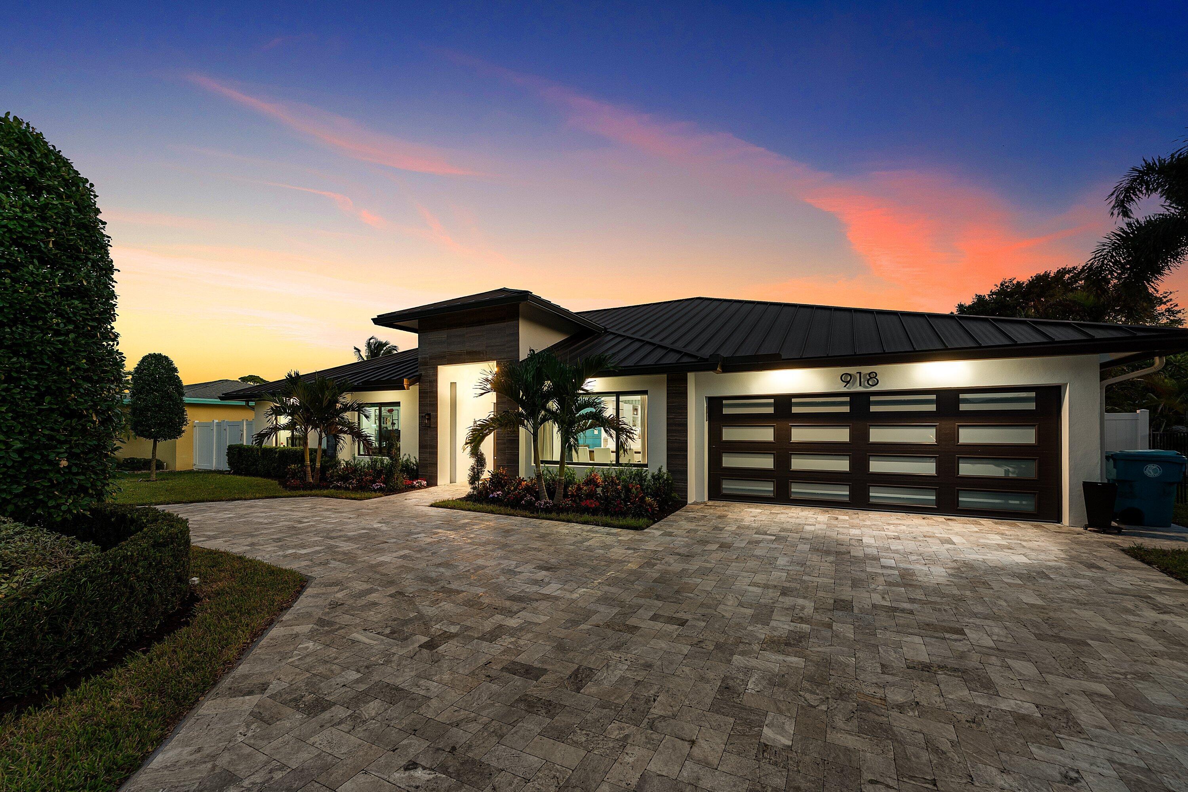
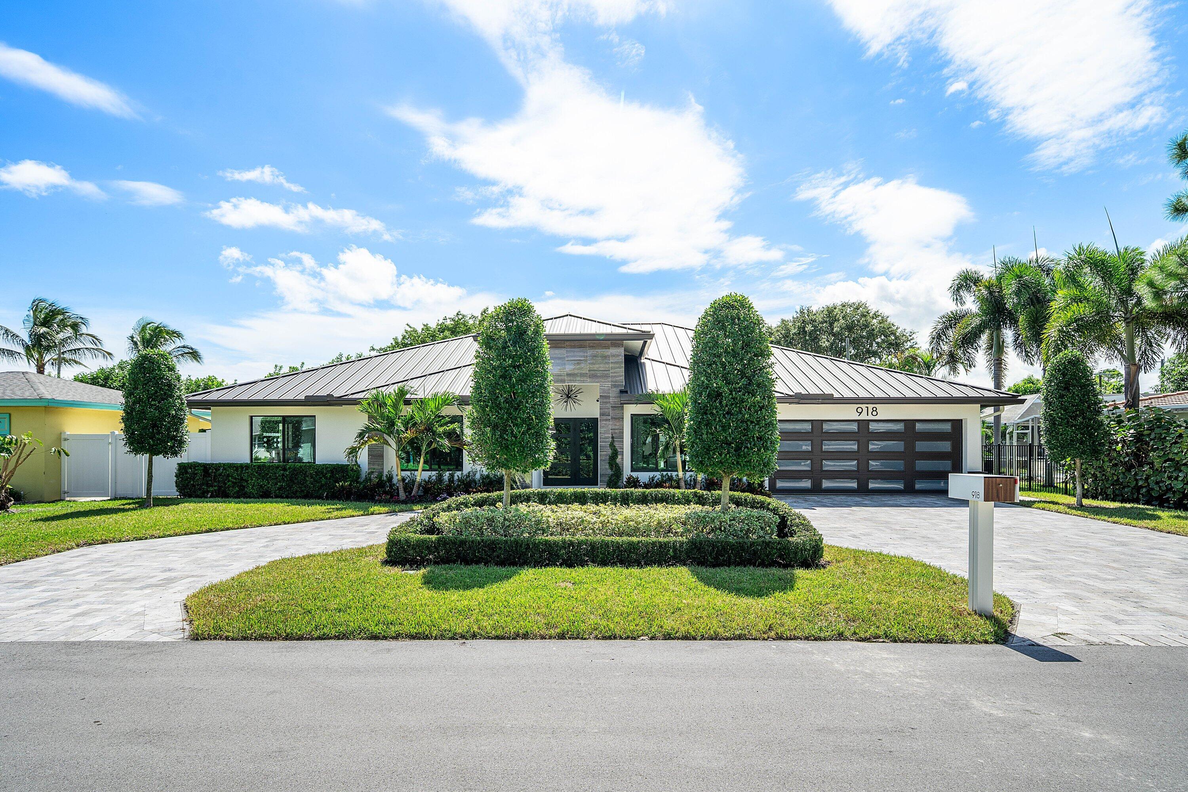
Perfection turnkey move-in ready completely re-built brand new in 2021 by highly acclaimed local builder Stuart and Shelby this four-bedroom, four-bath residence in Chapel Hill offers 3,049 square feet of single-story living with a two-car garage. A flowing open floor plan provides flexibility for various household configurations and entertaining. Quadruple impact sliding doors allow bright natural lighting opening to the covered back patio, summer kitchen and pool with spa. Artificial turf and privacy fencing completes the backyard oasis. The Chapel Hill is a charming, family-friendly neighborhood immediately adjacent to Lake Ida and just minutes to the fine dining, galleries, shopping, tennis center, and bright sandy beach of Downtown Delray. Live a Floridian dream lifestyle! 26' x 16' salt water pool heated with natural gas piped via a city line. 7' x 7' spa heated with natural gas. GE Monogram appliances including refrigerator, range on natural gas, oven and convection microwave. Zephyr hood. ASKO dishwasher. LG washer and dryer. Tankless water heater on natural gas. 22kW Generac generator on city natural gas. All appliances were installed in 2021. Metal roof installed in 2021.

Save
Ask
Tour
Hide
Share
Listing Snapshot
Price 
$2,495,000
Days On Site 
1 Day
Bedrooms 
4
Inside Area (SqFt) 
3,049 sqft
Total Baths 
4
Full Baths 
4
Partial Baths 
N/A
Lot Size 
0.21 Acres
Year Built 
2021
MLS® Number 
B26088760
Status 
Active
Property Tax 
$16,920
HOA/Condo/Coop Fees 
N/A
Sq Ft Source 
Plans
Friends & Family
Recent Activity
yesterdayListing updated with changes from the MLS®
yesterdayListing first seen on site
General Features
Acres 
0.21
Attached Garage 
Yes
Direction Faces 
North
Foundation 
Slab
Garage 
Yes
Garage Spaces 
2
Land Lease 
No
Levels 
One
Number Of Stories 
1
Parking 
AttachedDrivewayGarageGarage Door Opener
Parking Spaces 
5
Pets 
Yes
Property Sub Type 
Single Family Residence
Security 
Smoke Detector(s)Security SystemClosed Circuit Camera(s)Fire Alarm
Sewer 
Public Sewer
Special Circumstances 
Standard
SqFt Total 
3884
Style 
FloridaRanchTraditional
Utilities 
Cable AvailableElectricity ConnectedNatural Gas ConnectedPhone AvailableSewer AvailableWater Available
Water Source 
Public
Zoning 
R-1-AA (city)
Interior Features
Appliances 
CooktopDryerDishwasherElectric RangeFree-Standing FreezerGas CooktopDisposalGas Water HeaterMicrowaveOvenRefrigeratorVented Exhaust FanWater HeaterWasher
Cooling 
Central AirElectricZoned
Fireplace 
Yes
Fireplace Features 
DecorativeElectric
Flooring 
TileWood
Furnished 
Unfurnished
Heating 
CentralElectricZoned
Interior 
Built-in FeaturesEntrance FoyerKitchen IslandPantryWalk-In Closet(s)
Laundry Features 
InsideMain LevelLaundry Room
Main Level Bedrooms 
4
Spa 
Yes
Window Features 
BlindsPlantation ShuttersStorm Window(s)
Bedroom 2 
Dimensions - 14 X 11Level - MainArea - 154
Bedroom 3 
Dimensions - 12 X 11Level - MainArea - 132
Bedroom 4 
Dimensions - 13 X 13Level - MainArea - 169
Dining Room 
Dimensions - 13 X 13Level - MainArea - 169
Family Room 
Dimensions - 19 X 15Level - MainArea - 285
Kitchen 
Dimensions - 15 X 11Level - MainArea - 165
Laundry 
Dimensions - 15 X 7Level - MainArea - 105
Living Room 
Dimensions - 25 X 19Level - MainArea - 475
PrimaryBedroom 
Dimensions - 19 X 16Level - MainArea - 304
Save
Ask
Tour
Hide
Share
Exterior Features
Construction Details 
Block
Exterior 
Built-in BarbecueBarbecueLightingOutdoor KitchenOutdoor Shower
Fencing 
Back YardFenced
Lot Features 
Cul-De-Sac
Other Structures 
Outdoor Kitchen
Patio And Porch 
CoveredPatio
Pool Features 
FencedElectric HeatHeatedIn GroundPrivatePool/Spa ComboSalt Water
Private Pool 
Yes
Road Frontage 
County RoadCity Street
Roof 
Metal
Spa 
Yes
Spa Features 
HeatedIn Ground
View 
Pool
Waterview 
Pool
Windows/Doors 
BlindsPlantation ShuttersStorm Window(s)
Community Features
MLS Area 
4350
Financing Terms Available 
CashConventionalFHA
Building Access 
1
Roads 
AsphaltPaved
Schools
School District
Unknown
Elementary School
Forest Park
Middle School
Congress
High School
Boynton Beach
Listing courtesy of The Corcoran Group


All listings featuring the BMLS logo are provided by BeachesMLS, Inc. This information is not verified for authenticity or accuracy and is not guaranteed. Copyright © 2026 BeachesMLS, Inc. (a Flex MLS feed)
Last checked: 2026-10-17 04:47 AM UTC

Neighborhood & Commute
Source: Walkscore
Disclosure: Community information and market data powered by Constellation Data Labs. Information is deemed reliable but not guaranteed.
Save
Ask
Tour
Hide
Share
Scroll to Top