Save
Ask
Tour
Hide
Share
$1,290,000
3 Days On Site

8863 LAKES Boulevard
West Palm Beach, FL 33412

For Sale|Single Family Residence|Active
4
Beds
5
Total Baths
4
Full Baths
1
Partial Bath
3,532
SqFt
$365
/SqFt
1992
Built
Subdivision:
IBIS GOLF AND COUNTRY CLUB 6
County:
Palm Beach

Due to the health concerns created by Coronavirus we are offering personal 1-1 online video walkthough tours where possible.
8863 LAKES Boulevard8863 LAKES Boulevard8863 LAKES Boulevard8863 LAKES Boulevard
Save
Ask
Tour
Hide
Share

Mortgage Calculator

Monthly Payment (Est.)

Enter an interest rate to see your estimated monthly payment.
Calculator powered by Showcase IDX, a Constellation1 Company. Copyright ©2026 Information is deemed reliable but not guaranteed.

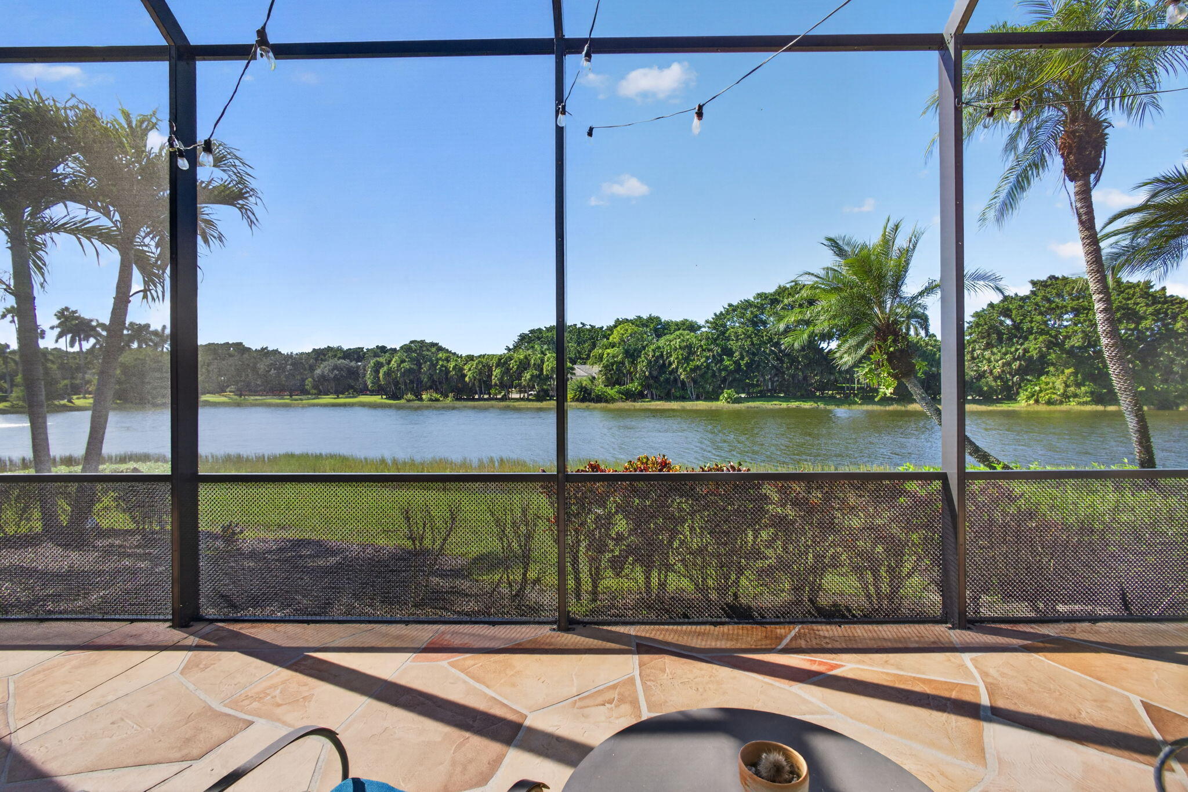
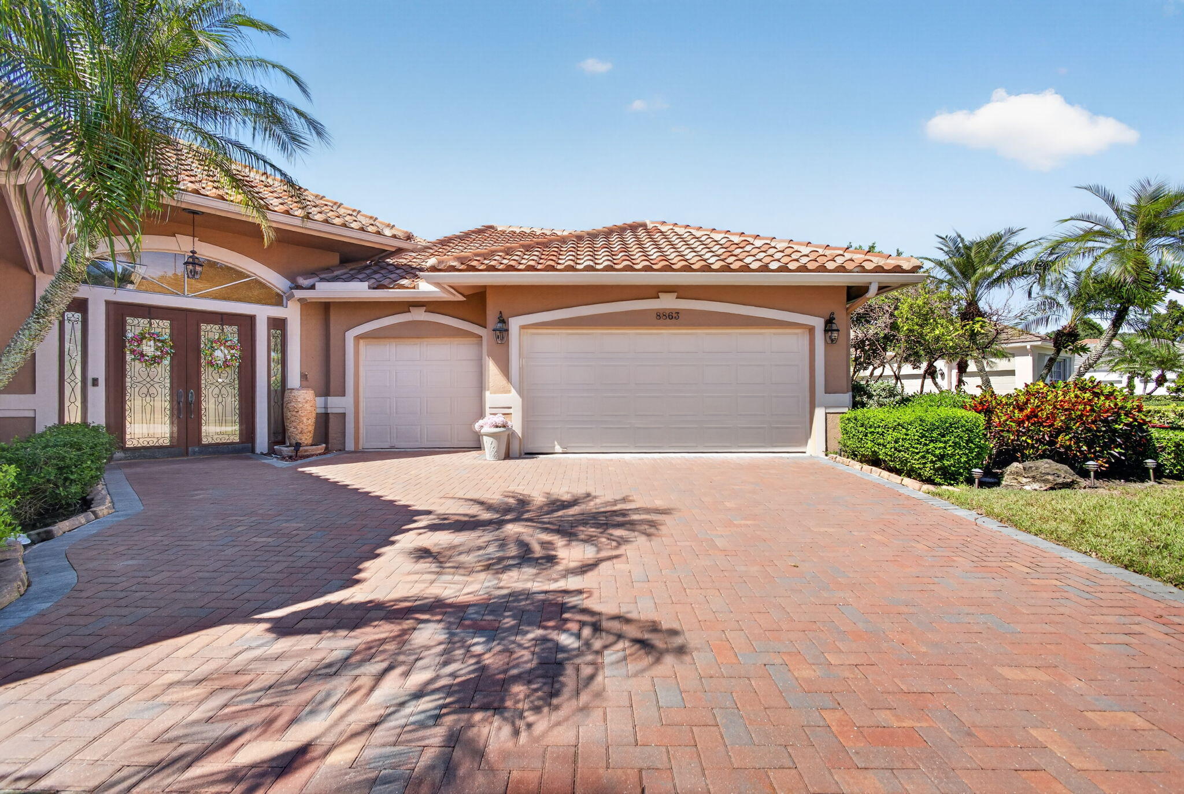
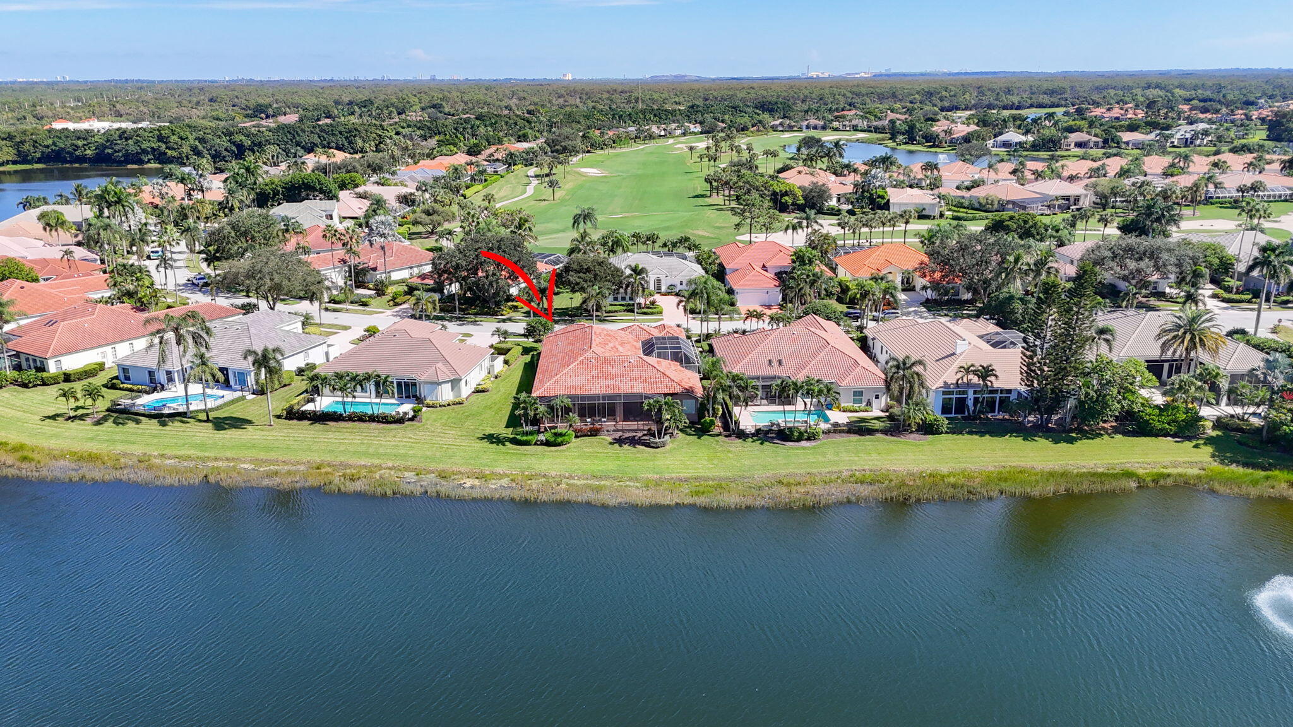
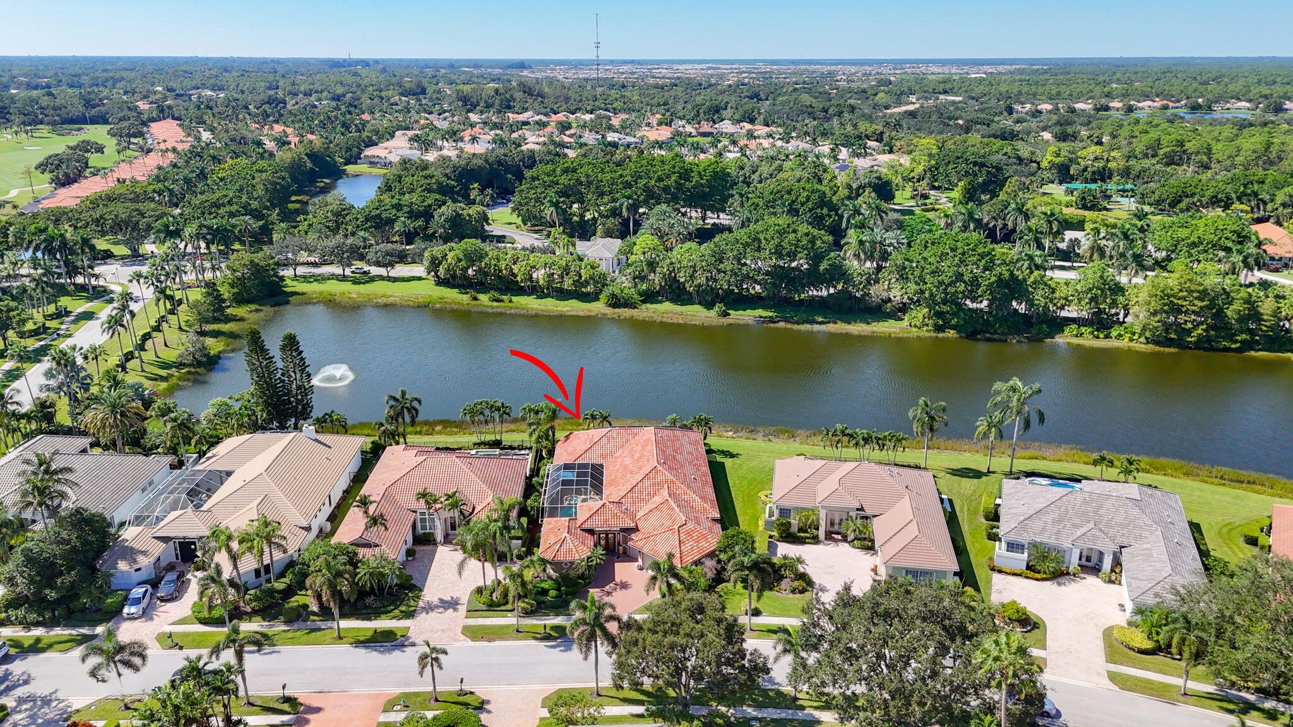
PREMIER GOLF MEMBERSHIP AVAILABLE! This popular courtyard model home in Ibis Lakes features a 2021 Roof, 2021 Whole House Generator & a 2022 Driveway! Positioned on a .26 acre lot, this layout offers over 3,500 square feet, including a separate guest house! The main home offers water views upon entry w/ an open interior layout. Formal living and dining areas, upgraded kitchen floors, countertops and appliances. Super bright home w/ Eastern exposure in the front & gorgeous sunsets over the water. Primary bedroom with rich bamboo flooring, plantation shutters, huge closet & renovated bath. 2 Guest bedrooms w/ private baths and bamboo floors, Separate den/office w/ double doors & bamboo floors. Enjoy a private, screened courtyard space w/ pool/spa or lounge on the back patio w/ water views! This home offers everything you've been waiting for...3 Bedrooms, den, 3.5 bath in the main house and a separate guest house with private bath and kitchenette. Accordion Hurricane Shutters AND partial impact glass. Tiled 2.5 car garage with Tesla charging. The perfect home with a PREMIER GOLF membership!

Save
Ask
Tour
Hide
Share
Listing Snapshot
Price 
$1,290,000
Days On Site 
3 Days
Bedrooms 
4
Inside Area (SqFt) 
3,532 sqft
Total Baths 
5
Full Baths 
4
Partial Baths 
1
Lot Size 
0.26 Acres
Year Built 
1992
MLS® Number 
B26088712
Status 
Active
Property Tax 
$16,741.8
HOA/Condo/Coop Fees 
$666.33 monthly
Sq Ft Source 
Public Records
Friends & Family
Recent Activity
yesterdayListing updated with changes from the MLS®
yesterdayStatus changed to Active
3 days agoListing first seen on site
General Features
Acres 
0.26
Attached Garage 
Yes
Direction Faces 
East
Garage 
Yes
Garage Spaces 
2.5
Levels 
One
Number Of Stories 
1
Parking 
AttachedGarage
Parking Spaces 
2.5
Pets 
Yes
Property Sub Type 
Single Family Residence
Security 
Security System OwnedGated with GuardGated Community
Sewer 
Public Sewer
Special Circumstances 
Standard
SqFt Total 
4934
Utilities 
Cable AvailableElectricity AvailableNatural Gas AvailableSewer AvailableWater Available
Water Source 
Public
Zoning 
RPD (city)
Interior Features
Appliances 
DryerDishwasherGas RangeGas Water HeaterMicrowaveOvenRefrigeratorWater HeaterWasher
Cooling 
Central Air
Electric 
Generator
Flooring 
Ceramic TileOther
Furnished 
Unfurnished
Heating 
Central
Interior 
Breakfast BarCentral VacuumHigh CeilingsSoaking TubWalk-In Closet(s)
Laundry Features 
Laundry Room
Main Level Bedrooms 
4
Spa 
Yes
Window Features 
Plantation Shutters
Bedroom 2 
Dimensions - 13 X 11Level - MainArea - 143
Bedroom 3 
Dimensions - 15 X 11Level - MainArea - 165
Bedroom 4 
Dimensions - 16 X 12Level - MainArea - 192
Den 
Dimensions - 13 X 11Level - MainArea - 143
Dining Room 
Dimensions - 13 X 11Level - MainArea - 143
Family Room 
Dimensions - 15 X 14Level - MainArea - 210
Kitchen 
Dimensions - 14 X 13Level - MainArea - 182
Laundry 
Dimensions - 12 X 6Level - MainArea - 72
Living Room 
Dimensions - 15 X 15Level - MainArea - 225
PrimaryBedroom 
Dimensions - 20 X 14Level - MainArea - 280
Save
Ask
Tour
Hide
Share
Exterior Features
Construction Details 
Block
Exterior 
Covered CourtyardCourtyard
Other Structures 
Guest House
Patio And Porch 
CoveredPatioScreened
Pool Features 
HeatedIn GroundAssociationPrivate
Private Pool 
Yes
Roof 
Spanish Tile
Spa 
Yes
Spa Features 
In Ground
View 
LakeWater
Waterfront Features 
Lake FrontNone
Waterview 
LakeWater
Windows/Doors 
Plantation Shutters
Community Features
Association Amenities 
PoolClubhouseDog ParkFitness CenterGolf CourseGatedPlaygroundSecurityTennis Court(s)Trail(s)
Association Fee 
$928.0
Association Fee Frequency 
Quarterly
Additional Association Fee 
$1071.0
Additional Association Fee Frequency 
Quarterly
Community Features 
Gated
MLS Area 
5540
Financing Terms Available 
CashConventional
Membership fee 
130000
Schools
School District
Unknown
Elementary School
Pierce Hammock
Middle School
Western Pines
High School
Seminole Ridge
Listing courtesy of Realty Home Advisors Inc


All listings featuring the BMLS logo are provided by BeachesMLS, Inc. This information is not verified for authenticity or accuracy and is not guaranteed. Copyright © 2026 BeachesMLS, Inc. (a Flex MLS feed)
Last checked: 2026-10-17 05:42 AM UTC

Neighborhood & Commute
Source: Walkscore
Disclosure: Community information and market data powered by Constellation Data Labs. Information is deemed reliable but not guaranteed.
Save
Ask
Tour
Hide
Share
Scroll to Top