Save
Ask
Tour
Hide
Share
$799,999
New Listing

1233 Avondale Lane
West Palm Beach, FL 33409

For Sale|Single Family Residence|Active
4
Beds
3
Total Baths
2
Full Baths
1
Partial Bath
2,880
SqFt
$278
/SqFt
1998
Built
Subdivision:
AVONDALE
County:
Palm Beach

Due to the health concerns created by Coronavirus we are offering personal 1-1 online video walkthough tours where possible.
1233 Avondale Lane1233 Avondale Lane1233 Avondale Lane1233 Avondale Lane
Save
Ask
Tour
Hide
Share

Mortgage Calculator

Monthly Payment (Est.)

Enter an interest rate to see your estimated monthly payment.
Calculator powered by Showcase IDX, a Constellation1 Company. Copyright ©2026 Information is deemed reliable but not guaranteed.

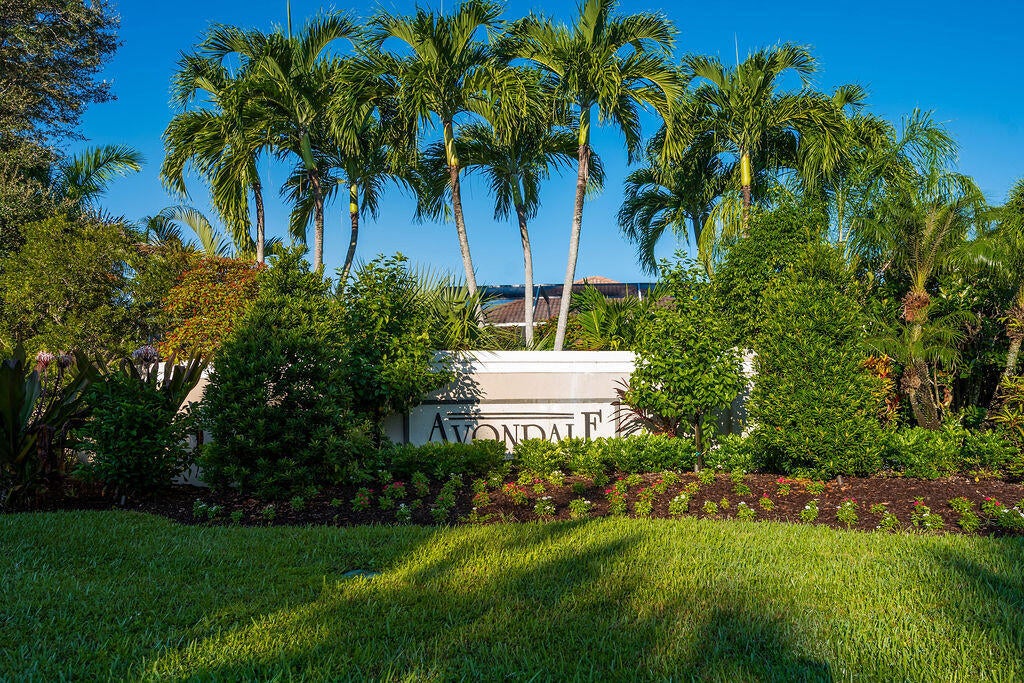
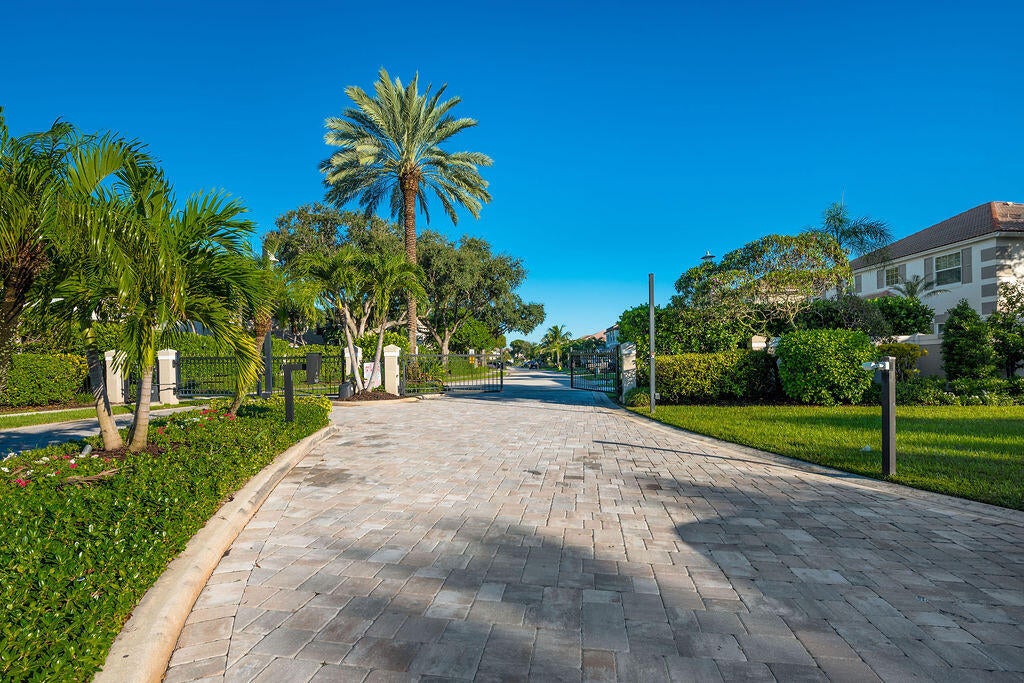
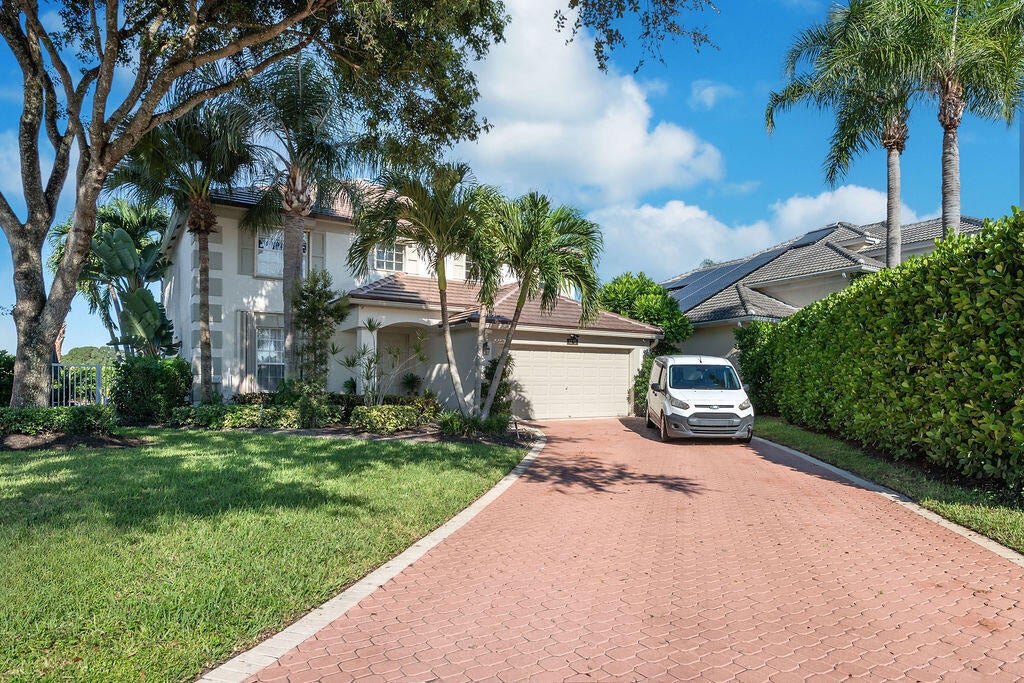
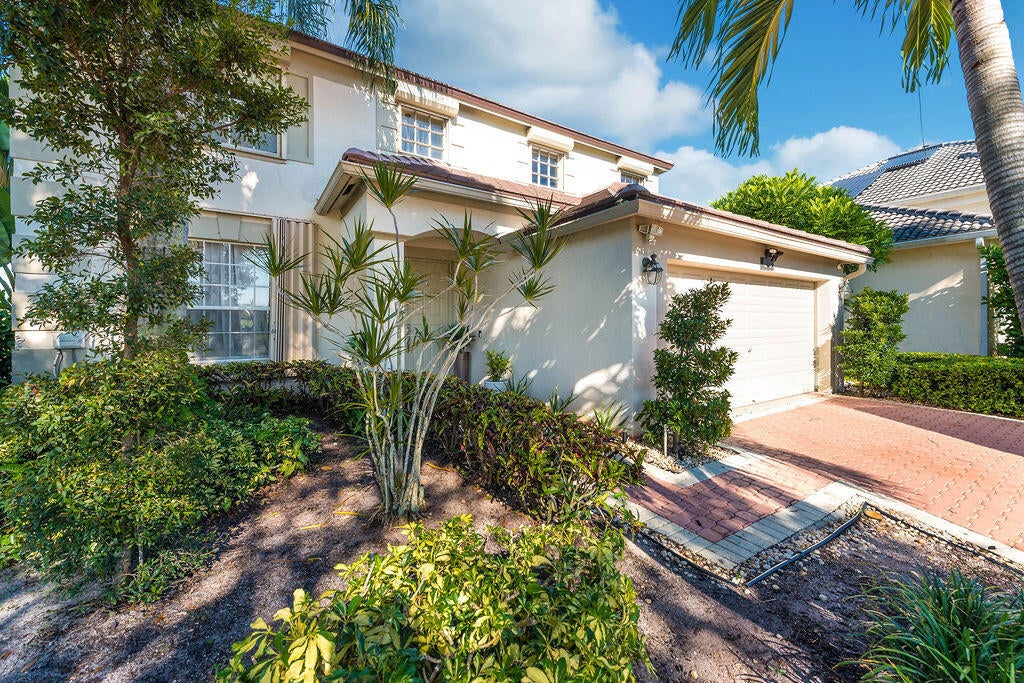
Beautiful 4-Bedroom Pool Home in Avondale at Bear Lakes! Welcome to this spacious two-story home located in the desirable golf community of Avondale at Bear Lakes! Featuring 4 bedrooms and 3 full bathrooms, this property offers a functional layout ideal for comfortable living and entertaining. The first floor includes one bedroom and a full bathroom, perfect for guests or multigenerational living. Enjoy the Florida lifestyle with your private swimming pool, ideal for relaxing and entertaining year-round. Additional highlights include a new roof and accordion hurricane shutters for added peace of mind. Don't miss this opportunity to own a pool home in a sought-after golf community.

Save
Ask
Tour
Hide
Share
Listing Snapshot
Price 
$799,999
Days On Site 
0 Days
Bedrooms 
4
Inside Area (SqFt) 
2,880 sqft
Total Baths 
3
Full Baths 
2
Partial Baths 
1
Lot Size 
0.15 Acres
Year Built 
1998
MLS® Number 
B26088683
Status 
Active
Property Tax 
$13,172
HOA/Condo/Coop Fees 
$230 monthly
Sq Ft Source 
Public Records
Friends & Family
Recent Activity
8 hours agoListing first seen on site
8 hours agoListing updated with changes from the MLS®
General Features
Acres 
0.15
Attached Garage 
Yes
Direction Faces 
East
Garage 
Yes
Garage Spaces 
2
Levels 
Multi/SplitTwo
Number Of Stories 
2
Parking 
AttachedDrivewayGarageGarage Door Opener
Parking Spaces 
4
Pets 
Yes
Property Sub Type 
Single Family Residence
Security 
Gated Community
Sewer 
Public Sewer
Special Circumstances 
Standard
SqFt Total 
3562
Style 
Traditional
Utilities 
Cable AvailableElectricity AvailableSewer AvailableWater Available
Water Source 
Public
Zoning 
RPD(ci
Interior Features
Appliances 
DryerDishwasherElectric RangeIce MakerMicrowaveRangeRefrigeratorWasher
Cooling 
Central AirCeiling Fan(s)Electric
Electric 
220 Volts
Flooring 
CarpetCeramic TileTileWood
Furnished 
Unfurnished
Heating 
CentralElectricRadiant
Interior 
Wet BarBuilt-in FeaturesEat-in KitchenHigh CeilingsBarWalk-In Closet(s)
Laundry Features 
Washer HookupElectric Dryer HookupInsideLaundry RoomSink
Main Level Bedrooms 
4
Bedroom 2 
Dimensions - 10 X 10Level - FirstArea - 100
Bedroom 3 
Dimensions - 16 X 13Level - SecondArea - 208
Bedroom 4 
Dimensions - 16 X 13Level - SecondArea - 208
Dining Room 
Dimensions - 9 X 9Level - FirstArea - 81
Great Room 
Dimensions - 24 X 21Level - FirstArea - 504
Kitchen 
Dimensions - 13 X 13Level - FirstArea - 169
Living Room 
Dimensions - 24 X 18Level - FirstArea - 432
PrimaryBedroom 
Dimensions - 26 X 19Level - SecondArea - 494
Save
Ask
Tour
Hide
Share
Exterior Features
Construction Details 
Block
Fencing 
Fenced
Patio And Porch 
PatioScreened
Pool Features 
HeatedIn GroundPrivateScreen Enclosure
Private Pool 
Yes
Roof 
BarrelTile
View 
Golf CourseGardenPool
Waterview 
Golf CourseGardenPool
Community Features
Association Amenities 
Golf Course
Association Fee 
$230.0
Association Fee Frequency 
Monthly
Community Features 
Gated
MLS Area 
5410
Financing Terms Available 
CashConventionalFHAVA Loan
Building Access 
Entry Level Living Area Y
Schools
School District
Unknown
Elementary School
Hope-Centennial
Middle School
Bear Lakes
High School
Palm Beach Lakes
Listing courtesy of Century 21 Tenace Realty


All listings featuring the BMLS logo are provided by BeachesMLS, Inc. This information is not verified for authenticity or accuracy and is not guaranteed. Copyright © 2026 BeachesMLS, Inc. (a Flex MLS feed)
Last checked: 2026-10-15 08:38 PM UTC

Neighborhood & Commute
Source: Walkscore
Disclosure: Community information and market data powered by Constellation Data Labs. Information is deemed reliable but not guaranteed.
Save
Ask
Tour
Hide
Share
Scroll to Top