
Save
Ask
Tour
Hide
$267,500
2 Days On Site
151166 6th Avenue 15BVero Beach, FL 32960
For Sale|Condominium|Active
2
Beds
3
Total Baths
2
Full Baths
1
Partial Bath
1,140
SqFt
$235
/SqFt
1979
Built
Subdivision:
TROPIC GROVES VILLAS
County:
Indian River
Due to the health concerns created by Coronavirus we are offering personal 1-1 online video walkthough tours where possible.
Upcoming Open Houses
Due to COVID-19, we recommend you verify Open Houses before attending.
Sat, Oct 17, 1:00 PM - 3:00 PM
Save
Ask
Tour
Hide
Mortgage Calculator
Monthly Payment (Est.)
Enter an interest rate to see your estimated monthly payment.Calculator powered by Showcase IDX, a Constellation1 Company. Copyright ©2026 Information is deemed reliable but not guaranteed.
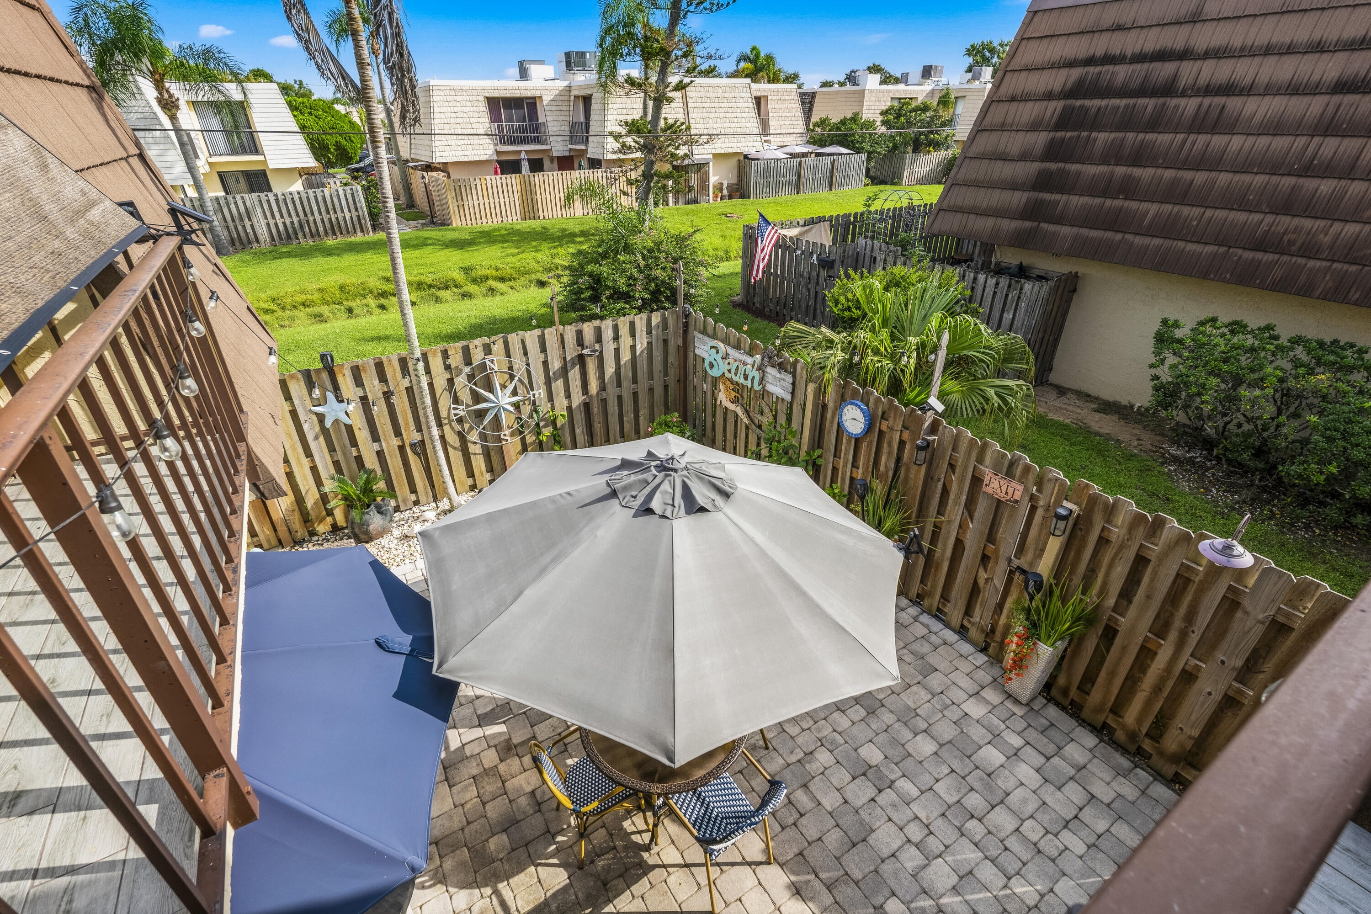
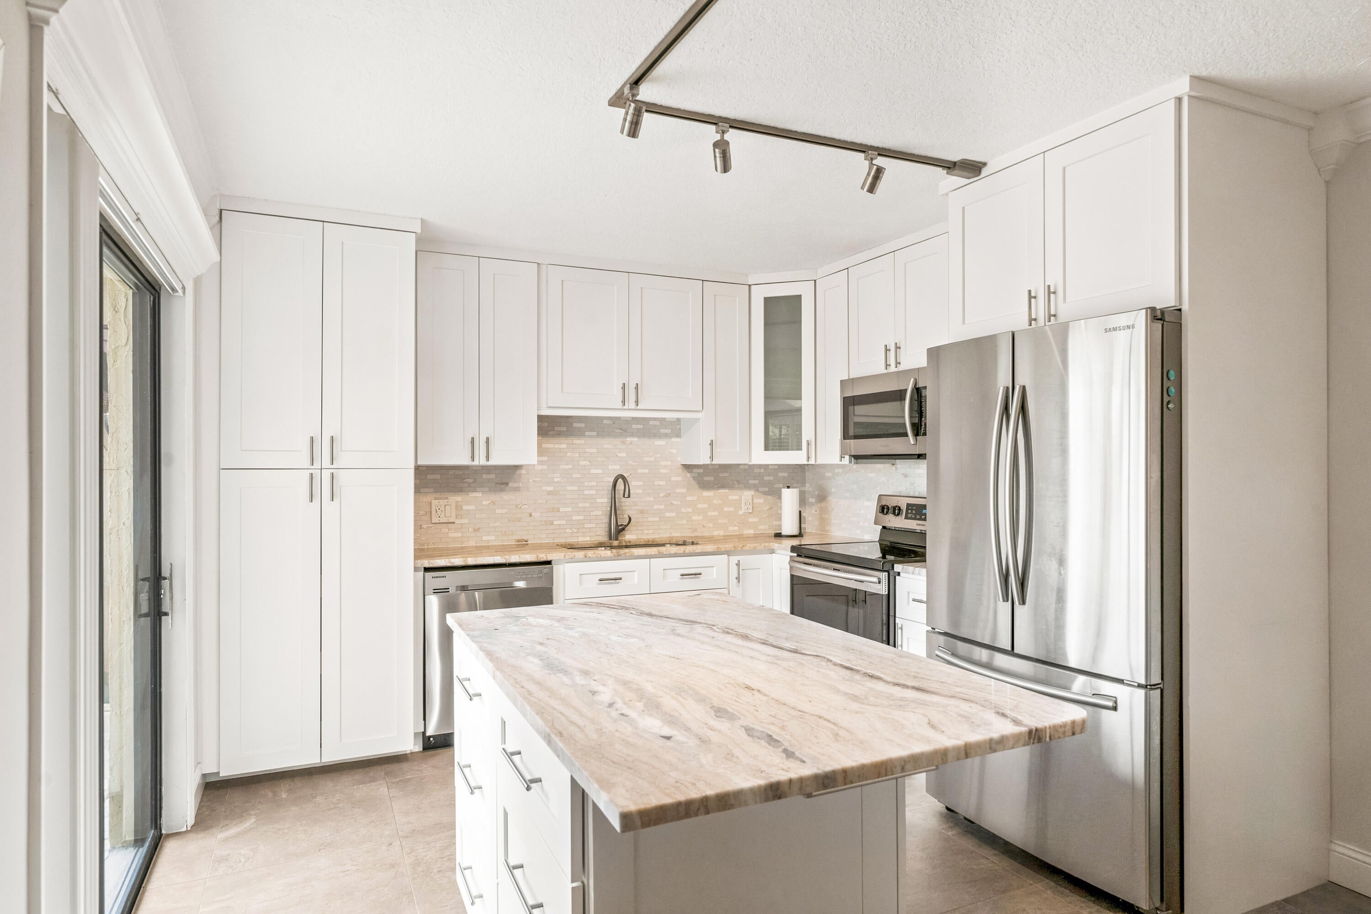
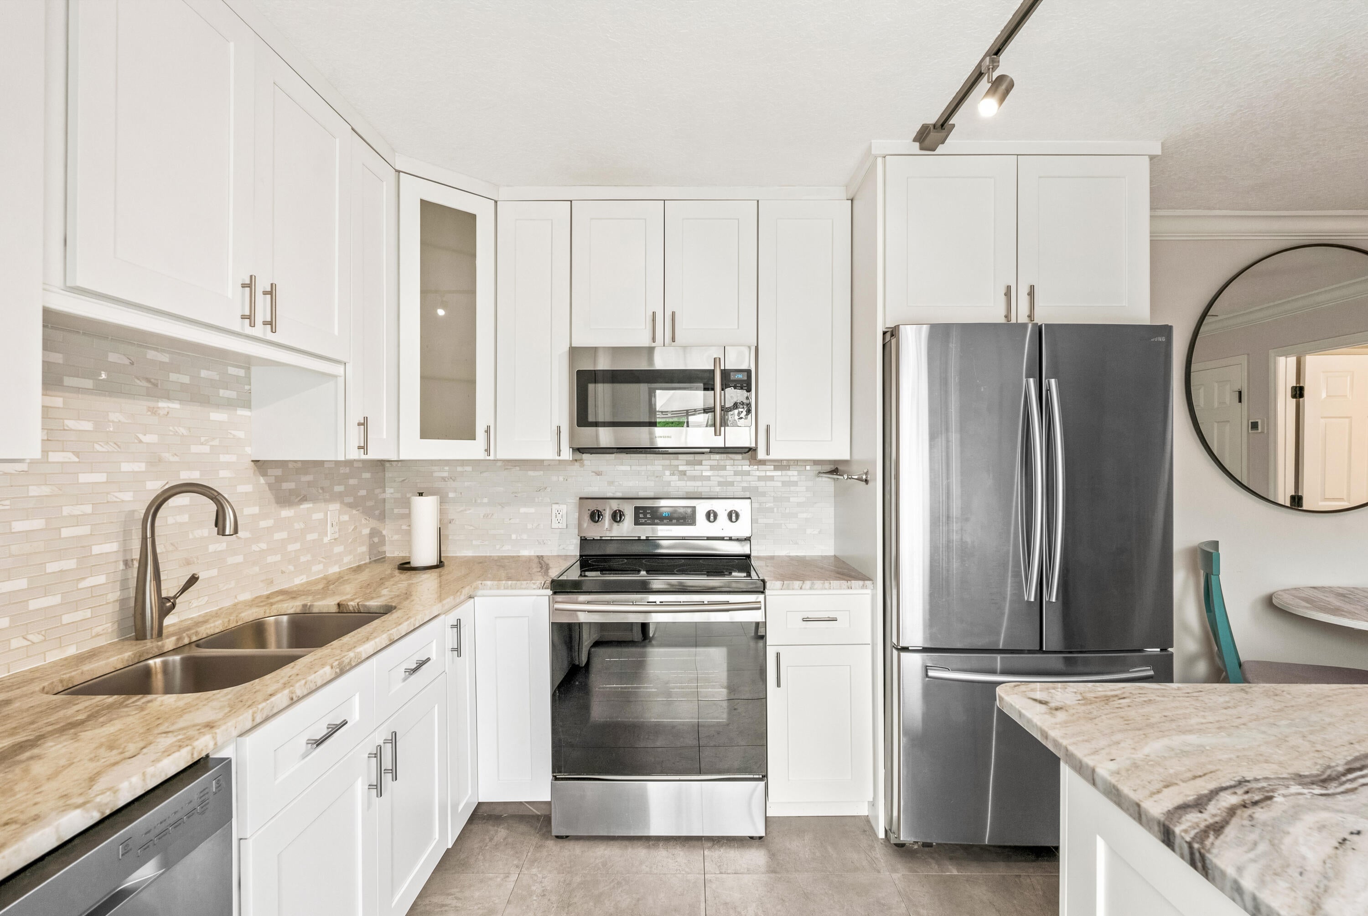
Beautifully renovated & impeccably maintained turnkey townhouse in a prime location, less than 10 minutes to South Beach! Stylish slate-look tile downstairs & wood-look plank tile upstairs complement a gorgeous updated kitchen with newer cabinetry & granite countertops. Thoughtfully renovated baths add to the appeal. Relax or entertain in your private paver courtyard with firepit, newer privacy fence & lush greenspace views. Fresh interior paint, 2022 A/C & pet-friendly community. Close to shopping, dining, fitness & everything you love about the beach lifestyle!
Save
Ask
Tour
Hide
Listing Snapshot
Price
$267,500
Days On Site
2 Days
Bedrooms
2
Inside Area (SqFt)
1,140 sqft
Total Baths
3
Full Baths
2
Partial Baths
1
Lot Size
N/A
Year Built
1979
MLS® Number
B26088681
Status
Active
Property Tax
$1,845.43
HOA/Condo/Coop Fees
$441.66 monthly
Sq Ft Source
Public Records
Friends & Family
Recent Activity
| 12 hours ago | Listing updated with changes from the MLS® | |
| 12 hours ago | Status changed to Active | |
| 2 days ago | Listing first seen on site |
General Features
Direction Faces
East
Disclosures
Owner Is Listing Agent
Foundation
Slab
Land Lease
No
Levels
Two
Number Of Stories
2
Parking
AssignedAsphaltOpenShared DrivewayDriveway
Parking Spaces
3
Pets
Number LimitSize LimitYes
Property Condition
Updated/Remodeled
Property Sub Type
Condominium
Security
Smoke Detector(s)
Sewer
Public Sewer
Special Circumstances
Standard
SqFt Total
1140
Style
Traditional
Utilities
Electricity AvailableSewer AvailableWater Available
Water Source
Public
Zoning
residential
Interior Features
Appliances
DryerDishwasherElectric RangeElectric Water HeaterDisposalMicrowaveRangeRefrigeratorWater HeaterWasher
Cooling
Central AirCeiling Fan(s)Electric
Flooring
Ceramic TileTile
Furnished
Furnished
Heating
CentralElectric
Interior
Eat-in KitchenHigh CeilingsKitchen IslandPantryWalk-In Closet(s)
Laundry Features
Washer HookupInsideIn BathroomLaundry Room
Window Features
Plantation ShuttersSkylight(s)
Kitchen
Dimensions - 11 X 17Level - FirstArea - 187
Living Room
Dimensions - 21 X 14Level - FirstArea - 294
PrimaryBedroom
Dimensions - 14 X 14Level - SecondArea - 196
Save
Ask
Tour
Hide
Exterior Features
Construction Details
BlockConcreteStucco
Exterior
BalconyAwning(s)CourtyardUncovered Courtyard
Fencing
Back YardFencedWood
Lot Features
Corner LotZero Lot Line
Other Structures
Shed(s)
Patio And Porch
Patio
Pool Features
Association
Road Frontage
City Street
Roof
Built-UpMansard
View
Garden
Waterview
Garden
Windows/Doors
Plantation ShuttersSkylight(s)
Community Features
Association Amenities
PoolClubhouseParking
Association Fee
$441.66
Association Fee Frequency
Monthly
Community Features
Street LightsSidewalks
MLS Area
6341 - County Southeast (IR)
Financing Terms Available
CashConventionalFHA
Roads
Asphalt
Schools
School District
Unknown
Elementary School
Vero Beach
Middle School
Gifford
High School
Vero Beach
Listing courtesy of Berkshire Hathaway Florida

All listings featuring the BMLS logo are provided by BeachesMLS, Inc. This information is not verified for authenticity or accuracy and is not guaranteed. Copyright © 2026 BeachesMLS, Inc. (a Flex MLS feed)
Last checked: 2026-10-16 12:38 AM UTC
All listings featuring the BMLS logo are provided by BeachesMLS, Inc. This information is not verified for authenticity or accuracy and is not guaranteed. Copyright © 2026 BeachesMLS, Inc. (a Flex MLS feed)
Last checked: 2026-10-16 12:38 AM UTC
Neighborhood & Commute
Source: Walkscore
Disclosure: Community information and market data powered by Constellation Data Labs. Information is deemed reliable but not guaranteed.
Save
Ask
Tour
Hide
