Save
Ask
Tour
Hide
Share
$2,245,000
New Listing

744 Peachtree Lane
Boca Raton, FL 33486

For Sale|Single Family Residence|Active
3
Beds
2
Total Baths
2
Full Baths
2,300
SqFt
$976
/SqFt
1967
Built
Subdivision:
CAMINO GARDENS
County:
Palm Beach

Due to the health concerns created by Coronavirus we are offering personal 1-1 online video walkthough tours where possible.
744 Peachtree Lane744 Peachtree Lane744 Peachtree Lane744 Peachtree Lane
Save
Ask
Tour
Hide
Share

Mortgage Calculator

Monthly Payment (Est.)

Enter an interest rate to see your estimated monthly payment.
Calculator powered by Showcase IDX, a Constellation1 Company. Copyright ©2026 Information is deemed reliable but not guaranteed.

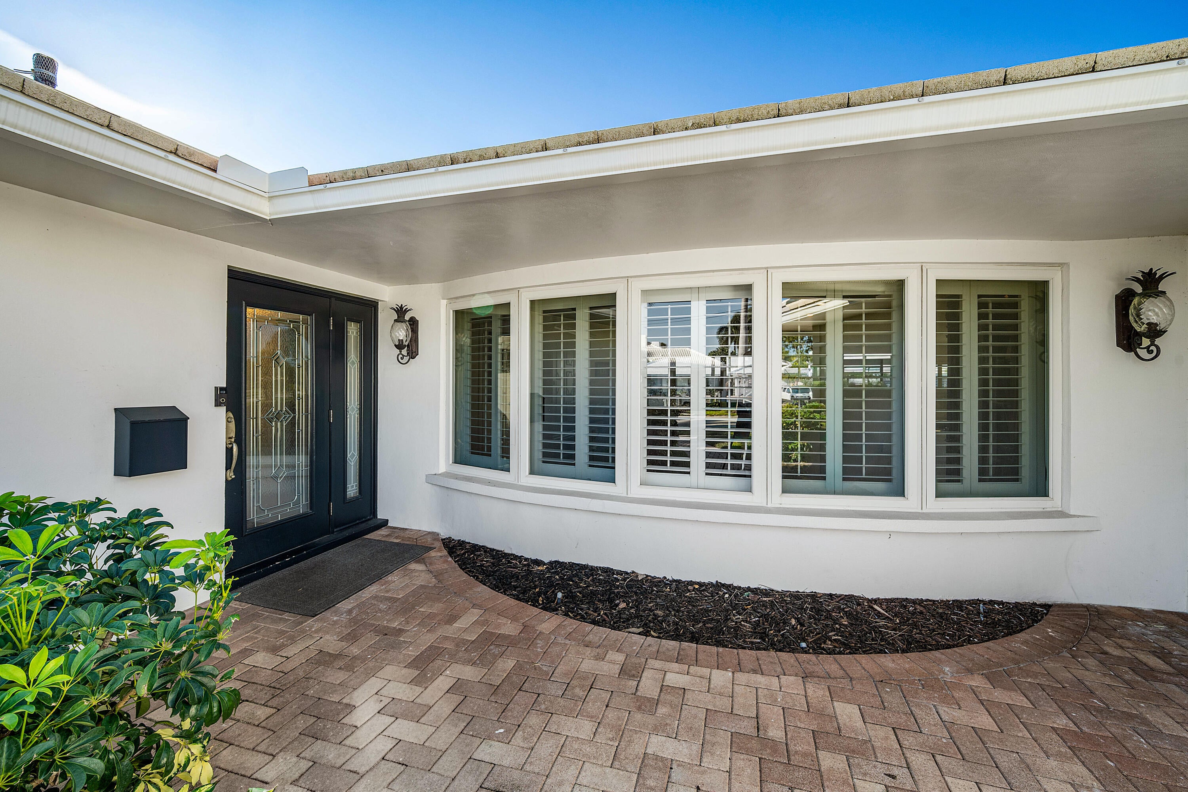
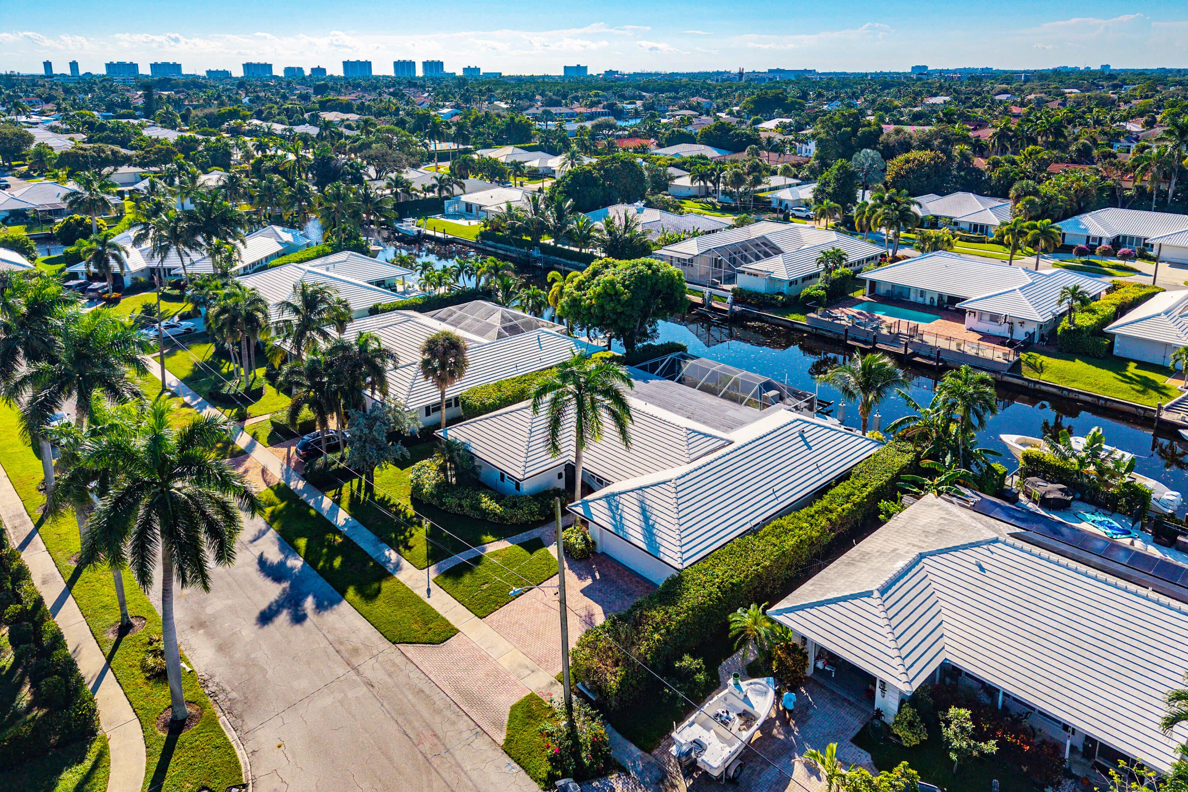
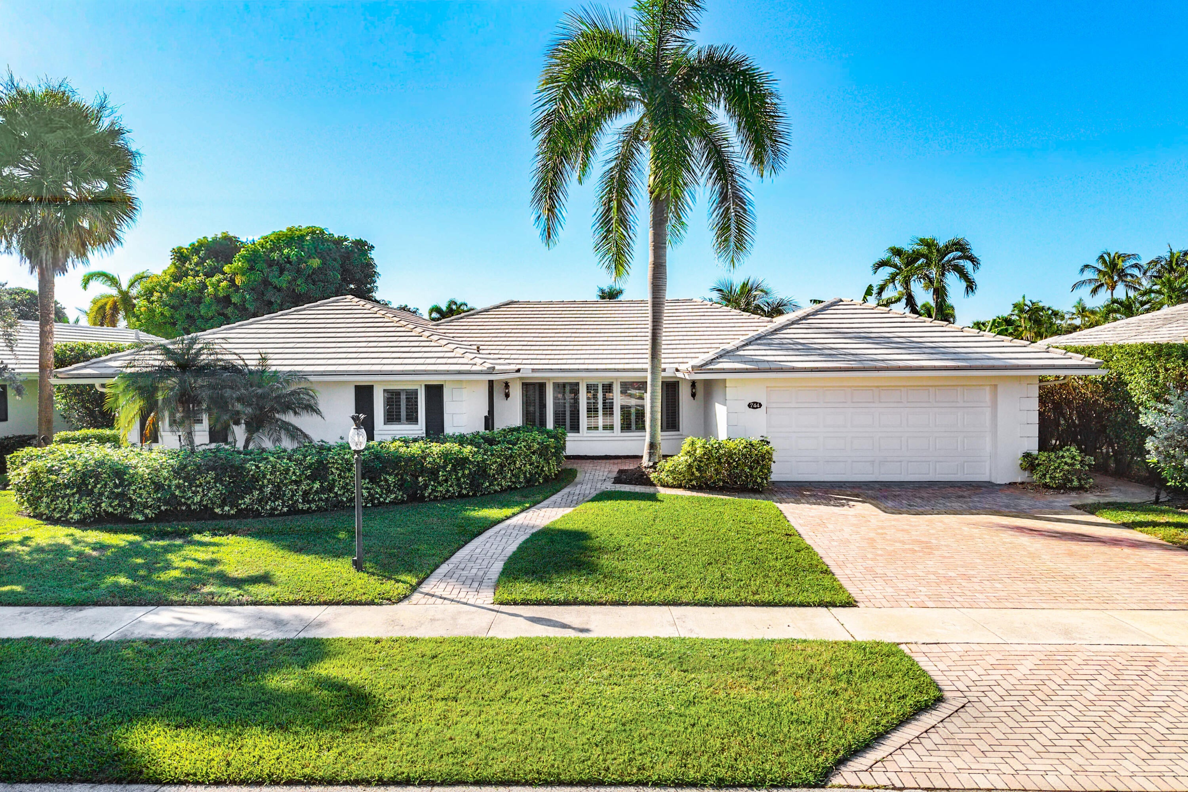
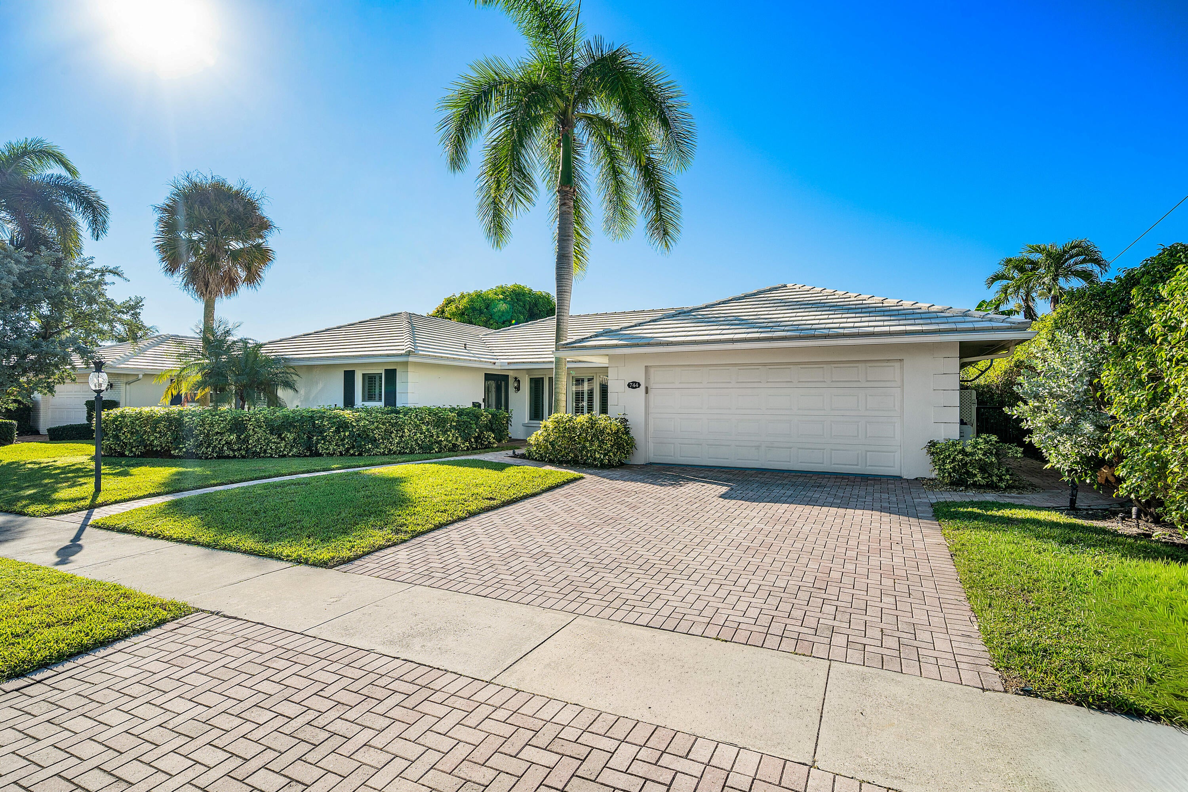
Discover waterfront living in the heart of East Boca Raton's highly desirable Camino Gardens neighborhood. Beautifully renovated and filled with natural light, this residence offers an inviting open-concept layout and generous living spaces and 3 Full Bedrooms + Office. A beautiful ALL IMPACT bay window and oversized glass sliding doors frame picturesque views of the backyard pool and waterfront canal. Wood-look porcelain tile flooring flows throughout the home, leading to a beautifully remodeled chef-inspired kitchen featuring custom dovetail cabinetry, stainless steel appliances, and elegant quartz countertops. Just off the kitchen, a versatile bonus space offers the opportunity to enclose the area and create a private home office, additional guest bedroom, or flexible living space. Perfectly positioned with desirable southern exposure, the sun-filled backyard features 85 feet of waterfront frontage, a private pool, an updated deck and dock, reinforced seawall, and a boat lift. An elevated waterfront seating area provides a charming setting to unwind, entertain guests, or simply enjoy the tranquil canal views and passing boats. Thoughtfully arranged for both relaxation and recreation, the outdoor spaces capture the essence of South Florida waterfront living. Additional highlights include hurricane-impact windows and doors, approximately 2,300 square feet of air-conditioned living space, 3,500 total square feet, and an oversized storage area offering additional functionality. Ideally situated on a quiet street in one of Boca Raton's most established waterfront communities, this residence presents an exceptional opportunity just minutes from pristine beaches, shopping, dining, and entertainment in Downtown Boca Raton. All measurements, dimensions, and square footage are approximate and should be independently verified by the buyer. Information is deemed reliable but not guaranteed and is subject to errors, omissions, and changes without notice.

Save
Ask
Tour
Hide
Share
Listing Snapshot
Price 
$2,245,000
Days On Site 
0 Days
Bedrooms 
3
Inside Area (SqFt) 
2,300 sqft
Total Baths 
2
Full Baths 
2
Partial Baths 
N/A
Lot Size 
0.21 Acres
Year Built 
1967
MLS® Number 
B26088668
Status 
Active
Property Tax 
$14,364
HOA/Condo/Coop Fees 
$42 monthly
Sq Ft Source 
Owner
Friends & Family
Recent Activity
11 hours agoListing first seen on site
11 hours agoListing updated with changes from the MLS®
General Features
Acres 
0.21
Attached Garage 
Yes
Direction Faces 
North
Garage 
Yes
Garage Spaces 
2
Levels 
One
Number Of Stories 
1
Parking 
AttachedDrivewayGarageGarage Door Opener
Parking Spaces 
4
Pets 
Yes
Property Sub Type 
Single Family Residence
Security 
Security SystemSmoke Detector(s)
Sewer 
Public Sewer
Special Circumstances 
Standard
SqFt Total 
3515
Style 
Ranch
Utilities 
Cable AvailableSewer AvailableWater Available
Water Source 
Public
Zoning 
Residential
Interior Features
Appliances 
DryerDishwasherElectric RangeElectric Water HeaterDisposalMicrowaveRangeRefrigeratorWater HeaterWasher
Cooling 
Central AirCeiling Fan(s)Electric
Flooring 
CarpetCeramic TileTileWood
Furnished 
Unfurnished
Heating 
CentralElectric
Interior 
Built-in FeaturesEntrance FoyerKitchen IslandPantryStorageWalk-In Closet(s)
Laundry Features 
InsideLaundry ClosetLaundry RoomSink
Main Level Bedrooms 
3
Window Features 
Plantation ShuttersStorm Window(s)
Bedroom 2 
Dimensions - 12 X 9Area - 108
Bedroom 3 
Dimensions - 11 X 9Area - 99
Dining Room 
Dimensions - 14 X 12Area - 168
Family Room 
Kitchen 
Dimensions - 20 X 10Level - MainArea - 200
Laundry 
Living Room 
Dimensions - 20 X 22Level - MainArea - 440
PrimaryBedroom 
Dimensions - 18 X 16Level - MainArea - 288
Save
Ask
Tour
Hide
Share
Exterior Features
Construction Details 
BlockStucco
Frontage 
Waterfront
Lot Features 
Waterfront
Other Structures 
Storage
Patio And Porch 
PorchCoveredDeckGlass EnclosedPatioScreened
Pool Features 
In GroundPrivateScreen Enclosure
Private Pool 
Yes
Roof 
ConcreteTile
View 
CanalPoolWater
Waterfront 
Yes
Waterfront Features 
Canal AccessCanal FrontFixed BridgeNavigable WaterOcean AccessSeawall
Waterview 
CanalPoolWater
Windows/Doors 
Plantation ShuttersStorm Window(s)
Community Features
Association Amenities 
Trail(s)
Association Fee 
$42.0
Association Fee Frequency 
Monthly
MLS Area 
4290
Financing Terms Available 
CashConventional
Schools
School District
Unknown
Elementary School
Addison Mizner
Middle School
Boca Raton Community
High School
Boca Raton
Listing courtesy of Serhant


All listings featuring the BMLS logo are provided by BeachesMLS, Inc. This information is not verified for authenticity or accuracy and is not guaranteed. Copyright © 2026 BeachesMLS, Inc. (a Flex MLS feed)
Last checked: 2026-10-15 10:30 PM UTC

Neighborhood & Commute
Source: Walkscore
Disclosure: Community information and market data powered by Constellation Data Labs. Information is deemed reliable but not guaranteed.
Save
Ask
Tour
Hide
Share
Scroll to Top