Save
Ask
Tour
Hide
Share
$549,000
New Listing

7746 101st Court
Vero Beach, FL 32967

For Sale|Single Family Residence|Active
3
Beds
2
Total Baths
2
Full Baths
1,877
SqFt
$292
/SqFt
2003
Built
Subdivision:
VERO LAKE ESTATES UNIT M
County:
Indian River

Due to the health concerns created by Coronavirus we are offering personal 1-1 online video walkthough tours where possible.
7746 101st Court7746 101st Court7746 101st Court7746 101st Court
Save
Ask
Tour
Hide
Share

Mortgage Calculator

Monthly Payment (Est.)

Enter an interest rate to see your estimated monthly payment.
Calculator powered by Showcase IDX, a Constellation1 Company. Copyright ©2026 Information is deemed reliable but not guaranteed.

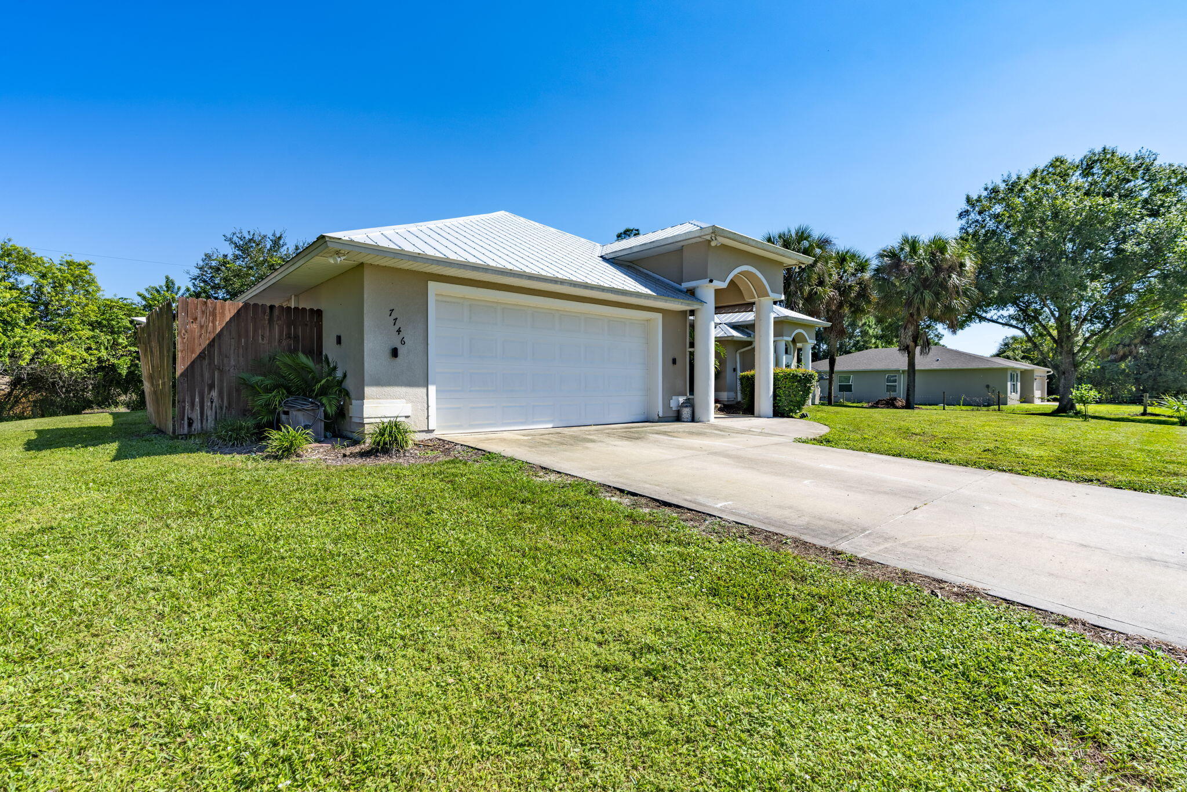
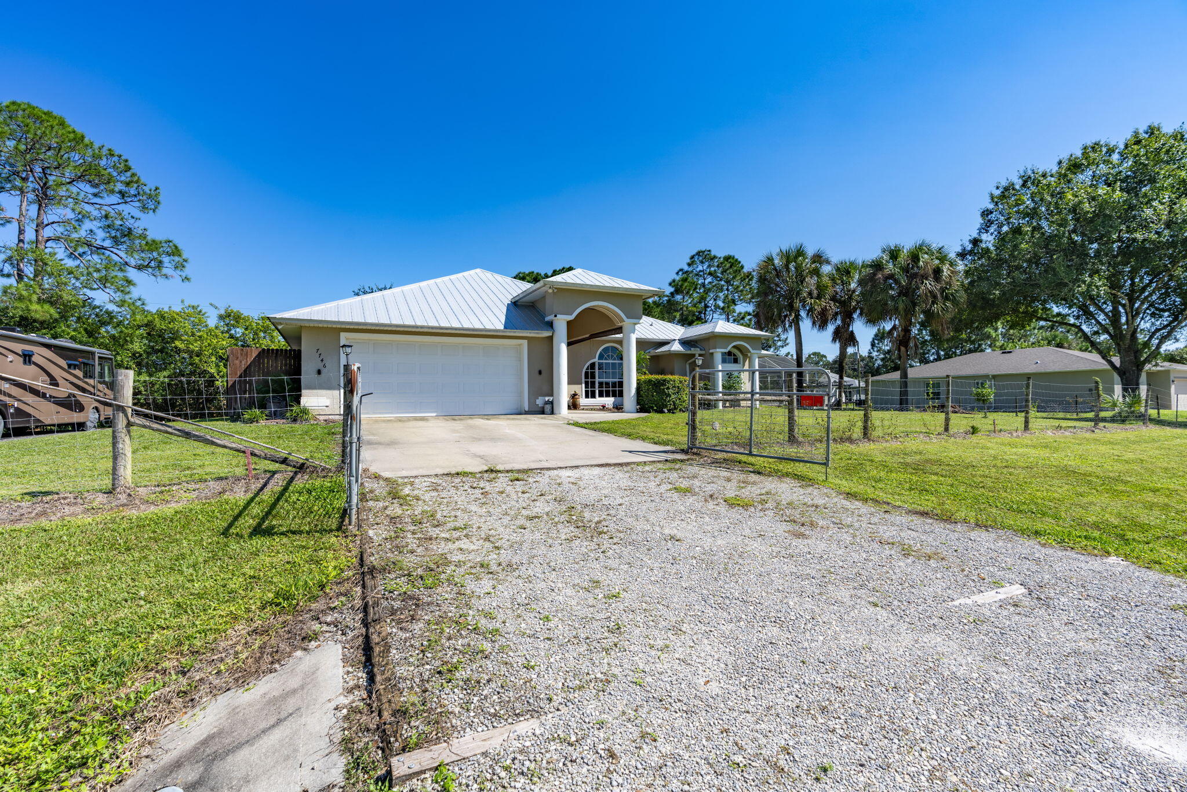
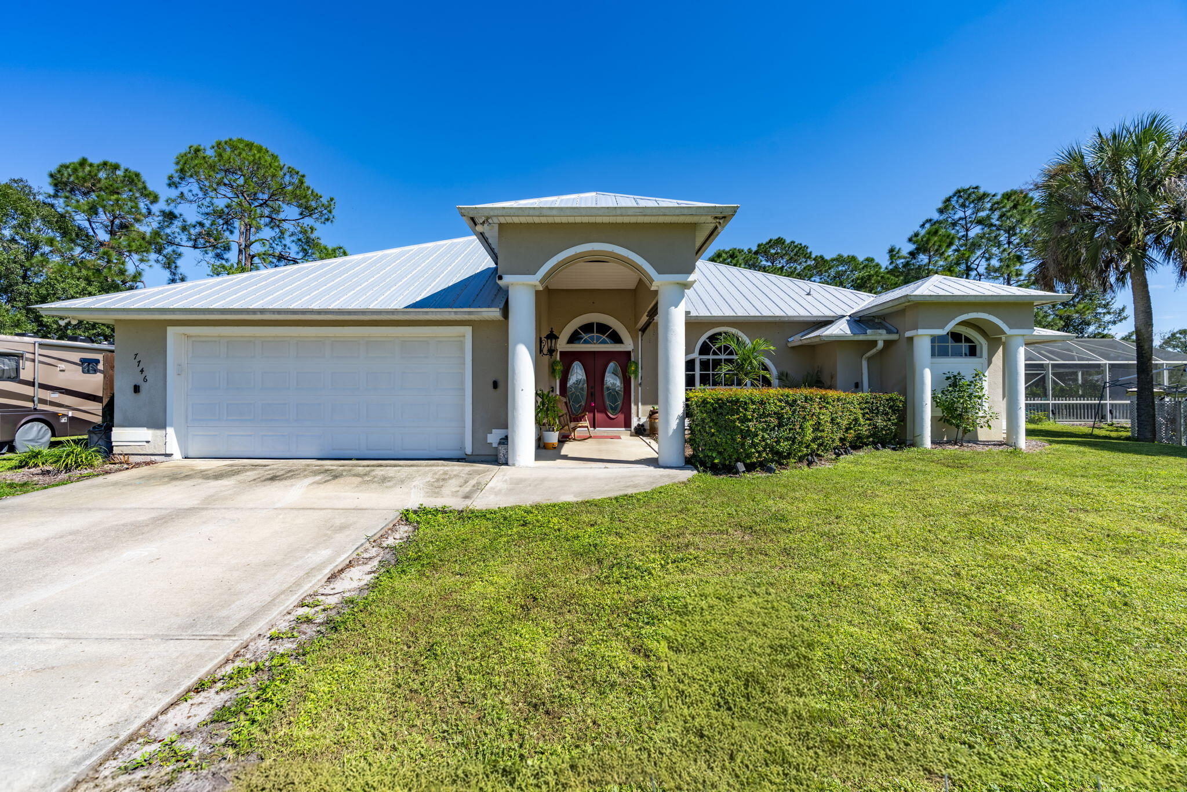
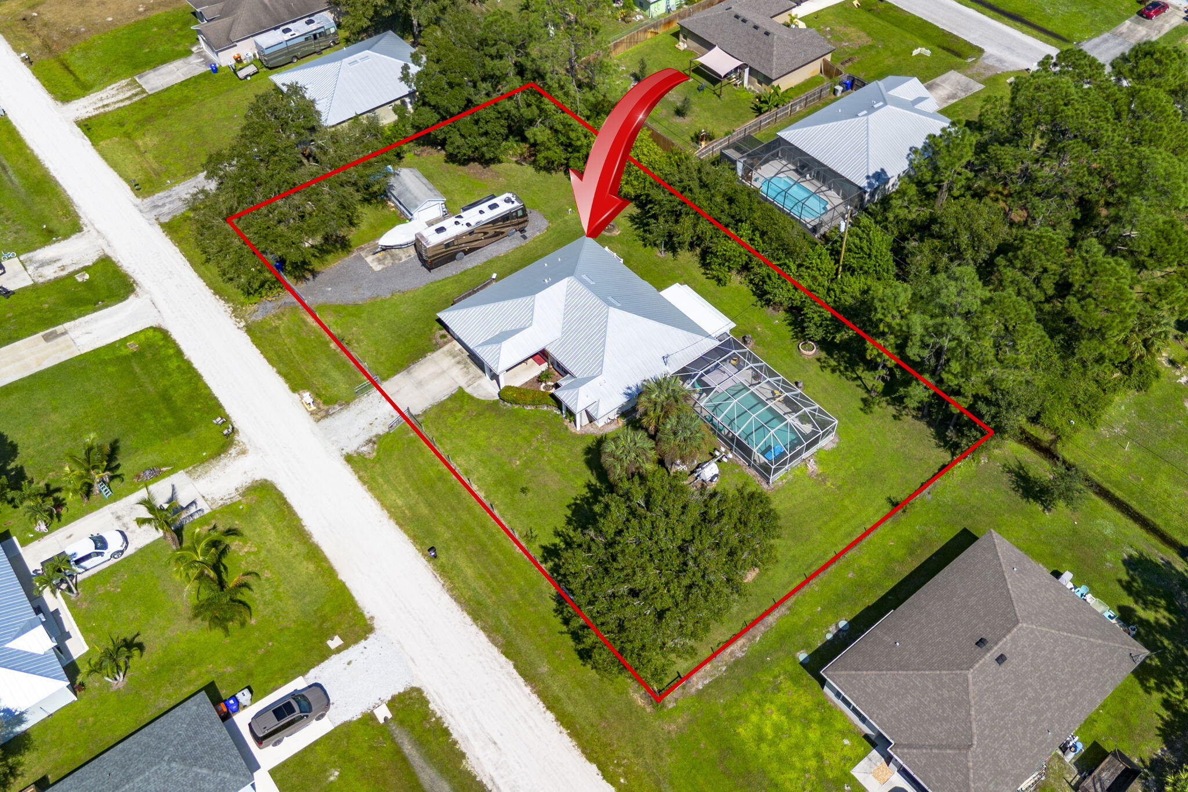
Space, privacy and Florida living come together at this 3-bedroom, 2-bath CBS home situated on a rare .70-acre triple lot in Vero Lake Estates. Offering approximately 1,877 sq ft, the home features vaulted ceilings, tile and hardwood flooring, a split-bedroom layout and a kitchen with double ovens. The screened outdoor patio overlooks the saltwater pool, while the enclosed patio provides additional air-conditioned entertaining space, currently set up with a vented smoker kitchen, bar and sitting area. Major updates include a 2022 metal roof, and water filtration system with the A/C, water heater and pressure tank all replaced in 2026. Two wells, including a dedicated irrigation well, add convenience, while the asphalt RV driveway offers extra room for your boat, RV or recreational toys.

Save
Ask
Tour
Hide
Share
Listing Snapshot
Price 
$549,000
Days On Site 
0 Days
Bedrooms 
3
Inside Area (SqFt) 
1,877 sqft
Total Baths 
2
Full Baths 
2
Partial Baths 
N/A
Lot Size 
0.7 Acres
Year Built 
2003
MLS® Number 
B26088662
Status 
Active
Property Tax 
$5,008.27
HOA/Condo/Coop Fees 
N/A
Sq Ft Source 
Appraiser
Friends & Family
Recent Activity
11 hours agoListing updated with changes from the MLS®
11 hours agoListing first seen on site
General Features
Acres 
0.7
Attached Garage 
Yes
Direction Faces 
Northwest
Garage 
Yes
Garage Spaces 
2
Levels 
One
Number Of Stories 
1
Parking 
AttachedGarage
Parking Spaces 
4
Pets 
Yes
Property Sub Type 
Single Family Residence
Sewer 
Septic Tank
Special Circumstances 
Standard
SqFt Total 
1877
Utilities 
Electricity Connected
Water Source 
Well
Zoning 
RS-3
Interior Features
Appliances 
DryerDishwasherElectric RangeElectric Water HeaterMicrowaveWater Purifier OwnedRefrigeratorWater HeaterWater PurifierWasher
Cooling 
Central Air
Flooring 
Ceramic TileLaminate
Furnished 
Unfurnished
Heating 
Central
Interior 
Cathedral Ceiling(s)Kitchen IslandVaulted Ceiling(s)Walk-In Closet(s)
Laundry Features 
Inside
Main Level Bedrooms 
3
Window Features 
Bay Window(s)
Bedroom 2 
Dimensions - 12 X 14Level - MainArea - 168
Bedroom 3 
Dimensions - 11 X 11Level - MainArea - 121
Kitchen 
Dimensions - 14 X 9Level - MainArea - 126
Laundry 
Living Room 
Dimensions - 12 X 17Level - MainArea - 204
PrimaryBedroom 
Dimensions - 11 X 15Level - MainArea - 165
Save
Ask
Tour
Hide
Share
Exterior Features
Construction Details 
BlockConcreteStucco
Exterior 
RV Hookup
Fencing 
Fenced
Other Structures 
Shed(s)
Patio And Porch 
DeckPatioPorchScreened
Pool Features 
In GroundScreen EnclosureSalt WaterPrivate
Private Pool 
Yes
Roof 
Metal
View 
Other
Waterview 
Other
Windows/Doors 
Bay Window(s)
Community Features
MLS Area 
6352 - Sebastian County (IR)
Financing Terms Available 
CashConventionalFHAVA Loan
Roads 
Dirt
Schools
School District
Unknown
Elementary School
Treasure Coast
Middle School
Storm Grove
High School
Sebastian River
Listing courtesy of LPT Realty, LLC


All listings featuring the BMLS logo are provided by BeachesMLS, Inc. This information is not verified for authenticity or accuracy and is not guaranteed. Copyright © 2026 BeachesMLS, Inc. (a Flex MLS feed)
Last checked: 2026-10-15 10:30 PM UTC

Neighborhood & Commute
Source: Walkscore
Disclosure: Community information and market data powered by Constellation Data Labs. Information is deemed reliable but not guaranteed.
Save
Ask
Tour
Hide
Share
Scroll to Top