
Save
Ask
Tour
Hide
$239,900
1 Day On Site
533 NW Portofino LanePort St Lucie, FL 34986
For Sale|Single Family Residence|Active
2
Beds
2
Total Baths
2
Full Baths
1,430
SqFt
$168
/SqFt
1995
Built
Subdivision:
KINGS ISLE PHASE 4
County:
St Lucie
Due to the health concerns created by Coronavirus we are offering personal 1-1 online video walkthough tours where possible.
Save
Ask
Tour
Hide
Mortgage Calculator
Monthly Payment (Est.)
Enter an interest rate to see your estimated monthly payment.Calculator powered by Showcase IDX, a Constellation1 Company. Copyright ©2026 Information is deemed reliable but not guaranteed.
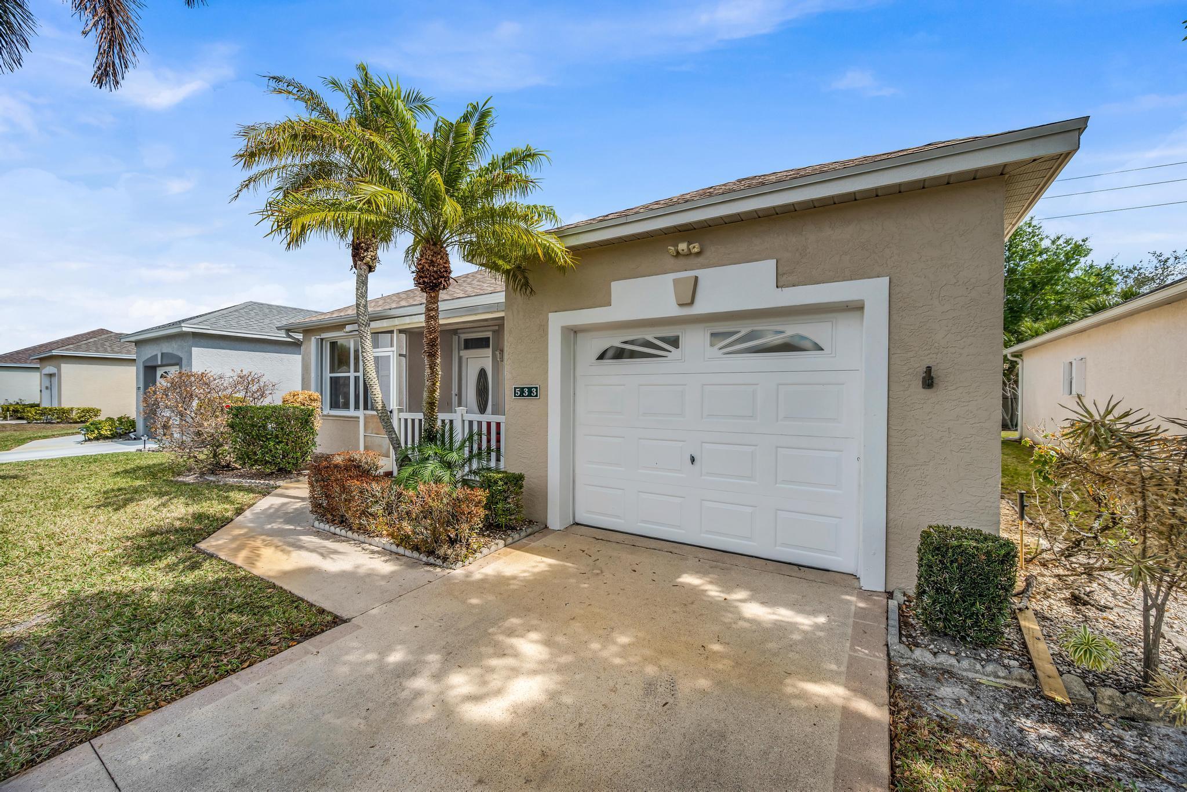
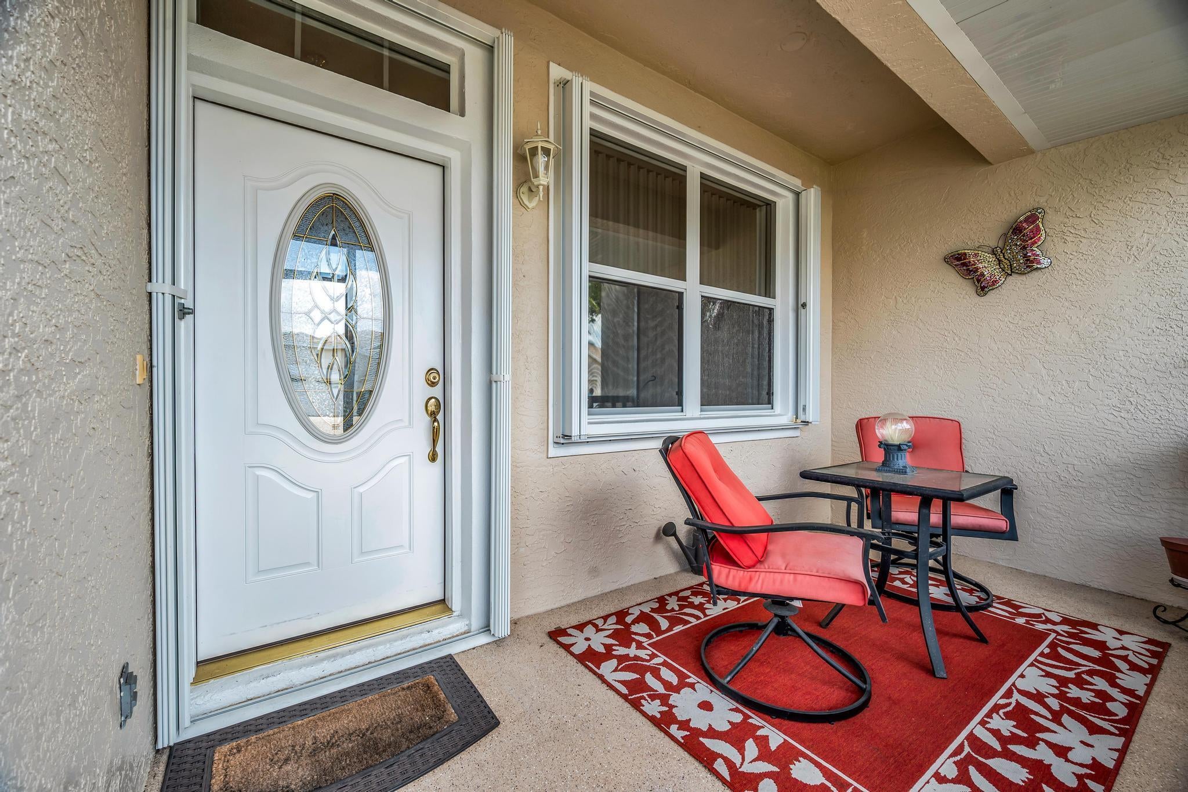
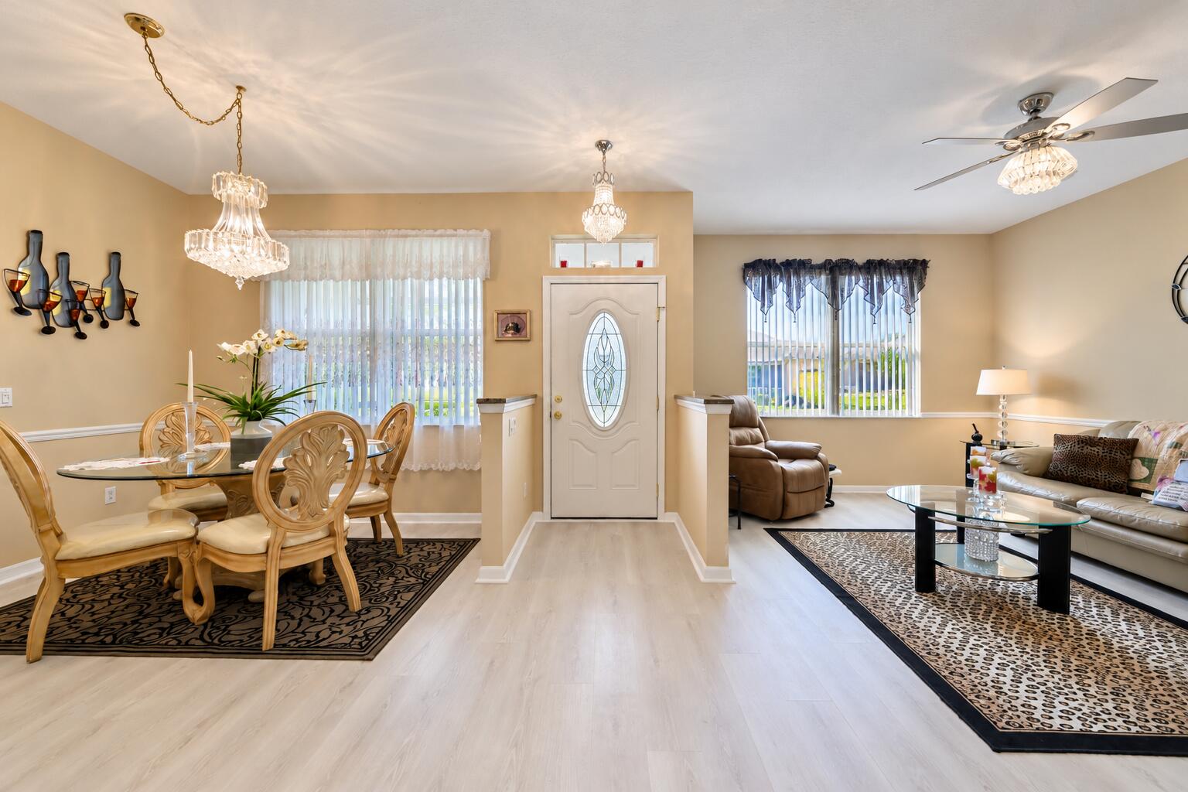
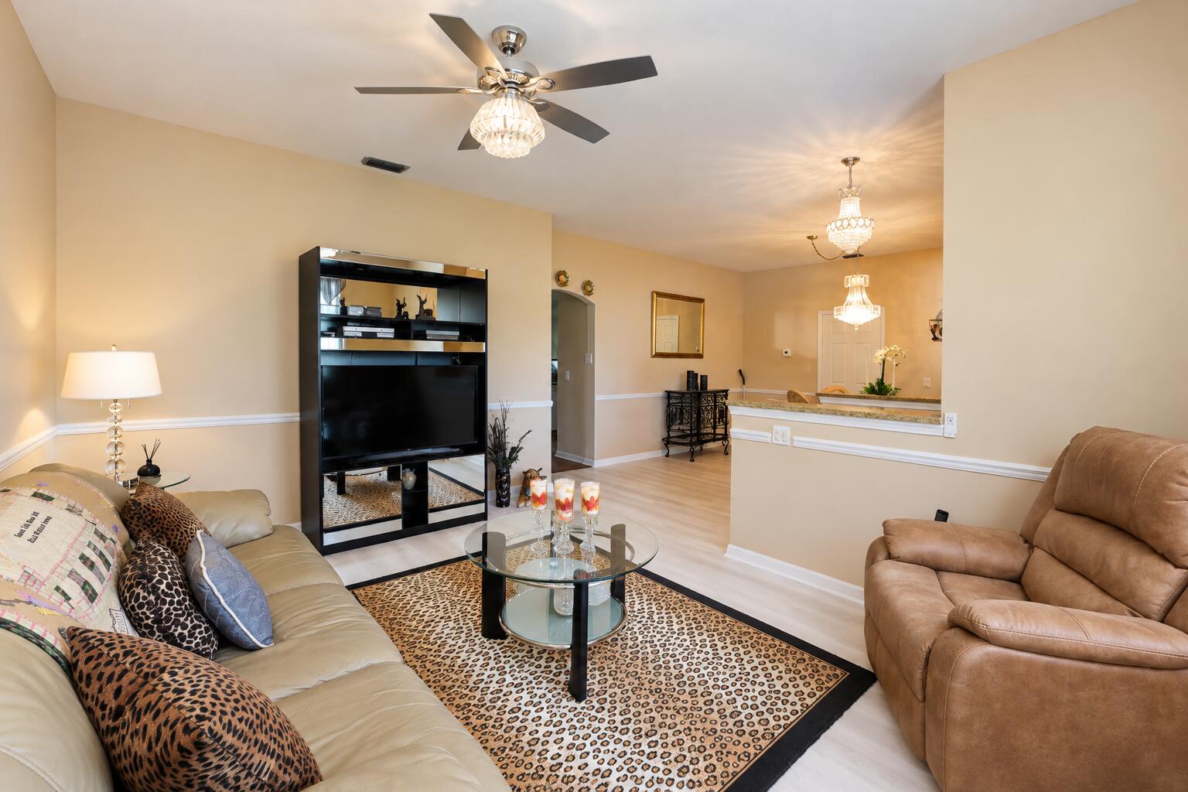
Welcome to Kings Isle in Port St. Lucie, a sought-after 55+ resort-style community. This well-maintained 2-bedroom, 2-bath CBS home offers 1,430 sq ft of comfortable living. Features include a 2022 roof, 2019 A/C, updated flooring, and recently replaced Florida room panels. The kitchen is appointed with granite countertops, stainless steel appliances, and the home showcases attractive vinyl flooring. Enjoy low-maintenance living in a vibrant, amenity-rich community close to shopping, dining, and medical facilities. Move-in ready and ideal for relaxed Florida living
Save
Ask
Tour
Hide
Listing Snapshot
Price
$239,900
Days On Site
1 Day
Bedrooms
2
Inside Area (SqFt)
1,430 sqft
Total Baths
2
Full Baths
2
Partial Baths
N/A
Lot Size
0.1 Acres
Year Built
1995
MLS® Number
B26088661
Status
Active
Property Tax
$2,469.9
HOA/Condo/Coop Fees
$433 monthly
Sq Ft Source
Public Records
Friends & Family
Recent Activity
| yesterday | Listing updated with changes from the MLS® | |
| yesterday | Listing first seen on site |
General Features
Acres
0.1
Attached Garage
Yes
Direction Faces
West
Garage
Yes
Garage Spaces
1
Levels
One
Number Of Stories
1
Parking
AttachedDrivewayGarage
Parking Spaces
1
Pets
Number LimitSize LimitYes
Property Sub Type
Single Family Residence
Security
Gated with GuardGated Community
Sewer
Public Sewer
Special Circumstances
Standard
SqFt Total
1902
Style
Traditional
Utilities
Cable AvailableSewer AvailableWater Available
Water Source
Public
Zoning
RES
Interior Features
Appliances
DishwasherElectric RangeElectric Water HeaterRefrigeratorWater Heater
Cooling
Central AirCeiling Fan(s)Electric
Flooring
CarpetVinyl
Furnished
Unfurnished
Heating
CentralElectric
Interior
Breakfast BarEntrance FoyerWalk-In Closet(s)
Laundry Features
InsideLaundry Closet
Main Level Bedrooms
2
Bedroom 2
Dimensions - 15 X 13Level - MainArea - 195
Dining Room
Dimensions - 14 X 10Level - MainArea - 140
Family Room
Dimensions - 14 X 14Level - MainArea - 196
FloridaRoom
Dimensions - 14 X 8Level - MainArea - 112
Great Room
Kitchen
Dimensions - 14 X 9Level - MainArea - 126
Laundry
Living Room
Dimensions - 16 X 11Level - MainArea - 176
PrimaryBedroom
Dimensions - 15 X 13Level - MainArea - 195
Save
Ask
Tour
Hide
Exterior Features
Construction Details
BlockConcreteStucco
Lot Features
Interior LotZero Lot Line
Patio And Porch
PorchScreened
Pool Features
Association
Road Frontage
Private Road
Roof
CompositionShingle
View
CityGarden
Waterview
CityGarden
Community Features
Association Amenities
PoolBilliard RoomClubhouseFitness CenterManagementRecreation FacilitiesShuffleboard CourtTennis Court(s)
Association Fee
$433.0
Association Fee Frequency
Monthly
Community Features
GatedStreet Lights
MLS Area
7500
Senior Community
Yes
Financing Terms Available
CashConventionalFHAVA Loan
Building Access
Entry Level Living Area Y
Roads
Paved
Listing courtesy of Bradley & Associates Real Est

All listings featuring the BMLS logo are provided by BeachesMLS, Inc. This information is not verified for authenticity or accuracy and is not guaranteed. Copyright © 2026 BeachesMLS, Inc. (a Flex MLS feed)
Last checked: 2026-10-17 04:47 AM UTC
All listings featuring the BMLS logo are provided by BeachesMLS, Inc. This information is not verified for authenticity or accuracy and is not guaranteed. Copyright © 2026 BeachesMLS, Inc. (a Flex MLS feed)
Last checked: 2026-10-17 04:47 AM UTC
Neighborhood & Commute
Source: Walkscore
Disclosure: Community information and market data powered by Constellation Data Labs. Information is deemed reliable but not guaranteed.
Save
Ask
Tour
Hide

Did you know? You can invite friends and family to your search. They can join your search, rate and discuss listings with you.