Save
Ask
Tour
Hide
Share
$489,000
New Listing

10879 SW ROBBIA Way
Port St Lucie, FL 34987

For Sale|Single Family Residence|Active
4
Beds
3
Total Baths
2
Full Baths
1
Partial Bath
2,426
SqFt
$202
/SqFt
2021
Built
Subdivision:
Crosstown Commons
County:
St Lucie

Due to the health concerns created by Coronavirus we are offering personal 1-1 online video walkthough tours where possible.
10879 SW ROBBIA Way10879 SW ROBBIA Way10879 SW ROBBIA Way10879 SW ROBBIA Way
Save
Ask
Tour
Hide
Share

Mortgage Calculator

Monthly Payment (Est.)

Enter an interest rate to see your estimated monthly payment.
Calculator powered by Showcase IDX, a Constellation1 Company. Copyright ©2026 Information is deemed reliable but not guaranteed.

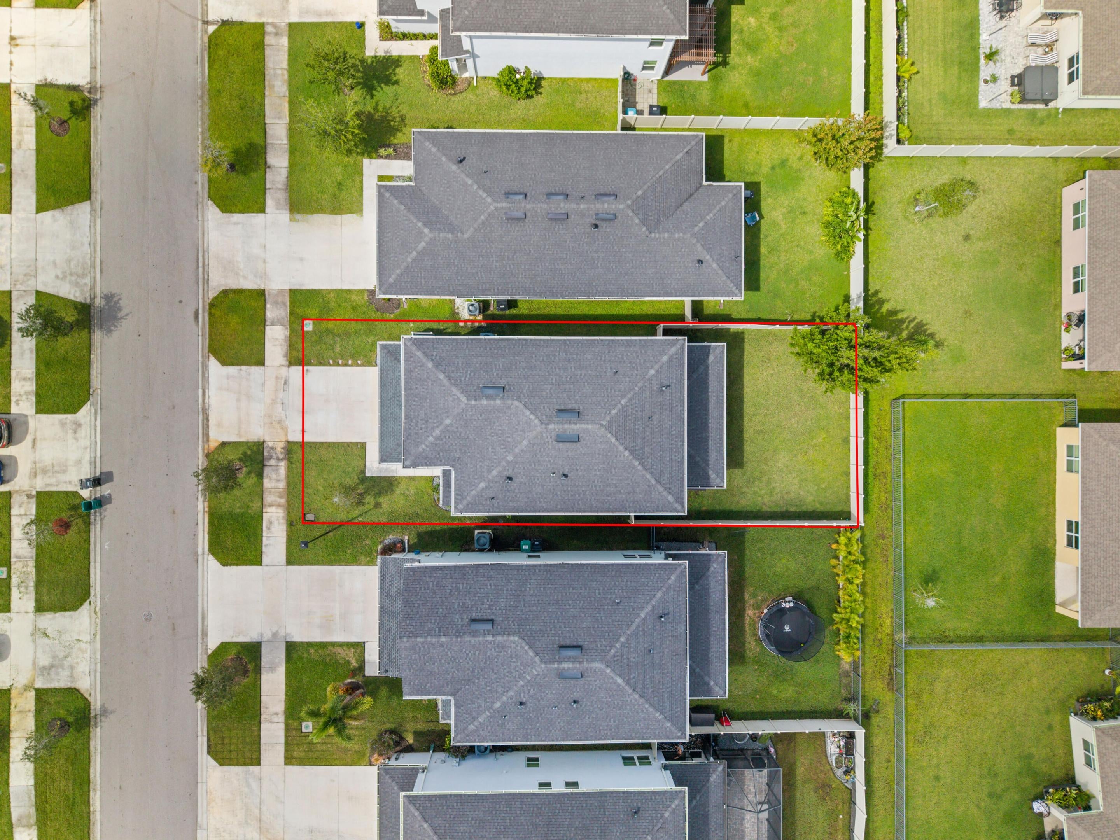
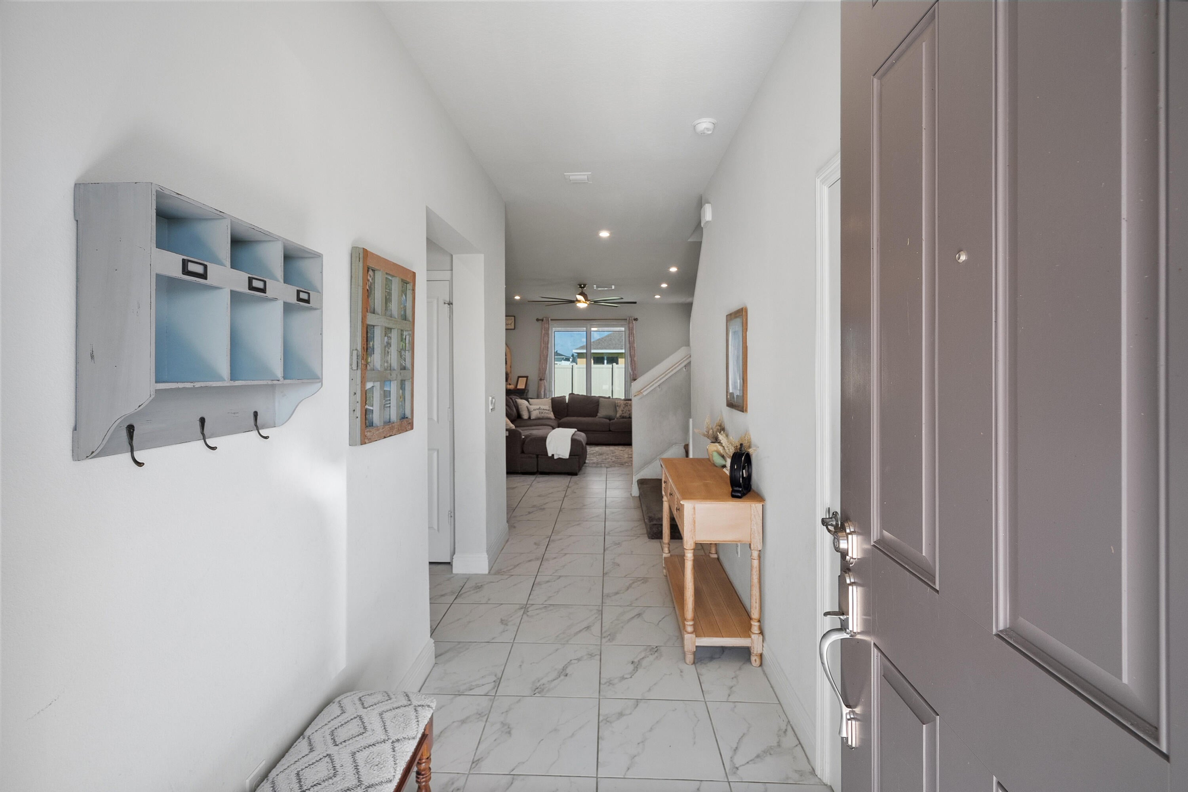
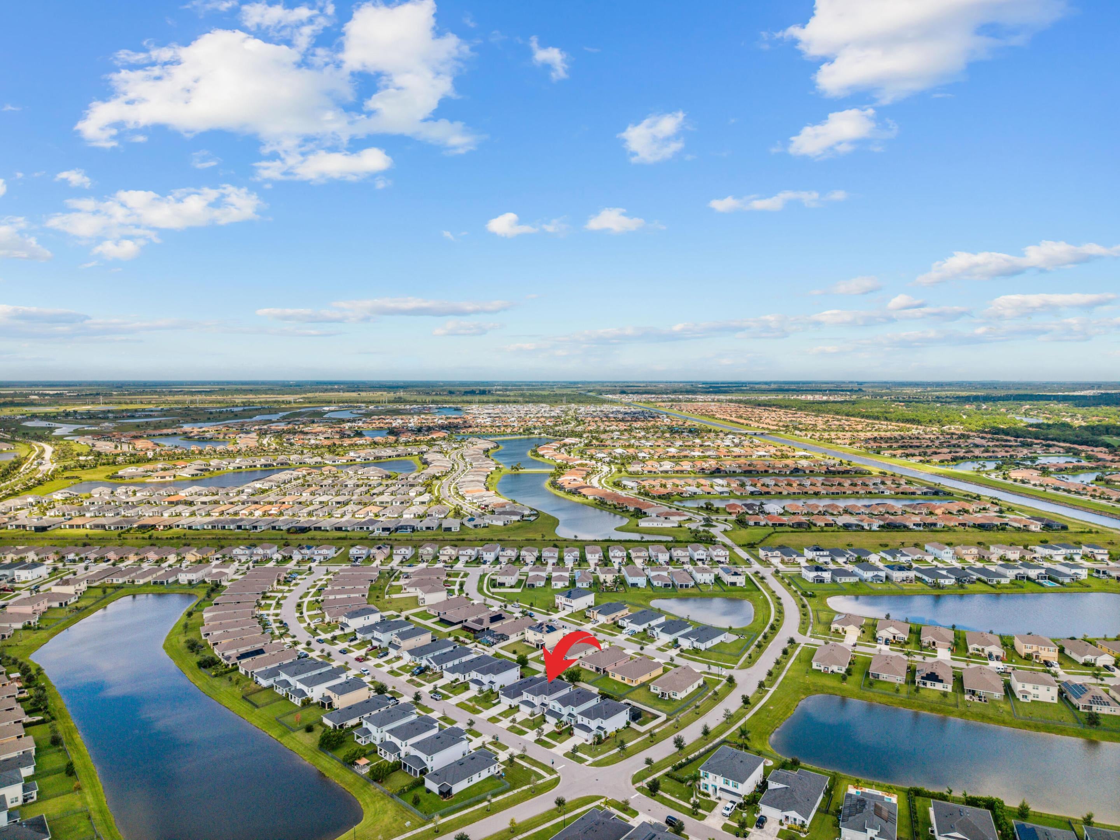
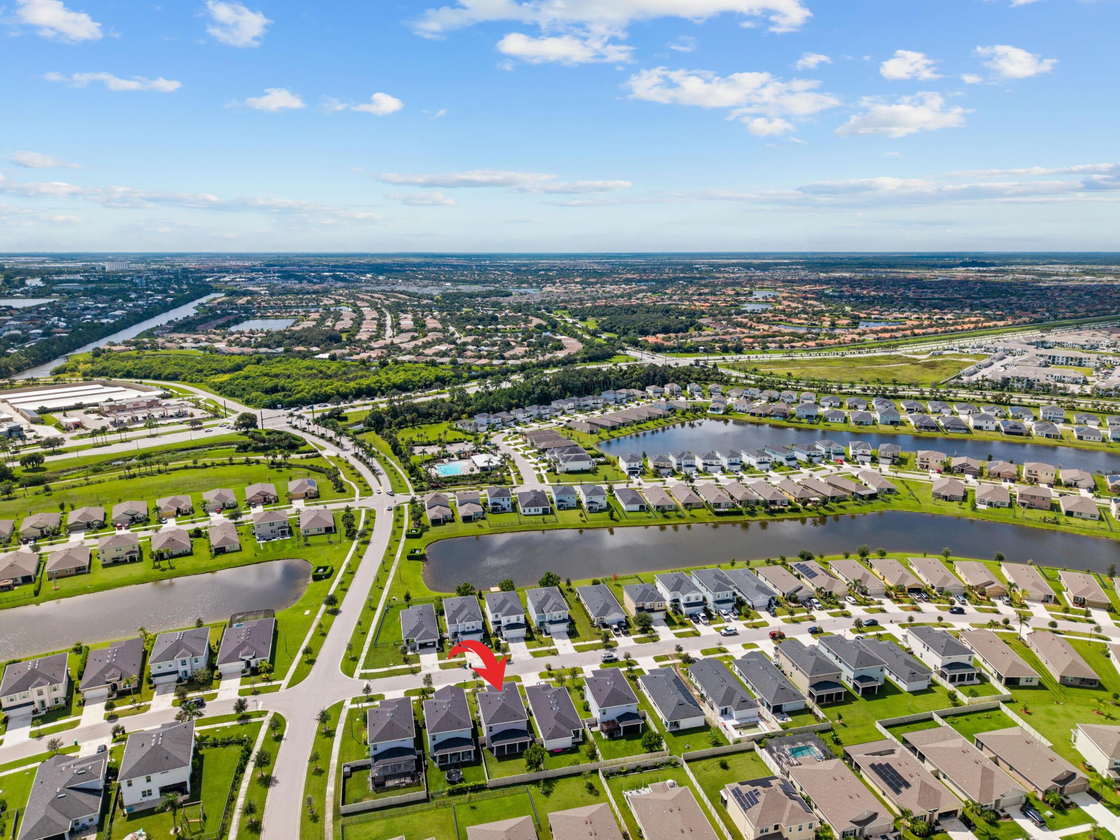
Move-in ready 5/3 home with 2,426 sq ft & $65,000 in upgrades, in the sought-after Crosstown Commons community of PSL. Upgraded flooring sets the tone in an open great room and kitchen, where upgraded cabinetry and quartz countertops create a bright, modern space. An additional impact-rated sliding glass door from the great room opens to the patio for plenty of natural light. Outside, the extended screened-in patio is a bug-free spot to enjoy Florida evenings, & vinyl fencing encloses the backyard. The den includes a closet, so it works as a true bedroom or office. Custom ceiling fans throughout, and 2-car garage. Storm protection and big-ticket items are already taken care of: impact windows, sliders, & garage door, whole house gutters. french drains, water softener, new water heater. Crosstown Commons offers a resort-style pool and playground, and the $108 HOA fee includes internet, a real monthly savings. Close to I-95, the Florida Turnpike, shopping, dining, and schools, with Treasure Coast beaches nearby.

Save
Ask
Tour
Hide
Share
Listing Snapshot
Price 
$489,000
Days On Site 
0 Days
Bedrooms 
4
Inside Area (SqFt) 
2,426 sqft
Total Baths 
3
Full Baths 
2
Partial Baths 
1
Lot Size 
0.12 Acres
Year Built 
2021
MLS® Number 
B26088659
Status 
Active
Property Tax 
$9,702.82
HOA/Condo/Coop Fees 
$108 monthly
Sq Ft Source 
Public Records
Friends & Family
Recent Activity
10 hours agoListing updated with changes from the MLS®
10 hours agoListing first seen on site
General Features
Acres 
0.12
Attached Garage 
Yes
Direction Faces 
Northwest
Foundation 
Slab
Garage 
Yes
Garage Spaces 
2
Land Lease 
No
Levels 
Two
Number Of Stories 
2
Parking 
AttachedDrivewayGarage
Parking Spaces 
6
Pets 
CallYes
Property Sub Type 
Single Family Residence
Sewer 
Public Sewer
Special Circumstances 
Standard
SqFt Total 
3073
Style 
Traditional
Utilities 
Cable ConnectedElectricity ConnectedSewer ConnectedWater Connected
Water Source 
Public
Zoning 
Planned Un
Interior Features
Appliances 
DryerDishwasherElectric RangeElectric Water HeaterMicrowaveRangeRefrigeratorWater HeaterWasher
Cooling 
Central AirCeiling Fan(s)
Flooring 
CarpetTile
Furnished 
Unfurnished
Heating 
CentralElectric
Interior 
Soaking TubWalk-In Closet(s)
Laundry Features 
InsideLaundry Room
Main Level Bedrooms 
2
Window Features 
Storm Window(s)
Bedroom 2 
Dimensions - 10.8 X 10Level - UpperArea - 108
Bedroom 3 
Dimensions - 11.2 X 10Level - UpperArea - 112
Bedroom 4 
Dimensions - 10 X 14.3Level - UpperArea - 143
Den 
Dimensions - 12.4 X 10.6Level - MainArea - 131Description - could be 5th bedroom
Dining Room 
Dimensions - 12.4 X 10Level - MainArea - 124
Great Room 
Dimensions - 16 X 19.39Level - MainArea - 310
Kitchen 
Dimensions - 12.4 X 13.6Level - MainArea - 168
Loft 
Dimensions - 9.4 X 16.5Level - UpperArea - 155
PrimaryBedroom 
Dimensions - 15 X 13Level - UpperArea - 195
Save
Ask
Tour
Hide
Share
Exterior Features
Construction Details 
Block
Fencing 
Vinyl
Pool Features 
Association
Road Frontage 
Private Road
Roof 
Shingle
Windows/Doors 
Storm Window(s)
Community Features
Association Amenities 
PoolCabanaPlayground
Association Fee 
$108.0
Association Fee Frequency 
Monthly
MLS Area 
7800
Financing Terms Available 
CashConventionalFHAVA Loan
Roads 
Paved
Listing courtesy of Charles Rutenberg Realty Inc


All listings featuring the BMLS logo are provided by BeachesMLS, Inc. This information is not verified for authenticity or accuracy and is not guaranteed. Copyright © 2026 BeachesMLS, Inc. (a Flex MLS feed)
Last checked: 2026-10-15 09:31 PM UTC

Neighborhood & Commute
Source: Walkscore
Disclosure: Community information and market data powered by Constellation Data Labs. Information is deemed reliable but not guaranteed.
Save
Ask
Tour
Hide
Share
Scroll to Top