Save
Ask
Tour
Hide
Share
$639,000
New Listing

492 Quarry Lane
Sebastian, FL 32958

For Sale|Single Family Residence|Active
5
Beds
3
Total Baths
2
Full Baths
1
Partial Bath
3,195
SqFt
$200
/SqFt
1992
Built
Subdivision:
SEBASTIAN HIGHLANDS UNIT 8
County:
Indian River

Due to the health concerns created by Coronavirus we are offering personal 1-1 online video walkthough tours where possible.
492 Quarry Lane492 Quarry Lane492 Quarry Lane492 Quarry Lane
Save
Ask
Tour
Hide
Share

Mortgage Calculator

Monthly Payment (Est.)

Enter an interest rate to see your estimated monthly payment.
Calculator powered by Showcase IDX, a Constellation1 Company. Copyright ©2026 Information is deemed reliable but not guaranteed.

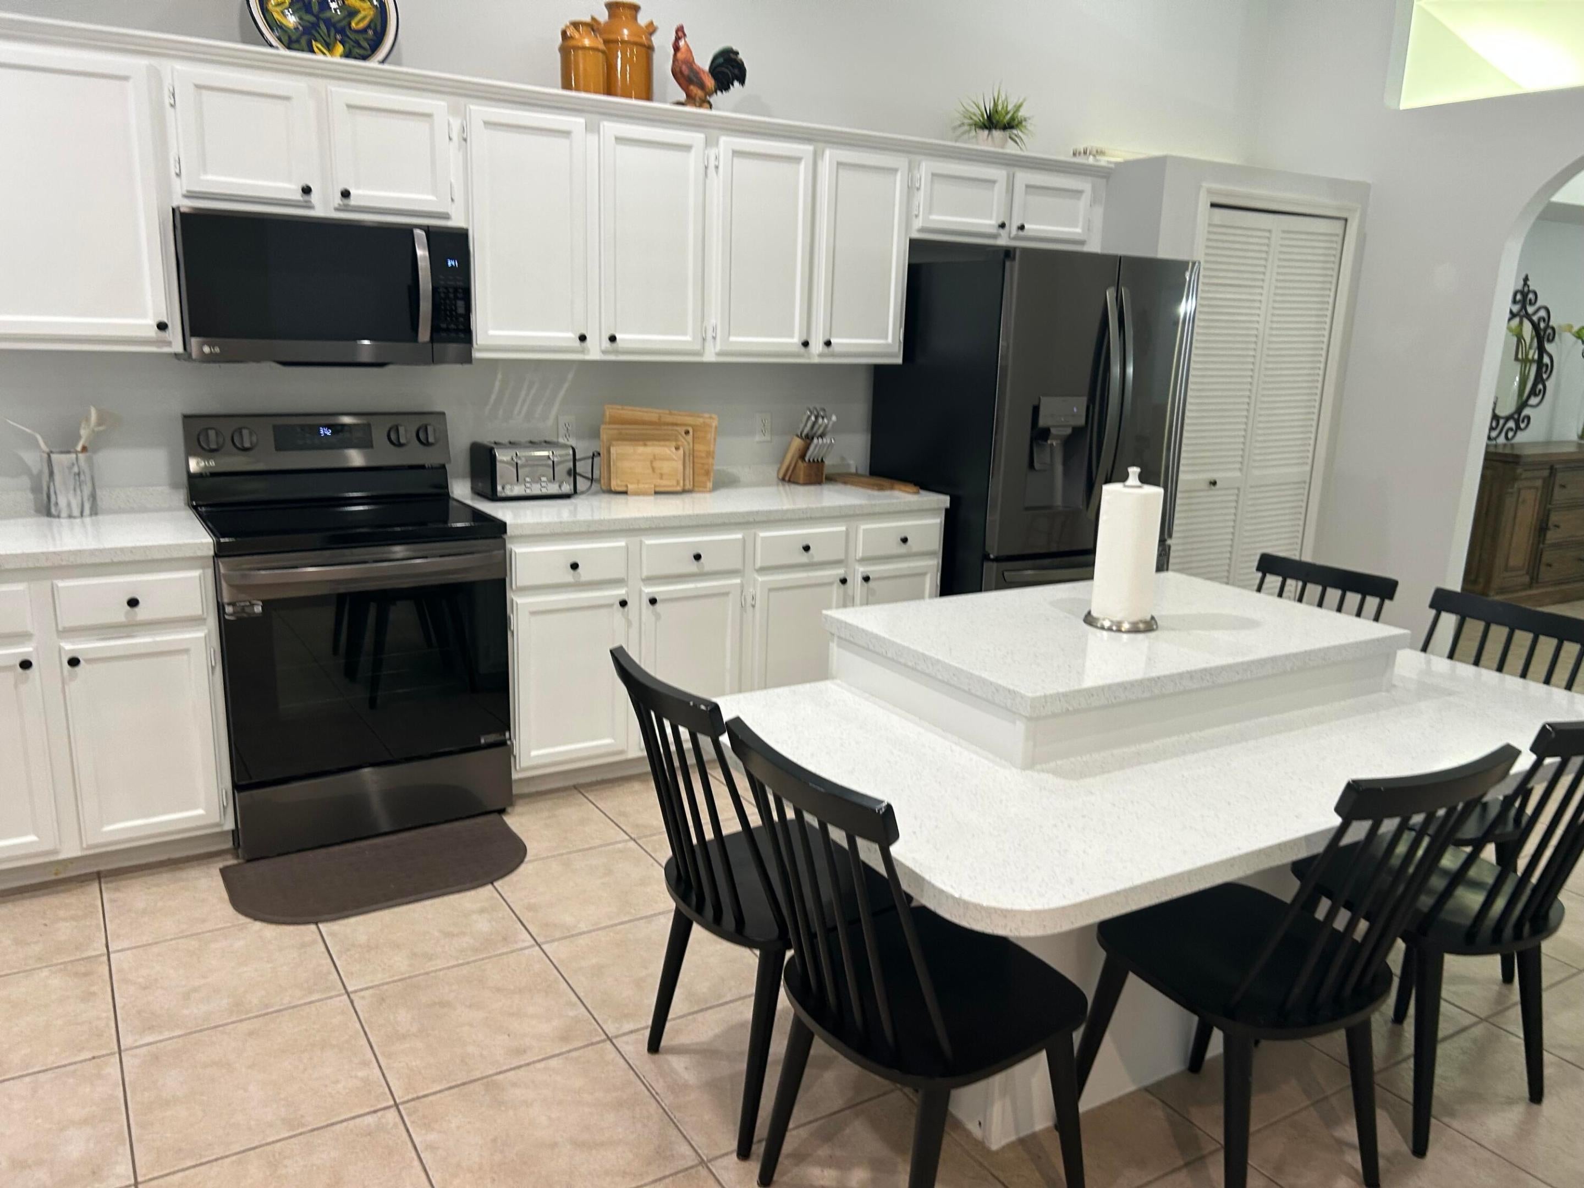
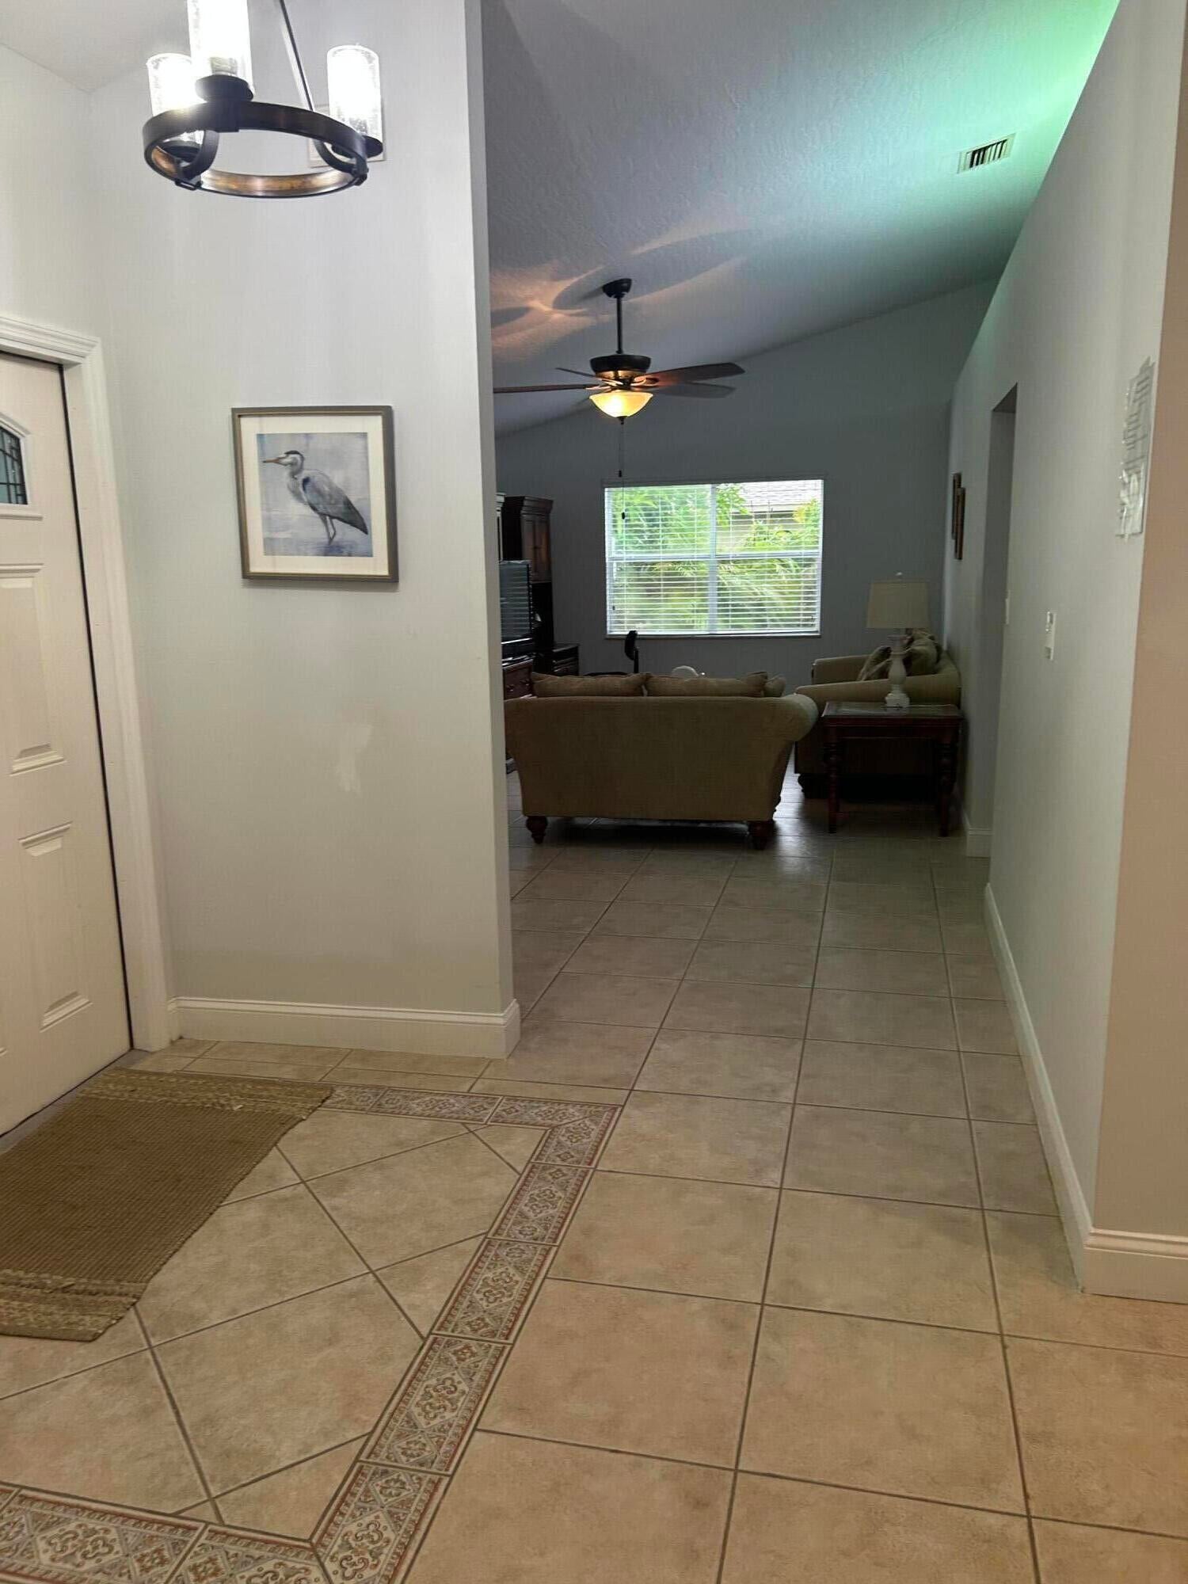
This 5-bedroom, 2.5-bath single-story home in Sebastian Highlands Unit 8 offers 3,195 square feet of living space designed for comfortable everyday living. The open floor plan flows naturally across the home, with a two-car garage providing convenient vehicle storage and protection from the elements. Built on a single level, the layout eliminates stairs while maintaining distinct spaces for work, rest, and entertaining. The substantial square footage allows for flexible room configurations—whether you prioritize a dedicated home office, guest quarters, or recreation areas. Located in an established Sebastian community, this residence provides solid value as a long-term owner-occupied home.

Save
Ask
Tour
Hide
Share
Listing Snapshot
Price 
$639,000
Days On Site 
0 Days
Bedrooms 
5
Inside Area (SqFt) 
3,195 sqft
Total Baths 
3
Full Baths 
2
Partial Baths 
1
Lot Size 
0.34 Acres
Year Built 
1992
MLS® Number 
B26088656
Status 
Active
Property Tax 
$2,996.4
HOA/Condo/Coop Fees 
N/A
Sq Ft Source 
Appraiser
Friends & Family
Recent Activity
9 hours agoListing first seen on site
9 hours agoListing updated with changes from the MLS®
General Features
Acres 
0.34
Attached Garage 
Yes
Direction Faces 
West
Disclosures 
Owner Is Listing Agent
Foundation 
Slab
Garage 
Yes
Garage Spaces 
2
Land Lease 
No
Levels 
OneMulti/Split
Number Of Stories 
1
Parking 
AttachedBoatConcreteDrivewayGarageGarage Door OpenerRV Access/Parking
Parking Spaces 
6
Pets 
Yes
Property Sub Type 
Single Family Residence
Security 
Security System OwnedSecurity SystemSmoke Detector(s)Security Fence
Sewer 
Septic Tank
Special Circumstances 
Standard
SqFt Total 
3195
Style 
RanchSplitLevelTraditional
Utilities 
Cable AvailableElectricity AvailablePhone ConnectedUnderground UtilitiesWater Connected
Water Source 
Public
Zoning 
RS-10
Interior Features
Appliances 
CooktopDryerDishwasherElectric CooktopElectric RangeElectric Water HeaterDisposalIce MakerMicrowaveOvenRangeRefrigeratorTankless Water HeaterVented Exhaust FanWater HeaterWasher
Cooling 
Central AirCeiling Fan(s)Electric
Electric 
200+ Amp Service
Flooring 
Ceramic TileOtherTile
Furnished 
Negotiable
Heating 
CentralElectric
Interior 
Entrance FoyerEat-in KitchenHigh CeilingsKitchen IslandVaulted Ceiling(s)Walk-In Closet(s)
Laundry Features 
In Garage
Main Level Bedrooms 
5
Spa 
Yes
Window Features 
BlindsBay Window(s)ShuttersTinted Windows
Bedroom 2 
Dimensions - 12 X 14Level - FirstArea - 168
Bedroom 3 
Dimensions - 11 X 12Level - FirstArea - 132
Bedroom 4 
Dimensions - 11 X 12Level - FirstArea - 132
Bedroom 5 
Dimensions - 11 X 14Level - FirstArea - 154
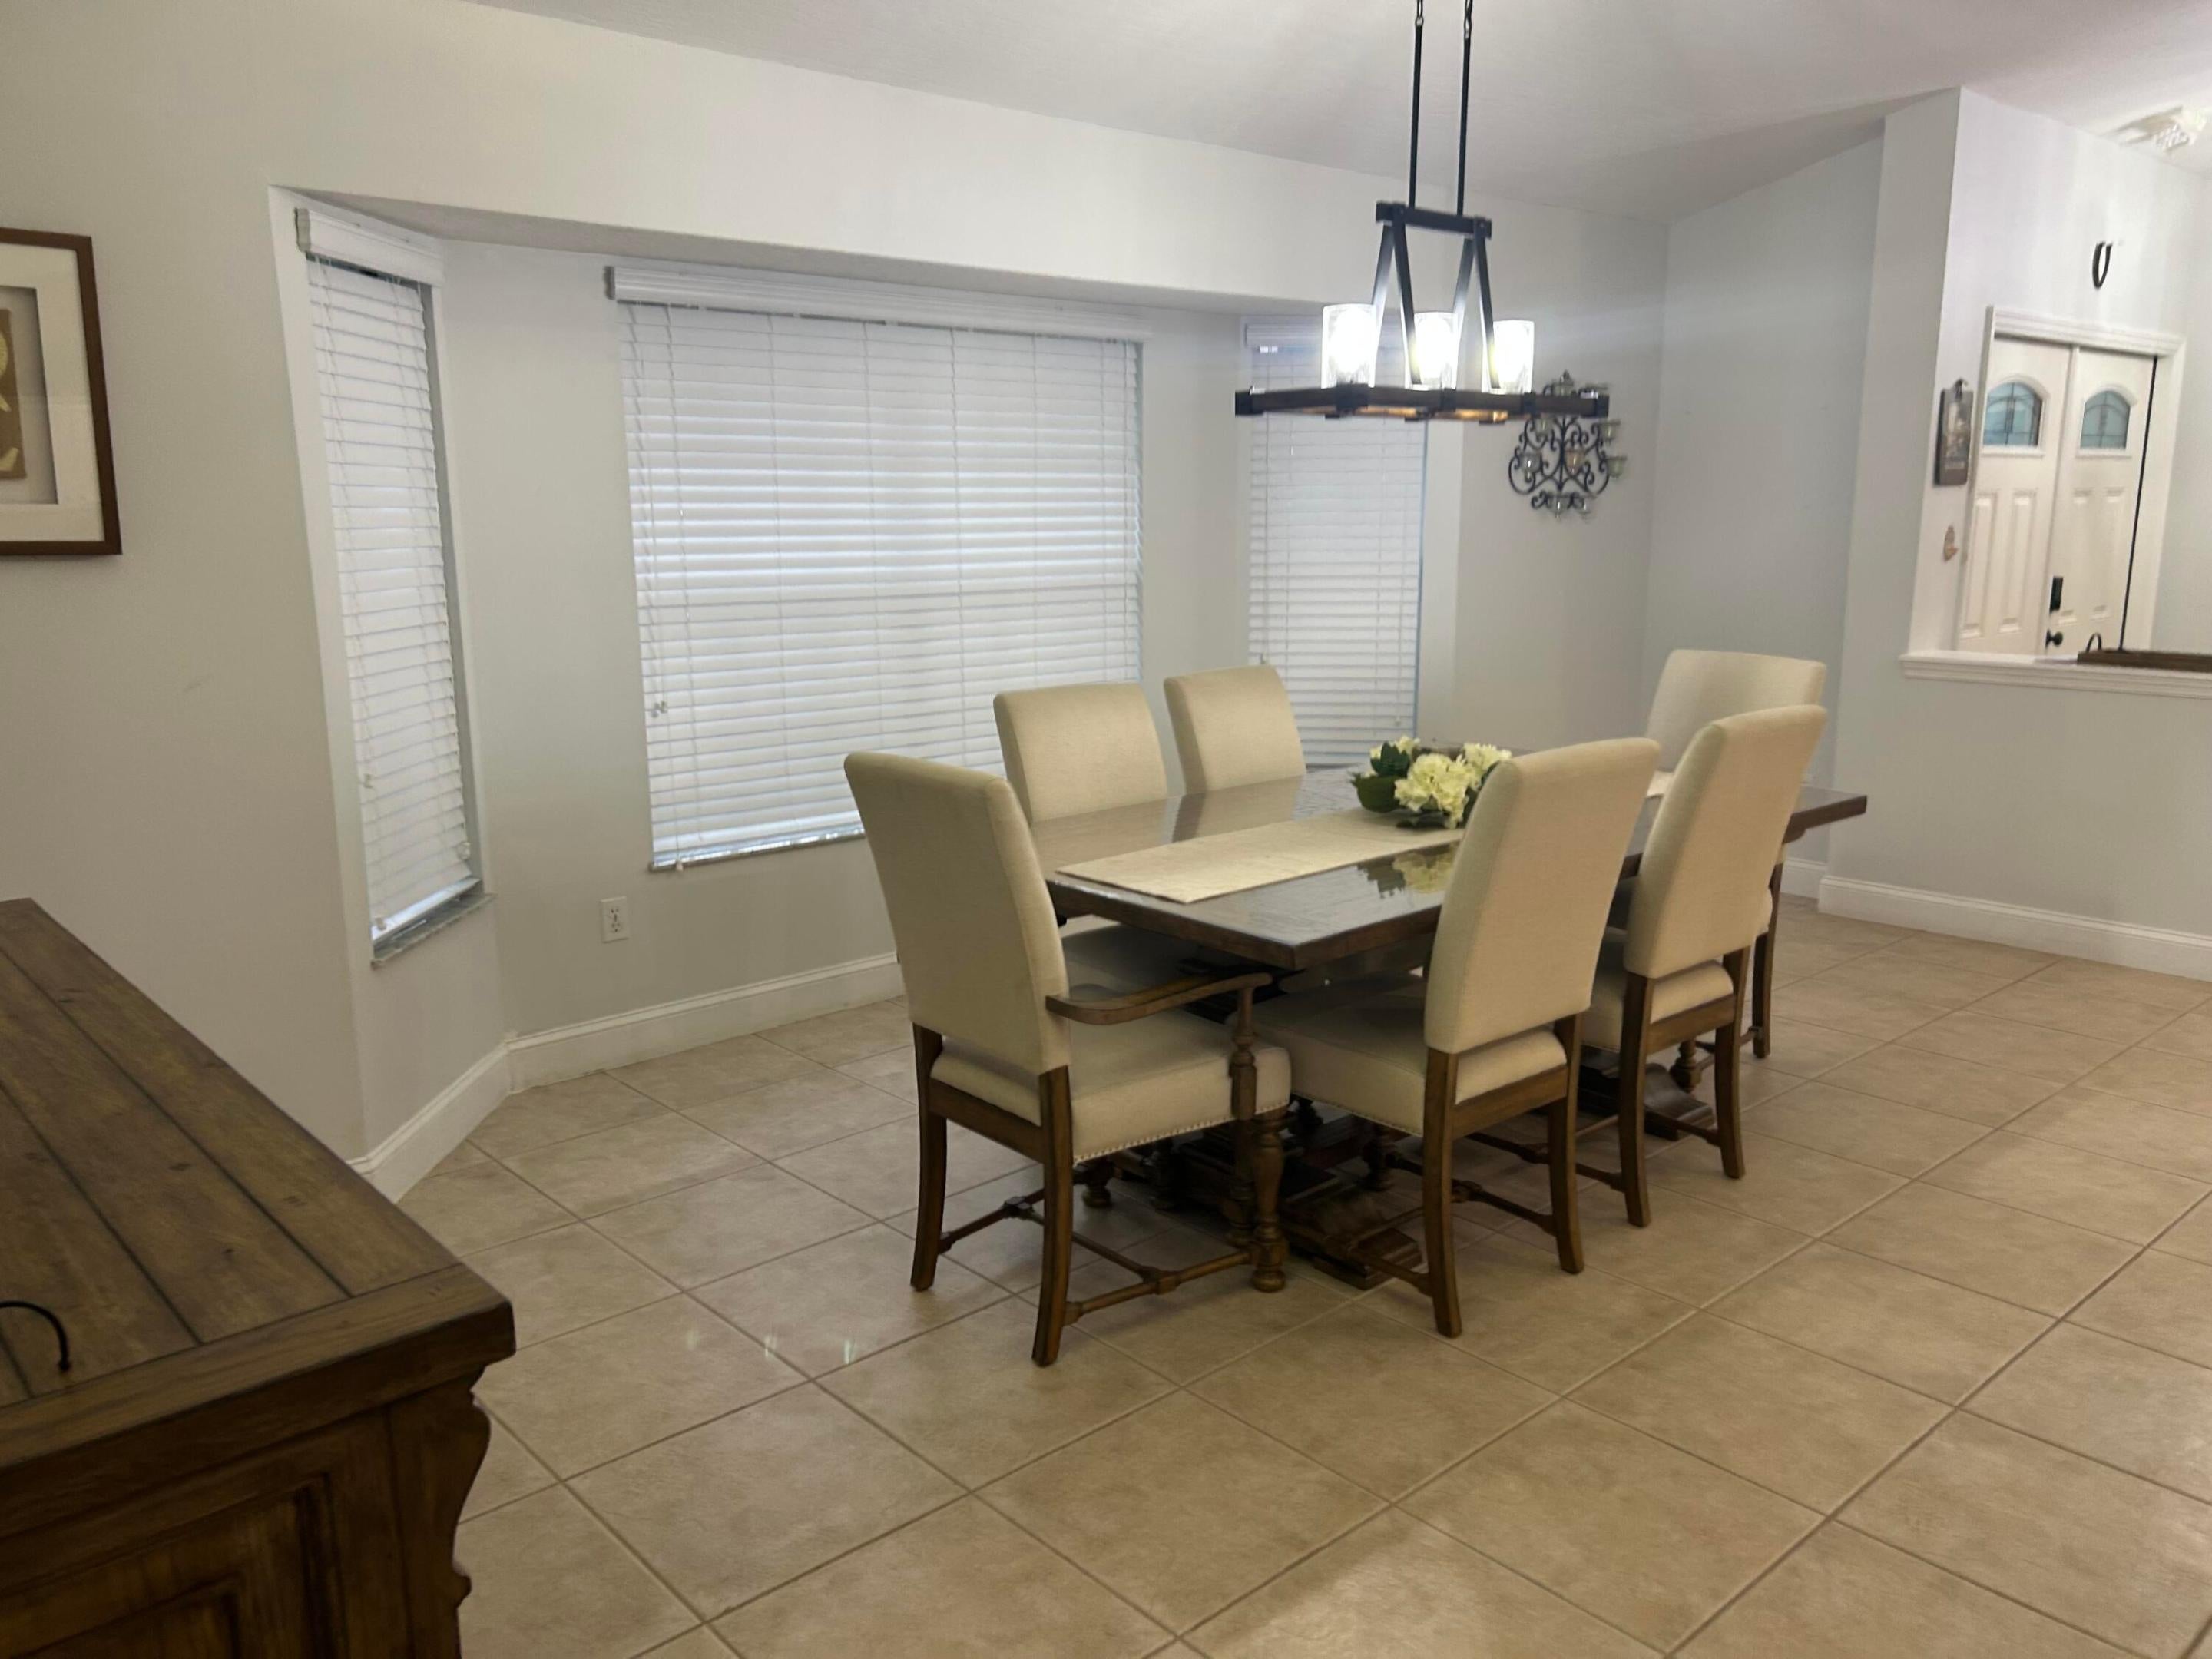
Dining Room 
Dimensions - 12 X 19Level - FirstArea - 228
Family Room 
Dimensions - 17 X 35Level - FirstArea - 595
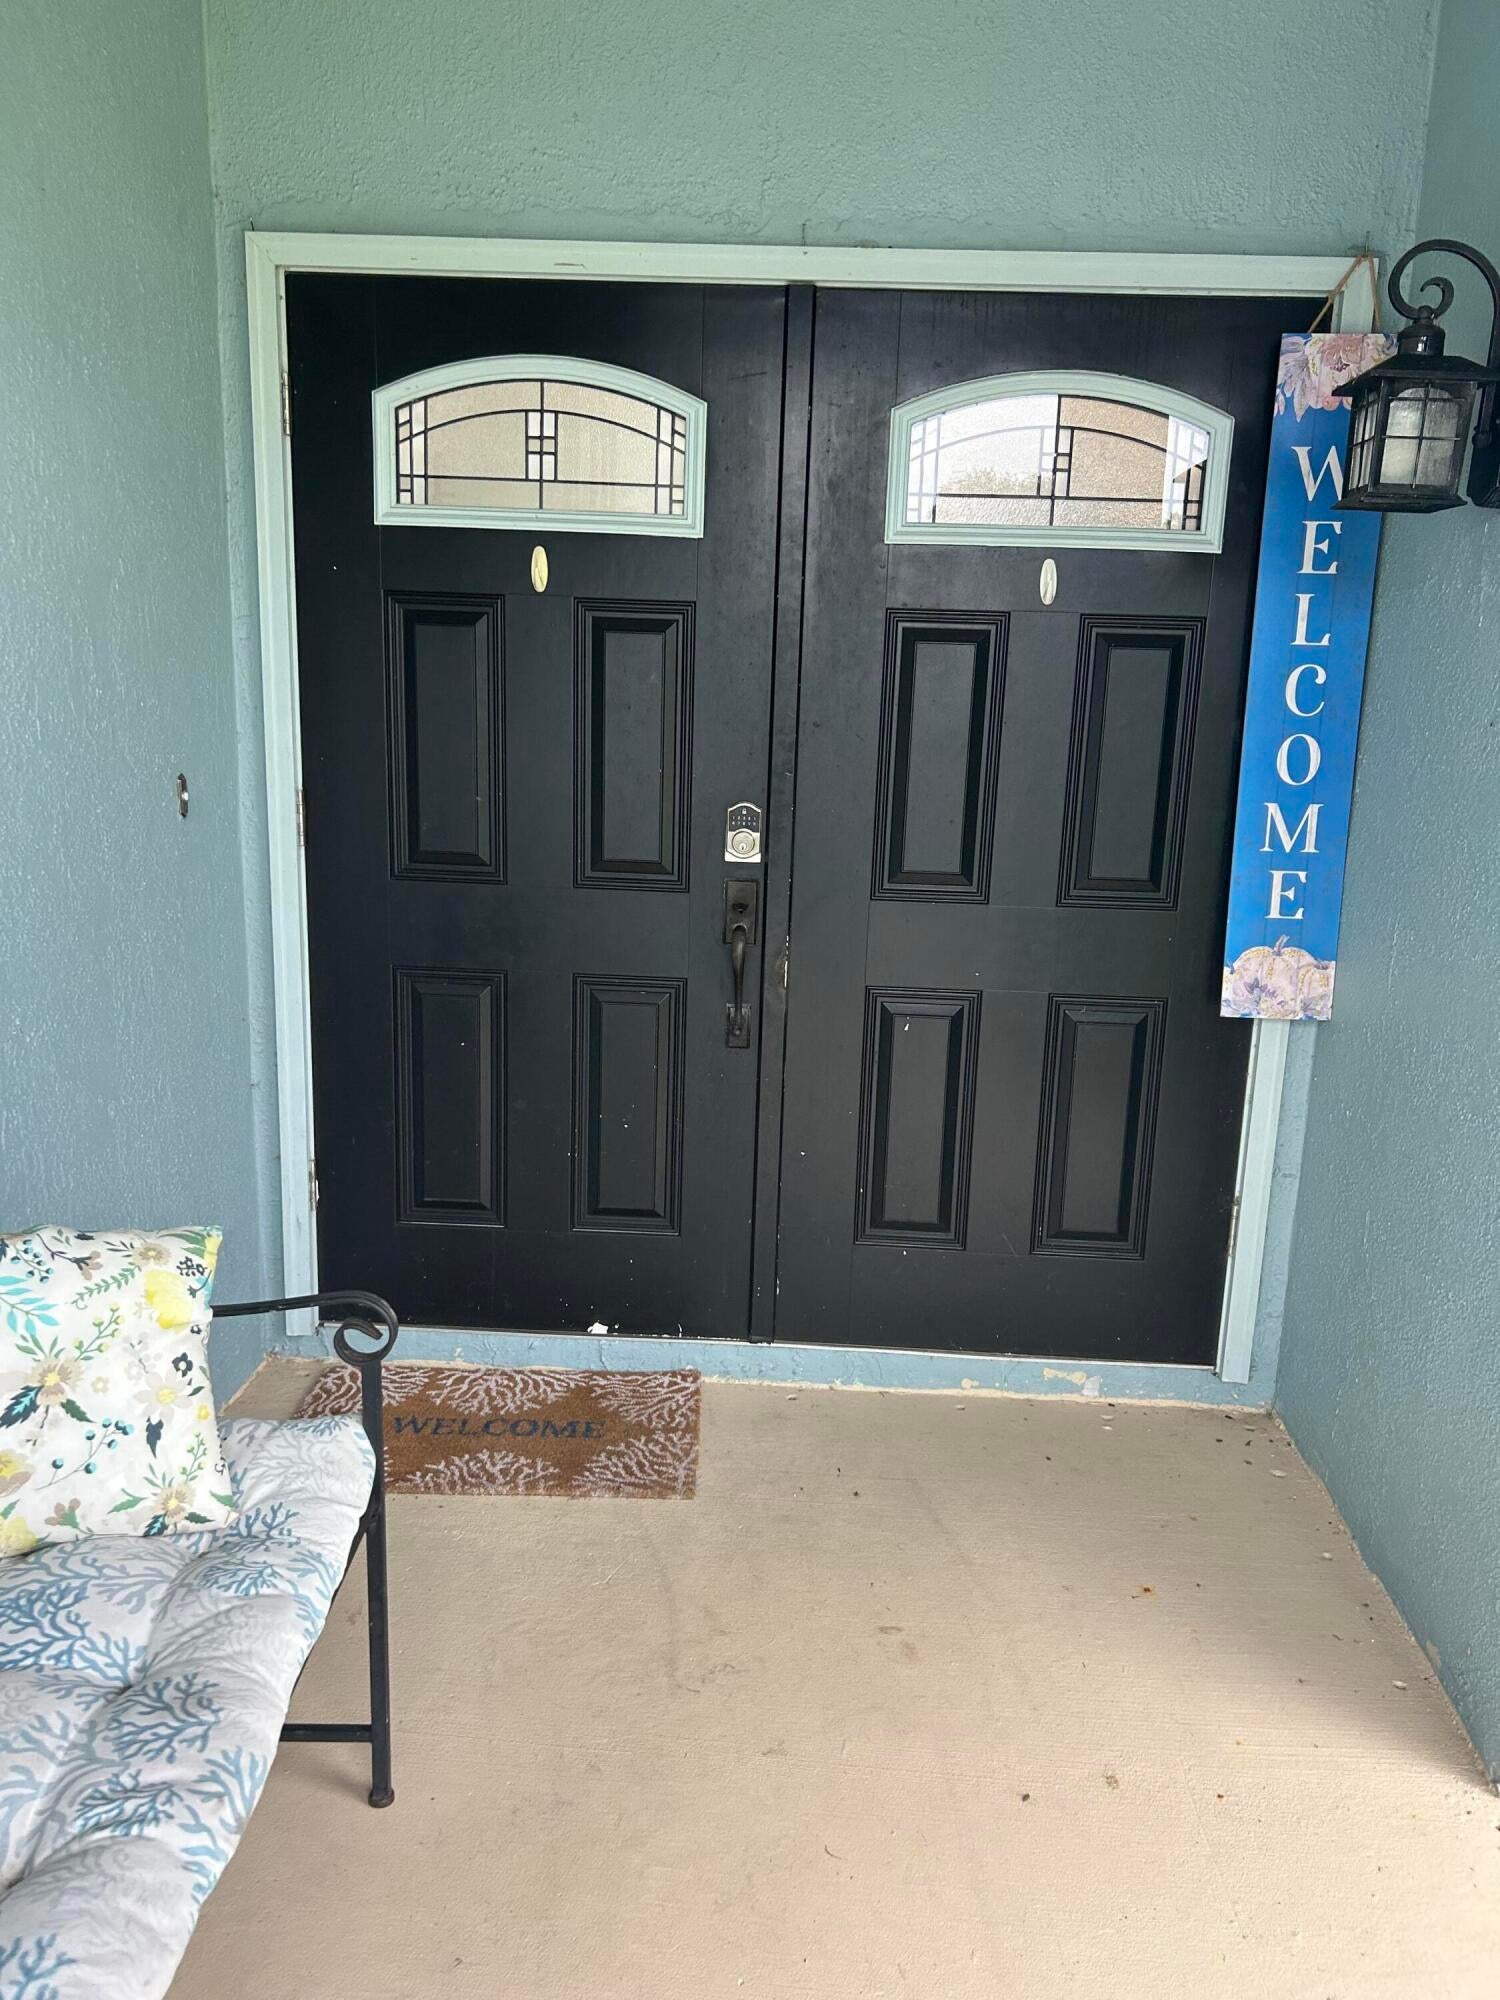
Foyer 
Dimensions - 4 X 7Level - FirstArea - 28
Kitchen 
Dimensions - 11 X 19Level - FirstArea - 209
Living Room 
Dimensions - 12 X 14Level - FirstArea - 168
PrimaryBedroom 
Dimensions - 14 X 16Level - FirstArea - 224
Save
Ask
Tour
Hide
Share
Exterior Features
Construction Details 
Attic/Crawl Hatchway(s) InsulatedBlown-In InsulationFrameStoneStucco
Exterior 
Awning(s)GardenStorage
Fencing 
Back YardFencedFront YardGateVinyl
Lot Features 
LandscapedMany TreesGarden
Other Structures 
OutbuildingRV/Boat StorageShed(s)Storage
Patio And Porch 
Patio
Pool Features 
FencedIn GroundPrivate
Private Pool 
Yes
Road Frontage 
City Street
Roof 
Shingle
Spa 
Yes
Spa Features 
In Ground
View 
Other
Waterview 
Other
Windows/Doors 
BlindsBay Window(s)ShuttersTinted Windows
Community Features
Accessibility Features 
Accessible Full BathAccessible Common AreaCentral Living Area
MLS Area 
6351 - Sebastian (IR)
Financing Terms Available 
CashConventionalFHAUSDA LoanVA Loan
Roads 
Asphalt
Schools
School District
Unknown
Elementary School
Sebastian
Middle School
Storm Grove
High School
Sebastian River
Listing courtesy of RE/MAX Select Group


All listings featuring the BMLS logo are provided by BeachesMLS, Inc. This information is not verified for authenticity or accuracy and is not guaranteed. Copyright © 2026 BeachesMLS, Inc. (a Flex MLS feed)
Last checked: 2026-10-15 08:38 PM UTC

Neighborhood & Commute
Source: Walkscore
Disclosure: Community information and market data powered by Constellation Data Labs. Information is deemed reliable but not guaranteed.
Save
Ask
Tour
Hide
Share
Scroll to Top