Save
Ask
Tour
Hide
Share
$1,175,000
1 Day On Site

102 NW 12TH Street
Delray Beach, FL 33444

Single Family Residence|Coming Soon
2
Beds
2
Total Baths
2
Full Baths
1,436
SqFt
$818
/SqFt
1959
Built
Subdivision:
PINERIDGE HEIGHTS DELRAY
County:
Palm Beach

Due to the health concerns created by Coronavirus we are offering personal 1-1 online video walkthough tours where possible.
Upcoming Open Houses
Due to COVID-19, we recommend you verify Open Houses before attending.
Sun, Oct 18, 1:00 PM - 3:00 PM
Sat, Oct 24, 1:00 PM - 3:00 PM
Sun, Oct 25, 12:00 PM - 2:00 PM
102 NW 12TH Street102 NW 12TH Street102 NW 12TH Street102 NW 12TH Street
Save
Ask
Tour
Hide
Share

Mortgage Calculator

Monthly Payment (Est.)

Enter an interest rate to see your estimated monthly payment.
Calculator powered by Showcase IDX, a Constellation1 Company. Copyright ©2026 Information is deemed reliable but not guaranteed.

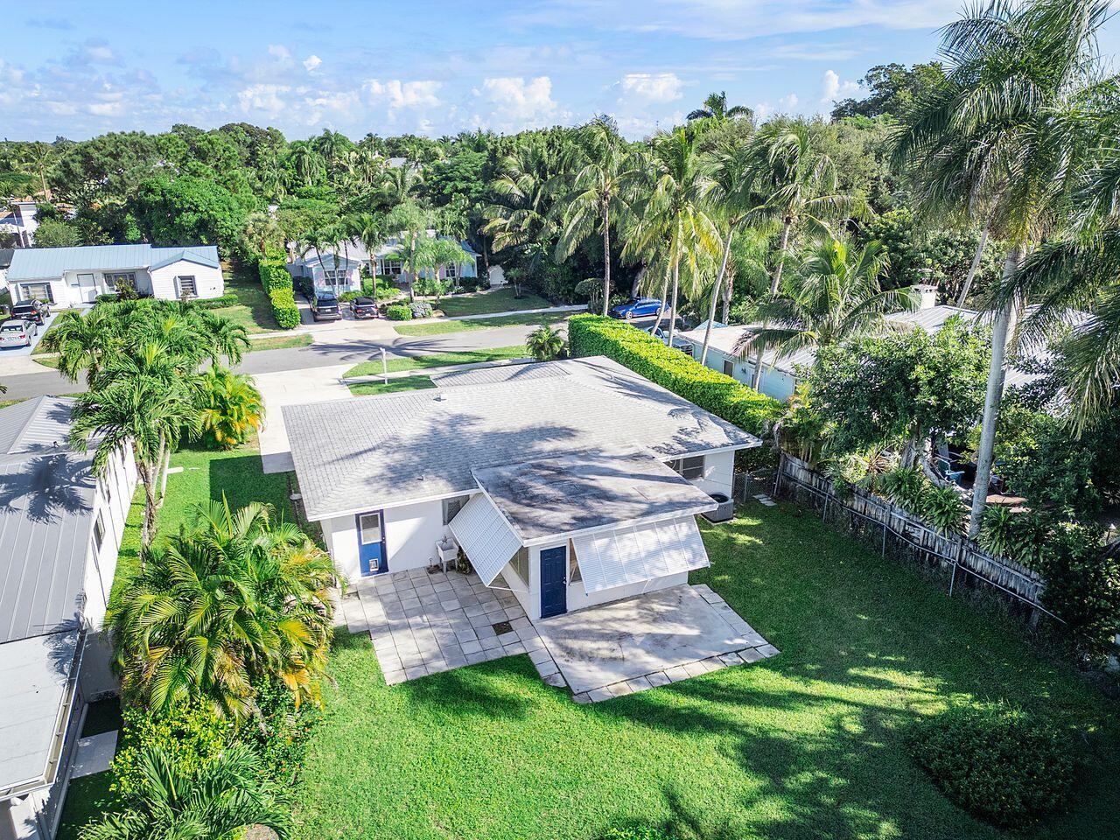
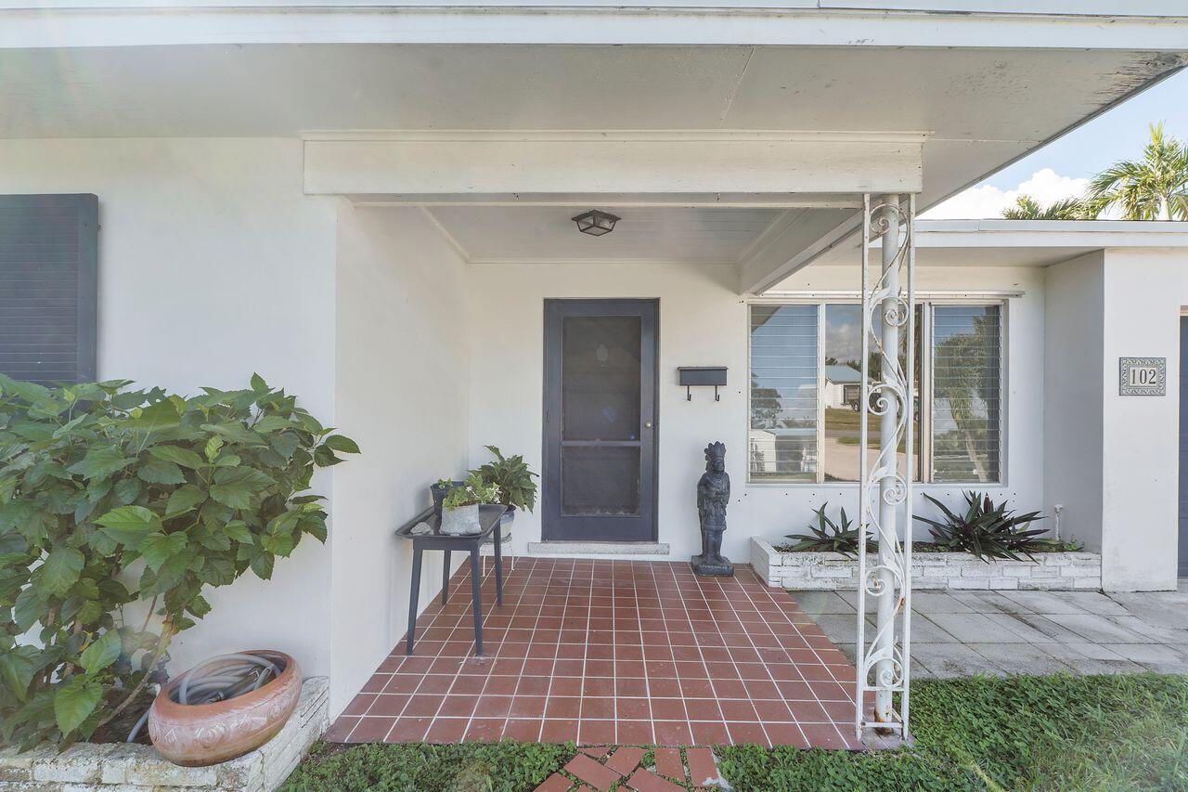
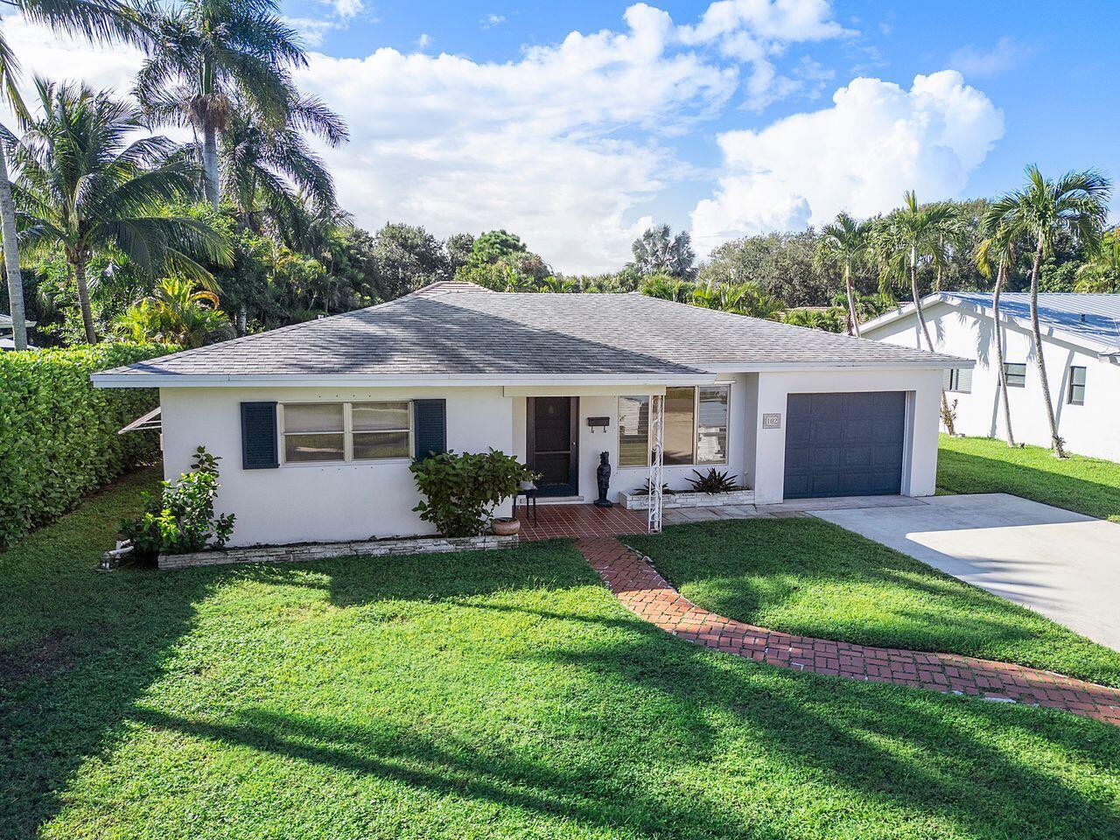
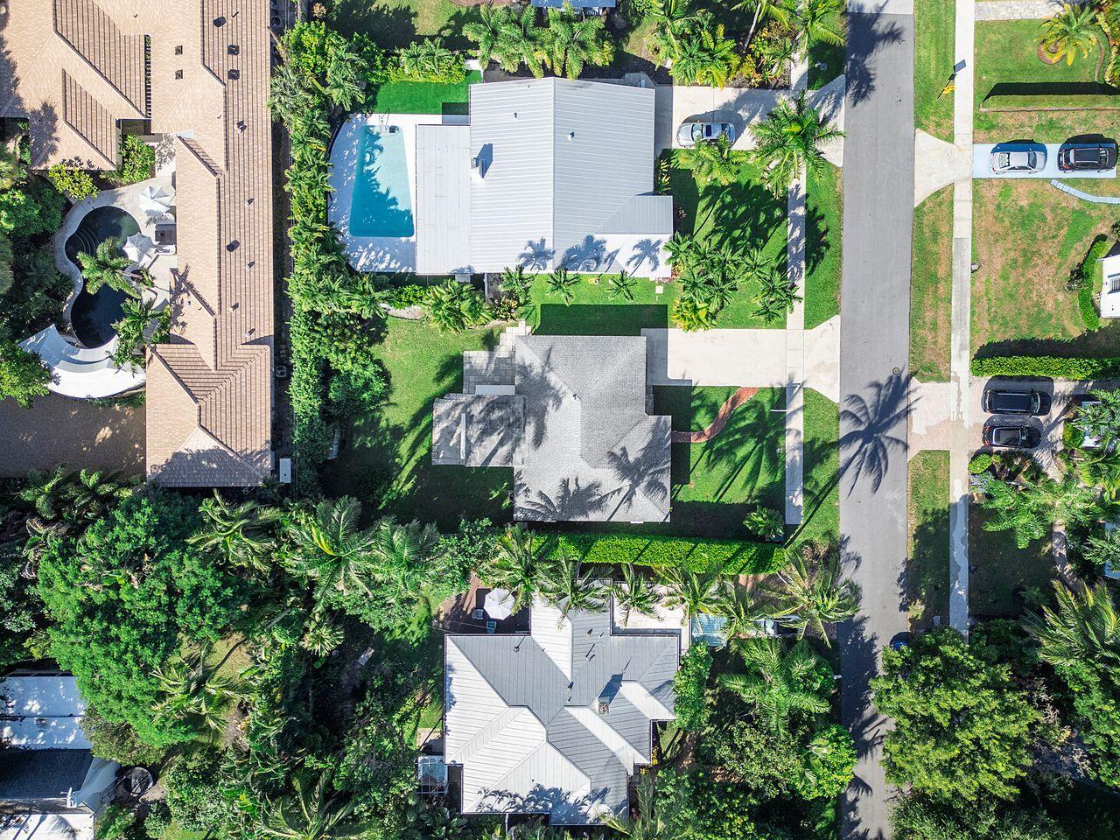
Nestled in the heart of Lake Ida — one of Delray Beach's most sought-after neighborhoods—this charming mid-century modern home offers timeless appeal and endless potential. Built in 1959, the 2-bedroom, 2-bath residence with an enclosed Florida room features original terrazzo floors and a vintage turquoise wall oven that capture the era's distinctive character. A one-car garage adds convenience, while the spacious fenced lot invites creative possibilities for expansion, renovations and a pool. With this tranquil setting and proximity to Lakeview Park, Delray Beach Playhouse, Pineapple Grove, the vibrant downtown, beaches, parks and restaurants, this is a rare opportunity to own a piece of classic Florida architecture in a premier location.

Save
Ask
Tour
Hide
Share
Listing Snapshot
Price 
$1,175,000
Days On Site 
1 Day
Bedrooms 
2
Inside Area (SqFt) 
1,436 sqft
Total Baths 
2
Full Baths 
2
Partial Baths 
N/A
Lot Size 
0.19 Acres
Year Built 
1959
MLS® Number 
B26088653
Status 
Coming Soon
Property Tax 
$2,422.77
HOA/Condo/Coop Fees 
N/A
Sq Ft Source 
Public Records
Friends & Family
Recent Activity
yesterdayListing updated with changes from the MLS®
yesterdayListing first seen on site
General Features
Acres 
0.19
Attached Garage 
Yes
Direction Faces 
North
Garage 
Yes
Garage Spaces 
1
Land Lease 
No
Levels 
One
Number Of Stories 
1
Parking 
AttachedConcreteDrivewayGarage
Parking Spaces 
1
Pets 
Yes
Property Sub Type 
Single Family Residence
Sewer 
Public Sewer
Special Circumstances 
Standard
SqFt Total 
1752
Style 
Ranch
Utilities 
Cable AvailableElectricity ConnectedSewer ConnectedWater Connected
Water Source 
Public
Zoning 
R-1-AA (city)
Interior Features
Appliances 
CooktopDishwasherElectric CooktopElectric Water HeaterDisposalMicrowaveOvenRefrigeratorWater HeaterWasher
Cooling 
Central AirCeiling Fan(s)ElectricWall/Window Unit(s)
Flooring 
CarpetTerrazzoTile
Furnished 
Unfurnished
Heating 
Central
Interior 
Eat-in Kitchen
Laundry Features 
In Garage
Main Level Bedrooms 
2
Bedroom 2 
Dimensions - 119 X 1010Level - FirstArea - 120190
Dining Room 
Dimensions - 138 X 12Level - FirstArea - 1656
FloridaRoom 
Dimensions - 149 X 122Level - FirstArea - 18178
Kitchen 
Dimensions - 158 X 86Level - FirstArea - 13588
Living Room 
Dimensions - 164 X 15Level - FirstArea - 2460
PrimaryBedroom 
Dimensions - 1210 X 119Level - FirstArea - 143990
Save
Ask
Tour
Hide
Share
Exterior Features
Construction Details 
BlockStucco
Exterior 
Awning(s)
Fencing 
Back YardFencedGate
Patio And Porch 
Patio
Roof 
Shingle
View 
Garden
Waterview 
Garden
Community Features
MLS Area 
4460
Financing Terms Available 
CashConventional
Building Access 
1
Schools
School District
Unknown
Elementary School
Plumosa School of the Arts K-8
Middle School
Carver Community
High School
Atlantic
Listing courtesy of Coldwell Banker Realty


All listings featuring the BMLS logo are provided by BeachesMLS, Inc. This information is not verified for authenticity or accuracy and is not guaranteed. Copyright © 2026 BeachesMLS, Inc. (a Flex MLS feed)
Last checked: 2026-10-16 11:37 PM UTC

Neighborhood & Commute
Source: Walkscore
Disclosure: Community information and market data powered by Constellation Data Labs. Information is deemed reliable but not guaranteed.
Save
Ask
Tour
Hide
Share
Scroll to Top