
Save
Ask
Tour
Hide
$200,000
3 Days On Site
634 CENTRE Court SW 102Vero Beach, FL 32962
For Sale|Condominium|Active
2
Beds
2
Total Baths
2
Full Baths
1,440
SqFt
$139
/SqFt
1989
Built
Subdivision:
TIMBER RIDGE VILLAGE II CONDO
County:
Indian River
Due to the health concerns created by Coronavirus we are offering personal 1-1 online video walkthough tours where possible.
Save
Ask
Tour
Hide
Mortgage Calculator
Monthly Payment (Est.)
Enter an interest rate to see your estimated monthly payment.Calculator powered by Showcase IDX, a Constellation1 Company. Copyright ©2026 Information is deemed reliable but not guaranteed.
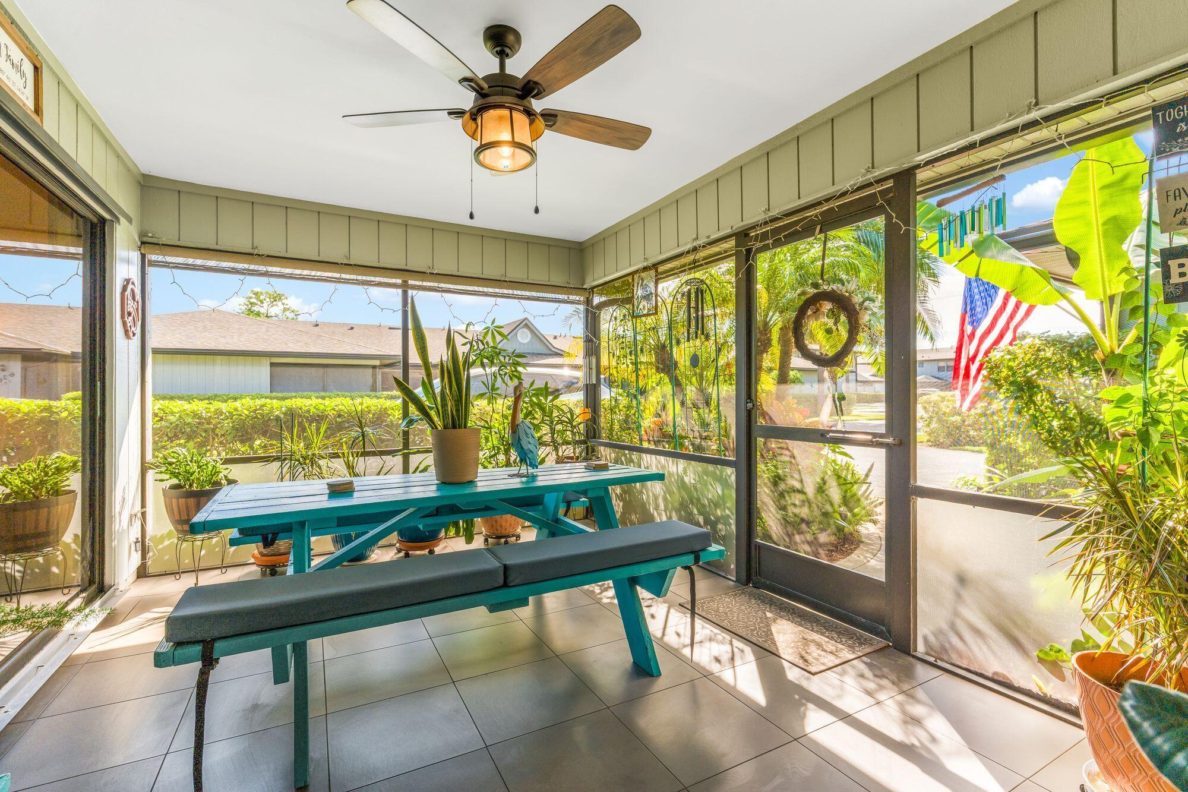
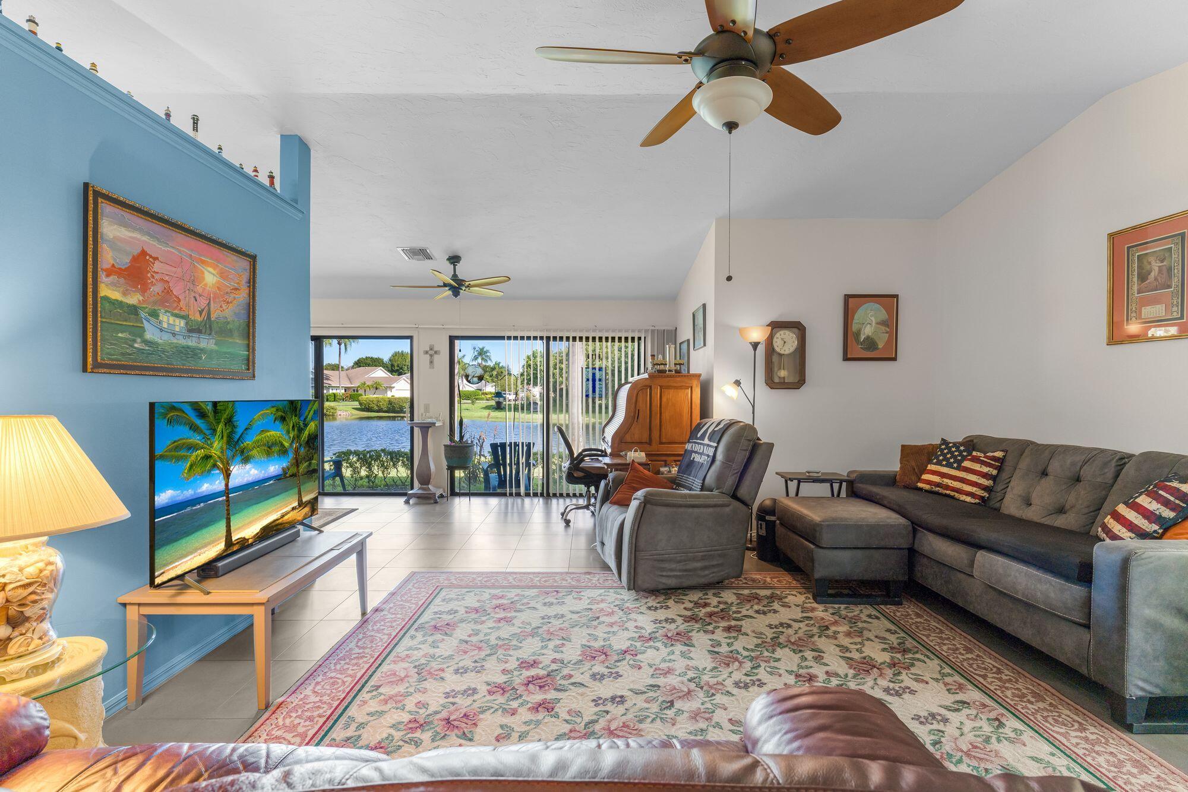
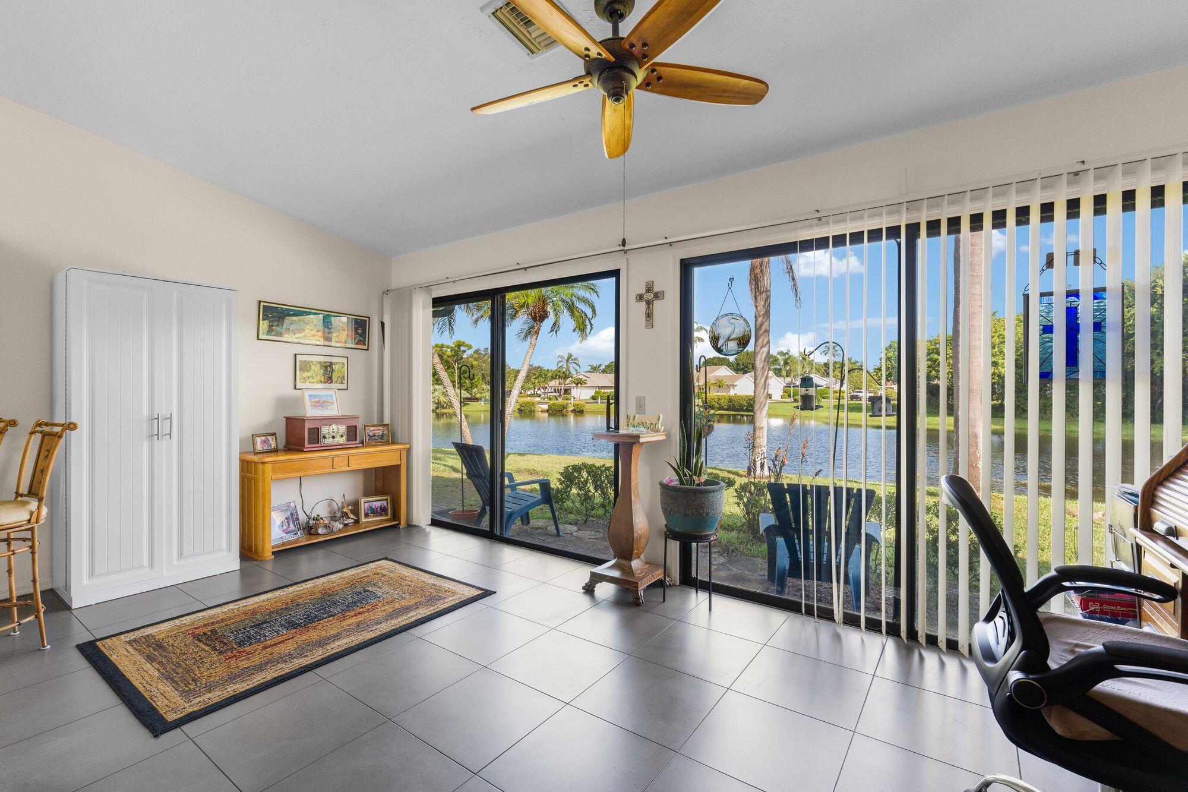
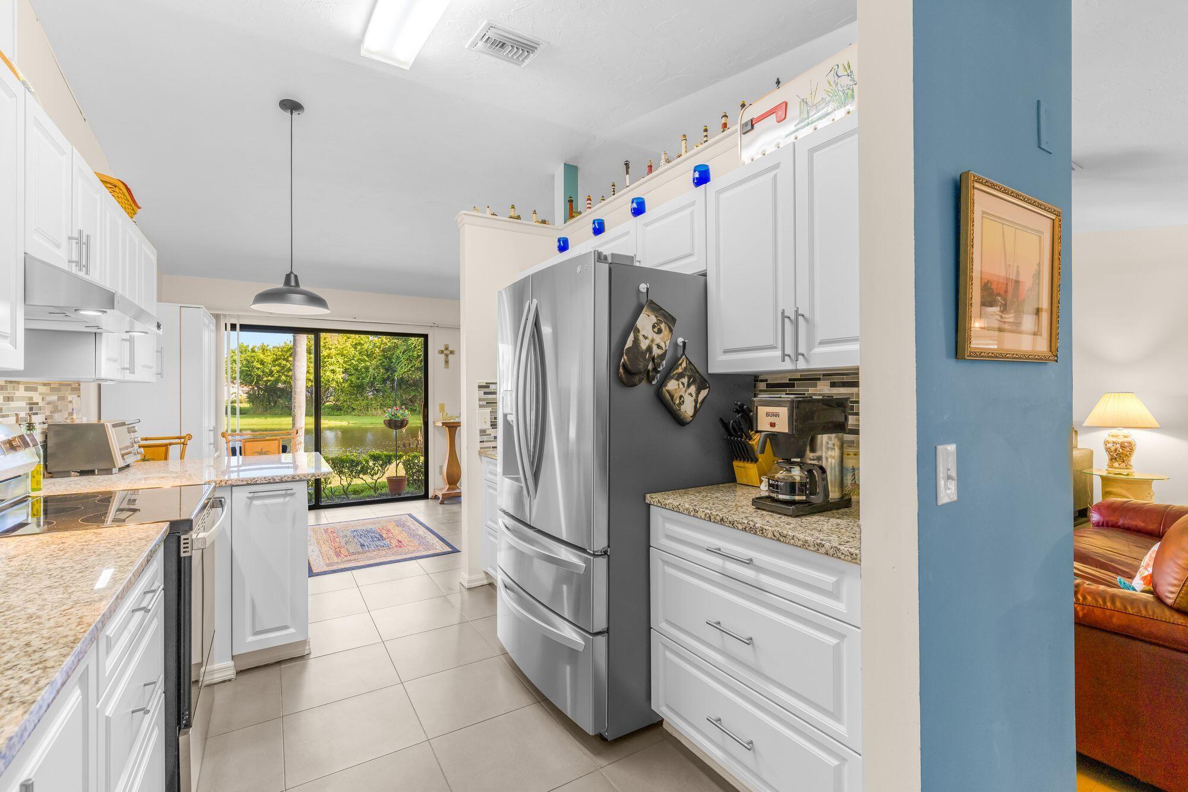
Enjoy peaceful lake views, tasteful updates, and move-in-ready convenience in this charming villa. The beautifully renovated kitchen features granite countertops, stainless steel appliances, a stylish tile backsplash, and a spacious farmhouse sink. Tile flooring flows throughout, while major improvements such as a 2024 roof, 2024 re-pipe, and a 2024 hot water heater, provide added peace of mind. A rare bonus is the 1-car attached garage with additional storage. Whether you're looking for a winter retreat or a place to call home, this condo is ready for you to move right!
Save
Ask
Tour
Hide
Listing Snapshot
Price
$200,000
Days On Site
3 Days
Bedrooms
2
Inside Area (SqFt)
1,440 sqft
Total Baths
2
Full Baths
2
Partial Baths
N/A
Lot Size
N/A
Year Built
1989
MLS® Number
B26088629
Status
Active
Property Tax
$1,922.32
HOA/Condo/Coop Fees
$719.25 monthly
Sq Ft Source
Public Records
Friends & Family
Recent Activity
| yesterday | Listing updated with changes from the MLS® | |
| yesterday | Status changed to Active | |
| 3 days ago | Listing first seen on site |
General Features
Attached Garage
Yes
Direction Faces
Southeast
Garage
Yes
Garage Spaces
1
Land Lease
No
Levels
One
Number Of Stories
1
Parking
AssignedAttachedGarageGarage Door Opener
Parking Spaces
2
Pets
Breed RestrictionsSize LimitYes
Property Sub Type
Condominium
Sewer
Public Sewer
Special Circumstances
Standard
SqFt Total
1440
Utilities
Electricity ConnectedSewer ConnectedWater Connected
Water Source
Public
Zoning
residential
Interior Features
Appliances
DryerDishwasherElectric RangeElectric Water HeaterDisposalMicrowaveRefrigeratorWater HeaterWasher
Cooling
Central AirCeiling Fan(s)
Flooring
Tile
Furnished
Unfurnished
Heating
CentralElectric
Interior
PantryWalk-In Closet(s)
Laundry Features
Laundry ClosetIn Unit
Main Level Bedrooms
2
Bedroom 2
Dimensions - 14 X 10Level - MainArea - 140
Dining Room
Dimensions - 12 X 11Level - MainArea - 132
Kitchen
Dimensions - 13 X 10Level - MainArea - 130
Living Room
Dimensions - 17 X 16Level - MainArea - 272
Other
Dimensions - 15 X 11Level - MainArea - 165Description - screened patio
PrimaryBedroom
Dimensions - 17 X 11Level - MainArea - 187
Save
Ask
Tour
Hide
Exterior Features
Construction Details
Frame
Patio And Porch
PatioScreened
Roof
Shingle
View
GardenPondWater
Waterview
GardenPondWater
Community Features
Association Amenities
None
Association Fee
$719.25
Association Fee Frequency
Monthly
MLS Area
6341 - County Southeast (IR)
Financing Terms Available
CashConventional
Roads
Paved
Schools
School District
Unknown
Elementary School
Vero Beach
Middle School
Oslo
High School
Vero Beach
Listing courtesy of Keller Williams Realty of Vero

All listings featuring the BMLS logo are provided by BeachesMLS, Inc. This information is not verified for authenticity or accuracy and is not guaranteed. Copyright © 2026 BeachesMLS, Inc. (a Flex MLS feed)
Last checked: 2026-10-17 12:41 AM UTC
All listings featuring the BMLS logo are provided by BeachesMLS, Inc. This information is not verified for authenticity or accuracy and is not guaranteed. Copyright © 2026 BeachesMLS, Inc. (a Flex MLS feed)
Last checked: 2026-10-17 12:41 AM UTC
Neighborhood & Commute
Source: Walkscore
Disclosure: Community information and market data powered by Constellation Data Labs. Information is deemed reliable but not guaranteed.
Save
Ask
Tour
Hide
