Save
Ask
Tour
Hide
Share
$595,000
New Listing

6324 BARTON CREEK Circle
Lake Worth, FL 33463

For Sale|Single Family Residence|Active
3
Beds
2
Total Baths
2
Full Baths
1,873
SqFt
$318
/SqFt
1995
Built
Subdivision:
WINSTON TRAILS
County:
Palm Beach

Due to the health concerns created by Coronavirus we are offering personal 1-1 online video walkthough tours where possible.
Upcoming Open Houses
Due to COVID-19, we recommend you verify Open Houses before attending.
Sat, Oct 17, 1:00 PM - 3:00 PM
6324 BARTON CREEK Circle6324 BARTON CREEK Circle6324 BARTON CREEK Circle6324 BARTON CREEK Circle
Save
Ask
Tour
Hide
Share

Mortgage Calculator

Monthly Payment (Est.)

Enter an interest rate to see your estimated monthly payment.
Calculator powered by Showcase IDX, a Constellation1 Company. Copyright ©2026 Information is deemed reliable but not guaranteed.

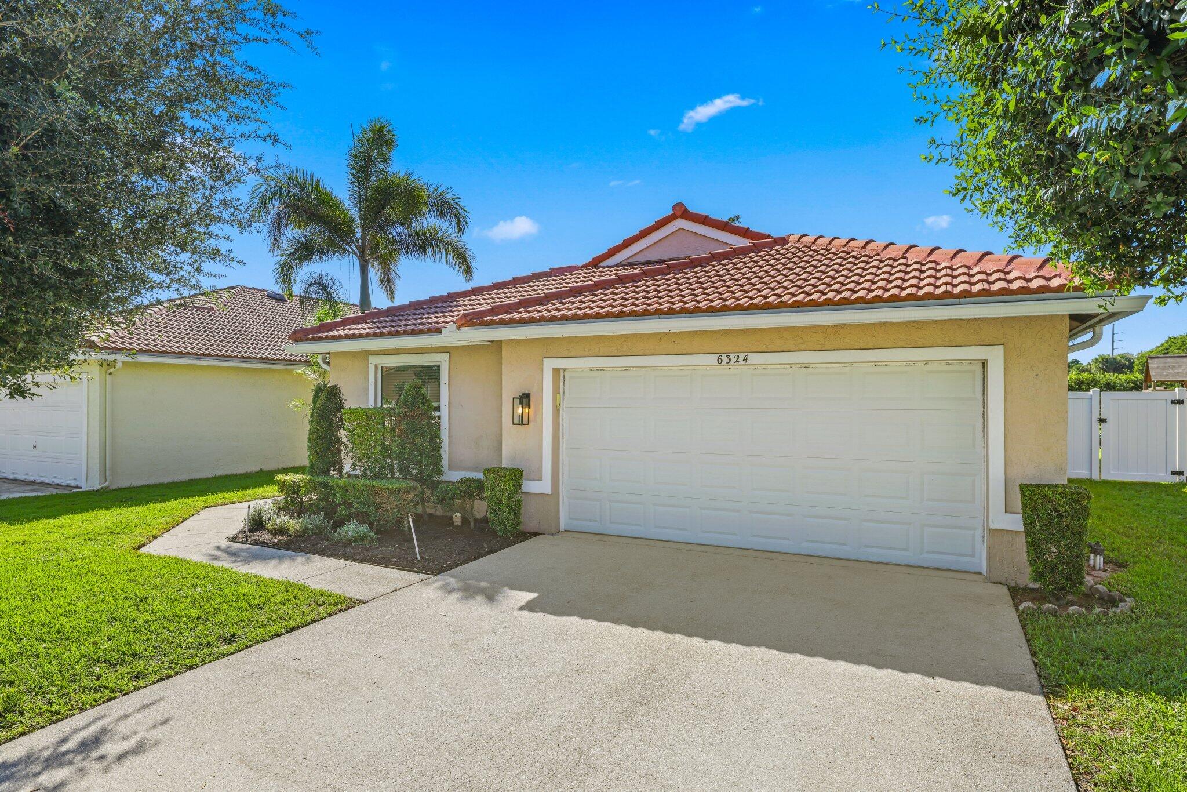
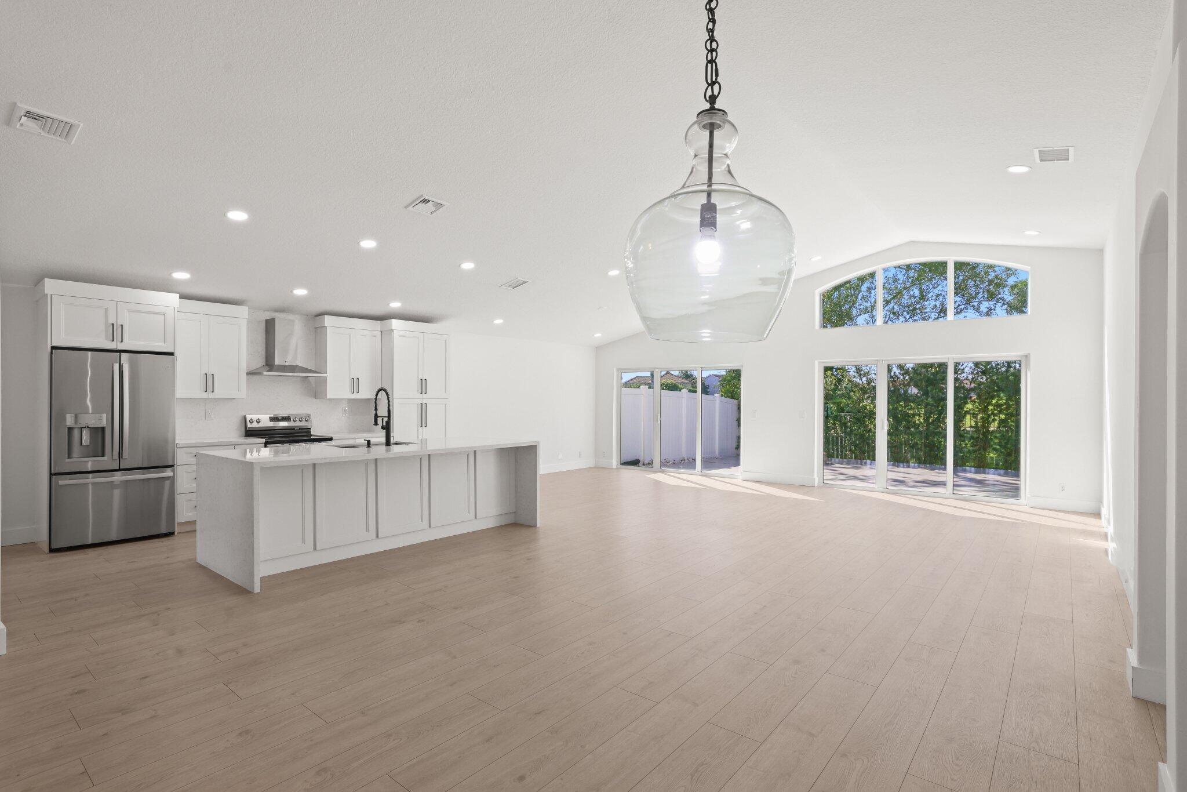
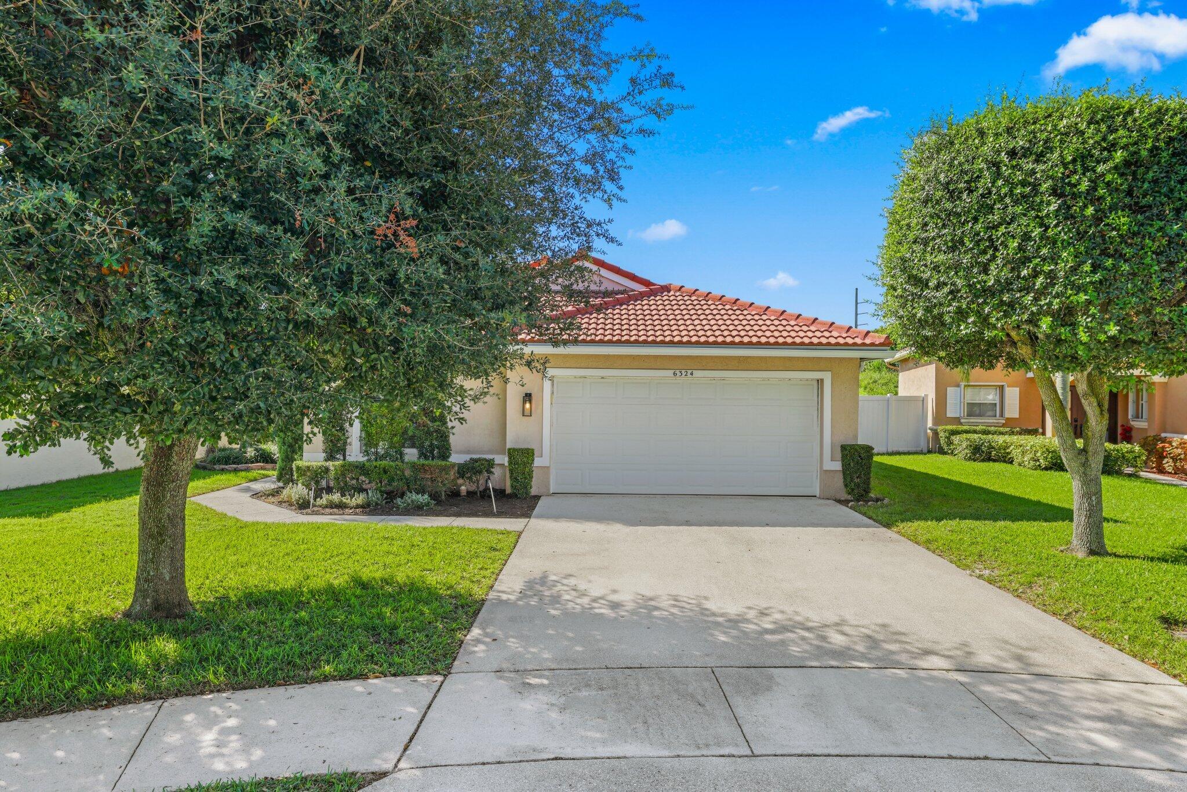
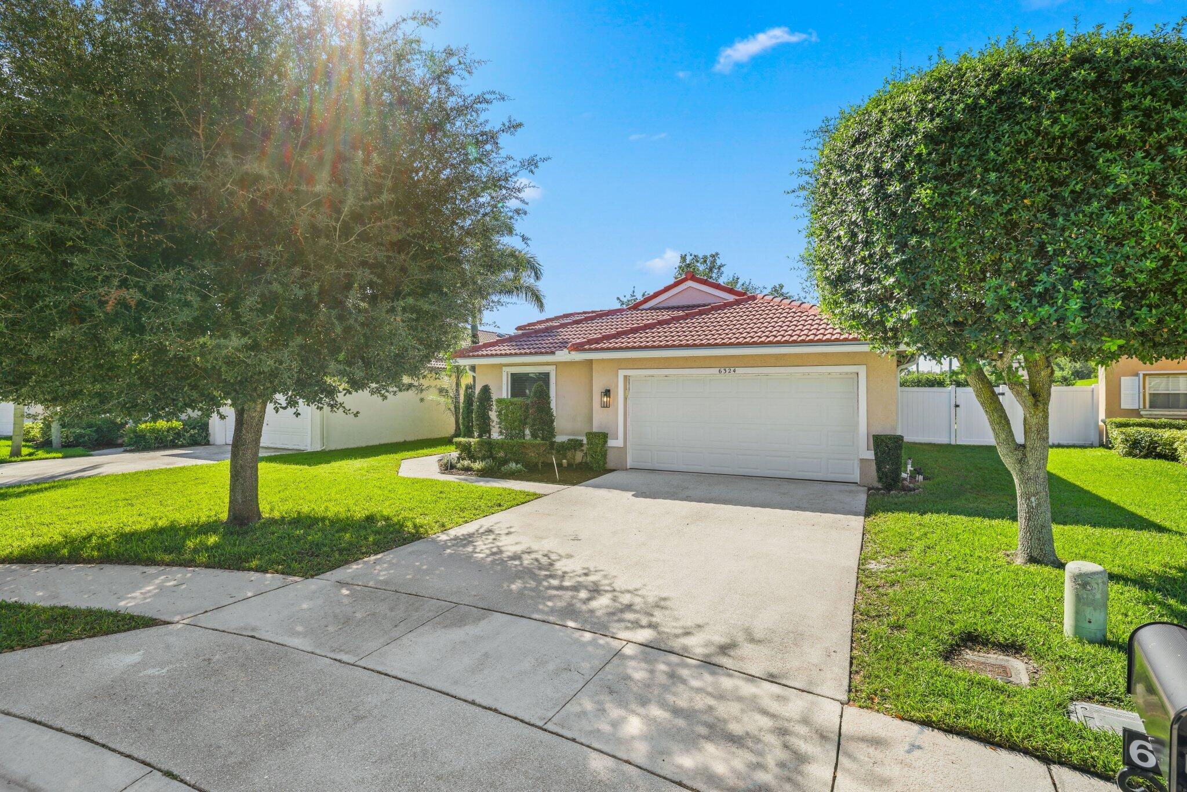
Welcome to this beautifully updated Cairo model home in the highly sought-after Winston Trails community! Nestled along the fairway from hole 11 this inviting residence showcases a desirable triple split-bedroom ranch floor plan, offering 3 bedrooms, 2 bathrooms, and an expansive living space enhanced by soaring 12 foot vaulted ceilings with abundant natural light. Thoughtfully updated with timeless style and modern appeal, this home features neutral finishes, contemporary fixtures, and beautiful vinyl flooring throughout. The fully remodeled kitchen is the heart of the home, boasting quartz countertops, a spacious center island, stainless steel appliances, and a convenient double-door pantries perfect for everyday living and entertaining. Major improvements include hurricane-impact windows and doors, new A/C, newer appliances. The spacious primary suite serves as a private retreat, complete with a generous walk-in closet featuring built-in storage and a well-appointed en-suite bathroom with dual vanities, step in shower, spacious tub and a separate water closet. Oversized guest bedrooms with one featuring a generous walk-in closet while bedroom 3 has a wall of grab closet. Paired with a double door linen closet and a welcoming guest bathroom with a walk-in shower add to the home's functionality and storage. Outside, enjoy the beautifully landscaped curb appeal and a fully fenced backyard featuring golf course views, a tiled patio, relaxing fire pit and additional green space with a newer private playground. Whether relaxing outdoors, entertaining guests, or enjoying the peaceful surroundings, this outdoor space offers something for everyone. Combining an ideal floor plan, extensive updates, generous living spaces, and a desirable Winston Trails location. Residents of Winston Trails enjoy a gated lifestyle with A-rated schools and outstanding amenities, including tennis courts, pickleball, playgrounds, a community pool, and an optional public golf course with a driving range, restaurant, and tiki bar. Combining thoughtful updates, open living space, and a truly exceptional outdoor retreat, this Winston Trails gem is ready to welcome you home.

Save
Ask
Tour
Hide
Share
Listing Snapshot
Price 
$595,000
Days On Site 
0 Days
Bedrooms 
3
Inside Area (SqFt) 
1,873 sqft
Total Baths 
2
Full Baths 
2
Partial Baths 
N/A
Lot Size 
0.15 Acres
Year Built 
1995
MLS® Number 
B26088625
Status 
Active
Property Tax 
$7,808.38
HOA/Condo/Coop Fees 
$277 monthly
Sq Ft Source 
Public Records
Friends & Family
Recent Activity
12 hours agoListing updated with changes from the MLS®
12 hours agoListing first seen on site
General Features
Acres 
0.15
Attached Garage 
Yes
Direction Faces 
North
Garage 
Yes
Garage Spaces 
2
Levels 
One
Number Of Stories 
1
Parking 
AttachedConcreteDrivewayGarage
Parking Spaces 
4
Pets 
Number LimitYes
Property Sub Type 
Single Family Residence
Security 
Security GateGated with GuardGated CommunitySecurity Guard
Sewer 
Public Sewer
Special Circumstances 
Standard
SqFt Total 
2359
Style 
Ranch
Utilities 
Cable AvailableElectricity AvailableWater Available
Water Source 
Public
Zoning 
RS
Interior Features
Appliances 
DryerDishwasherElectric RangeElectric Water HeaterMicrowaveOvenRangeRefrigeratorWater HeaterWasher
Cooling 
Central AirCeiling Fan(s)
Flooring 
TileVinyl
Furnished 
Unfurnished
Heating 
Central
Interior 
Breakfast BarEat-in KitchenHigh CeilingsKitchen IslandPantryStorageSoaking TubVaulted Ceiling(s)BarWalk-In Closet(s)
Laundry Features 
In Garage
Main Level Bedrooms 
3
Window Features 
BlindsStorm Window(s)
Bedroom 2 
Dimensions - 13.6 X 9.9Level - MainArea - 134
Bedroom 3 
Dimensions - 13 X 11.9Level - MainArea - 154
Dining Room 
Dimensions - 10.8 X 7Level - MainArea - 75
Kitchen 
Dimensions - 14 X 8.5Level - MainArea - 119
Living Room 
Dimensions - 26 X 15.11Level - MainArea - 392
PrimaryBedroom 
Dimensions - 18 X 10.9Level - MainArea - 196
Save
Ask
Tour
Hide
Share
Exterior Features
Construction Details 
BlockConcrete
Fencing 
Back YardFencedFullGate
Lot Features 
LandscapedWaterfront
Other Structures 
Storage
Pool Features 
AssociationHeated
Roof 
Tile
View 
Golf CourseGarden
Waterfront 
Yes
Waterview 
Golf CourseGarden
Windows/Doors 
BlindsStorm Window(s)
Community Features
Association Amenities 
PoolClubhouseGolf CourseGatedManagementMaintenancePlaygroundParkSecurityTennis Court(s)
Association Fee 
$277.0
Association Fee Frequency 
Monthly
Community Features 
GatedStreet LightsSidewalks
MLS Area 
5740
Financing Terms Available 
CashConventionalFHAVA Loan
Schools
School District
Unknown
Elementary School
Manatee (Palm Beach)
Middle School
Christa McAuliffe
High School
Park Vista
Listing courtesy of Lang Realty - Boynton Beach


All listings featuring the BMLS logo are provided by BeachesMLS, Inc. This information is not verified for authenticity or accuracy and is not guaranteed. Copyright © 2026 BeachesMLS, Inc. (a Flex MLS feed)
Last checked: 2026-10-15 11:36 PM UTC

Neighborhood & Commute
Source: Walkscore
Disclosure: Community information and market data powered by Constellation Data Labs. Information is deemed reliable but not guaranteed.
Save
Ask
Tour
Hide
Share
Scroll to Top