
17241 123RD Terrace NJupiter, FL 33478
Due to the health concerns created by Coronavirus we are offering personal 1-1 online video walkthough tours where possible.
Mortgage Calculator
Monthly Payment (Est.)
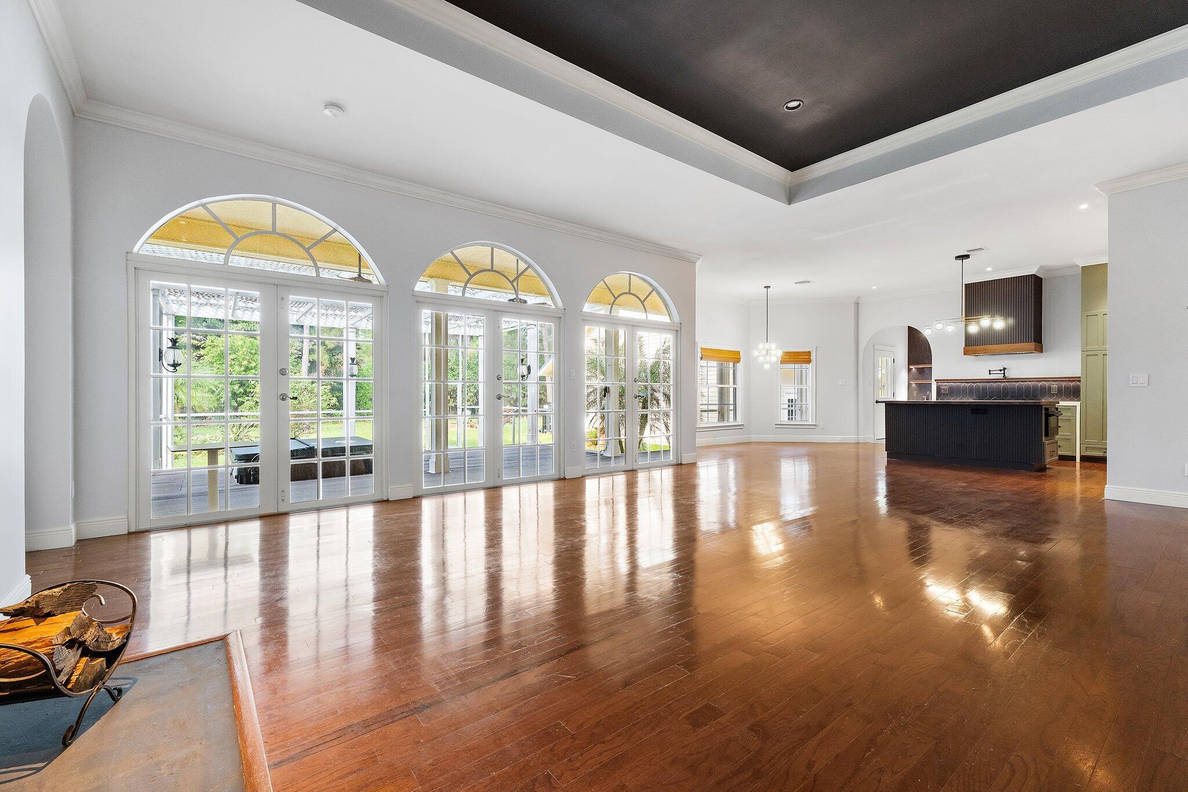
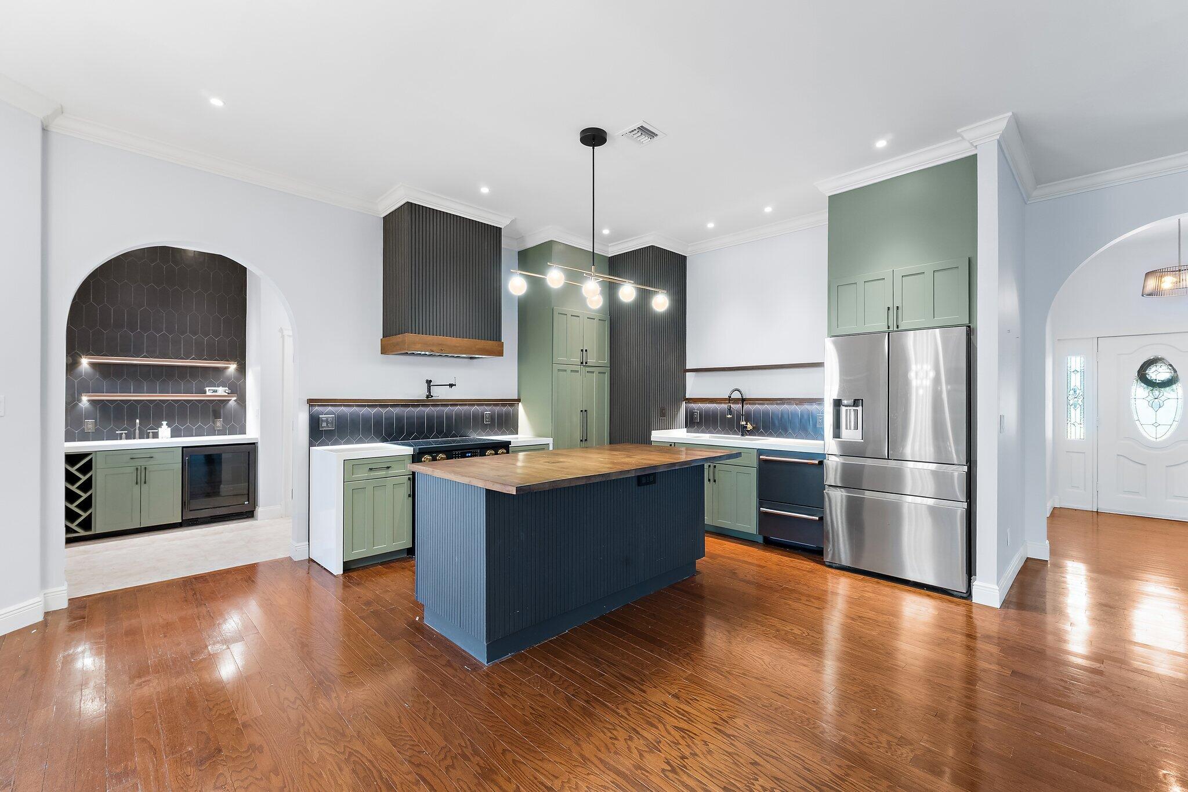
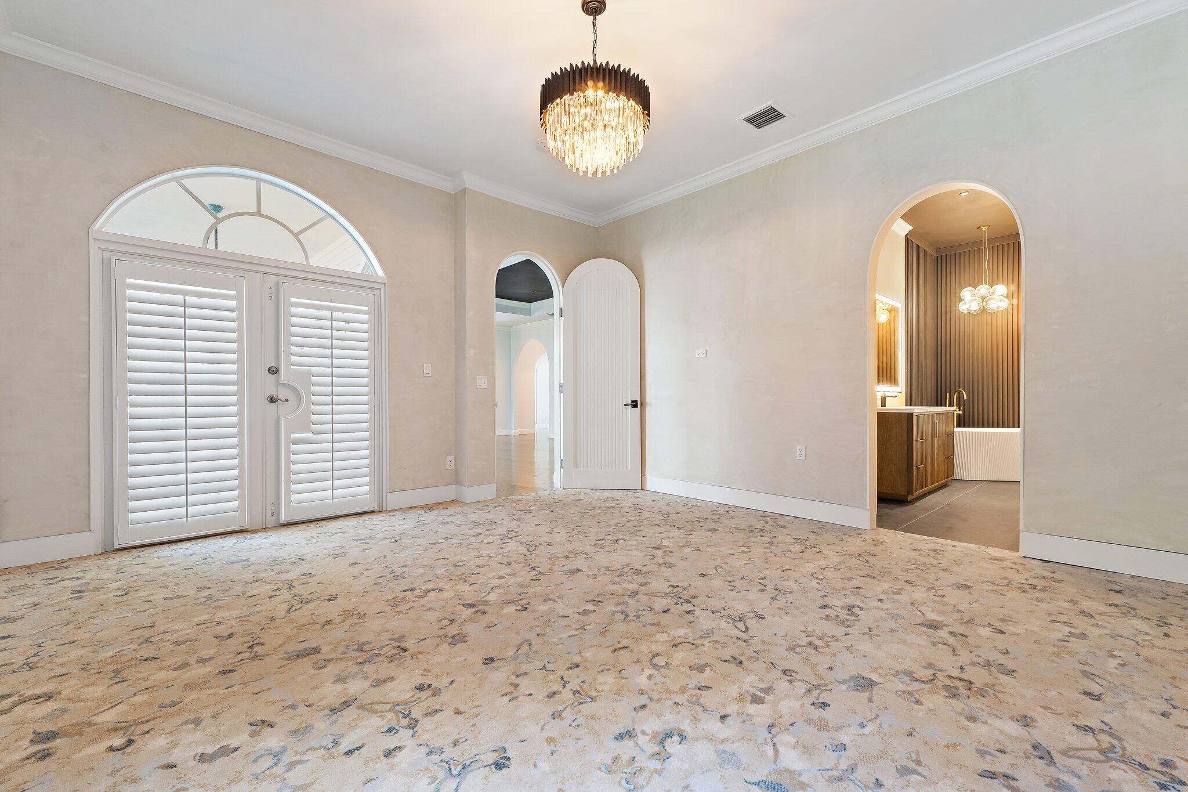
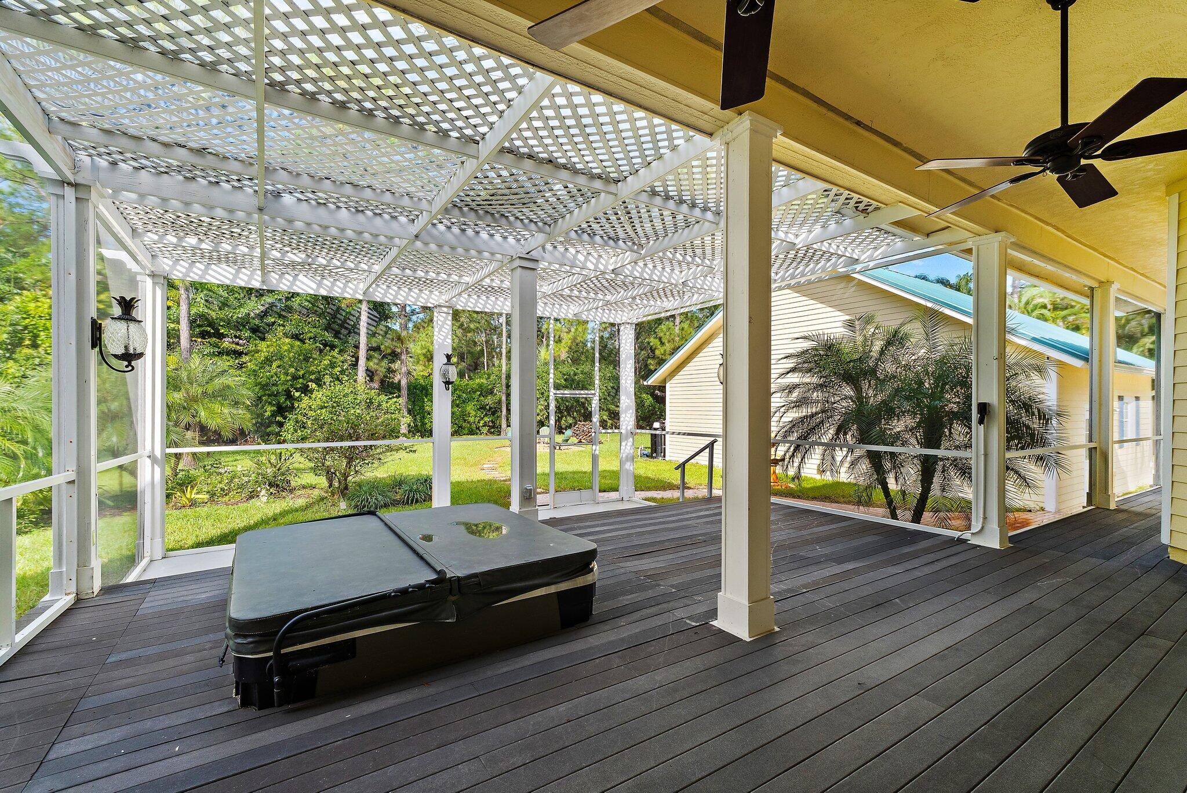
Enter an interest rate to see your estimated monthly payment.Single-story Jupiter Farms home on 1.25 acres with no HOA, a 2020 metal roof, a 2024 A/C and a 2022 water heater, plus a detached 3-car garage with a loft upstairs. The 2,239 square foot house has 4 bedrooms and 2 full baths on Agricultural Residential zoning, with a wraparound covered front porch. Inside, 12-foot ceilings and arched doorways lead to a living room with a fireplace and French doors to the back deck. The kitchen has sage green cabinets, a navy butcher-block island and a pot filler, and the primary bath has a freestanding tub and a walk-in shower. Out back, a covered deck with a screened porch and a heated hot tub looks over the yard, where a fire pit, mature pines and a row of royal palms leave open ground for a pool or a garden. The detached garage is the other half of this property. Three bays and a workbench wall leave space for trucks, a tractor, tools and the projects that come with acreage, and the loft upstairs works as a studio, gym or guest space. A covered carport sits beside the garage, and the long driveway has room for several more vehicles. The house runs on a private well with a water purifier and a septic system, is all electric with no gas service, and has 7-zone irrigation and a fenced yard. This is Jupiter Farms the way people picture it: big lots, tall pines, open pasture and wide sky, with neighbors heading out on the trails. Riverbend Park and the Loxahatchee River are part of everyday life out here for paddling, biking and trail rides, Jonathan Dickinson State Park is a regular weekend stop, and plenty of Saturdays still end at the beach in Jupiter, from Carlin Park to Coral Cove.
| 11 hours ago | Listing updated with changes from the MLS® | |
| 11 hours ago | Listing first seen on site |

All listings featuring the BMLS logo are provided by BeachesMLS, Inc. This information is not verified for authenticity or accuracy and is not guaranteed. Copyright © 2026 BeachesMLS, Inc. (a Flex MLS feed)
Last checked: 2026-10-15 10:30 PM UTC

Did you know? You can invite friends and family to your search. They can join your search, rate and discuss listings with you.