Save
Ask
Tour
Hide
Share
$649,999
New Listing

403 S SAPODILLA Avenue 717
West Palm Beach, FL 33401

Condominium|Coming Soon
2
Beds
2
Total Baths
2
Full Baths
1,171
SqFt
$555
/SqFt
2006
Built
Subdivision:
METROPOLITAN CONDO
County:
Palm Beach

Due to the health concerns created by Coronavirus we are offering personal 1-1 online video walkthough tours where possible.
403 S SAPODILLA Avenue 717403 S SAPODILLA Avenue 717403 S SAPODILLA Avenue 717403 S SAPODILLA Avenue 717
Save
Ask
Tour
Hide
Share

Mortgage Calculator

Monthly Payment (Est.)

Enter an interest rate to see your estimated monthly payment.
Calculator powered by Showcase IDX, a Constellation1 Company. Copyright ©2026 Information is deemed reliable but not guaranteed.

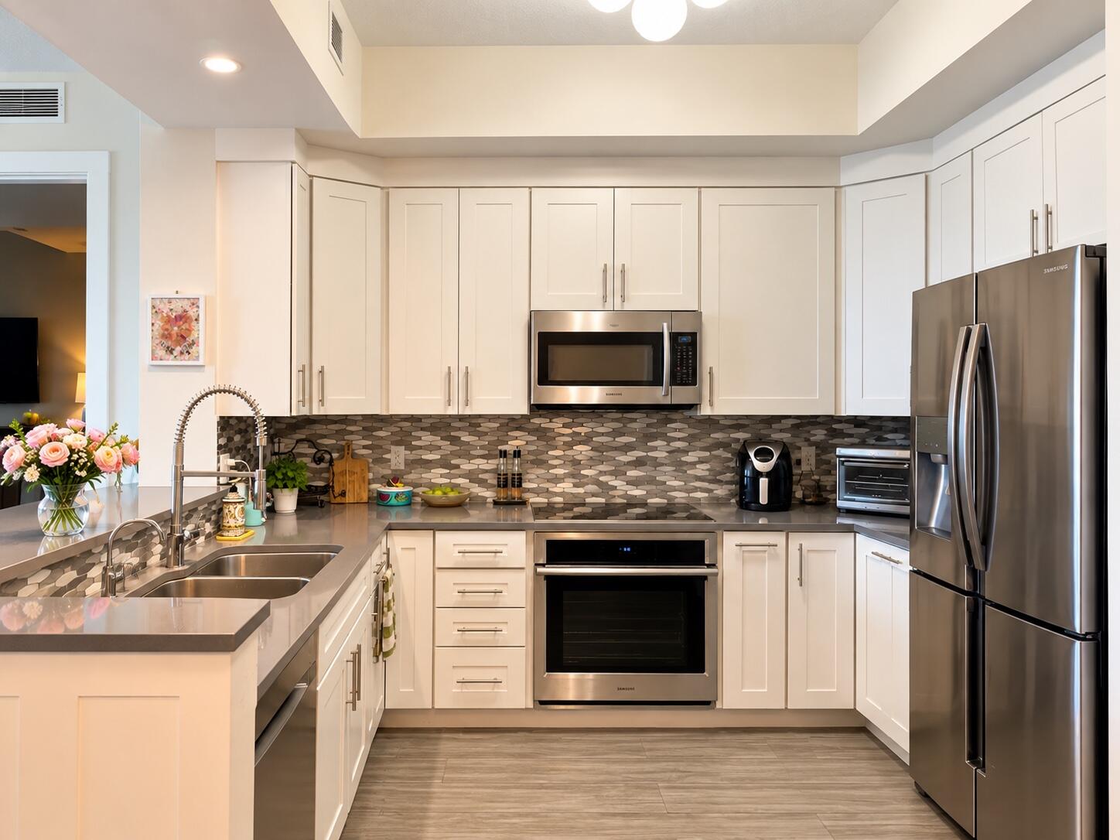
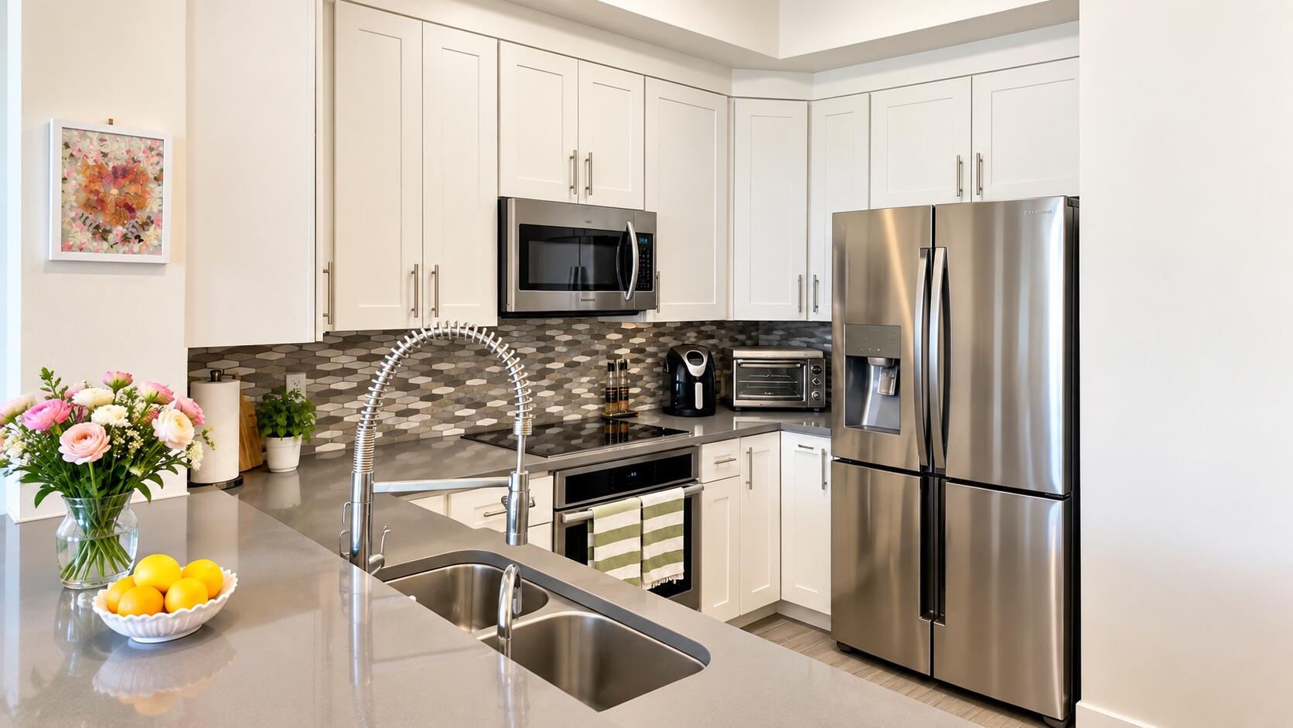
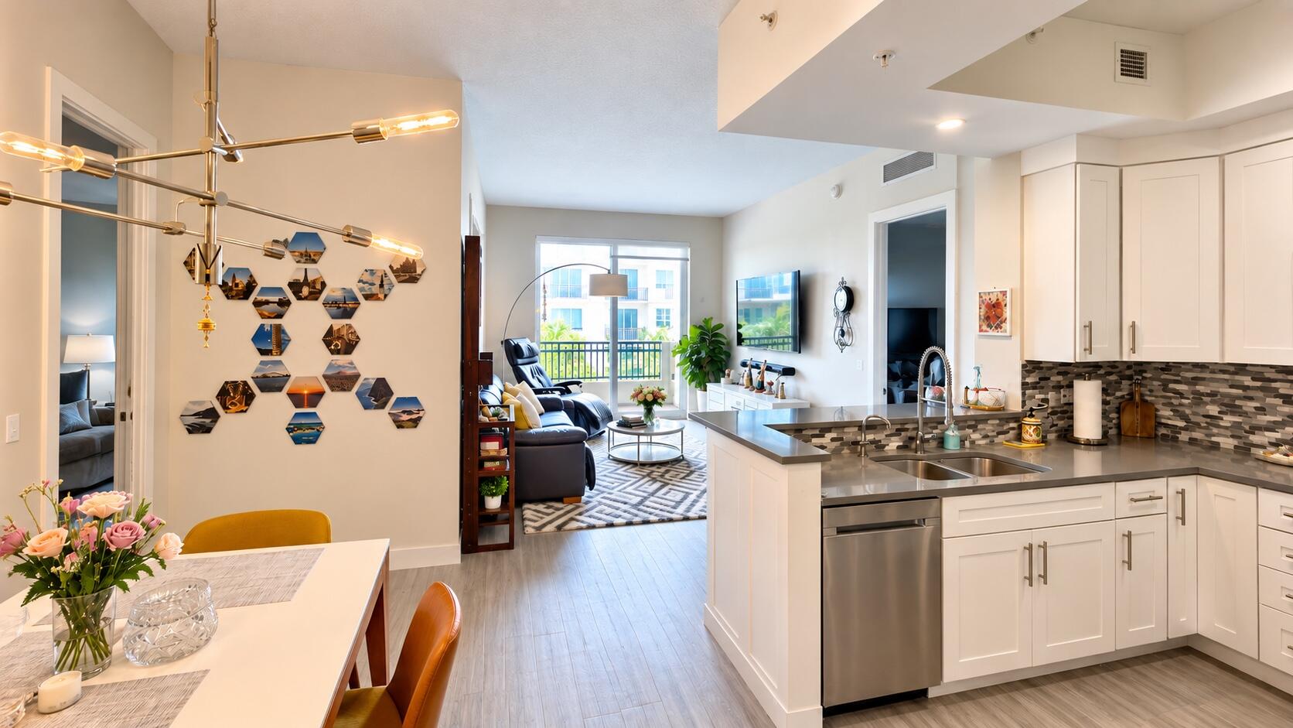
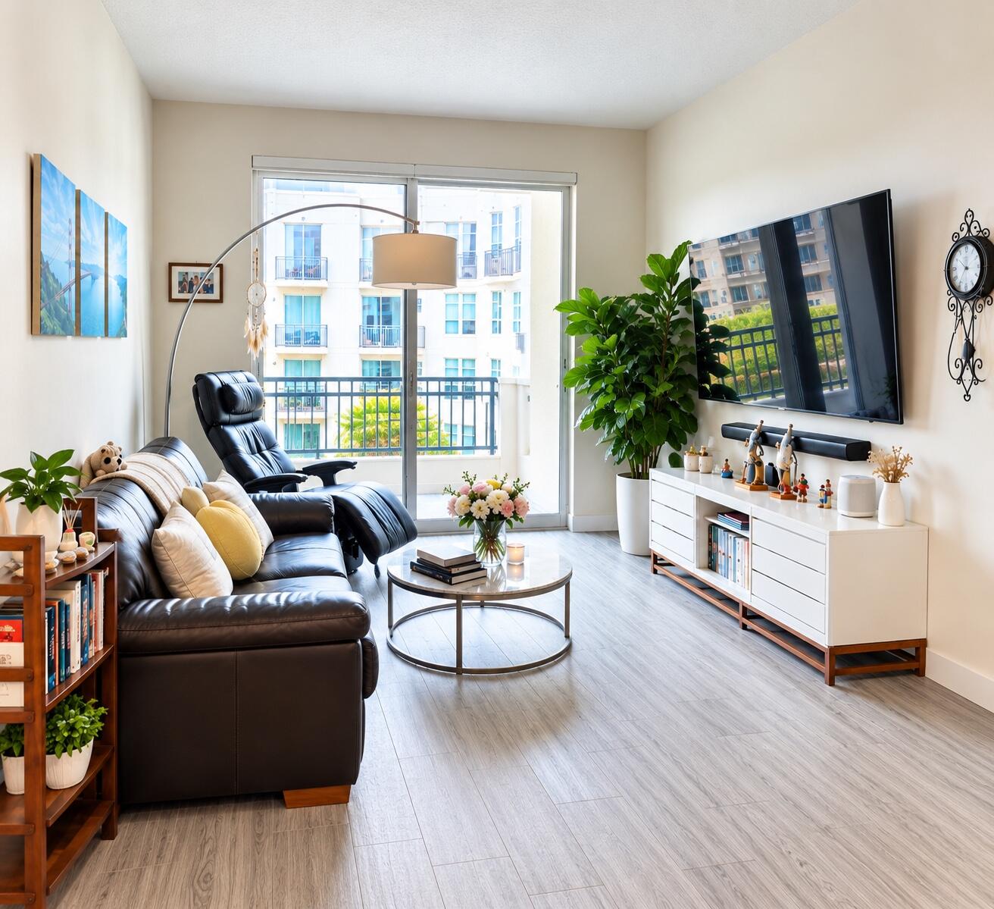
Luxury-renovated penthouse-level corner residence in the heart of downtown West Palm Beach! This turnkey 2BR/2BA condo offers 1,171 SF, abundant natural light, porcelain wood-look tile and a designer kitchen with quartz countertops, induction cooktop, stainless appliances and solid wood cabinetry. Smart-home features include automated lighting, motorized blackout shades, smart thermostat and keyless entry. The primary suite boasts a marble spa bath with soaking tub, oversized glass shower and dual vanity. Enjoy a private sunset-view balcony, in-unit laundry, rooftop pool, fitness center, clubroom and 24/7 attended lobby. Major building improvements nearby complete, with the $50K special assessment fully paid by seller. Steps from CityPlace, Kravis Center, waterfront, dining and shopping!

Save
Ask
Tour
Hide
Share
Listing Snapshot
Price 
$649,999
Days On Site 
0 Days
Bedrooms 
2
Inside Area (SqFt) 
1,171 sqft
Total Baths 
2
Full Baths 
2
Partial Baths 
N/A
Lot Size 
N/A
Year Built 
2006
MLS® Number 
B26088619
Status 
Coming Soon
Property Tax 
$4,648
HOA/Condo/Coop Fees 
$1,632.09 monthly
Sq Ft Source 
Owner
Friends & Family
Recent Activity
13 hours agoListing updated with changes from the MLS®
13 hours agoListing first seen on site
General Features
Attached Garage 
Yes
Direction Faces 
Northwest
Garage 
Yes
Garage Spaces 
1
Levels 
One
Number Of Stories 
8
Parking 
AssignedAttachedCoveredGarageGuest
Parking Spaces 
1
Pets 
Yes
Property Sub Type 
Condominium
Security 
Gated Community
Sewer 
Public Sewer
Special Circumstances 
Standard
SqFt Total 
1242
Utilities 
Electricity Connected
Water Source 
Public
Zoning 
TOD-10 (city)
Interior Features
Appliances 
DryerDishwasherElectric RangeElectric Water HeaterIce MakerMicrowaveOvenRefrigeratorTrash CompactorWater HeaterWasher
Cooling 
Central AirCeiling Fan(s)Electric
Flooring 
MarbleTile
Heating 
CentralElectric
Interior 
Other
Laundry Features 
Other
Main Level Bedrooms 
2
Kitchen 
Living Room 
PrimaryBedroom 
Save
Ask
Tour
Hide
Share
Exterior Features
Construction Details 
BlockStucco
Exterior 
BalconyCourtyard
Pool Features 
Association
Roof 
Other
Community Features
Association Amenities 
PoolClubhouseFitness Center
Association Fee 
$4896.28
Association Fee Frequency 
Quarterly
Community Features 
Gated
MLS Area 
5420
Financing Terms Available 
CashConventionalFHAVA Loan
Schools
School District
Unknown
Elementary School
Roosevelt
Middle School
Conniston Community
High School
Forest Hill
Listing courtesy of Savvy Avenue, LLC


All listings featuring the BMLS logo are provided by BeachesMLS, Inc. This information is not verified for authenticity or accuracy and is not guaranteed. Copyright © 2026 BeachesMLS, Inc. (a Flex MLS feed)
Last checked: 2026-10-16 12:38 AM UTC

Neighborhood & Commute
Source: Walkscore
Disclosure: Community information and market data powered by Constellation Data Labs. Information is deemed reliable but not guaranteed.
Save
Ask
Tour
Hide
Share
Scroll to Top