Save
Ask
Tour
Hide
Share
$149,000
New Listing

8 Lake Vista Trail 201
Port St Lucie, FL 34952

For Sale|Condominium|Active
2
Beds
2
Total Baths
2
Full Baths
1,170
SqFt
$127
/SqFt
1983
Built
Subdivision:
VISTA ST LUCIE
County:
St Lucie

Due to the health concerns created by Coronavirus we are offering personal 1-1 online video walkthough tours where possible.
8 Lake Vista Trail 2018 Lake Vista Trail 2018 Lake Vista Trail 2018 Lake Vista Trail 201
Save
Ask
Tour
Hide
Share

Mortgage Calculator

Monthly Payment (Est.)

Enter an interest rate to see your estimated monthly payment.
Calculator powered by Showcase IDX, a Constellation1 Company. Copyright ©2026 Information is deemed reliable but not guaranteed.

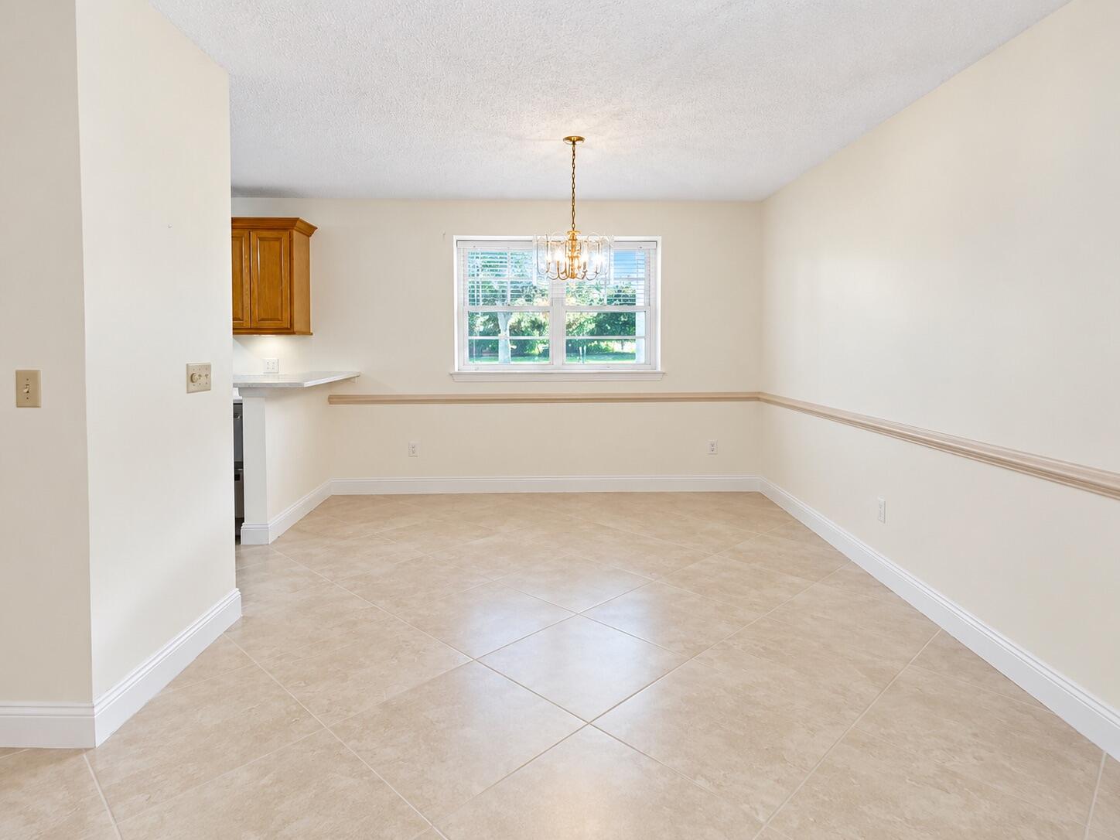
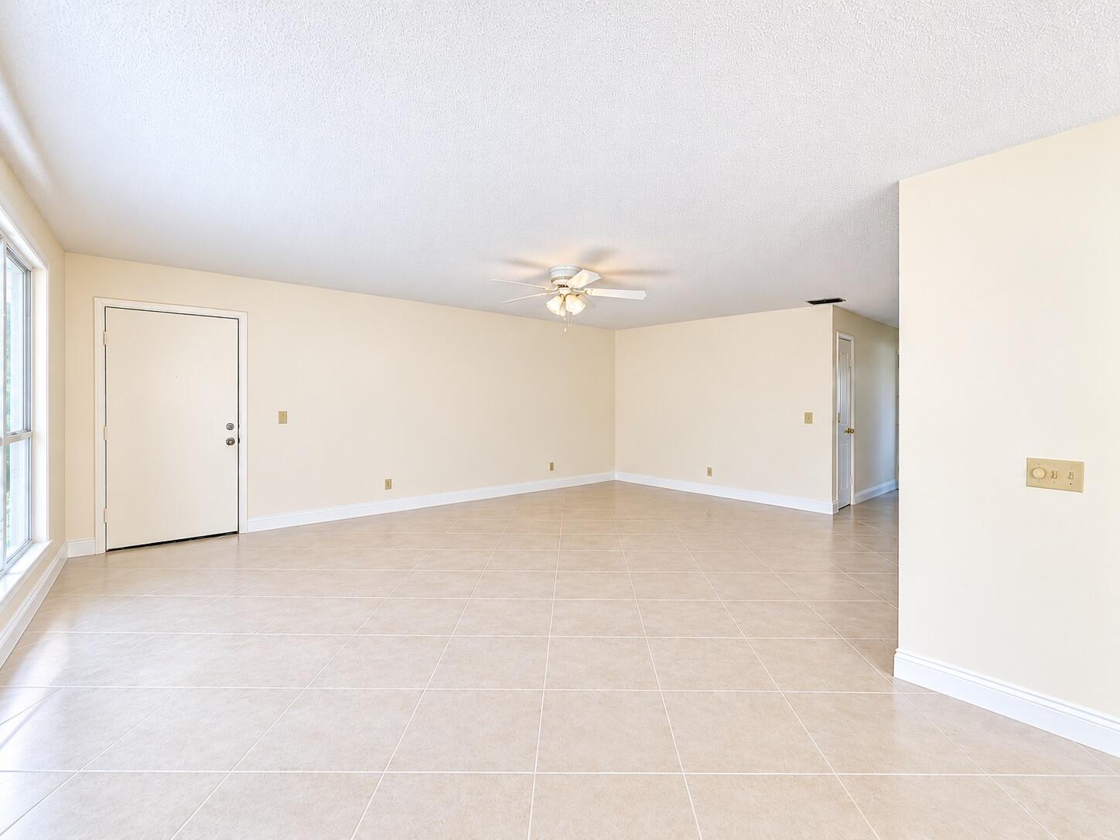
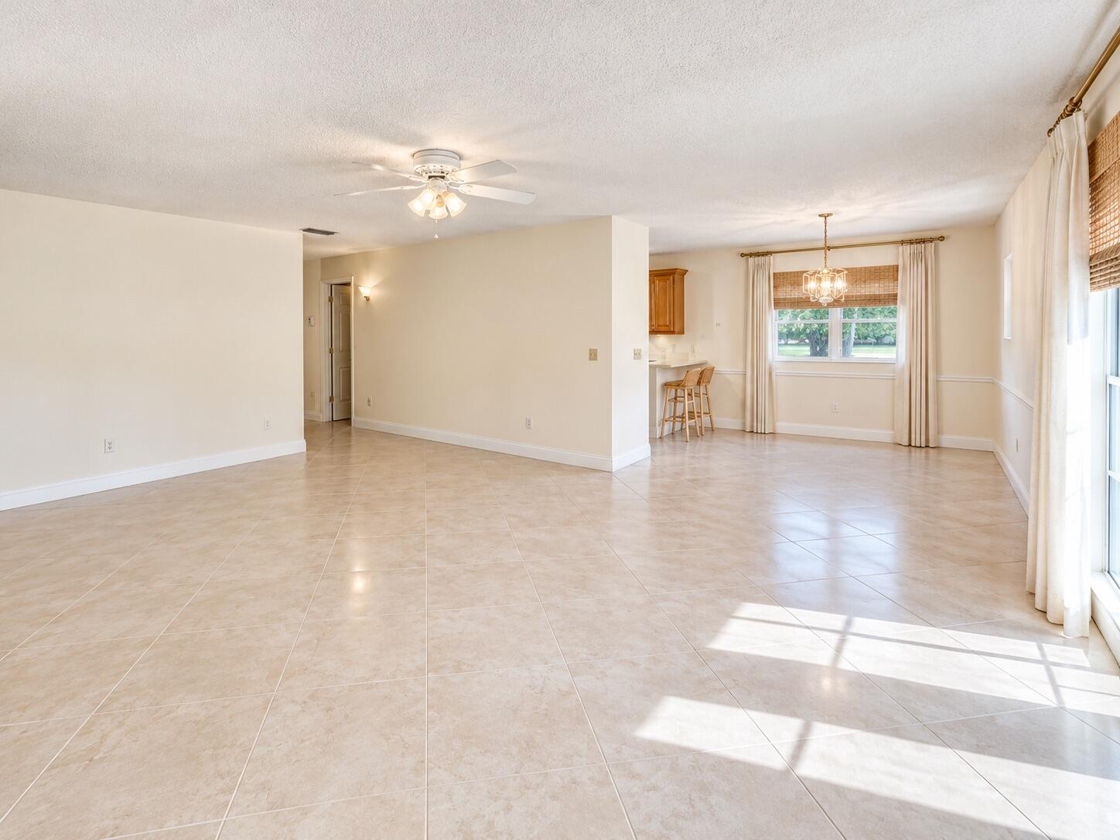
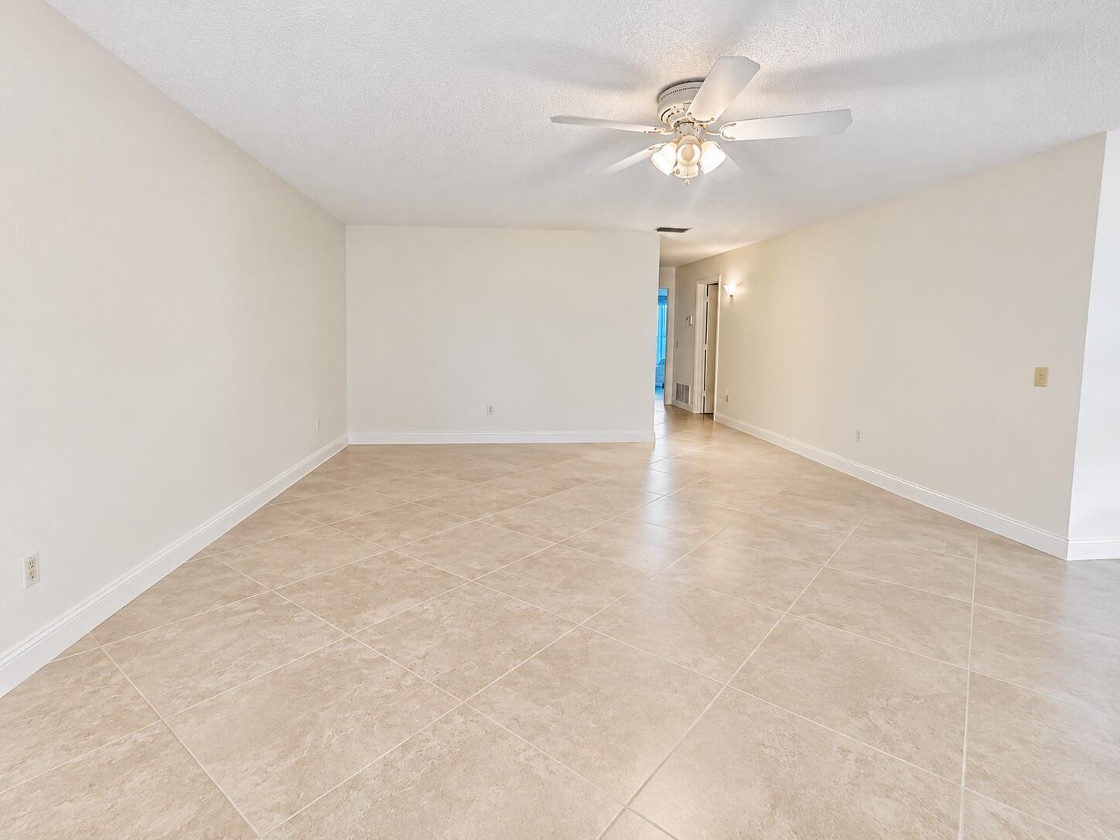
Easy living in this well maintained 2-BDR corner unit located in Vista St. Lucie! This unit offers added privacy, abundant natural light, and peaceful landscaped views. This inviting residence features an open layout with elegant 20x20 diagonal tile flooring throughout. The updated kitchen boasts newer cabinetry, stainless appliances, ample counter space, and a convenient breakfast bar overlooking the dining area. Numerous improvements completed within the past 5 years make this home move-in ready. Walk to community amenities, including a large pool, whirlpool spa, clubhouse, library, pickleball courts, and a scenic lakeside sundeck. Whether you're seeking a seasonal getaway or a full-time residence, this charming corner unit is the he perfect combination convenience and active lifestyle.

Save
Ask
Tour
Hide
Share
Listing Snapshot
Price 
$149,000
Days On Site 
0 Days
Bedrooms 
2
Inside Area (SqFt) 
1,170 sqft
Total Baths 
2
Full Baths 
2
Partial Baths 
N/A
Lot Size 
N/A
Year Built 
1983
MLS® Number 
B26088602
Status 
Active
Property Tax 
$355.45
HOA/Condo/Coop Fees 
$656.25 monthly
Sq Ft Source 
Public Records
Friends & Family
Recent Activity
8 hours agoListing first seen on site
8 hours agoListing updated with changes from the MLS®
General Features
Direction Faces 
South
Land Lease 
No
Levels 
One
Number Of Stories 
2
Parking 
AssignedGuest
Parking Spaces 
1
Pets 
No
Property Sub Type 
Condominium
Security 
Smoke Detector(s)Fire Alarm
Sewer 
Public Sewer
Special Circumstances 
Standard
SqFt Total 
1326
Style 
Other
Utilities 
Cable ConnectedElectricity AvailablePhone ConnectedSewer AvailableWater Available
Water Source 
Public
Zoning 
Residential
Interior Features
Appliances 
DishwasherElectric RangeMicrowaveOvenRangeRefrigerator
Cooling 
Central AirCeiling Fan(s)Electric
Flooring 
Ceramic TileTile
Heating 
Central
Interior 
Breakfast BarPantryStorageWalk-In Closet(s)
Laundry Features 
Common AreaSee Remarks
Main Level Bedrooms 
2
Kitchen 
Dimensions - 1 X 8Level - SecondArea - 8Description - Estimate
Living Room 
Dimensions - 20 X 15Level - SecondArea - 300Description - Estimate
PrimaryBedroom 
Dimensions - 13 X 13Level - SecondArea - 169Description - Estimate
Save
Ask
Tour
Hide
Share
Exterior Features
Construction Details 
BlockConcreteStucco
Exterior 
Balcony
Other Structures 
Storage
Patio And Porch 
CoveredGlass Enclosed
Pool Features 
Association
Road Frontage 
None
Roof 
Shingle
View 
Water
Waterview 
Water
Community Features
Association Amenities 
PoolBilliard RoomFitness CenterMaintenance GroundsManagementMaintenanceOtherPicnic AreaParkingRecreation FacilitiesShuffleboard CourtSpa/Hot TubTennis Court(s)Trail(s)
Association Fee 
$656.25
Association Fee Frequency 
Monthly
Community Features 
Street Lights
MLS Area 
7150
Senior Community 
Yes
Financing Terms Available 
CashConventional
Listing courtesy of RE/MAX Direct


All listings featuring the BMLS logo are provided by BeachesMLS, Inc. This information is not verified for authenticity or accuracy and is not guaranteed. Copyright © 2026 BeachesMLS, Inc. (a Flex MLS feed)
Last checked: 2026-10-15 06:17 PM UTC

Neighborhood & Commute
Source: Walkscore
Disclosure: Community information and market data powered by Constellation Data Labs. Information is deemed reliable but not guaranteed.
Save
Ask
Tour
Hide
Share
Scroll to Top