Save
Ask
Tour
Hide
Share
$680,000
New Listing

1916 RIO VISTA Drive
Fort Pierce, FL 34949

For Sale|Single Family Residence|Active
3
Beds
4
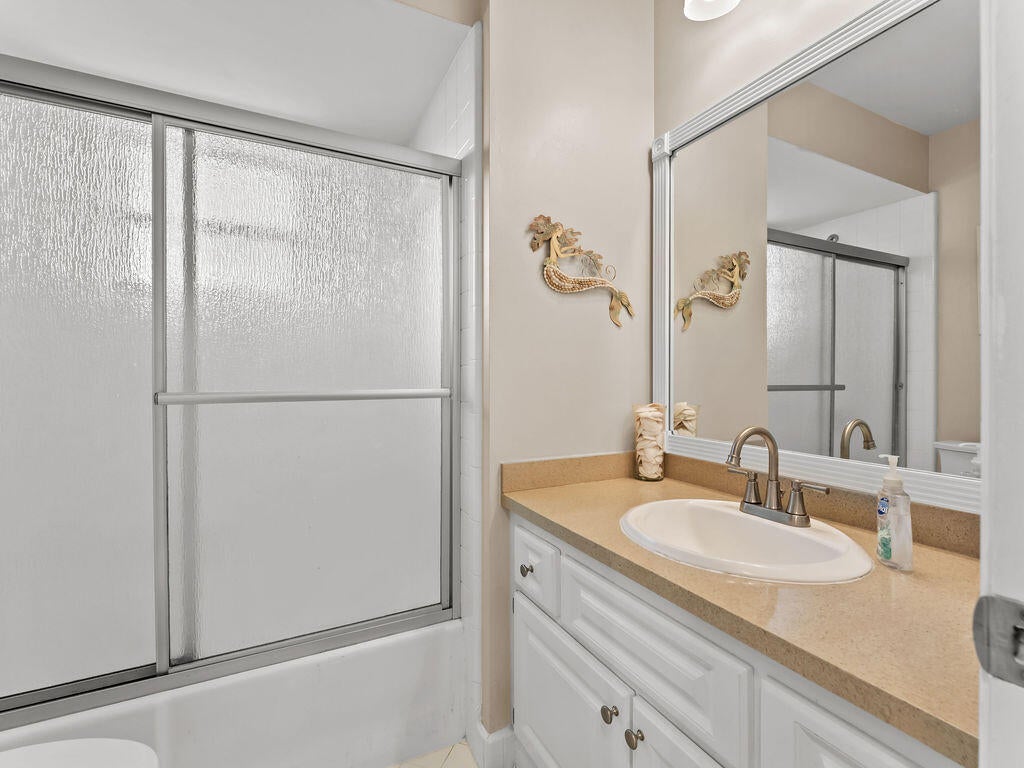
Total Baths
4
Full Baths
2,108
SqFt
$323
/SqFt
1978
Built
Subdivision:
SURFSIDE UNIT 2
County:
St Lucie

Due to the health concerns created by Coronavirus we are offering personal 1-1 online video walkthough tours where possible.
1916 RIO VISTA Drive1916 RIO VISTA Drive1916 RIO VISTA Drive1916 RIO VISTA Drive
Save
Ask
Tour
Hide
Share

Mortgage Calculator

Monthly Payment (Est.)

Enter an interest rate to see your estimated monthly payment.
Calculator powered by Showcase IDX, a Constellation1 Company. Copyright ©2026 Information is deemed reliable but not guaranteed.

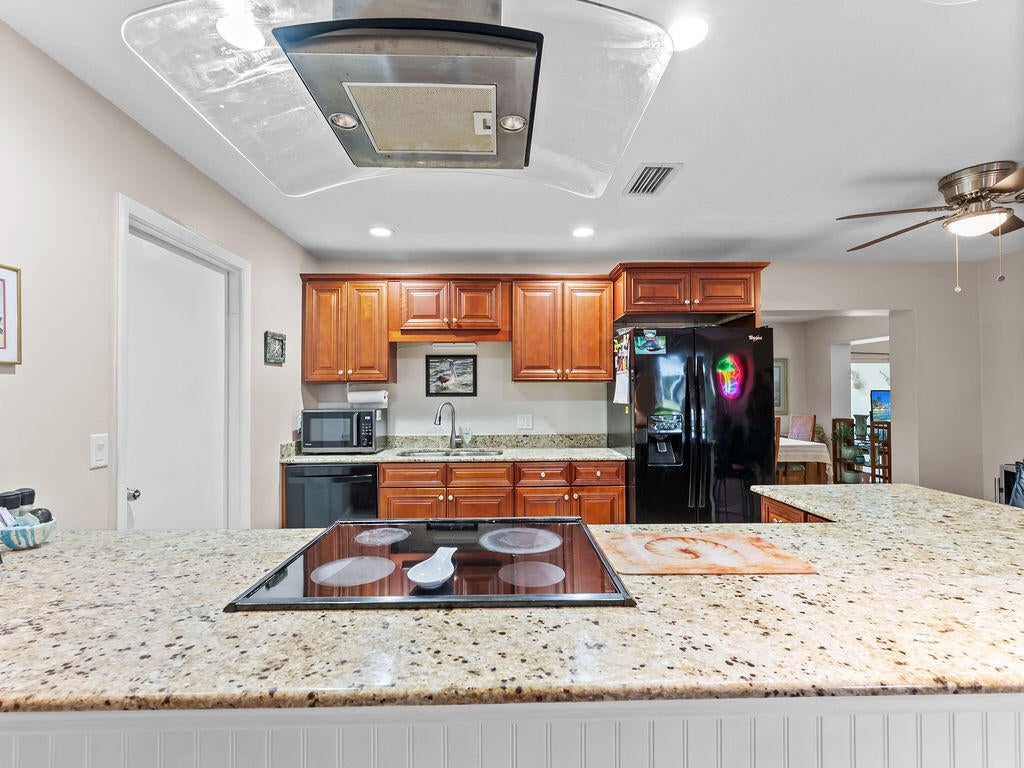
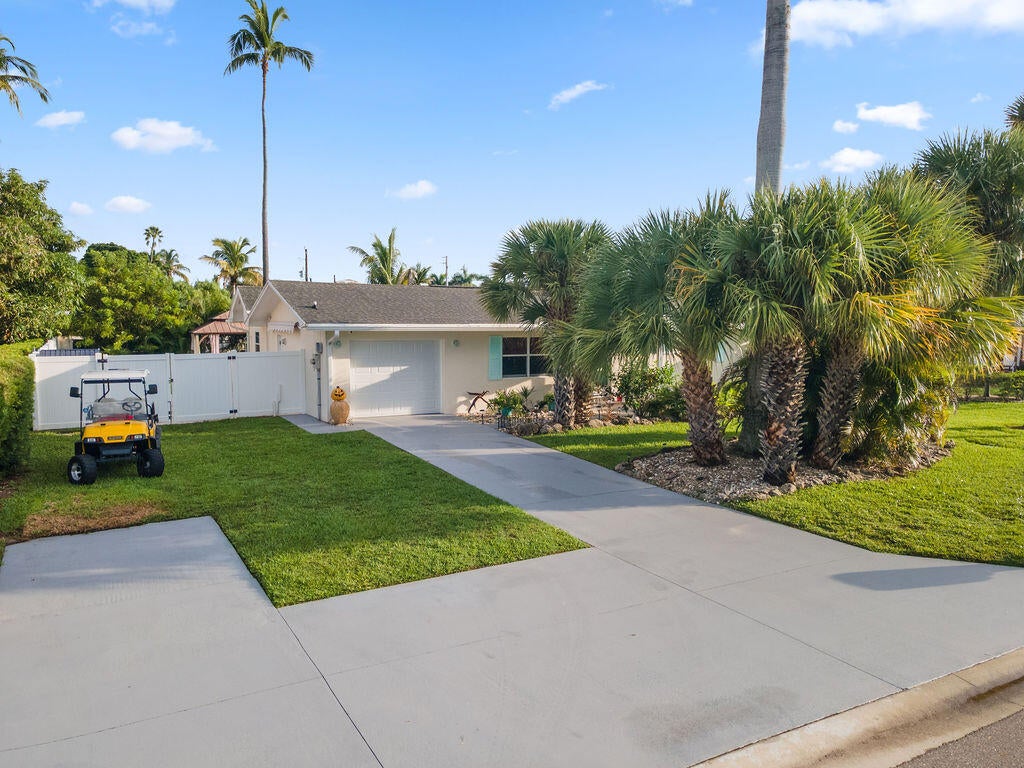
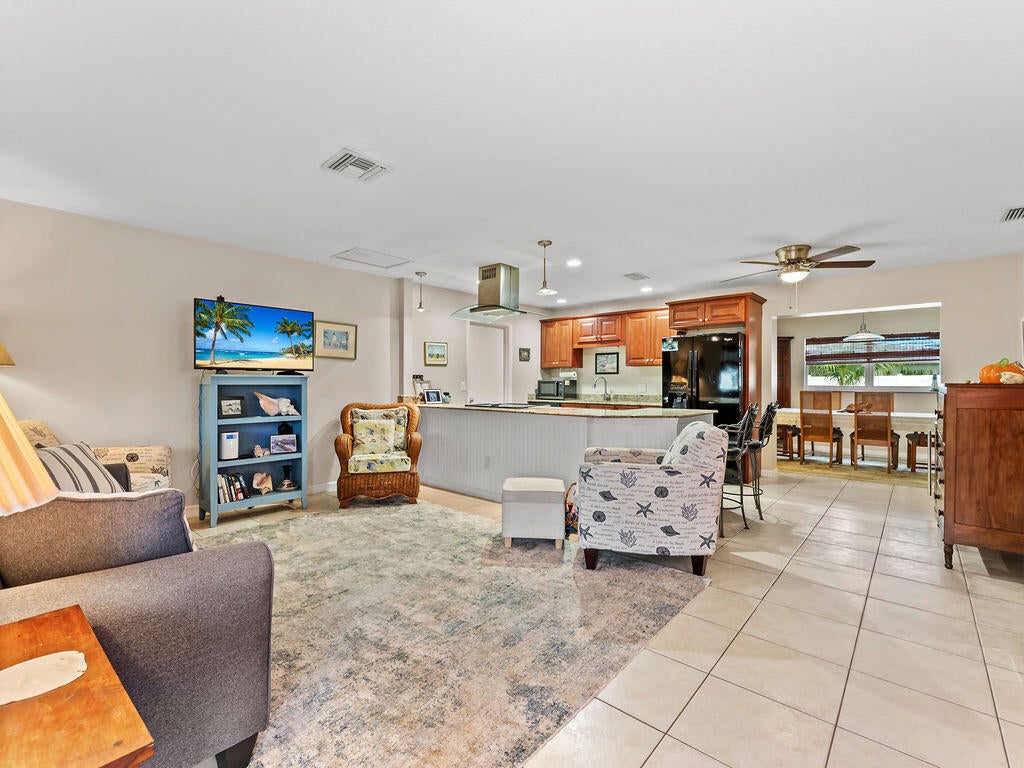
Experience the best of the island living on beautiful South Hutchinson Island! This spacious 3-bedroom, 4-bath pool home offers 2,108 square feet of living space with access to a private beach just a short walk away! Enjoy an open-concept living area, updated kitchen with granite countertops and a large island, additional living space with a fireplace, and a bonus cabana room. Step outside to your own private pool and outdoor shower, perfect for enjoying Florida's coastal lifestyle. Conveniently located near Jaycee Park, featuring waterfront recreation, playgrounds, sports courts, and picnic areas, with nearby boating, dining, and entertainment. Your opportunity to enjoy island living with the beach right around the corner! Flex room included as well for office or bedroom.

Save
Ask
Tour
Hide
Share
Listing Snapshot
Price 
$680,000
Days On Site 
0 Days
Bedrooms 
3
Inside Area (SqFt) 
2,108 sqft
Total Baths 
4
Full Baths 
4
Partial Baths 
N/A
Lot Size 
0.23 Acres
Year Built 
1978
MLS® Number 
B26088585
Status 
Active
Property Tax 
$7,124.9
HOA/Condo/Coop Fees 
$2.91 monthly
Sq Ft Source 
Public Records
Friends & Family
Recent Activity
8 hours agoListing updated with changes from the MLS®
8 hours agoListing first seen on site
General Features
Acres 
0.23
Attached Garage 
Yes
Direction Faces 
South
Garage 
Yes
Garage Spaces 
1
Levels 
One
Number Of Stories 
1
Parking 
AttachedDrivewayGarageGarage Door Opener
Parking Spaces 
1
Pets 
Yes
Property Sub Type 
Single Family Residence
Sewer 
Public Sewer
Special Circumstances 
Standard
SqFt Total 
2588
Style 
Ranch
Utilities 
Sewer AvailableWater Available
Water Source 
Public
Zoning 
SF Interme
Interior Features
Appliances 
DishwasherElectric RangeElectric Water HeaterFree-Standing FreezerFreezerIce MakerMicrowaveRangeRefrigeratorWater Heater
Cooling 
Central AirCeiling Fan(s)Electric
Flooring 
CarpetCeramic TileTile
Heating 
CentralElectric
Main Level Bedrooms 
3
Bedroom 2 
Dimensions - 14 X 12Area - 168
Bedroom 3 
Dimensions - 10 X 19Area - 190
Kitchen 
Dimensions - 17 X 19Area - 323
Living Room 
Dimensions - 16 X 12Area - 192
PrimaryBedroom 
Dimensions - 18 X 12Area - 216
Save
Ask
Tour
Hide
Share
Exterior Features
Construction Details 
BlockStucco
Exterior 
Awning(s)Barbecue
Fencing 
FencedGate
Other Structures 
Gazebo
Pool Features 
FencedIn GroundPrivate
Private Pool 
Yes
Roof 
CompositionShingle
Community Features
Association Amenities 
Beach RightsPicnic AreaPlayground
Association Fee 
$2.91
Association Fee Frequency 
Monthly
MLS Area 
7010
Financing Terms Available 
CashConventionalFHAVA Loan
Listing courtesy of Keller Williams Realty of PSL


All listings featuring the BMLS logo are provided by BeachesMLS, Inc. This information is not verified for authenticity or accuracy and is not guaranteed. Copyright © 2026 BeachesMLS, Inc. (a Flex MLS feed)
Last checked: 2026-10-15 06:07 PM UTC

Neighborhood & Commute
Source: Walkscore
Disclosure: Community information and market data powered by Constellation Data Labs. Information is deemed reliable but not guaranteed.
Save
Ask
Tour
Hide
Share
Scroll to Top