Save
Ask
Tour
Hide
Share
$2,974,000
1 Day On Site

7730 Woodsmuir Drive
West Palm Beach, FL 33412

For Sale|Single Family Residence|Active
4
Beds
5
Total Baths
4
Full Baths
1
Partial Bath
5,426
SqFt
$548
/SqFt
2004
Built
Subdivision:
Bay Hill Estates
County:
Palm Beach

Due to the health concerns created by Coronavirus we are offering personal 1-1 online video walkthough tours where possible.
7730 Woodsmuir Drive7730 Woodsmuir Drive7730 Woodsmuir Drive7730 Woodsmuir Drive
Save
Ask
Tour
Hide
Share

Mortgage Calculator

Monthly Payment (Est.)

Enter an interest rate to see your estimated monthly payment.
Calculator powered by Showcase IDX, a Constellation1 Company. Copyright ©2026 Information is deemed reliable but not guaranteed.

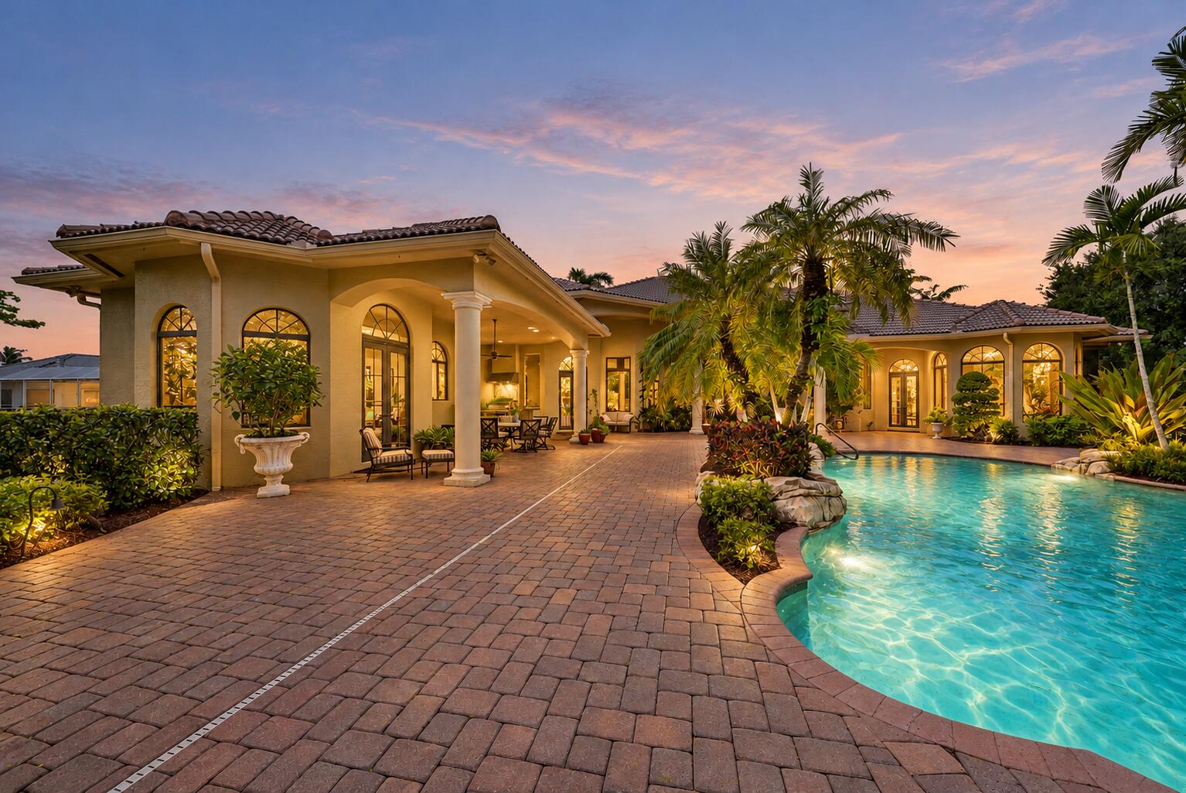
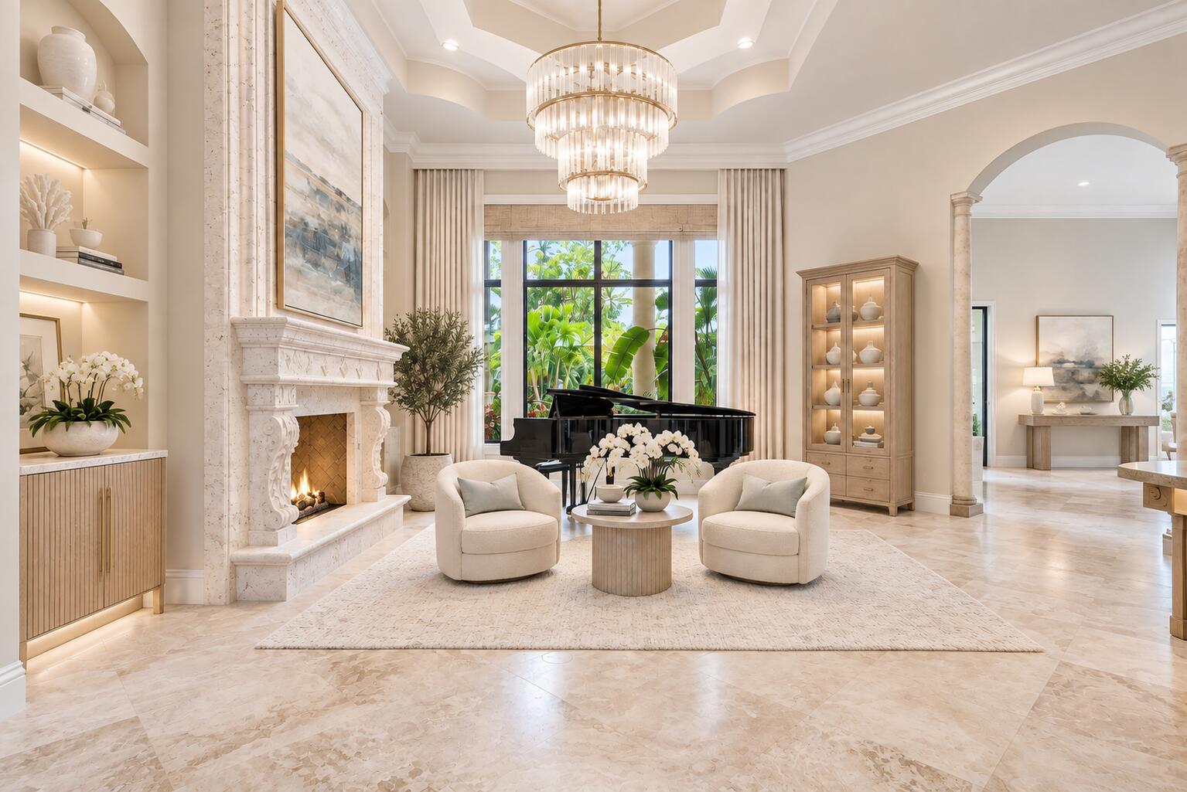
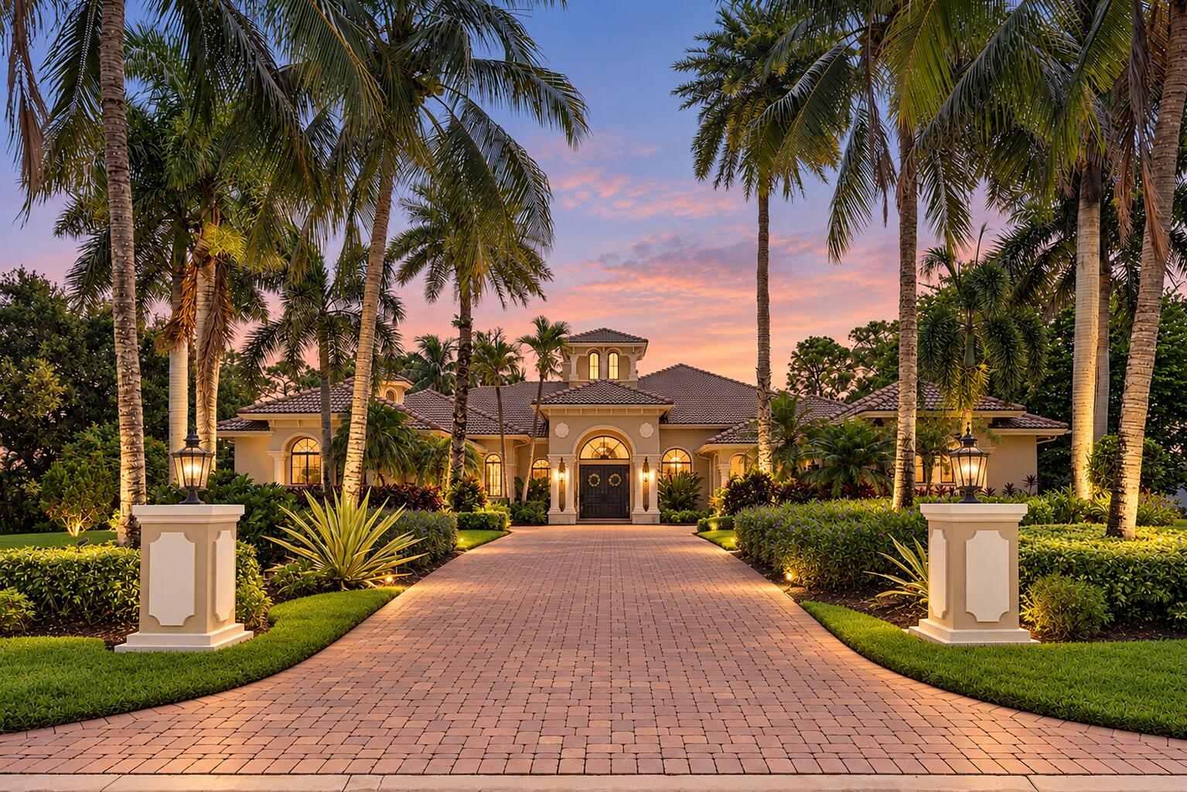
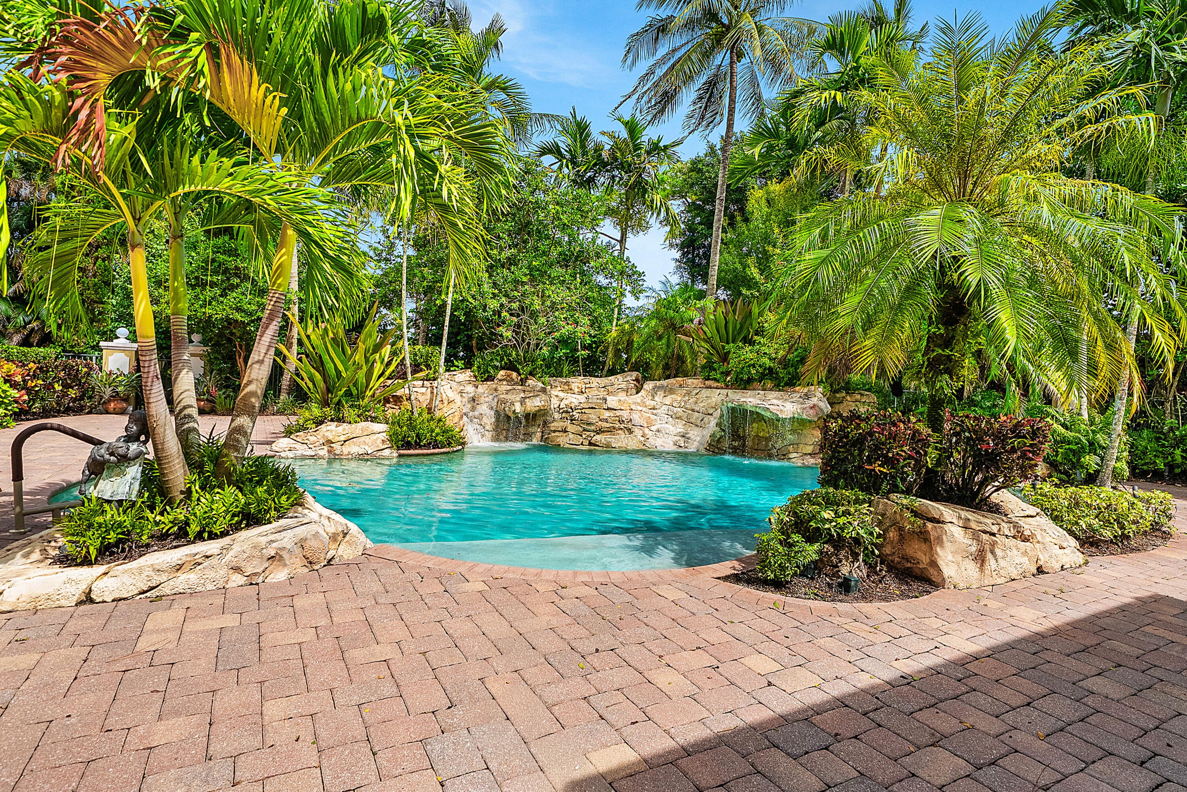
Expansive lakefront grounds, a fully equipped guest house, and grand single-story living define this Mediterranean estate in guard-gated Bay Hill Estates. Set on over an acre with sweeping water and golf course views, this 4 bedroom 4 ½ bath residence offers an exceptional setting for entertaining and everyday retreat. Volume and coffered ceilings, imported marble flooring, intricate custom millwork, and a striking coral marble fireplace create an impressive welcome. Generous living and dining spaces flow alongside a beautifully appointed kitchen featuring European cabinetry, an oversized island, butler's pantry, and new premium appliances. A wet bar adds ease to entertaining, while the richly paneled office and soundproof seven-seat theater provide inviting spaces for work and relaxation. The primary suite features a private sitting area, refreshment bar, and dual baths. Additional ensuite accommodations offer privacy, while the separate guest house includes a sitting room, bedroom, kitchen, and full bath. Outdoors, the estate unfolds into a private waterfront retreat with expansive lawns, a heated custom pool, raised spa with cascading waterfall, covered gathering areas, and a summer kitchen with bar seating. Landscape speakers and a SWAT mosquito misting system enhance outdoor enjoyment. A whole-house generator, impact glass, and four-car garage complement the home's extensive amenities. Bay Hill Estates is also the setting for the forthcoming Triple Stick Golf Club at PGA National Resort, featuring a course by Davis Love III's Love Golf Design and a planned clubhouse by Peacock + Lewis. An exceptional opportunity to enjoy space, architectural character, and resort-style living in Palm Beach Gardens on expansive grounds.

Save
Ask
Tour
Hide
Share
Listing Snapshot
Price 
$2,974,000
Days On Site 
1 Day
Bedrooms 
4
Inside Area (SqFt) 
5,426 sqft
Total Baths 
5
Full Baths 
4
Partial Baths 
1
Lot Size 
1 Acre
Year Built 
2004
MLS® Number 
B26088579
Status 
Active
Property Tax 
$39,641.44
HOA/Condo/Coop Fees 
$245 monthly
Sq Ft Source 
Public Records
Friends & Family
Recent Activity
yesterdayListing updated with changes from the MLS®
yesterdayListing first seen on site
General Features
Acres 
1
Attached Garage 
Yes
Direction Faces 
West
Garage 
Yes
Garage Spaces 
4
Levels 
One
Number Of Stories 
1
Parking 
AttachedDrivewayGarage
Parking Spaces 
4
Pets 
Yes
Property Sub Type 
Single Family Residence
Security 
Smoke Detector(s)Fire AlarmGated with GuardSecured Garage/ParkingGated CommunitySecurity Guard
Sewer 
Septic Tank
Special Circumstances 
Standard
SqFt Total 
7475
Style 
EuropeanMediterraneanRanch
Utilities 
Cable AvailableElectricity AvailablePropaneSewer ConnectedWater Connected
Water Source 
Well
Zoning 
RL3
Interior Features
Appliances 
DryerDishwasherFreezerDisposalIce MakerMicrowaveOvenRefrigeratorWine RefrigeratorWasher
Cooling 
Central Air
Electric 
Generator220 Volts220 Volts in Garage
Fireplace 
Yes
Fireplace Features 
Decorative
Flooring 
MarbleTile
Furnished 
Negotiable
Heating 
Central
Interior 
Breakfast BarBidetBuilt-in FeaturesCathedral Ceiling(s)Entrance FoyerHigh CeilingsKitchen IslandPantryVaulted Ceiling(s)BarWalk-In Closet(s)
Laundry Features 
InsideLaundry Room
Main Level Bedrooms 
5
Spa 
Yes
Window Features 
BlindsDrapesStorm Window(s)
Bedroom 2 
Dimensions - 14 X 13Level - MainArea - 182
Bedroom 3 
Dimensions - 13 X 12Level - MainArea - 156
Den 
Dimensions - 21 X 15Area - 315
Dining Room 
Dimensions - 14 X 11Area - 154
Family Room 
Dimensions - 28 X 15Area - 420
InLawSuite 
Dimensions - 17 X 13Level - MainArea - 221
Kitchen 
Dimensions - 20 X 16Level - MainArea - 320
Living Room 
Dimensions - 38 X 17Level - MainArea - 646
Media Room 
Dimensions - 14 X 12Area - 168
PrimaryBedroom 
Dimensions - 38 X 17Level - MainArea - 646
Save
Ask
Tour
Hide
Share
Exterior Features
Construction Details 
Block
Exterior 
Built-in BarbecueBarbecueGardenLightingMisting SystemOutdoor KitchenOutdoor Shower
Fencing 
FencedFullSecurity
Lot Features 
On Golf CourseGarden
Other Structures 
Guest HouseOutdoor Kitchen
Patio And Porch 
CoveredPatio
Pool Features 
FencedGuniteHeatedOtherPrivatePool/Spa ComboWaterfall
Private Pool 
Yes
Roof 
Tile
Spa 
Yes
Spa Features 
GuniteHeated
View 
Golf CourseGardenLakePoolWater
Waterfront Features 
Lake FrontNone
Waterview 
Golf CourseGardenLakePoolWater
Windows/Doors 
BlindsDrapesStorm Window(s)
Community Features
Accessibility Features 
Therapeutic Whirlpool
Association Amenities 
GatedManagementTrail(s)
Association Fee 
$245.0
Association Fee Frequency 
Monthly
Community Features 
GatedStreet Lights
MLS Area 
5540
Financing Terms Available 
CashConventional
Schools
School District
Unknown
Elementary School
Pierce Hammock
Middle School
Western Pines
High School
Seminole Ridge
Listing courtesy of Douglas Elliman


All listings featuring the BMLS logo are provided by BeachesMLS, Inc. This information is not verified for authenticity or accuracy and is not guaranteed. Copyright © 2026 BeachesMLS, Inc. (a Flex MLS feed)
Last checked: 2026-10-16 07:50 PM UTC

Neighborhood & Commute
Source: Walkscore
Disclosure: Community information and market data powered by Constellation Data Labs. Information is deemed reliable but not guaranteed.
Save
Ask
Tour
Hide
Share
Scroll to Top