Save
Ask
Tour
Hide
Share
$2,375,000
New Listing

17386 Sea Blossom Way
Boca Raton, FL 33496

For Sale|Single Family Residence|Active
5
Beds
7
Total Baths
7
Full Baths
4,484
SqFt
$530
/SqFt
2020
Built
Subdivision:
LOTUS
County:
Palm Beach

Due to the health concerns created by Coronavirus we are offering personal 1-1 online video walkthough tours where possible.

17386 Sea Blossom Way17386 Sea Blossom Way17386 Sea Blossom Way17386 Sea Blossom Way
Save
Ask
Tour
Hide
Share

Mortgage Calculator

Monthly Payment (Est.)

Enter an interest rate to see your estimated monthly payment.
Calculator powered by Showcase IDX, a Constellation1 Company. Copyright ©2026 Information is deemed reliable but not guaranteed.

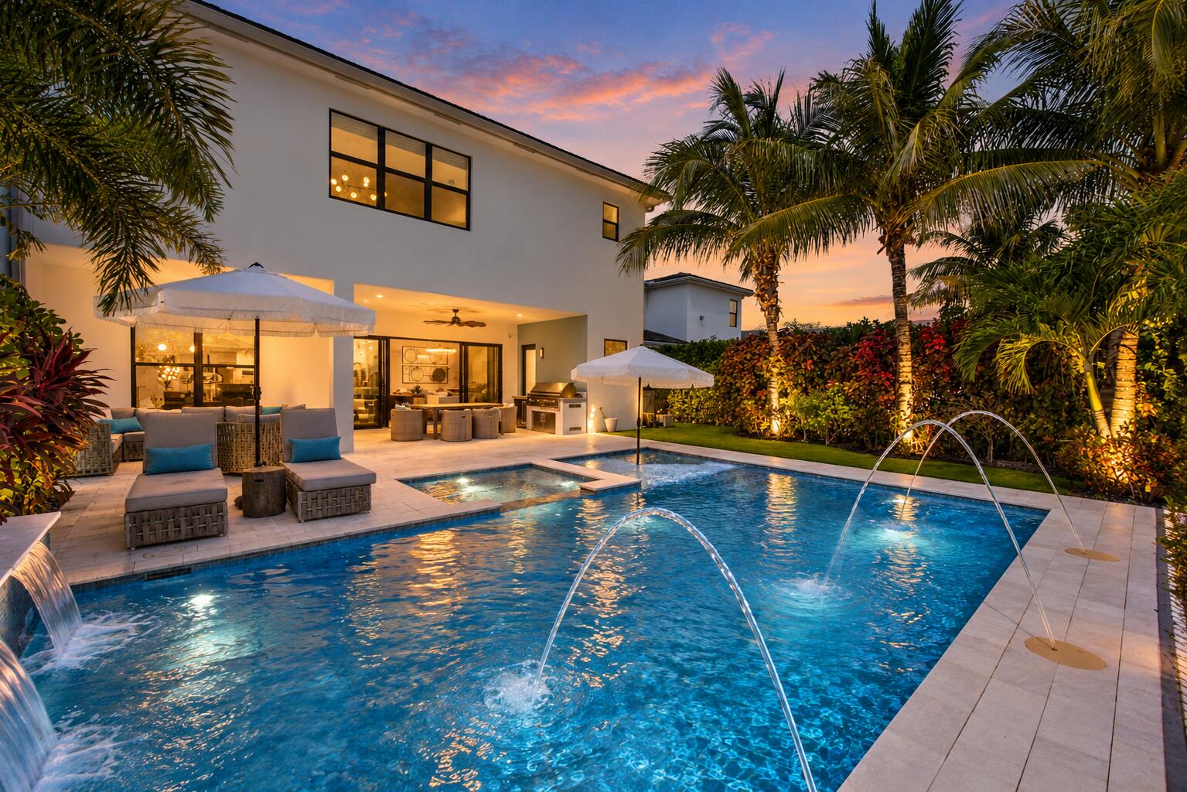
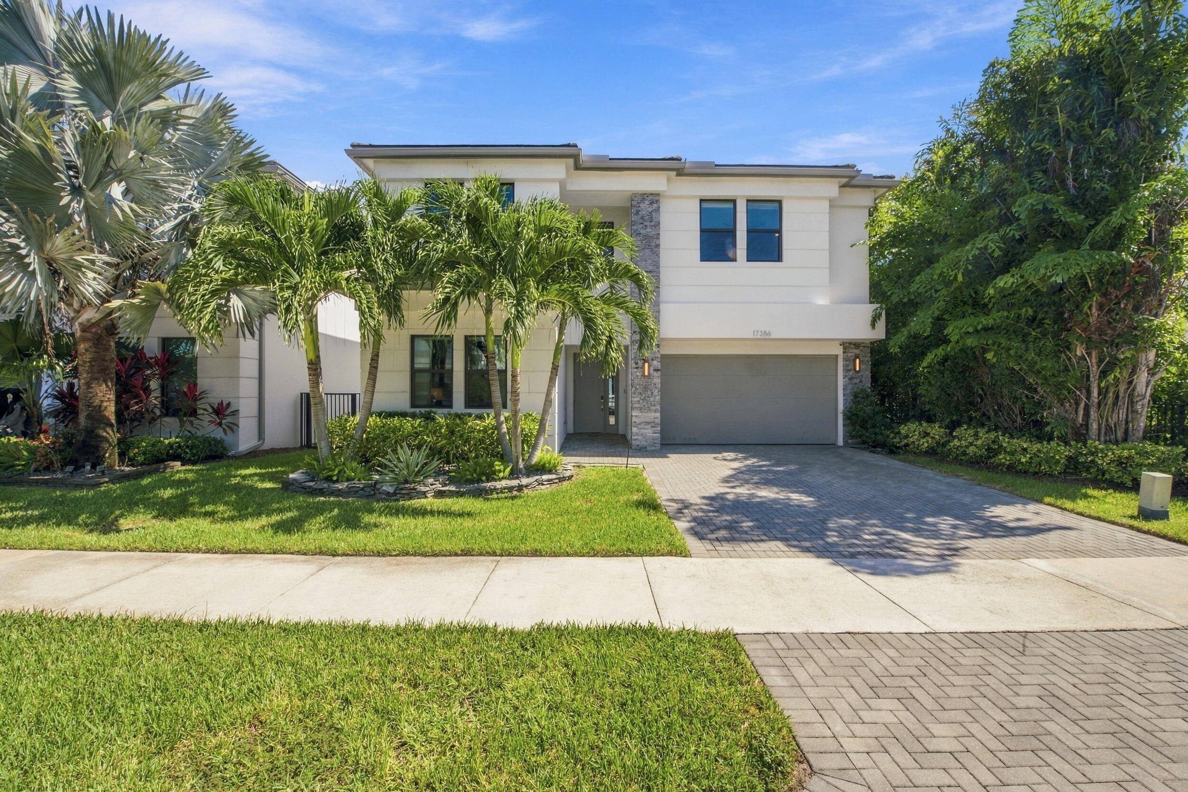
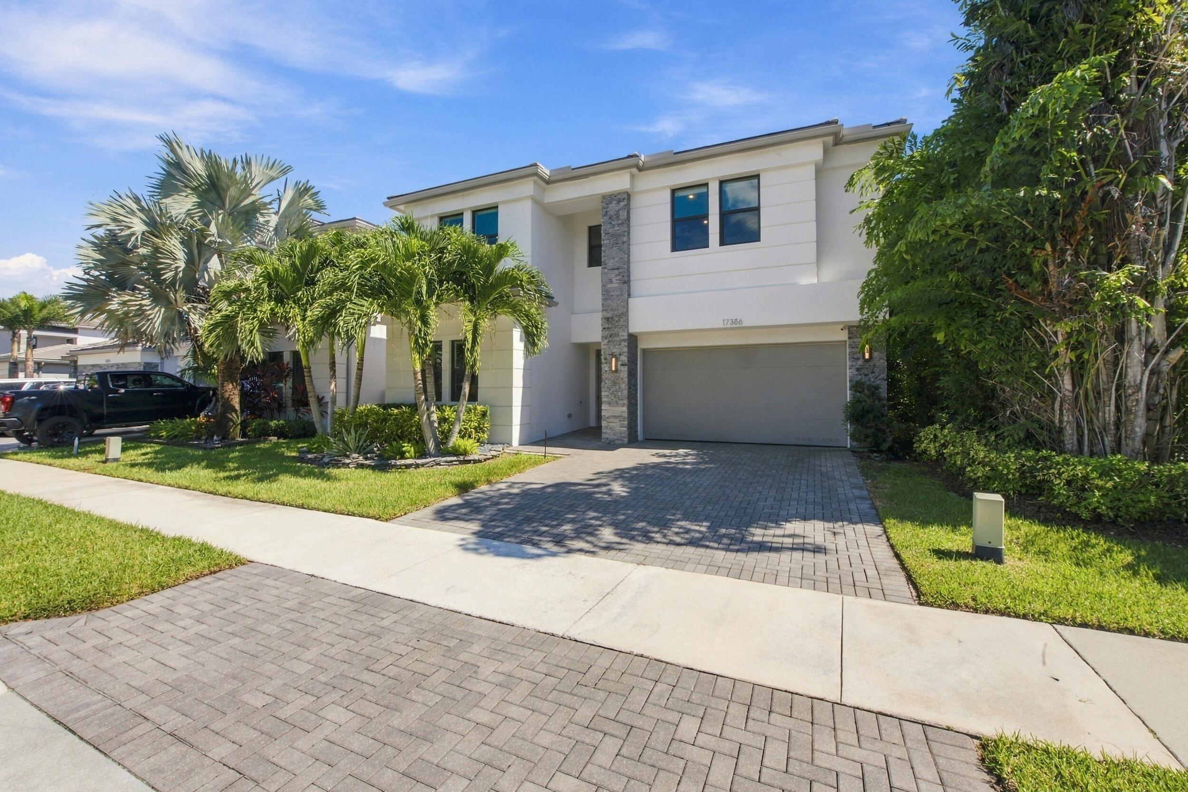
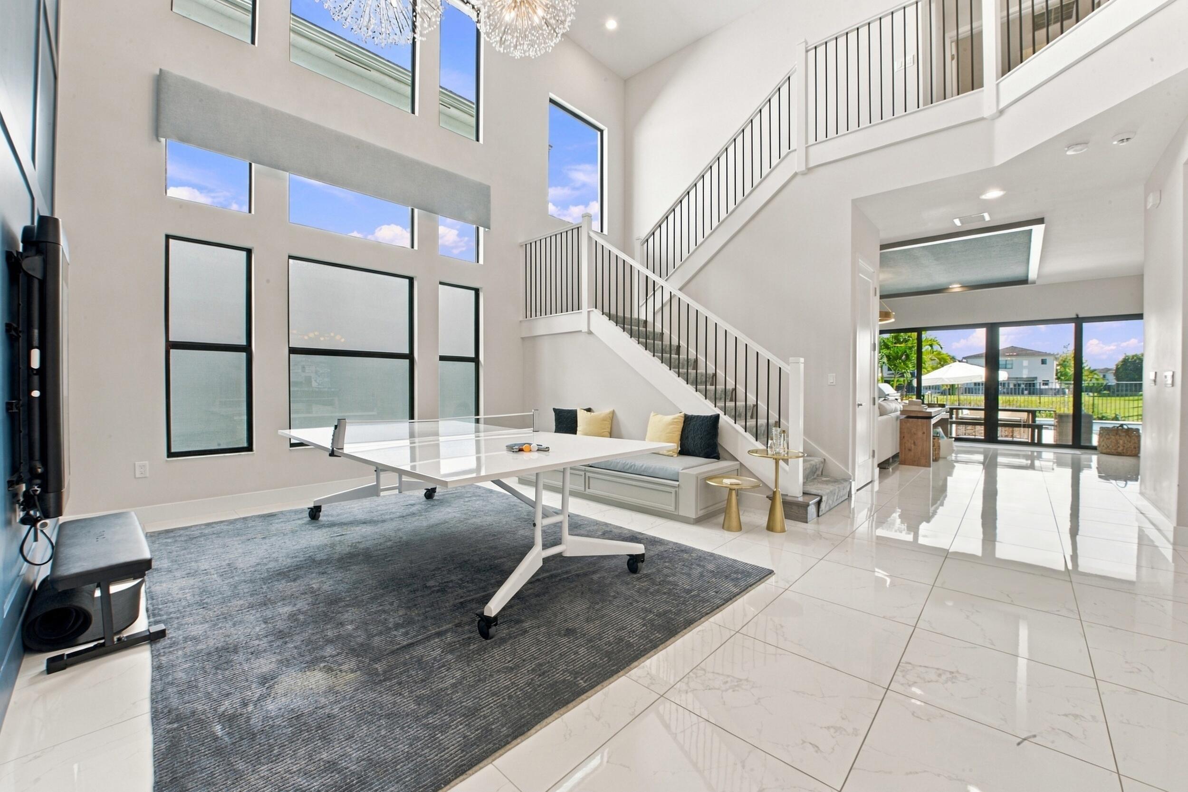
Experience extraordinary lakefront living in Lotus with this fully furnished Polynesia model, showcasing over $300,000 in luxurious upgrades curated by interior designer Nikki Levy. Sophisticated interiors feature an exquisite custom wine lounge, gourmet kitchen with Wolf appliances, dual Sub-Zero refrigerators, spacious butler's pantry, and versatile flex space ideal for a theater or den. Discover your private resort-style retreat featuring heated saltwater pool and spa, sun shelf, cascading water features, expansive stone decking, outdoor kitchen, and artificial turf overlooking tranquil lake views. Additional luxuries include whole-home reverse osmosis filtration, hardwired security, and electric vehicle charging station. Refined elegance meets the ultimate South Florida lifestyle.

Save
Ask
Tour
Hide
Share
Listing Snapshot
Price 
$2,375,000
Days On Site 
0 Days
Bedrooms 
5
Inside Area (SqFt) 
4,484 sqft
Total Baths 
7
Full Baths 
7
Partial Baths 
N/A
Lot Size 
0.15 Acres
Year Built 
2020
MLS® Number 
B26088577
Status 
Active
Property Tax 
$24,073
HOA/Condo/Coop Fees 
$720 monthly
Sq Ft Source 
Public Records
Friends & Family
Recent Activity
9 hours agoListing updated with changes from the MLS®
9 hours agoListing first seen on site
General Features
Acres 
0.15
Attached Garage 
Yes
Direction Faces 
East
Garage 
Yes
Garage Spaces 
2
Levels 
Two
Number Of Stories 
2
Parking 
AttachedDrivewayElectric Vehicle Charging Station(s)Garage
Parking Spaces 
2
Pets 
Breed RestrictionsCats OKDogs OKYes
Property Sub Type 
Single Family Residence
Security 
Smoke Detector(s)Security SystemFire AlarmGated with GuardGated CommunityKey Card EntrySecurity Guard
Sewer 
Public Sewer
Special Circumstances 
Standard
SqFt Total 
5662
Style 
Contemporary
Utilities 
Cable AvailableElectricity ConnectedNatural Gas ConnectedPhone AvailableSewer ConnectedWater Connected
Water Source 
Public
Zoning 
AGR-PUD
Interior Features
Appliances 
CooktopDryerDishwasherGas CooktopDisposalGas Water HeaterMicrowaveOvenWater Purifier OwnedRefrigeratorWater HeaterWater PurifierWasher
Cooling 
Central AirCeiling Fan(s)Electric
Flooring 
Tile
Furnished 
Furnished
Heating 
Natural GasCentral
Interior 
Breakfast BarBuilt-in FeaturesCathedral Ceiling(s)Entrance FoyerEat-in KitchenHigh CeilingsKitchen IslandPantryStorageSoaking TubWalk-In Closet(s)
Laundry Features 
InsideLaundry Room
Main Level Bedrooms 
1
Spa 
Yes
Window Features 
Storm Window(s)
Family Room 
Dimensions - 21 X 18Level - MainArea - 378
Kitchen 
Dimensions - 18 X 14Level - MainArea - 252
Living Room 
Dimensions - 18 X 14Level - MainArea - 252
PrimaryBedroom 
Dimensions - 15 X 20Level - SecondArea - 300
Save
Ask
Tour
Hide
Share
Exterior Features
Construction Details 
BlockStucco
Exterior 
Built-in BarbecueBarbecueOutdoor Kitchen
Fencing 
Fenced
Lot Features 
Waterfront
Other Structures 
Outdoor KitchenStorage
Patio And Porch 
CoveredPatio
Pool Features 
HeatedIn GroundPrivateSalt WaterWaterfallAssociation
Private Pool 
Yes
Roof 
Tile
Spa 
Yes
Spa Features 
HeatedIn Ground
View 
LakePoolWater
Waterfront 
Yes
Waterfront Features 
Lake Front
Waterview 
LakePoolWater
Windows/Doors 
Storm Window(s)
Community Features
Association Amenities 
PoolBasketball CourtClubhouseFitness CenterManagementPlaygroundRecreation FacilitiesSpa/Hot TubSecurityTennis Court(s)
Association Fee 
$720.0
Association Fee Frequency 
Monthly
Community Features 
Gated
MLS Area 
4750
Financing Terms Available 
CashConventional
Roads 
Asphalt
Schools
School District
Unknown
Elementary School
Whispering Pines (Palm Beach)
Middle School
Eagles Landing
High School
Olympic Heights
Listing courtesy of Keller Williams Realty Boca Ra


All listings featuring the BMLS logo are provided by BeachesMLS, Inc. This information is not verified for authenticity or accuracy and is not guaranteed. Copyright © 2026 BeachesMLS, Inc. (a Flex MLS feed)
Last checked: 2026-10-15 06:07 PM UTC

Neighborhood & Commute
Source: Walkscore
Disclosure: Community information and market data powered by Constellation Data Labs. Information is deemed reliable but not guaranteed.
Save
Ask
Tour
Hide
Share
Scroll to Top