Save
Ask
Tour
Hide
Share
$2,995,000
1 Day On Site

3100 N Ocean Drive P-605
Singer Island, FL 33404

For Sale|Condominium|Active
2
Beds
3
Total Baths
2
Full Baths
1
Partial Bath
2,525
SqFt
$1,186
/SqFt
2023
Built
Subdivision:
Amrit Ocean Resort & Residences
County:
Palm Beach

Due to the health concerns created by Coronavirus we are offering personal 1-1 online video walkthough tours where possible.
3100 N Ocean Drive P-6053100 N Ocean Drive P-6053100 N Ocean Drive P-6053100 N Ocean Drive P-605
Save
Ask
Tour
Hide
Share

Mortgage Calculator

Monthly Payment (Est.)

Enter an interest rate to see your estimated monthly payment.
Calculator powered by Showcase IDX, a Constellation1 Company. Copyright ©2026 Information is deemed reliable but not guaranteed.

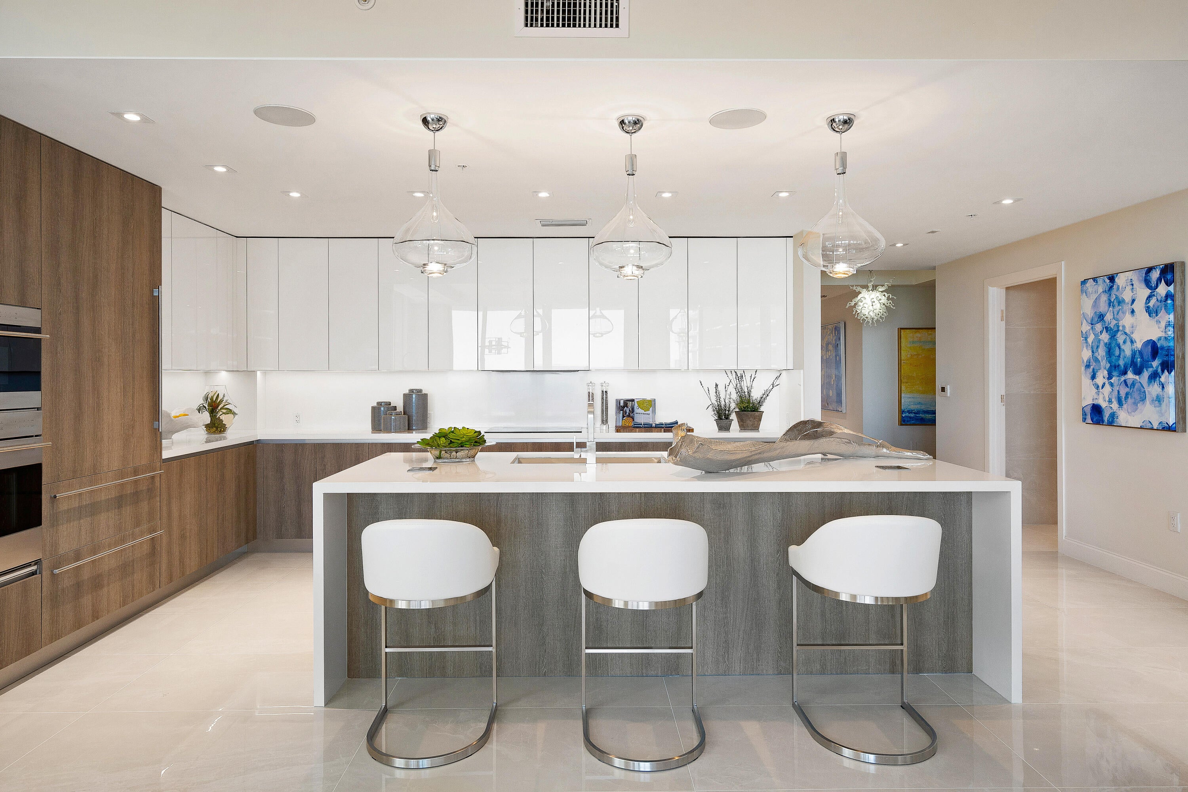
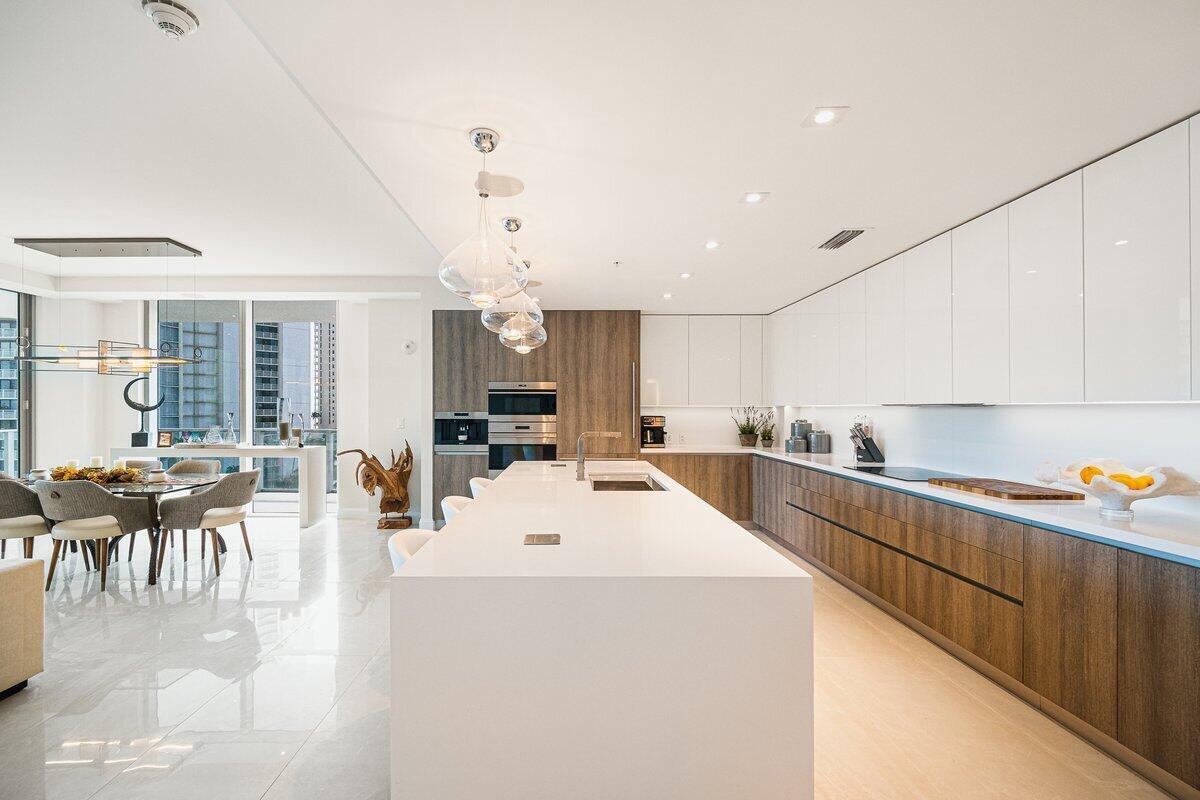
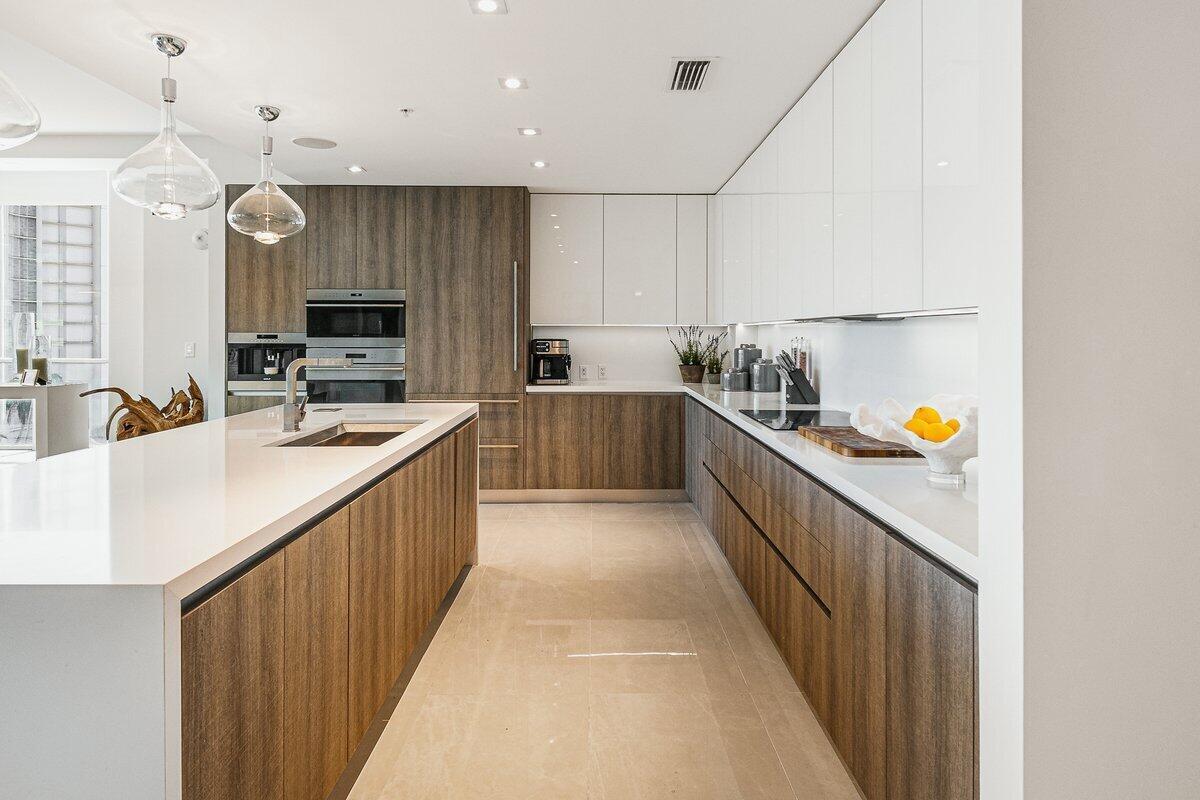
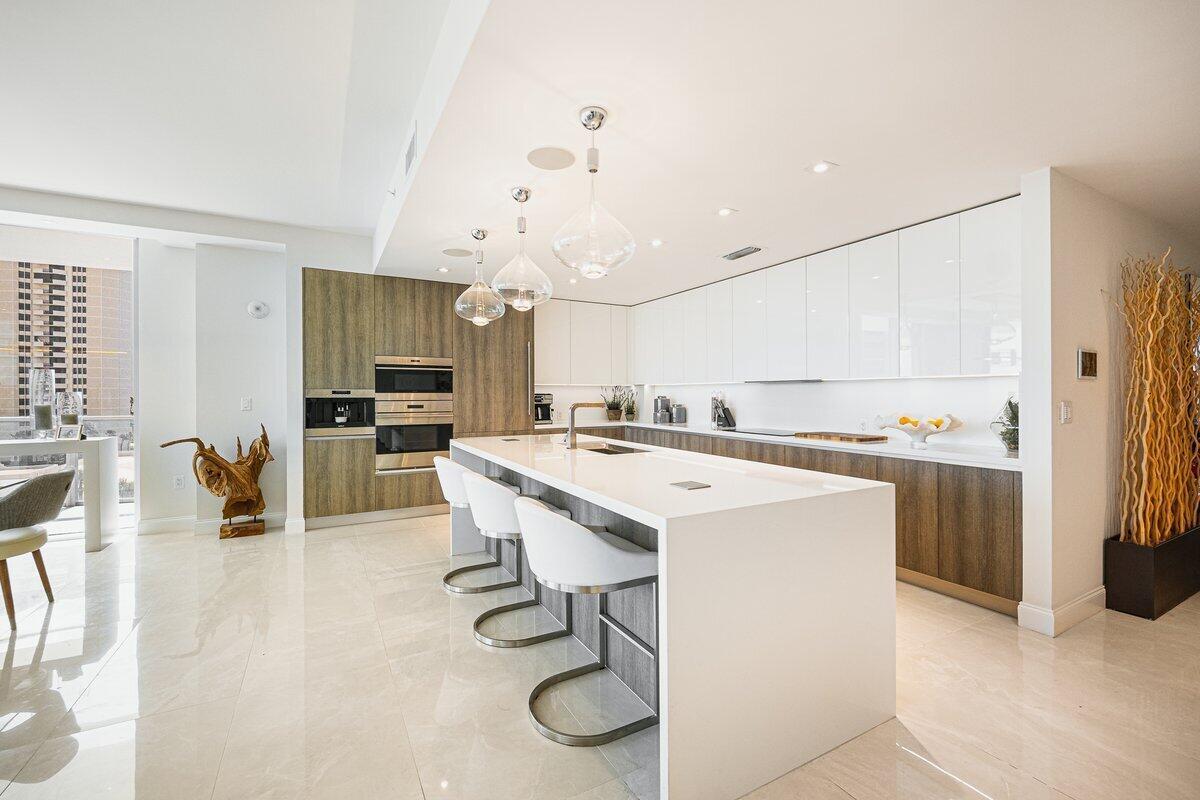
Enjoy oceanfront sunrises and sunsets over the intracoastal from this 2 bedroom + den corner residence designed by Bob Martin of Decorators Unlimited. The former model, 605 offers 900SF of outdoor space on two wraparound terraces, and features considerable upgrades including custom cabinetry, built-ins throughout, Wolf & Sub-Zero appliances, JL Closets, smart home automation, and can be offered turnkey for your Palm Beach stay this season! Amrit is Palm Beach's premier resort-style development with unparalleled wellness amenities, as well as four on-site restaurants. Enjoy the conveniences of condo living, with the amenities of a luxury hotel including valet parking, beach service, room service, resort-style pools, concierge and access to a 100,000+ SF spa and wellness facility.

Save
Ask
Tour
Hide
Share
Listing Snapshot
Price 
$2,995,000
Days On Site 
1 Day
Bedrooms 
2
Inside Area (SqFt) 
2,525 sqft
Total Baths 
3
Full Baths 
2
Partial Baths 
1
Lot Size 
N/A
Year Built 
2023
MLS® Number 
B26088563
Status 
Active
Property Tax 
$45,406
HOA/Condo/Coop Fees 
$2,736.7 monthly
Sq Ft Source 
Builder
Friends & Family
Recent Activity
yesterdayStatus changed to Active
yesterdayListing updated with changes from the MLS®
yesterdayListing first seen on site
General Features
Attached Garage 
Yes
Direction Faces 
Southeast
Garage 
Yes
Garage Spaces 
2
Levels 
One
Number Of Stories 
20
Parking 
AssignedAttachedGarageGuest
Parking Spaces 
2
Pets 
Breed RestrictionsYes
Property Sub Type 
Condominium
Security 
Security SystemKey Card EntrySmoke Detector(s)Security Guard
Sewer 
Public Sewer
Special Circumstances 
Standard
SqFt Total 
3425
Style 
Colonial
Utilities 
Cable AvailableSewer AvailableWater Available
Water Source 
Public
Zoning 
RH
Interior Features
Appliances 
CooktopDryerDishwasherElectric RangeFree-Standing FreezerDisposalMicrowaveOvenRefrigeratorWasher
Cooling 
Central AirCeiling Fan(s)
Flooring 
Ceramic Tile
Heating 
Central
Interior 
Wet BarBuilt-in FeaturesEntrance FoyerHigh CeilingsKitchen IslandStorageSoaking TubWalk-In Closet(s)
Laundry Features 
Laundry ClosetMain LevelIn Unit
Main Level Bedrooms 
2
Window Features 
Blinds
Bedroom 2 
Dimensions - 13 X 13.5Level - MainArea - 175
ConvertedBedroom 
Den 
Dimensions - 11 X 17.1Level - MainArea - 188Description - Can be converted to 3rd bedroom
Kitchen 
Dimensions - 13.67 X 15.83Level - MainArea - 216
Living Room 
Dimensions - 29 X 13.58Level - MainArea - 393
PrimaryBedroom 
Dimensions - 15 X 17.1Level - MainArea - 256
Save
Ask
Tour
Hide
Share
Exterior Features
Construction Details 
BlockConcrete
Exterior 
Balcony
Lot Features 
Waterfront
Other Structures 
Storage
Patio And Porch 
Covered
Pool Features 
Association
Roof 
Composition
View 
WaterOceanPool
Waterfront 
Yes
Waterfront Features 
Ocean FrontShoreline Sand
Waterview 
WaterOceanPool
Windows/Doors 
Blinds
Community Features
Association Amenities 
PoolBeach RightsFitness CenterManagementParkingRecreation FacilitiesSpa/Hot TubTrashElevator(s)
Association Fee 
$2736.7
Association Fee Frequency 
Monthly
MLS Area 
5240
Financing Terms Available 
CashConventional
Schools
School District
Unknown
Elementary School
Lincoln
Middle School
John F. Kennedy (Palm Beach)
High School
William T. Dwyer
Listing courtesy of Douglas Elliman


All listings featuring the BMLS logo are provided by BeachesMLS, Inc. This information is not verified for authenticity or accuracy and is not guaranteed. Copyright © 2026 BeachesMLS, Inc. (a Flex MLS feed)
Last checked: 2026-10-17 01:36 AM UTC

Neighborhood & Commute
Source: Walkscore
Disclosure: Community information and market data powered by Constellation Data Labs. Information is deemed reliable but not guaranteed.
Save
Ask
Tour
Hide
Share
Scroll to Top