Save
Ask
Tour
Hide
Share
$1,175,000
New Listing

15240 Seaglass Terrace Lane
Delray Beach, FL 33446

For Sale|Single Family Residence|Active
4
Beds
3
Total Baths
3
Full Baths
2,656
SqFt
$442
/SqFt
2018
Built
Subdivision:
SUSSMAN AGR PUD NORTH PLAT ONE
County:
Palm Beach

Due to the health concerns created by Coronavirus we are offering personal 1-1 online video walkthough tours where possible.
Upcoming Open Houses
Due to COVID-19, we recommend you verify Open Houses before attending.
Sun, Oct 18, 2:00 PM - 4:00 PM
15240 Seaglass Terrace Lane15240 Seaglass Terrace Lane15240 Seaglass Terrace Lane15240 Seaglass Terrace Lane
Save
Ask
Tour
Hide
Share

Mortgage Calculator

Monthly Payment (Est.)

Enter an interest rate to see your estimated monthly payment.
Calculator powered by Showcase IDX, a Constellation1 Company. Copyright ©2026 Information is deemed reliable but not guaranteed.

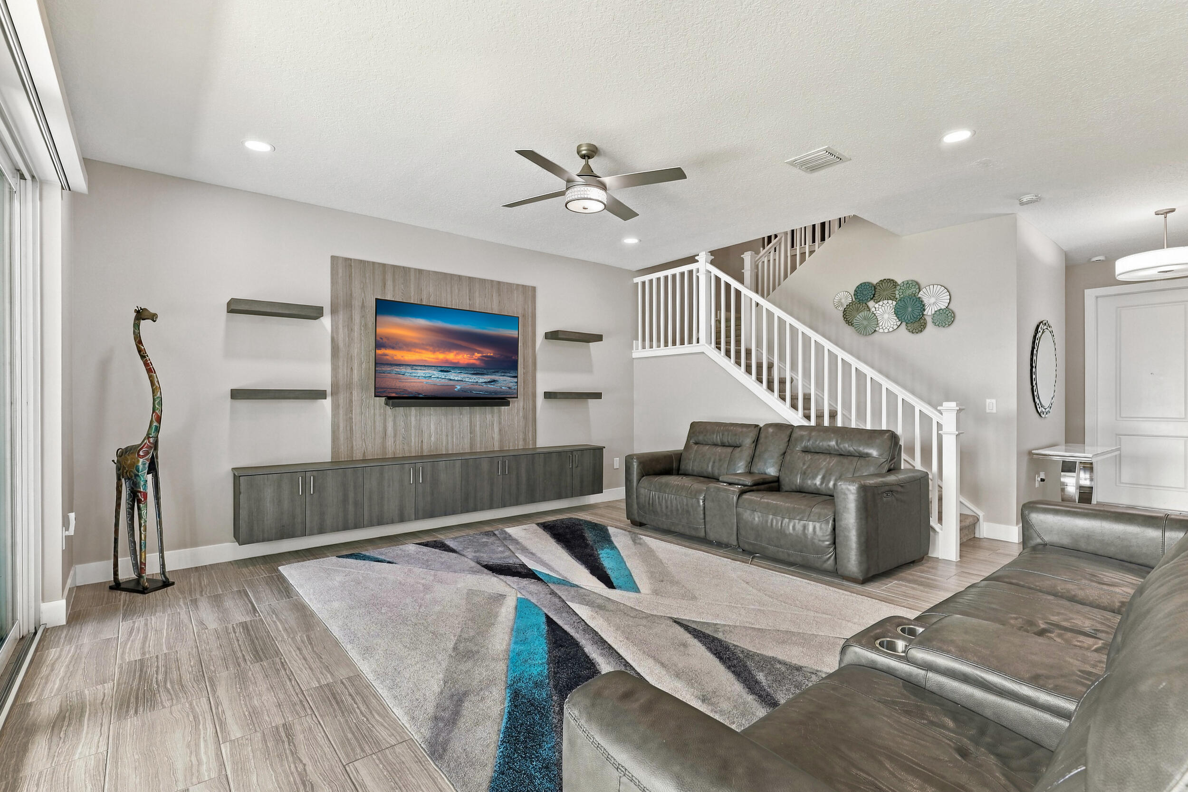
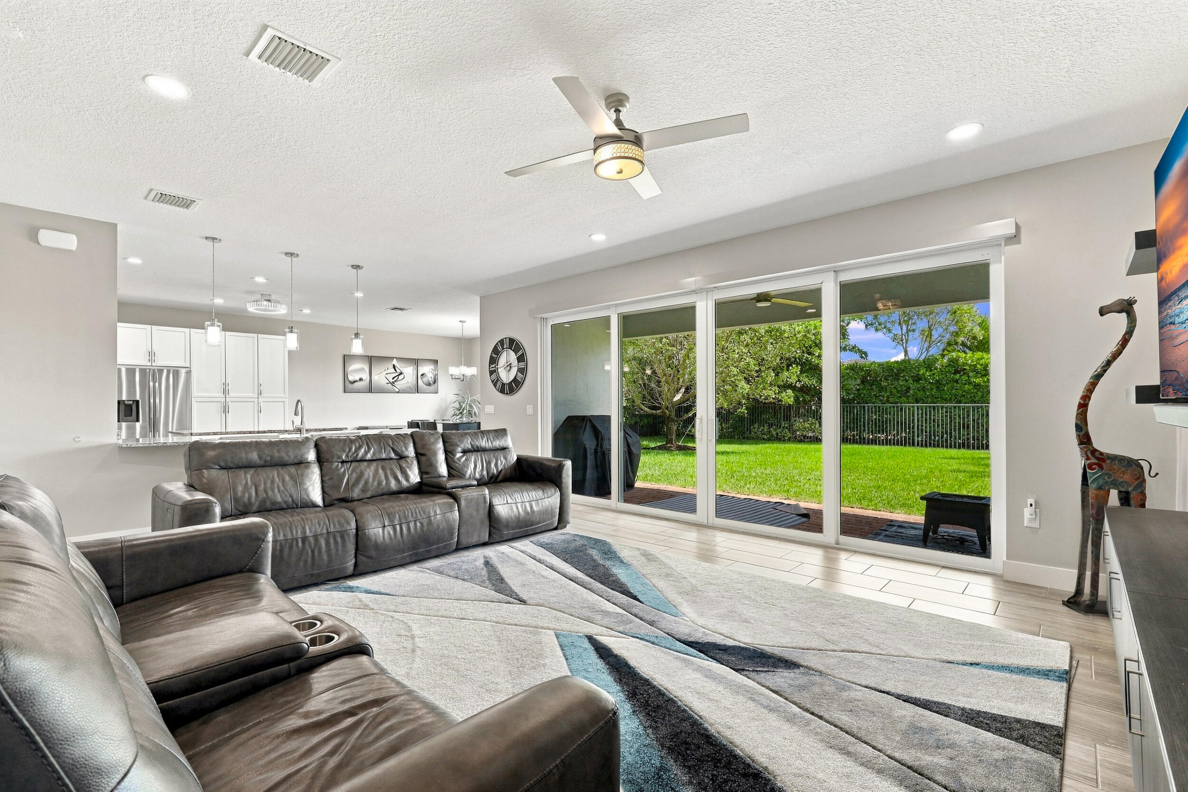
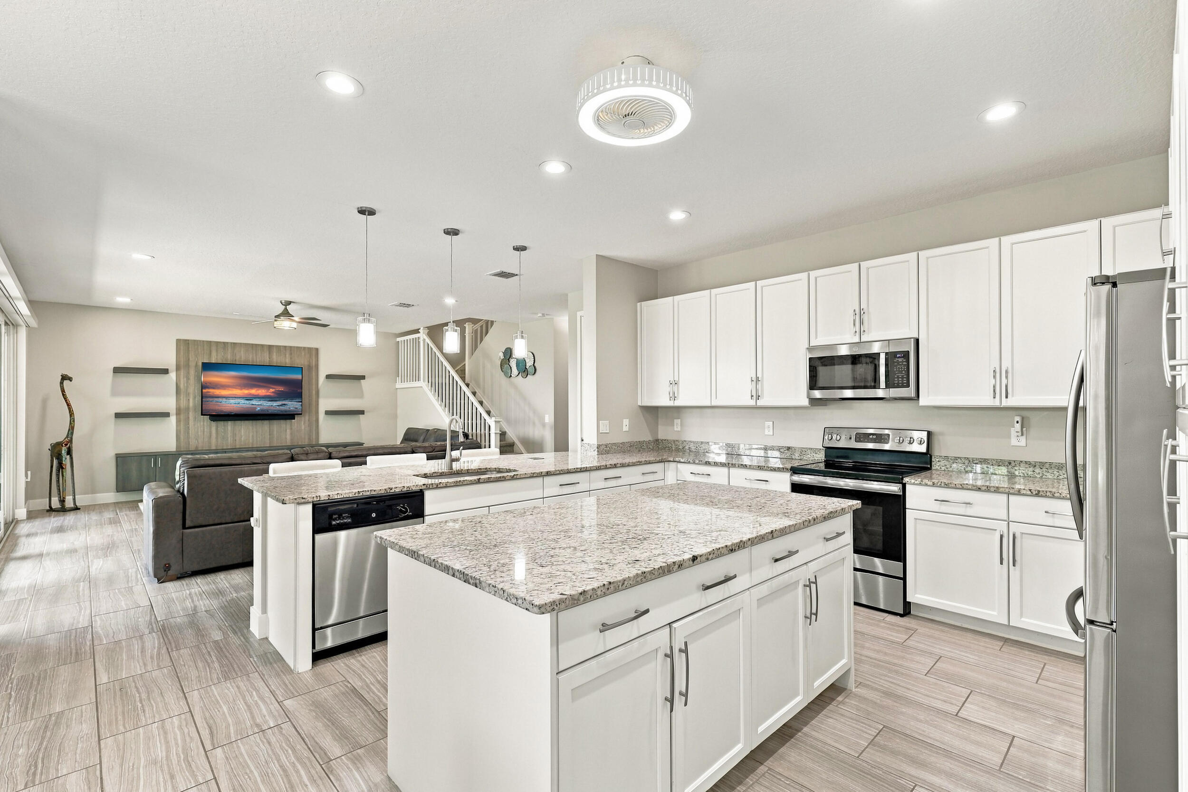
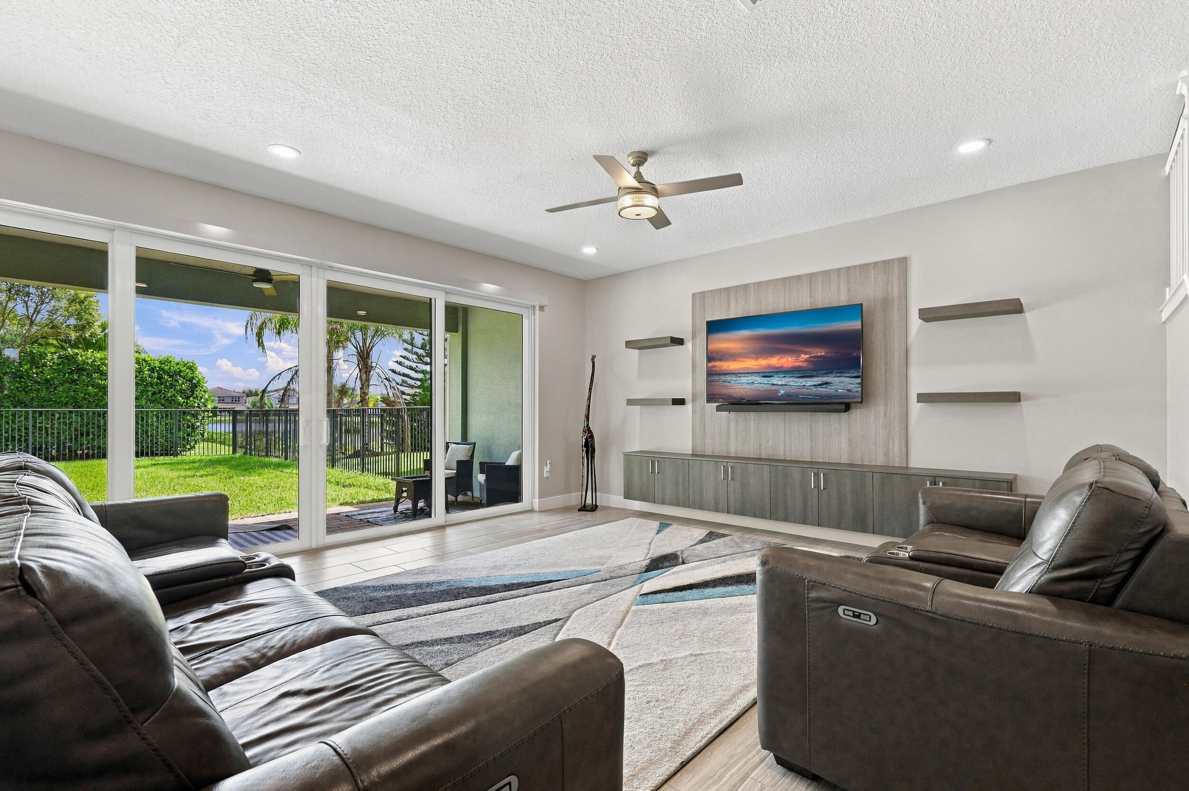
Welcome to this spacious and beautifully appointed 4-bedroom, 3-bath home featuring a versatile upstairs loft and an abundance of storage throughout. The bright, inviting kitchen offers crisp white cabinetry, stainless steel appliances, a large center island, and a breakfast bar with a convenient pop-up electrical outlet. The primary bathroom features elegant neutral tones, floor-to-ceiling shower tile, ceiling-height mirrors, and undermount sinks. Upstairs, you'll find a generous loft perfect for a media room, home office, or additional living space, along with a spacious laundry room featuring ample cabinetry and storage. Impact-resistant glass throughout provides added peace of mind. Step outside to a large, fully fenced backyard overlooking tranquil water views.

Save
Ask
Tour
Hide
Share
Listing Snapshot
Price 
$1,175,000
Days On Site 
0 Days
Bedrooms 
4
Inside Area (SqFt) 
2,656 sqft
Total Baths 
3
Full Baths 
3
Partial Baths 
N/A
Lot Size 
0.13 Acres
Year Built 
2018
MLS® Number 
B26088552
Status 
Active
Property Tax 
$12,236.31
HOA/Condo/Coop Fees 
$468 monthly
Sq Ft Source 
Assessor
Friends & Family
Recent Activity
9 hours agoListing updated with changes from the MLS®
9 hours agoListing first seen on site
General Features
Acres 
0.13
Attached Garage 
Yes
Direction Faces 
West
Garage 
Yes
Garage Spaces 
2
Levels 
Two
Number Of Stories 
2
Parking 
AttachedGarageGarage Door Opener
Parking Spaces 
6
Pets 
Breed RestrictionsYes
Property Sub Type 
Single Family Residence
Security 
Gated with GuardGated Community
Sewer 
Public Sewer
Special Circumstances 
Standard
SqFt Total 
3328
Style 
Colonial
Utilities 
Cable AvailableElectricity AvailableSewer AvailableWater Available
Water Source 
Public
Zoning 
AGR-PUD
Interior Features
Appliances 
DryerDishwasherElectric RangeDisposalIce MakerMicrowaveRefrigeratorWasher
Cooling 
Central AirElectric
Flooring 
Carpet
Furnished 
Unfurnished
Heating 
CentralElectric
Interior 
Breakfast BarEntrance FoyerKitchen IslandSoaking TubWalk-In Closet(s)
Bedroom 2 
Dimensions - 12 X 11Level - UpperArea - 132
Bedroom 3 
Dimensions - 12 X 11Level - UpperArea - 132
Den 
Dimensions - 13 X 11Level - MainArea - 143
Family Room 
Great Room 
Dimensions - 20 X 16Level - MainArea - 320
Kitchen 
Dimensions - 14 X 12Level - MainArea - 168
Living Room 
Dimensions - 20 X 16Level - MainArea - 320
Loft 
Dimensions - 11 X 13Level - UpperArea - 143
PrimaryBedroom 
Dimensions - 16 X 14Level - UpperArea - 224
Save
Ask
Tour
Hide
Share
Exterior Features
Construction Details 
Block
Fencing 
Fenced
Patio And Porch 
CoveredPatioPorch
Pool Features 
Association
Roof 
Barrel
View 
GardenLake
Waterview 
GardenLake
Community Features
Association Amenities 
PoolBasketball CourtCabanaClubhouseFitness CenterMaintenance GroundsGatedManagementMaintenancePicnic AreaPlaygroundRecreation FacilitiesSpa/Hot TubSecurityTennis Court(s)
Association Fee 
$468.0
Association Fee Frequency 
Monthly
Community Features 
Gated
MLS Area 
4740
Financing Terms Available 
CashConventionalFHA1031 Exchange
Schools
School District
Unknown
Elementary School
Sunrise Park
Middle School
Eagles Landing
High School
Olympic Heights
Listing courtesy of Seawinds Realty


All listings featuring the BMLS logo are provided by BeachesMLS, Inc. This information is not verified for authenticity or accuracy and is not guaranteed. Copyright © 2026 BeachesMLS, Inc. (a Flex MLS feed)
Last checked: 2026-10-15 06:07 PM UTC

Neighborhood & Commute
Source: Walkscore
Disclosure: Community information and market data powered by Constellation Data Labs. Information is deemed reliable but not guaranteed.
Save
Ask
Tour
Hide
Share
Scroll to Top