Save
Ask
Tour
Hide
Share
$489,000
New Listing

8547 VIA SERENA 8547
Boca Raton, FL 33433

For Sale|Single Family Residence|Active
2
Beds
2
Total Baths
2
Full Baths
1,588
SqFt
$308
/SqFt
1999
Built
Subdivision:
MIZNER POINTE
County:
Palm Beach

Due to the health concerns created by Coronavirus we are offering personal 1-1 online video walkthough tours where possible.
8547 VIA SERENA 85478547 VIA SERENA 85478547 VIA SERENA 85478547 VIA SERENA 8547
Save
Ask
Tour
Hide
Share

Mortgage Calculator

Monthly Payment (Est.)

Enter an interest rate to see your estimated monthly payment.
Calculator powered by Showcase IDX, a Constellation1 Company. Copyright ©2026 Information is deemed reliable but not guaranteed.

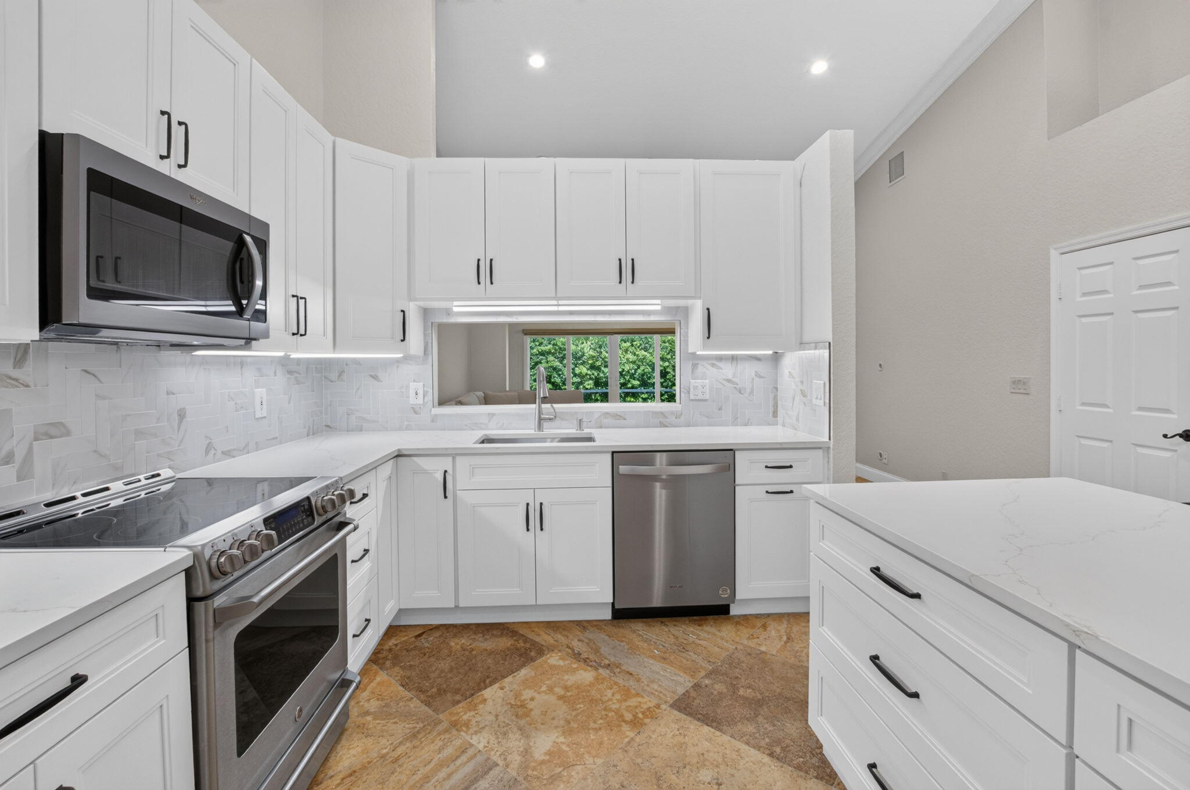
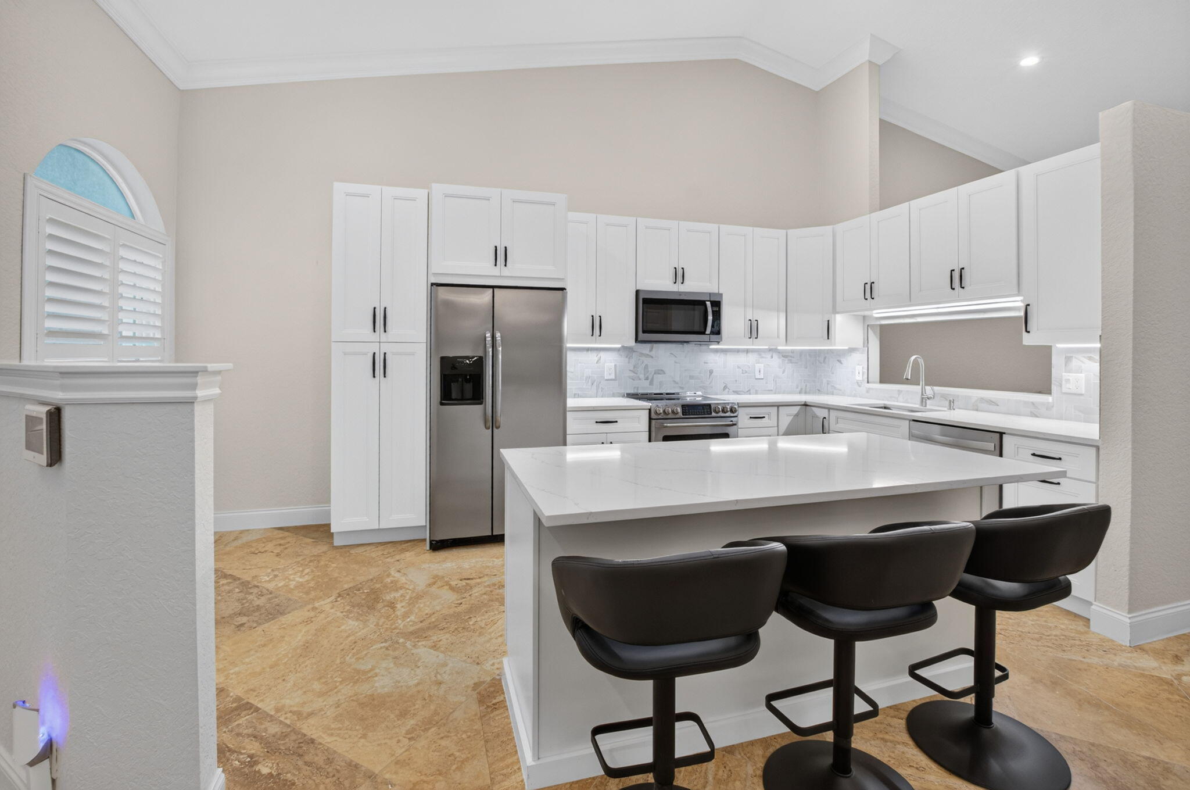
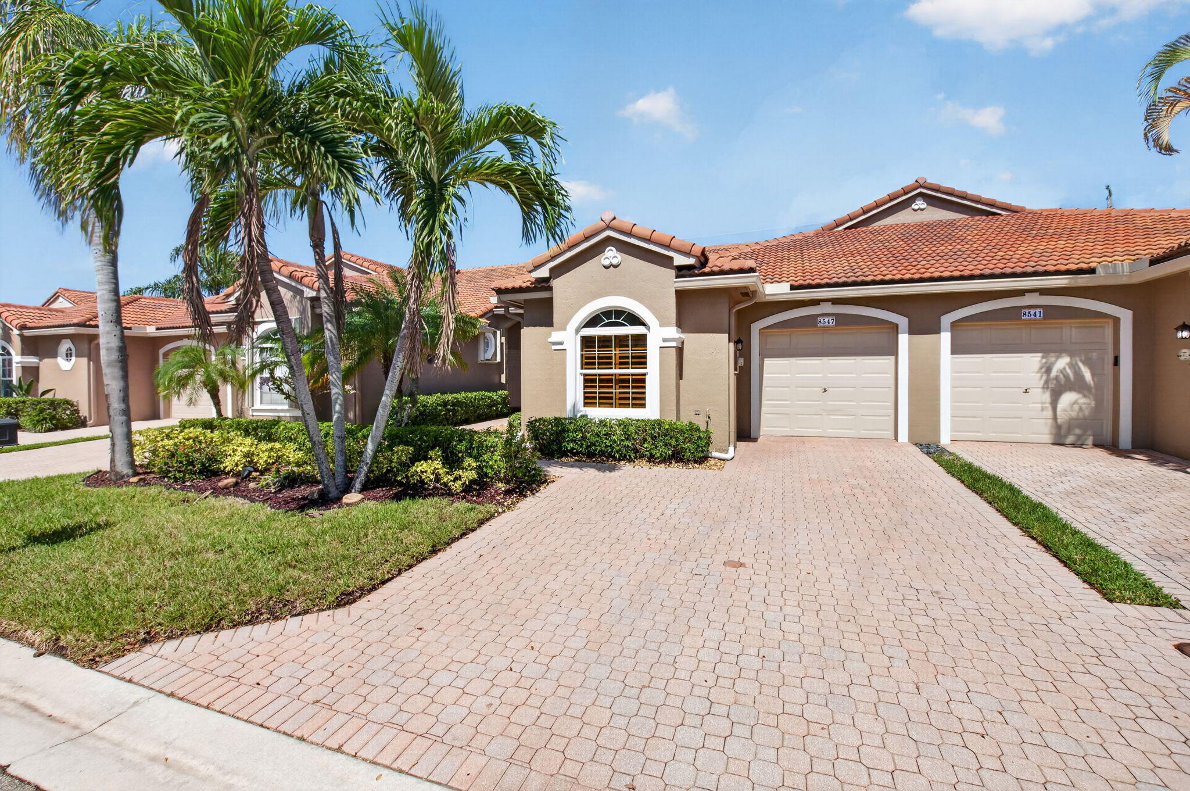
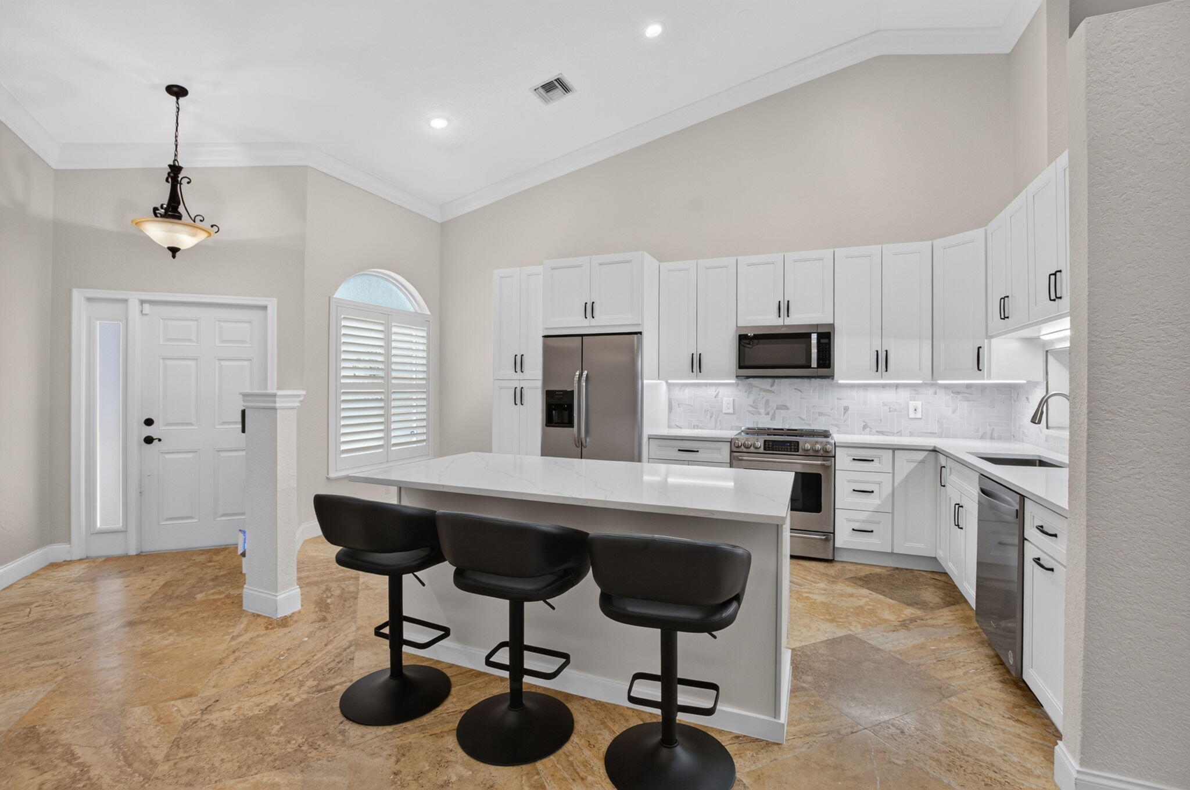
You will be in awe from the moment you enter this beautifully expanded 2BR/2BA villa with a 1-car garage, located in the man-gated community of Mizner Pointe in central Boca Raton! The stunning and newly renovated chef's kitchen features custom soft-close cabinetry, elegant quartz countertops, and stainless steel appliances. Soaring vaulted ceilings enhance the home while impact windows and doors provide added peace of mind. The spacious living area offers room for a home office. The roof was replaced in 2022 and the AC in 2025. The double-wide driveway provides for additional parking. Community amenities include a resort-style pool, clubhouse, tennis courts, fitness center, billiard room and playground. Experience comfort, style, and resort-style living in a desirable Boca Raton location!

Save
Ask
Tour
Hide
Share
Listing Snapshot
Price 
$489,000
Days On Site 
0 Days
Bedrooms 
2
Inside Area (SqFt) 
1,588 sqft
Total Baths 
2
Full Baths 
2
Partial Baths 
N/A
Lot Size 
N/A
Year Built 
1999
MLS® Number 
B26088551
Status 
Active
Property Tax 
$3,497.43
HOA/Condo/Coop Fees 
$595 monthly
Sq Ft Source 
Public Records
Friends & Family
Recent Activity
10 hours agoListing updated with changes from the MLS®
10 hours agoListing first seen on site
General Features
Attached Garage 
Yes
Direction Faces 
South
Garage 
Yes
Garage Spaces 
1
Levels 
One
Number Of Stories 
1
Parking 
AttachedDrivewayGarage
Parking Spaces 
1
Pets 
Breed RestrictionsYes
Property Sub Type 
Single Family Residence
Security 
Gated Community
Sewer 
Public Sewer
Special Circumstances 
Standard
SqFt Total 
1873
Utilities 
Cable AvailableElectricity Available
Water Source 
Public
Zoning 
PUD
Interior Features
Appliances 
DryerDishwasherElectric RangeDisposalRefrigeratorWasher
Cooling 
Central AirCeiling Fan(s)
Flooring 
LaminateTile
Furnished 
Unfurnished
Heating 
CentralElectric
Interior 
Cathedral Ceiling(s)Kitchen IslandPantrySoaking TubVaulted Ceiling(s)Walk-In Closet(s)
Laundry Features 
Laundry Room
Main Level Bedrooms 
2
Bedroom 2 
Dimensions - 13 X 11Level - FirstArea - 143
Dining Room 
Dimensions - 11.6 X 8Level - FirstArea - 92
Kitchen 
Dimensions - 18 X 9.6Level - FirstArea - 172
Living Room 
Dimensions - 16 X 15.9Level - FirstArea - 254
Other 
Dimensions - 13.6 X 5Area - 68Description - Covered and screened patio.
PrimaryBedroom 
Dimensions - 16 X 12.8Level - FirstArea - 204
Save
Ask
Tour
Hide
Share
Exterior Features
Construction Details 
Block
Patio And Porch 
CoveredPatioScreened
Pool Features 
Association
Roof 
Barrel
View 
Garden
Waterview 
Garden
Community Features
Association Amenities 
PoolBilliard RoomClubhouseFitness CenterPlaygroundTennis Court(s)
Association Fee 
$595.0
Association Fee Frequency 
Monthly
Community Features 
Gated
MLS Area 
4770
Financing Terms Available 
CashConventional
Schools
School District
Unknown
Elementary School
Del Prado
Middle School
Omni
High School
Olympic Heights
Listing courtesy of Siemens Group Realty Corp.


All listings featuring the BMLS logo are provided by BeachesMLS, Inc. This information is not verified for authenticity or accuracy and is not guaranteed. Copyright © 2026 BeachesMLS, Inc. (a Flex MLS feed)
Last checked: 2026-10-15 06:43 PM UTC

Neighborhood & Commute
Source: Walkscore
Disclosure: Community information and market data powered by Constellation Data Labs. Information is deemed reliable but not guaranteed.
Save
Ask
Tour
Hide
Share
Scroll to Top