
17226 79th Court NThe Acreage, FL 33470
Due to the health concerns created by Coronavirus we are offering personal 1-1 online video walkthough tours where possible.
Mortgage Calculator
Monthly Payment (Est.)
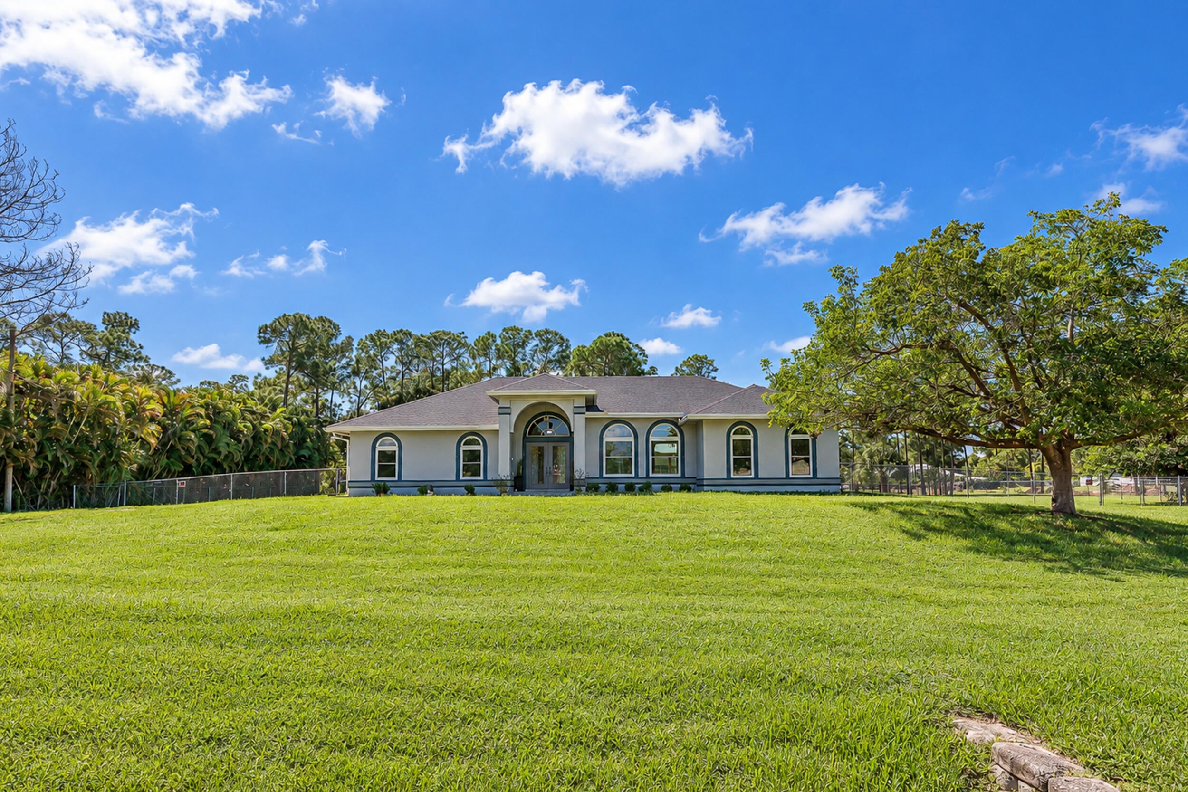
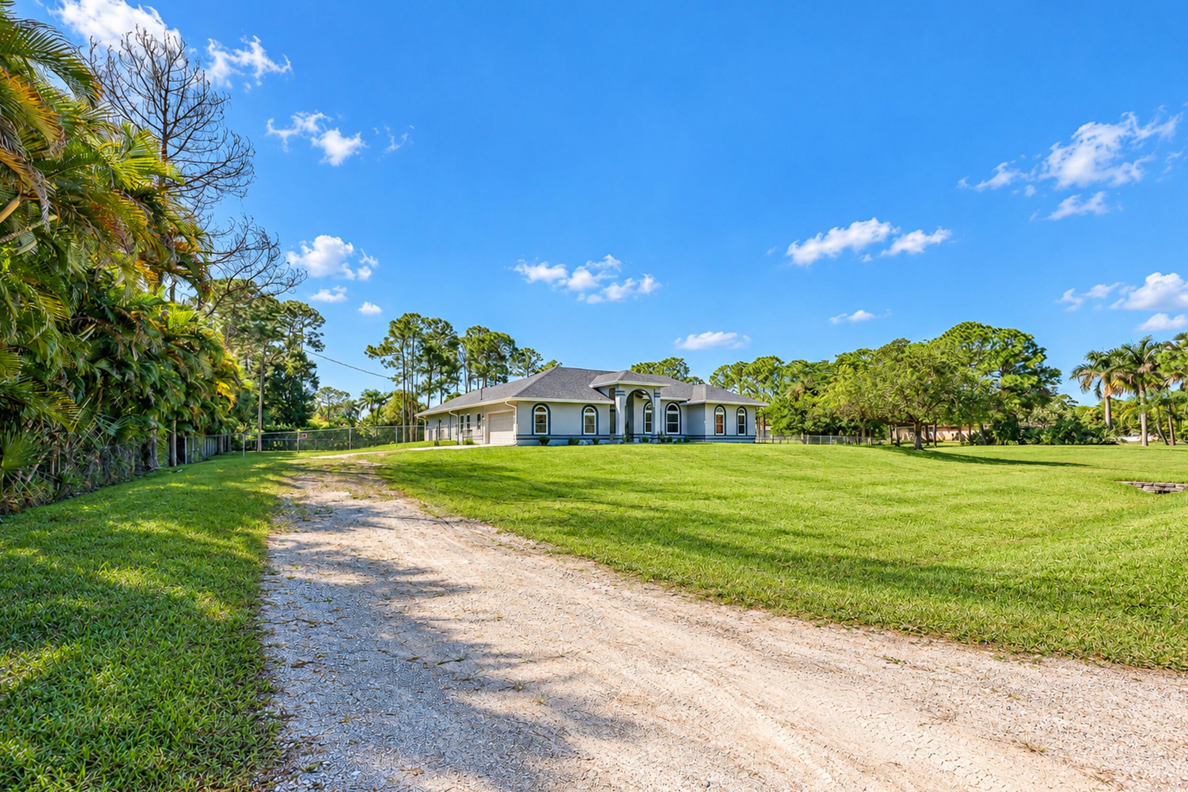
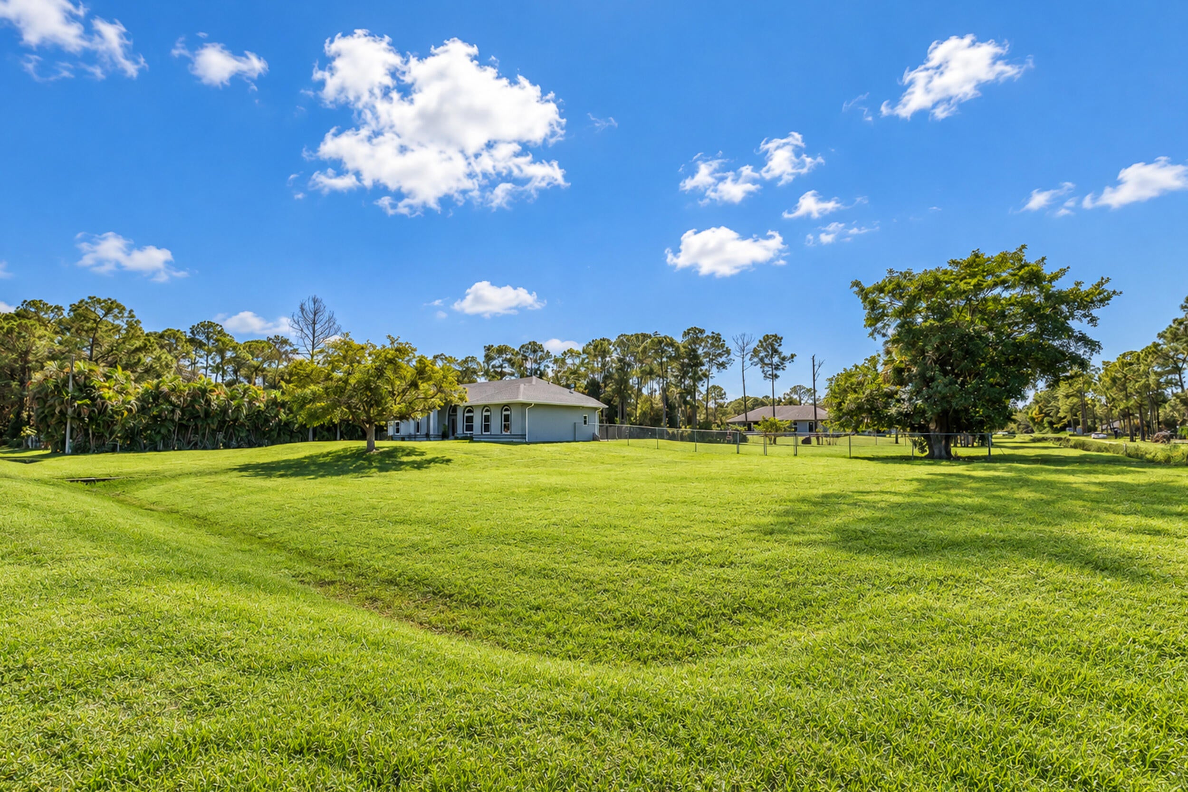
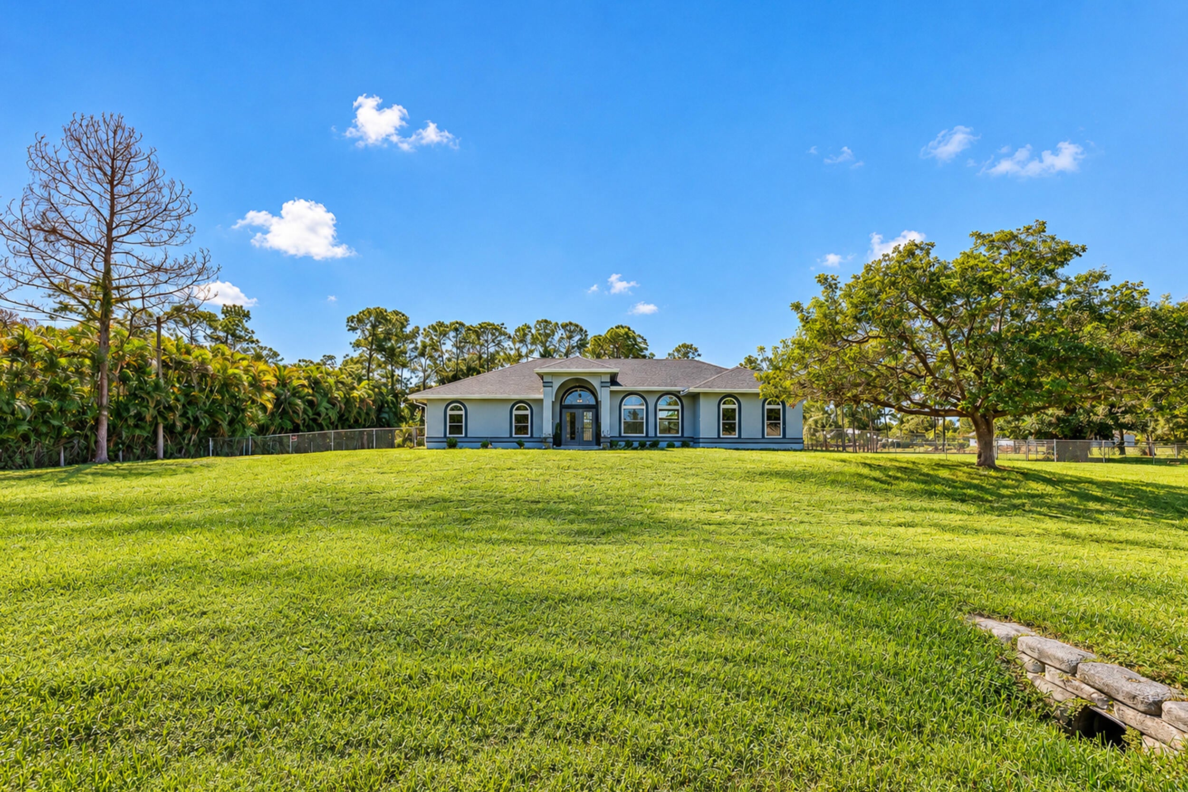
Enter an interest rate to see your estimated monthly payment.Enjoy 1.33 acres, a private pool, and a park directly across the street! This spacious home offers vaulted ceilings, arched windows, separate living and dining areas, and a converted in-law suite with an adjoining sitting area. The kitchen, updated in 2021, features quartz countertops, white cabinetry with soft close, stainless steel appliances, and breakfast-bar seating. Retreat to the primary suite with wood-look tile, separate vanities, a soaking tub, and a separate shower. Outside, an expansive yard, mature trees, mango tree, and pool patio create an inviting setting. Highlights include a NEW roof (Feb. 2026), impact windows and sliding door (2018) and a 2-car garage. Enjoy playground, tennis, and basketball amenities just across the road! Discover a property that brings together generous indoor space, outdoor enjoyment, and a standout location! Situated on 1.33 acres with a park directly across the street, this pool home offers an expansive setting with mature trees, a mango tree, and room to enjoy the outdoors. The nearby playground, tennis courts, and basketball courts add to the appeal, placing recreation just across the road. Inside, vaulted ceilings and arched windows create a bright, welcoming atmosphere. Separate living and dining areas provide flexibility for entertaining, everyday living, or creating a dedicated workspace. The kitchen was updated in 2021 and features quartz countertops, white cabinetry, stainless steel appliances, and generous breakfast-bar seating. An adjoining breakfast nook beside the sliding door offers an additional casual dining space. The primary bedroom features wood-look tile flooring that continues into the primary bathroom, where separate vanities, a soaking tub, and a separate shower create a comfortable retreat. Tile flooring extends throughout the main living areas, with carpet in two bedrooms and floating wood flooring in two additional rooms. A converted in-law suite includes a bedroom and an adjoining sitting area connected by an archway, providing extra space for extended stays or a private retreat within the home. This flexible layout is a distinctive feature for buyers seeking additional living space. Outside, the private pool and surrounding patio offer an inviting place to relax and entertain. The pool was installed in 2005, with an aluminum fence around the pool installed in March 2014, along with chain-link fencing installed in 2005. The expansive grounds and established landscaping complement the home's spacious setting, while a two-car garage adds everyday convenience. Notable improvements include a dimensional-shingle roof installed in February 2026, impact-resistant windows and a sliding door installed in 2018, and a full set of hurricane panels. Additional highlights include an Aqua Soft water conditioning system installed in August 2020, a water heater from 2017, an HVAC system approximately 10 years old, and stainless steel kitchen appliances approximately 5-8 years old. With 1.33 acres, a private pool, a versatile in-law suite layout, and a park across the street, this property offers a compelling combination of space, comfort, and recreation.
| 9 hours ago | Listing updated with changes from the MLS® | |
| 9 hours ago | Listing first seen on site |

All listings featuring the BMLS logo are provided by BeachesMLS, Inc. This information is not verified for authenticity or accuracy and is not guaranteed. Copyright © 2026 BeachesMLS, Inc. (a Flex MLS feed)
Last checked: 2026-10-15 05:22 PM UTC

Did you know? You can invite friends and family to your search. They can join your search, rate and discuss listings with you.