Save
Ask
Tour
Hide
Share
$975,000
2 Days On Site

10785 Grey Heron Court
Port St Lucie, FL 34986

For Sale|Single Family Residence|Active Under Contract
3
Beds
4
Total Baths
3
Full Baths
1
Partial Bath
3,079
SqFt
$317
/SqFt
1990
Built
Subdivision:
PGA VILLAGE (RESERVE PLANTATION)
County:
St Lucie

Due to the health concerns created by Coronavirus we are offering personal 1-1 online video walkthough tours where possible.
10785 Grey Heron Court10785 Grey Heron Court10785 Grey Heron Court10785 Grey Heron Court
Save
Ask
Tour
Hide
Share

Mortgage Calculator

Monthly Payment (Est.)

Enter an interest rate to see your estimated monthly payment.
Calculator powered by Showcase IDX, a Constellation1 Company. Copyright ©2026 Information is deemed reliable but not guaranteed.

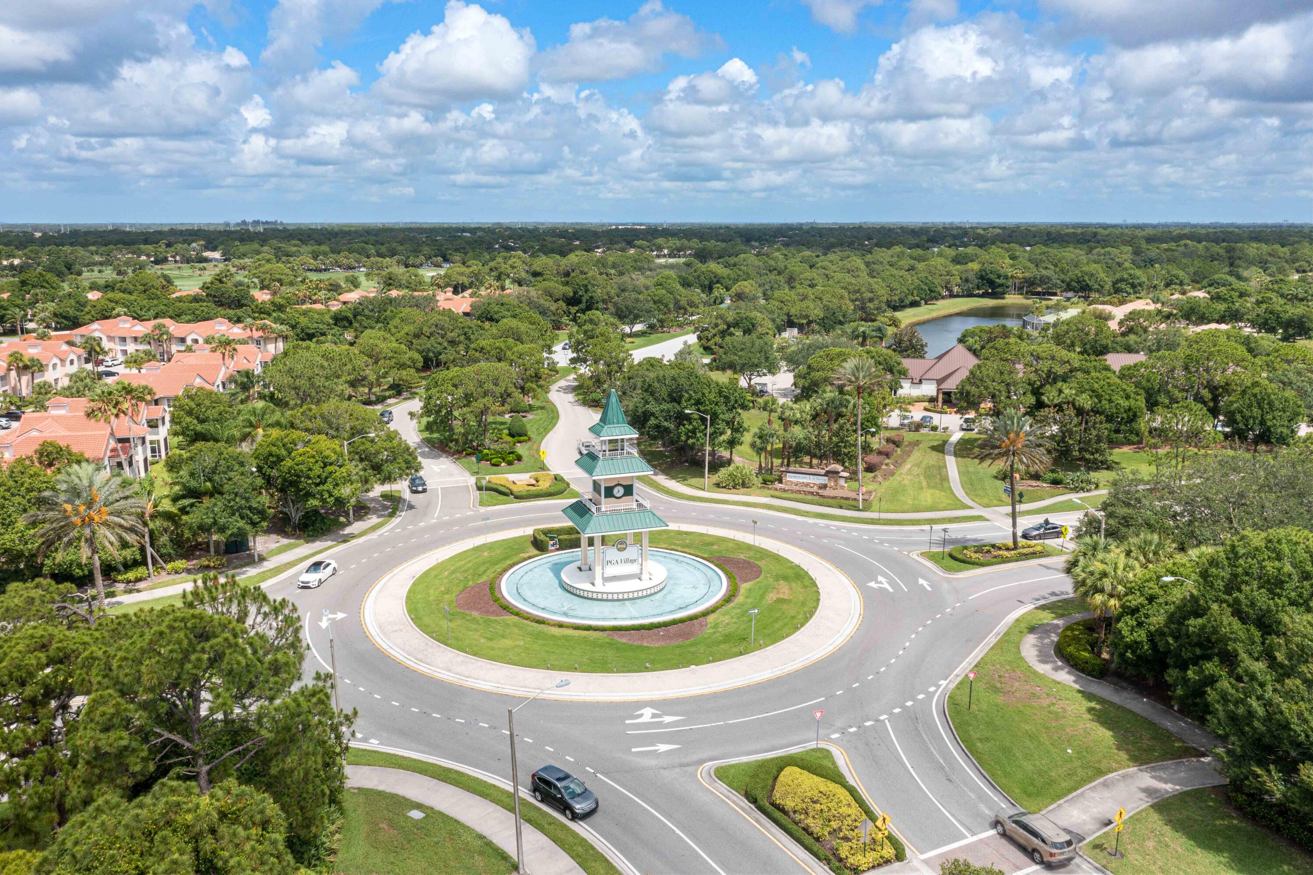
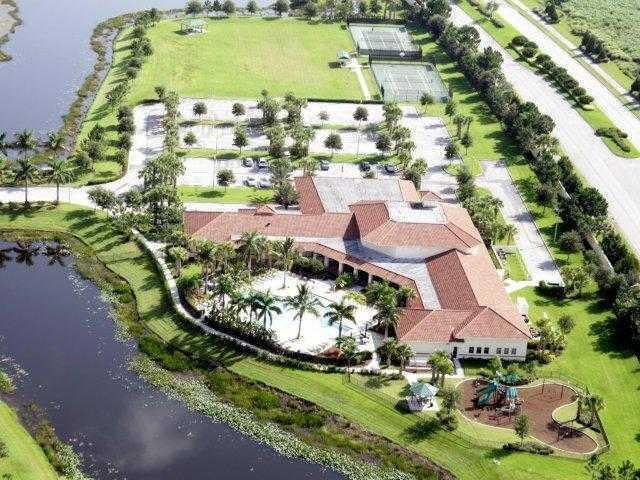
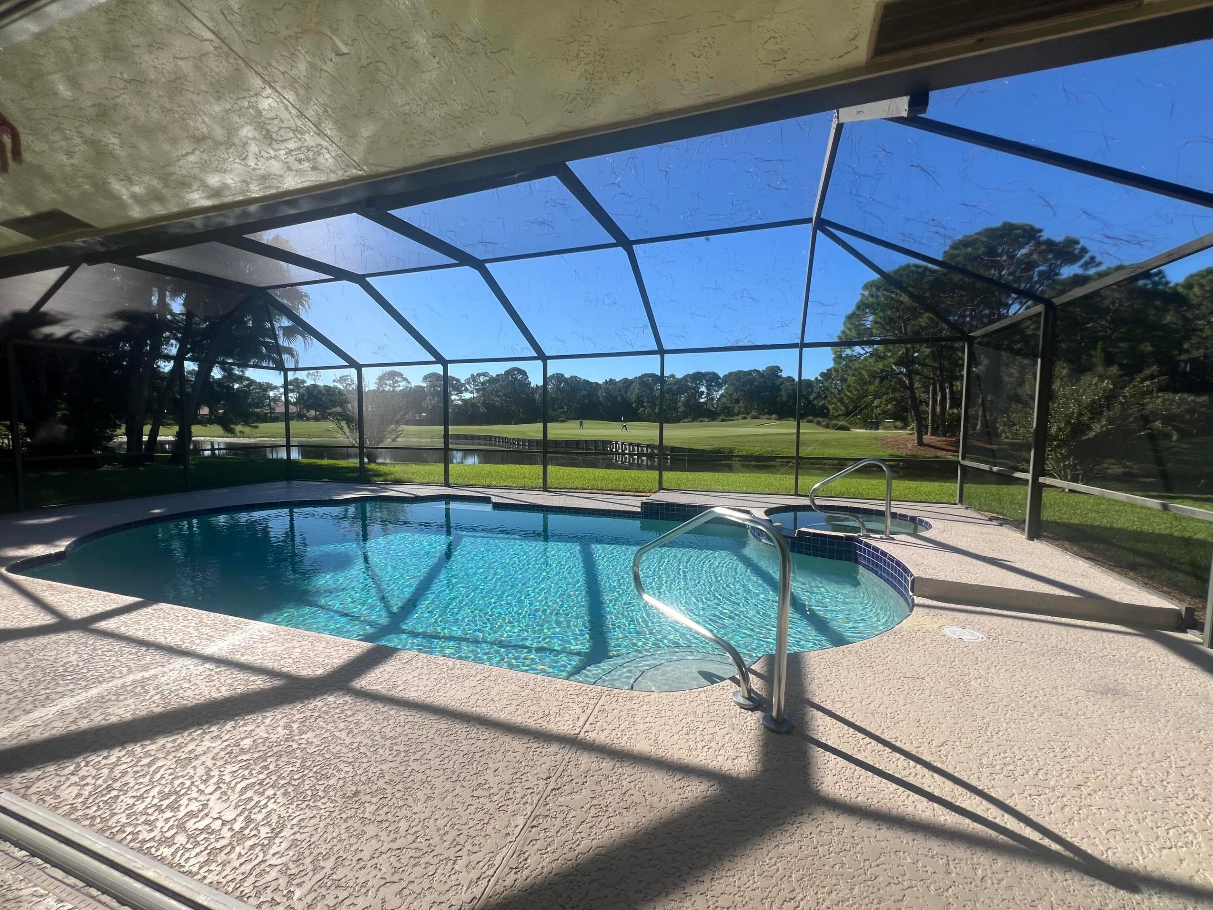
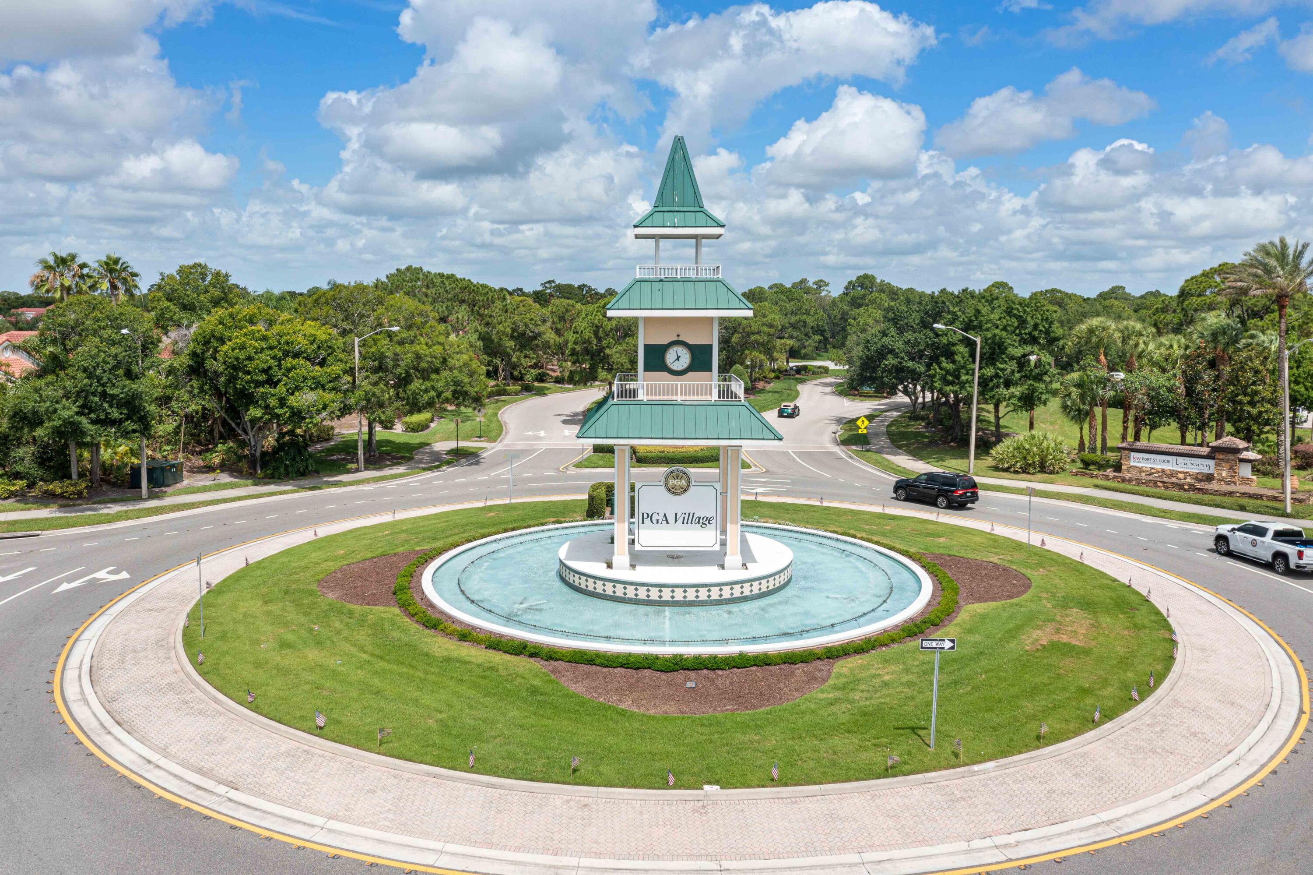
Absolutely Stunning Pool home w/ GOLF AND LAKE Views on the Ryder Golf Course at PGA Village. Features CBS Construction, Circular Driveway, 3 Bedrooms, 3.5 Baths, Den/office & 2.5 Car Garage. Grand entrance showing off the magnificent Views! Details include Volume Ceilings, natural lighting & oversized rooms. Beautiful Re-done kitchen includes large Island, pantry, stainless steel appliances, wall over, cooktop & hood. Exceptional family Room shows off a spectacular window & sliding glass door, fireplace & open to the kitchen. Split floor plan includes Bedrooms 2 & 3 with a Jack & Jill bathroom. Spacious Master Suite offers 2 walk in closets & grand Master Bath with large soaking tub, shower & dual sinks. Enjoy the outside area with screen enclosed pool/spa, summer kitchen & cabana bath. This home is one of a kind located in Reserve Plantation with low HOA Fee's. Fee's include manned gated security, cable, internet, common area & the Island Club which has something for everyone. Resort style pool, fitness center, ballroom, card rooms, craft room, billiard room & library. PGA BOASTS 3 Champion Golf course open to the public with memberships available plus The Legacy private Golf Course. Only minutes away from restaurants, shopping, schools, doctors, hospital & even home of the NY Mets Spring Training. Take the leap and check out what PGA Offers!

Save
Ask
Tour
Hide
Share
Listing Snapshot
Price 
$975,000
Days On Site 
2 Days
Bedrooms 
3
Inside Area (SqFt) 
3,079 sqft
Total Baths 
4
Full Baths 
3
Partial Baths 
1
Lot Size 
1.16 Acres
Year Built 
1990
MLS® Number 
B26088538
Status 
Active Under Contract
Property Tax 
$7,829.12
HOA/Condo/Coop Fees 
$321.42 monthly
Sq Ft Source 
Public Records
Friends & Family
Recent Activity
19 hours agoStatus changed to Active Under Contract
19 hours agoListing updated with changes from the MLS®
2 days agoListing first seen on site
General Features
Acres 
1.16
Attached Garage 
Yes
Direction Faces 
Northeast
Foundation 
Slab
Garage 
Yes
Garage Spaces 
2.5
Levels 
One
Number Of Stories 
1
Parking 
AttachedCircular DrivewayConcreteDrivewayGarage
Parking Spaces 
8
Pets 
Number LimitYes
Property Sub Type 
Single Family Residence
Security 
Security SystemGated CommunitySmoke Detector(s)Security Guard
Sewer 
Septic Tank
Special Circumstances 
Standard
SqFt Total 
4368
Style 
Traditional
Utilities 
Cable AvailableElectricity ConnectedWater Connected
Water Source 
Public
Zoning 
Residential
Interior Features
Appliances 
CooktopDryerDishwasherMicrowaveOvenRefrigeratorWasher
Cooling 
Central AirCeiling Fan(s)Electric
Fireplace 
Yes
Fireplace Features 
Wood Burning
Flooring 
TileVinyl
Furnished 
Unfurnished
Heating 
CentralElectric
Interior 
Breakfast BarEntrance FoyerEat-in KitchenHigh CeilingsKitchen IslandPantrySoaking TubWalk-In Closet(s)
Laundry Features 
Laundry RoomSink
Main Level Bedrooms 
3
Spa 
Yes
Window Features 
DrapesPlantation ShuttersShutters
Bedroom 2 
Dimensions - 12 X 12Area - 144
Bedroom 3 
Dimensions - 12 X 13Area - 156
Den 
Dimensions - 10 X 12Area - 120
Family Room 
Dimensions - 18 X 17Area - 306Description - With Fireplace & Fabulous Lake & Golf View
Kitchen 
Dimensions - 17 X 16Level - MainArea - 272Description - Beautiful Re-done Kitchen
Laundry 
Dimensions - 11 X 9Area - 99
Living Room 
Dimensions - 18 X 17Level - MainArea - 306
PrimaryBedroom 
Dimensions - 20 X 15Level - MainArea - 300Description - Spacious Master Suite
Save
Ask
Tour
Hide
Share
Exterior Features
Construction Details 
Block
Exterior 
Outdoor Kitchen
Lot Features 
Irregular LotOn Golf CourseWaterfront
Other Structures 
Outdoor Kitchen
Patio And Porch 
CoveredPatioScreened
Pool Features 
Screen EnclosurePool/Spa ComboAssociationHeatedPrivate
Private Pool 
Yes
Roof 
Tile
Spa 
Yes
Spa Features 
In Ground
View 
Golf CourseLakeWater
Waterfront 
Yes
Waterfront Features 
Lake Front
Waterview 
Golf CourseLakeWater
Windows/Doors 
DrapesPlantation ShuttersShutters
Community Features
Association Amenities 
PoolBasketball CourtBilliard RoomClubhouseFitness CenterGolf CourseGatedPlaygroundSecurityTennis Court(s)
Association Fee 
$964.25
Association Fee Frequency 
Quarterly
Community Features 
GatedStreet Lights
MLS Area 
7600
Financing Terms Available 
CashConventional
Roads 
Paved
Listing courtesy of Keller Williams Realty of PSL


All listings featuring the BMLS logo are provided by BeachesMLS, Inc. This information is not verified for authenticity or accuracy and is not guaranteed. Copyright © 2026 BeachesMLS, Inc. (a Flex MLS feed)
Last checked: 2026-10-16 02:38 AM UTC

Neighborhood & Commute
Source: Walkscore
Disclosure: Community information and market data powered by Constellation Data Labs. Information is deemed reliable but not guaranteed.
Save
Ask
Tour
Hide
Share
Scroll to Top