Save
Ask
Tour
Hide
Share
$1,950,000
New Listing

Jupiter By The Sea
1660 S HIGHWAY A1A 151
Jupiter, FL 33477

Condominium|Coming Soon
2
Beds
2
Total Baths
2
Full Baths
2,200
SqFt
$886
/SqFt
1995
Built
Subdivision:
JUPITER BY THE SEA CONDO
County:
Palm Beach

Due to the health concerns created by Coronavirus we are offering personal 1-1 online video walkthough tours where possible.
1660 S HIGHWAY A1A 1511660 S HIGHWAY A1A 1511660 S HIGHWAY A1A 1511660 S HIGHWAY A1A 151
Save
Ask
Tour
Hide
Share

Mortgage Calculator

Monthly Payment (Est.)

Enter an interest rate to see your estimated monthly payment.
Calculator powered by Showcase IDX, a Constellation1 Company. Copyright ©2026 Information is deemed reliable but not guaranteed.

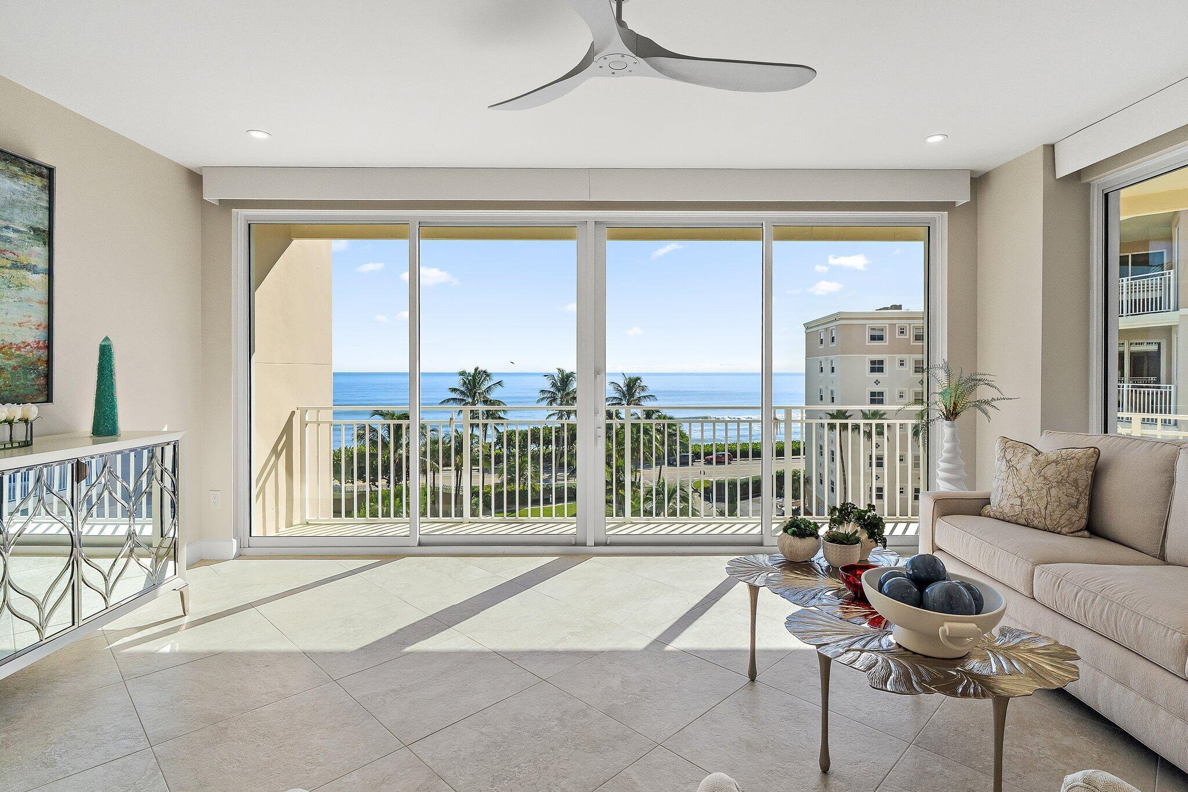
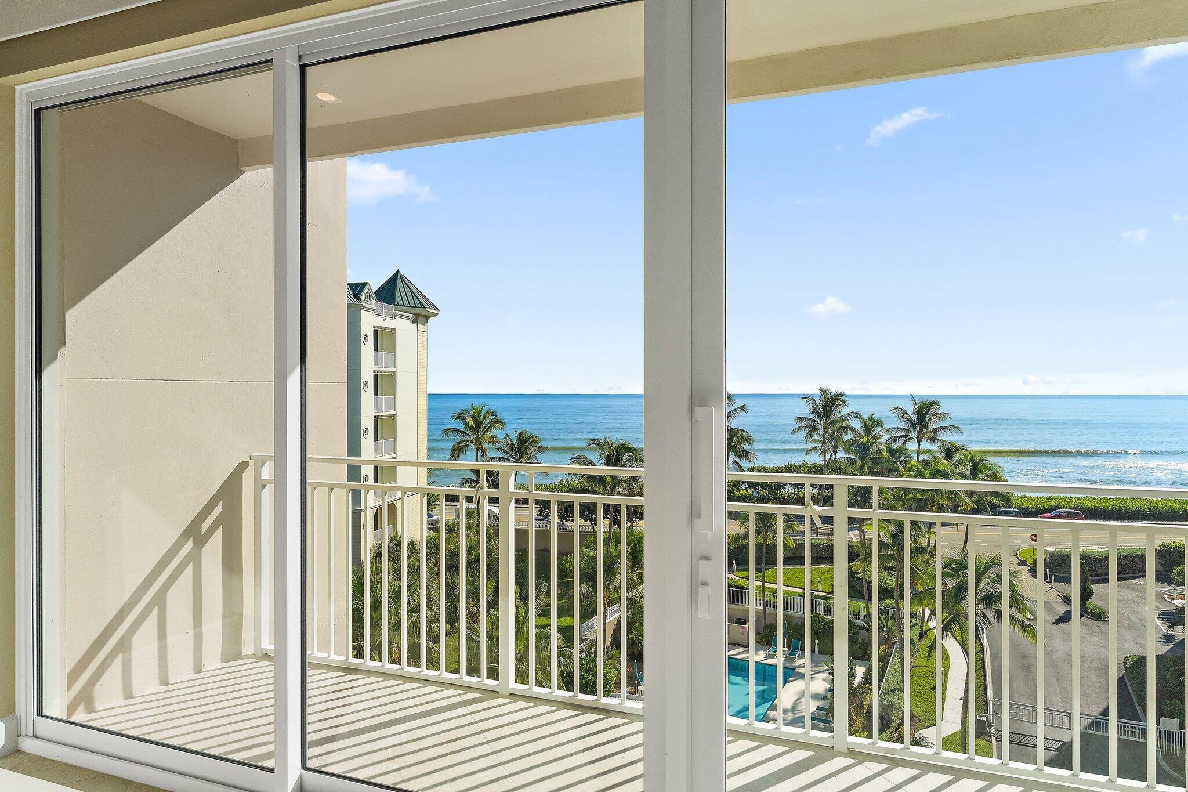
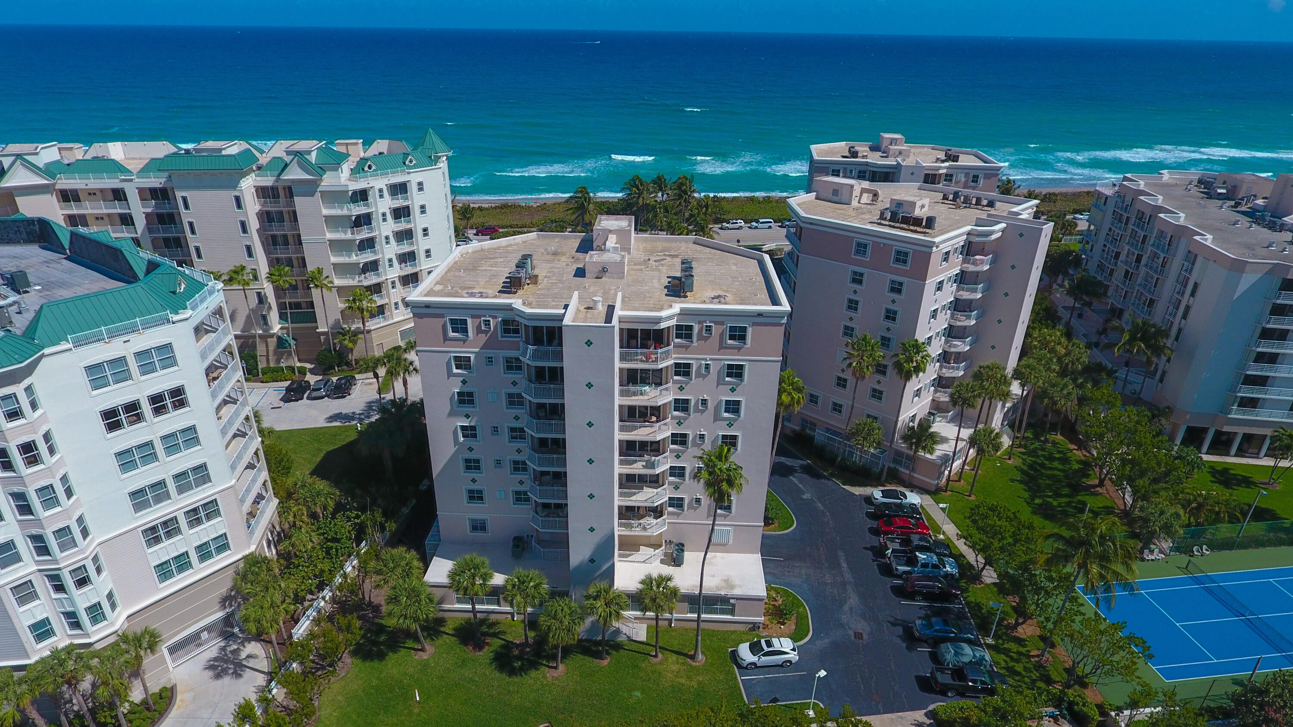
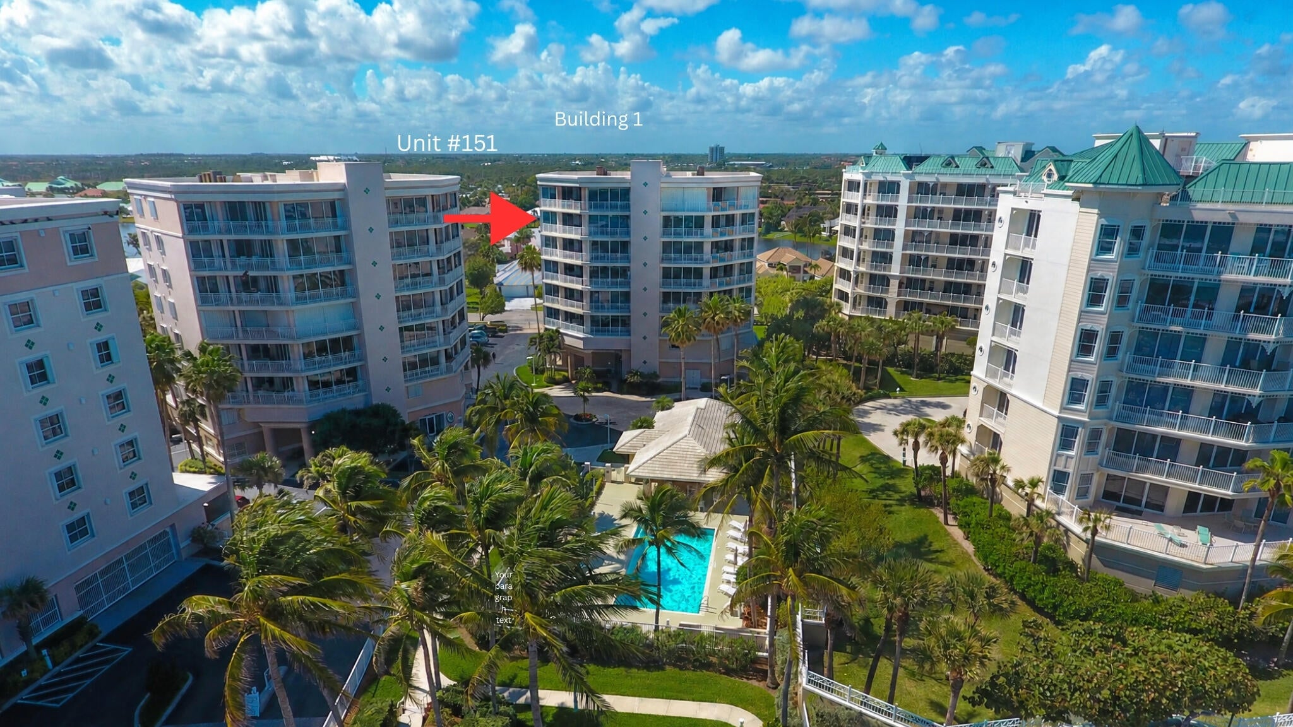
Experience the best of oceanfront living in this professionally renovated, fully furnished 5th-floor condo. Located in an exclusive boutique building with only two units per floor, this residence offers the privacy of a single-family home with 2,200 square feet of living space. Key features include floor-to-ceiling impact sliders, an open floor plan with stunning ocean views from nearly every room, and two expansive balconies perfect for enjoying both sunrise and sunset. Residents benefit from a semi-private elevator, under-building garage parking, and resort-style amenities, including a pool, BBQ area, clubhouse, fitness center, and tennis/pickleball courts. Perfectly situated near Jupiter's premier shopping, dining, and entertainment, this move-in-ready condo offer a rare opportunity to own a piece of paradise on the beach in Jupiter. The 2bd /2ba condo features a den which can be converted to a third bedroom.

Save
Ask
Tour
Hide
Share
Listing Snapshot
Price 
$1,950,000
Days On Site 
0 Days
Bedrooms 
2
Inside Area (SqFt) 
2,200 sqft
Total Baths 
2
Full Baths 
2
Partial Baths 
N/A
Lot Size 
N/A
Year Built 
1995
MLS® Number 
B26088535
Status 
Coming Soon
Property Tax 
$11,562.45
HOA/Condo/Coop Fees 
$1,950 monthly
Sq Ft Source 
Public Records
Friends & Family
Recent Activity
10 hours agoListing updated with changes from the MLS®
10 hours agoListing first seen on site
General Features
Attached Garage 
Yes
Direction Faces 
East
Garage 
Yes
Garage Spaces 
1
Land Lease 
No
Levels 
One
Number Of Stories 
6
Parking 
AttachedGarage
Parking Spaces 
1
Pets 
Number LimitSize LimitYes
Property Sub Type 
Condominium
Security 
Building SecuritySecurity GateSecured Garage/ParkingGated CommunityKey Card Entry
Sewer 
Public Sewer
Special Circumstances 
Standard
SqFt Total 
2200
Utilities 
Cable AvailableSewer AvailableWater Available
Water Source 
Public
Zoning 
R3 (city)
Interior Features
Appliances 
DryerDishwasherElectric RangeElectric Water HeaterDisposalIce MakerMicrowaveOvenRefrigeratorWater HeaterWasher
Cooling 
Ceiling Fan(s)
Flooring 
Ceramic Tile
Furnished 
Furnished
Heating 
CentralElectric
Interior 
Entrance FoyerSoaking TubWalk-In Closet(s)
Laundry Features 
Laundry RoomSink
Main Level Bedrooms 
2
Window Features 
Storm Window(s)
Bedroom 2 
Dimensions - 12 X 12Area - 144
Kitchen 
Dimensions - 18 X 14Area - 252
Living Room 
Dimensions - 17 X 13Area - 221
PrimaryBedroom 
Dimensions - 17 X 13Area - 221
Save
Ask
Tour
Hide
Share
Exterior Features
Construction Details 
Block
Lot Features 
Waterfront
Pool Features 
Heated
Roof 
Rolled/Hot Mop
View 
LakeOceanWater
Waterfront 
Yes
Waterfront Features 
Ocean Front
Waterview 
LakeOceanWater
Windows/Doors 
Storm Window(s)
Community Features
Association Amenities 
Beach RightsBeach AccessClubhouseFitness CenterGatedPoolTennis Court(s)
Association Fee 
$5850.0
Association Fee Frequency 
Quarterly
Community Features 
Gated
MLS Area 
5080
Financing Terms Available 
CashConventional
Schools
School District
Unknown
Elementary School
Jupiter
Middle School
Jupiter
High School
Jupiter
Listing courtesy of Blue Ocean Realty LLC


All listings featuring the BMLS logo are provided by BeachesMLS, Inc. This information is not verified for authenticity or accuracy and is not guaranteed. Copyright © 2026 BeachesMLS, Inc. (a Flex MLS feed)
Last checked: 2026-10-15 06:07 PM UTC

Neighborhood & Commute
Source: Walkscore
Disclosure: Community information and market data powered by Constellation Data Labs. Information is deemed reliable but not guaranteed.
Save
Ask
Tour
Hide
Share
Scroll to Top