Save
Ask
Tour
Hide
Share
$1,999,000
1 Day On Site

16388 Pantheon Pass
Delray Beach, FL 33446

For Sale|Single Family Residence|Active
5
Beds
5
Total Baths
5
Full Baths
3,593
SqFt
$556
/SqFt
2017
Built
Subdivision:
Seven Bridges
County:
Palm Beach

Due to the health concerns created by Coronavirus we are offering personal 1-1 online video walkthough tours where possible.
16388 Pantheon Pass16388 Pantheon Pass16388 Pantheon Pass16388 Pantheon Pass
Save
Ask
Tour
Hide
Share

Mortgage Calculator

Monthly Payment (Est.)

Enter an interest rate to see your estimated monthly payment.
Calculator powered by Showcase IDX, a Constellation1 Company. Copyright ©2026 Information is deemed reliable but not guaranteed.

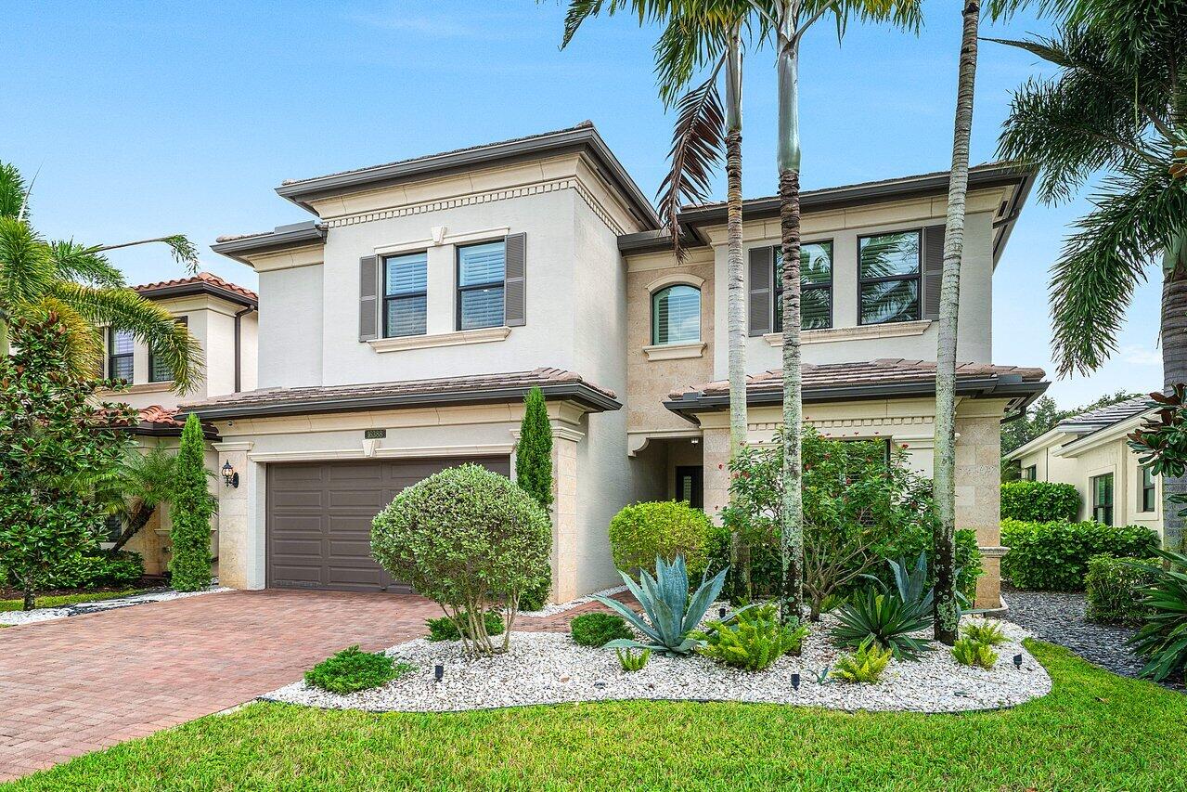
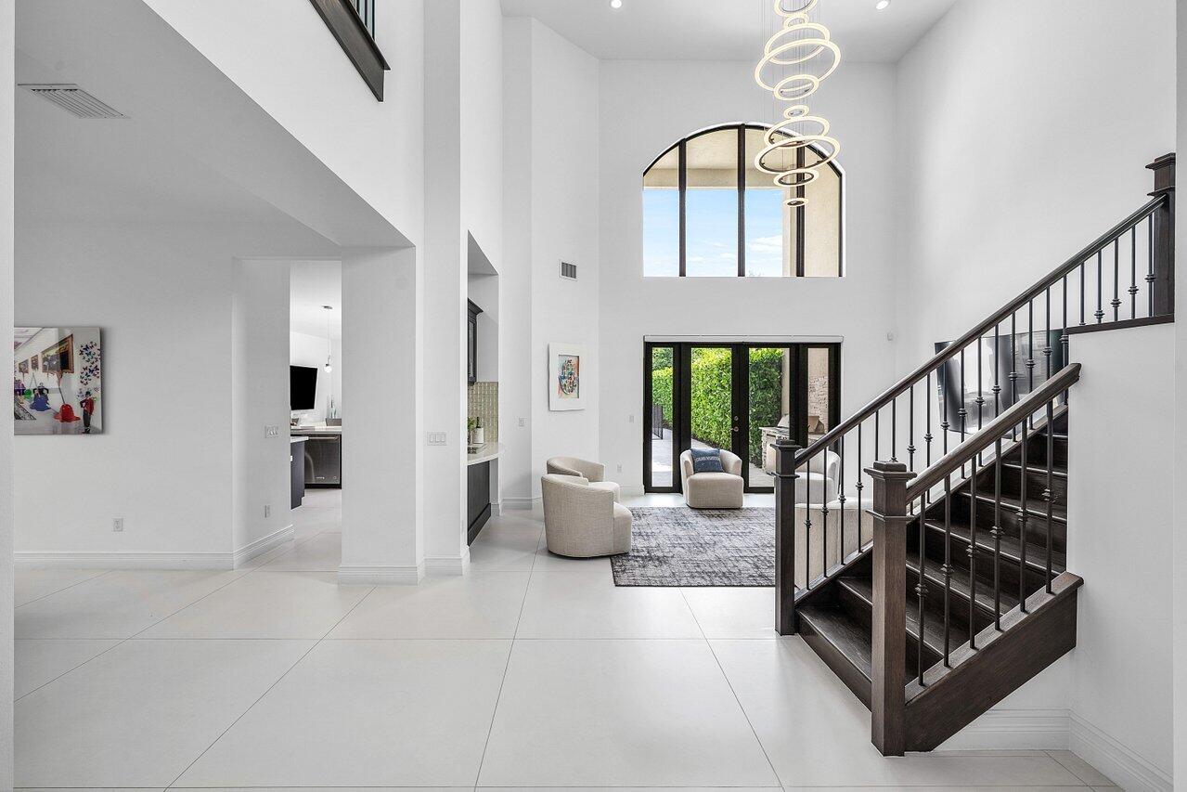
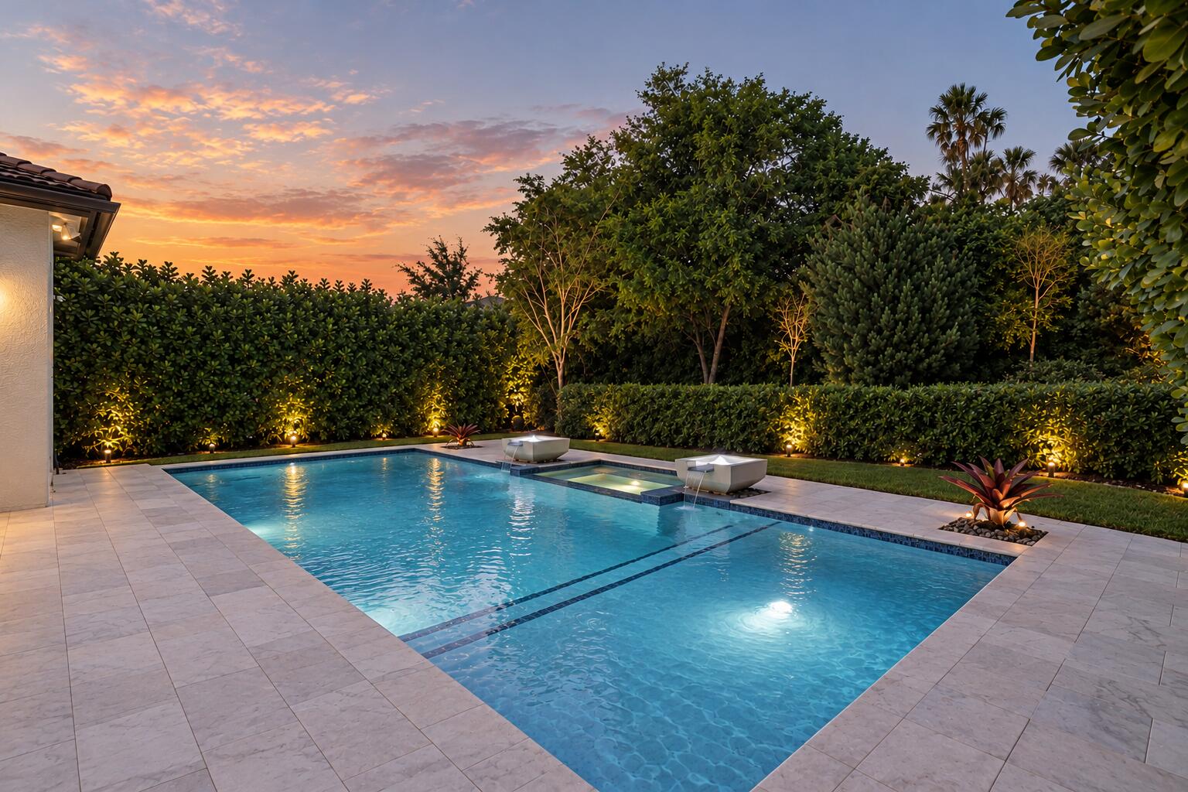
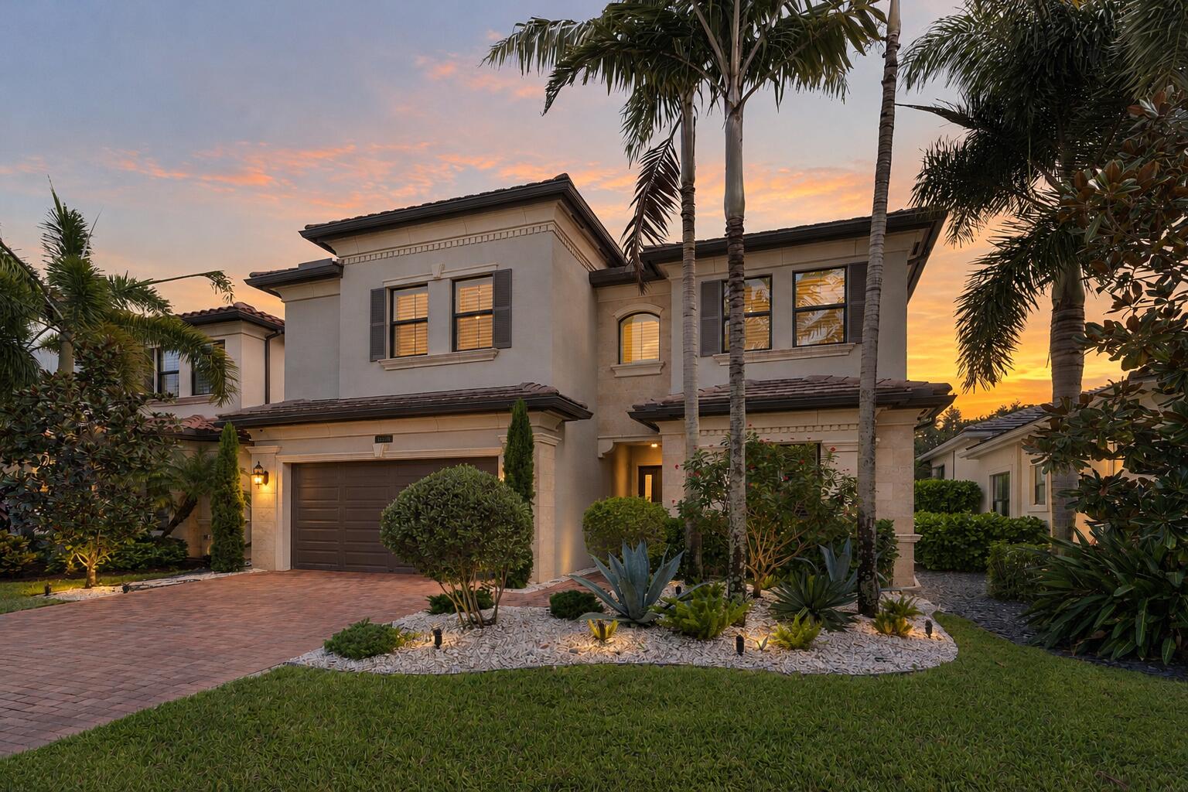
Nestled within one of South Florida's most coveted addresses, this beautifully updated 5-bedroom, 5-bath residence captures the very best of Florida living. An open floor plan unfolds beneath soaring ceilings, filling the home with natural light. Oversized Italian porcelain floors flow seamlessly throughout the nearly 3,600 sq ft showpiece, while a custom staircase finished in rich engineered wood adds warmth and timeless craftsmanship. The home is offered fully furnished with a curated collection of Restoration Hardware, Crate & Barrel, and Arhaus furnishings. Custom California Closets, motorized window treatments, and gorgeous designer lighting add the finishing touches that make this home truly special. The backyard is a true South Florida retreat, anchored by a heated saltwater pool and spa by acclaimed builder Van Kirk Pools. With a full summer kitchen, custom pavers, lush landscaping, 2026 premium turf, and custom landscape lighting, the backyard is built for unforgettable nights under the stars. Enjoy true move-in-ready peace of mind with two new Lennox high-efficiency HVAC systems (2025 and 2026), a whole-home water filtration system (2026), and full attic insulation with a cooling system (2025). With quality upgrades already in place and luxury furnishings included, this is a rare opportunity to instantly enjoy luxury living in one of Delray Beach's premier communities. Don't miss your chance to make it yours!

Save
Ask
Tour
Hide
Share
Listing Snapshot
Price 
$1,999,000
Days On Site 
1 Day
Bedrooms 
5
Inside Area (SqFt) 
3,593 sqft
Total Baths 
5
Full Baths 
5
Partial Baths 
N/A
Lot Size 
0.16 Acres
Year Built 
2017
MLS® Number 
B26088530
Status 
Active
Property Tax 
$19,412.53
HOA/Condo/Coop Fees 
$1,075 monthly
Sq Ft Source 
Appraiser
Friends & Family
Recent Activity
15 hours agoStatus changed to Active
15 hours agoListing updated with changes from the MLS®
yesterdayListing first seen on site
General Features
Acres 
0.16
Attached Garage 
Yes
Direction Faces 
West
Garage 
Yes
Garage Spaces 
2
Levels 
Two
Number Of Stories 
2
Parking 
AttachedGarage
Parking Spaces 
4
Pets 
Breed RestrictionsYes
Property Sub Type 
Single Family Residence
Security 
Gated with GuardGated CommunityKey Card EntrySmoke Detector(s)Security GuardSecurity Lights
Sewer 
Public Sewer
Special Circumstances 
Standard
SqFt Total 
4720
Utilities 
Cable AvailableNatural Gas AvailableWater Available
Water Source 
Public
Zoning 
AGR-PUD
Interior Features
Appliances 
CooktopDishwasherFreezerGas CooktopDisposalIce MakerMicrowaveOvenWater Purifier OwnedRefrigeratorTrash CompactorVented Exhaust FanWater PurifierWine Refrigerator
Cooling 
Central AirZoned
Flooring 
TileWood
Furnished 
Furnished
Heating 
CentralZoned
Interior 
Wet BarBreakfast BarBuilt-in FeaturesCathedral Ceiling(s)Entrance FoyerHigh CeilingsKitchen IslandSoaking TubVaulted Ceiling(s)Walk-In Closet(s)Bar
Laundry Features 
InsideLaundry RoomUpper Level
Main Level Bedrooms 
1
Spa 
Yes
Window Features 
BlindsPlantation Shutters
Bedroom 2 
Dimensions - 12 X 13Level - UpperArea - 156
Bedroom 3 
Dimensions - 14 X 12Level - UpperArea - 168
Bedroom 4 
Dimensions - 12 X 13Level - MainArea - 156
Dining Room 
Dimensions - 17 X 12Level - MainArea - 204
Family Room 
Dimensions - 17 X 19Level - MainArea - 323
Kitchen 
Dimensions - 13 X 14Level - MainArea - 182
Living Room 
Dimensions - 19 X 15Level - MainArea - 285
Loft 
Dimensions - 12 X 14Level - UpperArea - 168
PrimaryBedroom 
Dimensions - 17 X 17Level - UpperArea - 289
Save
Ask
Tour
Hide
Share
Exterior Features
Construction Details 
Block
Exterior 
Built-in BarbecueBarbecueLightingOutdoor Kitchen
Fencing 
Back YardFencedPrivacy
Other Structures 
Outdoor Kitchen
Patio And Porch 
Patio
Pool Features 
Salt WaterAssociationHeatedPrivate
Private Pool 
Yes
Roof 
Barrel
Spa 
Yes
Spa Features 
HeatedIn Ground
View 
Pool
Waterview 
Pool
Windows/Doors 
BlindsPlantation Shutters
Community Features
Accessibility Features 
Therapeutic Whirlpool
Association Amenities 
PoolBasketball CourtCabanaClubhouseFitness CenterMaintenance GroundsGatedPlaygroundParkingRecreation FacilitiesSaunaSpa/Hot TubSecurityTennis Court(s)
Association Fee 
$1075.0
Association Fee Frequency 
Monthly
Community Features 
GatedStreet Lights
MLS Area 
4740
Financing Terms Available 
CashConventional
Schools
School District
Unknown
Elementary School
Whispering Pines (Palm Beach)
Middle School
Eagles Landing
High School
Olympic Heights
Listing courtesy of Keller Williams Realty Boca Ra


All listings featuring the BMLS logo are provided by BeachesMLS, Inc. This information is not verified for authenticity or accuracy and is not guaranteed. Copyright © 2026 BeachesMLS, Inc. (a Flex MLS feed)
Last checked: 2026-10-15 10:30 PM UTC

Neighborhood & Commute
Source: Walkscore
Disclosure: Community information and market data powered by Constellation Data Labs. Information is deemed reliable but not guaranteed.
Save
Ask
Tour
Hide
Share
Scroll to Top