Save
Ask
Tour
Hide
Share
$649,876
New Listing

6555 POMELLO Court
Vero Beach, FL 32967

For Sale|Single Family Residence|Active
5
Beds
4
Total Baths
4
Full Baths
3,226
SqFt
$201
/SqFt
2023
Built
Subdivision:
LOST TREE PRESERVE
County:
Indian River

Due to the health concerns created by Coronavirus we are offering personal 1-1 online video walkthough tours where possible.

Upcoming Open Houses
Due to COVID-19, we recommend you verify Open Houses before attending.
Sun, Oct 18, 11:00 AM - 2:00 PM
6555 POMELLO Court6555 POMELLO Court6555 POMELLO Court6555 POMELLO Court
Save
Ask
Tour
Hide
Share

Mortgage Calculator

Monthly Payment (Est.)

Enter an interest rate to see your estimated monthly payment.
Calculator powered by Showcase IDX, a Constellation1 Company. Copyright ©2026 Information is deemed reliable but not guaranteed.

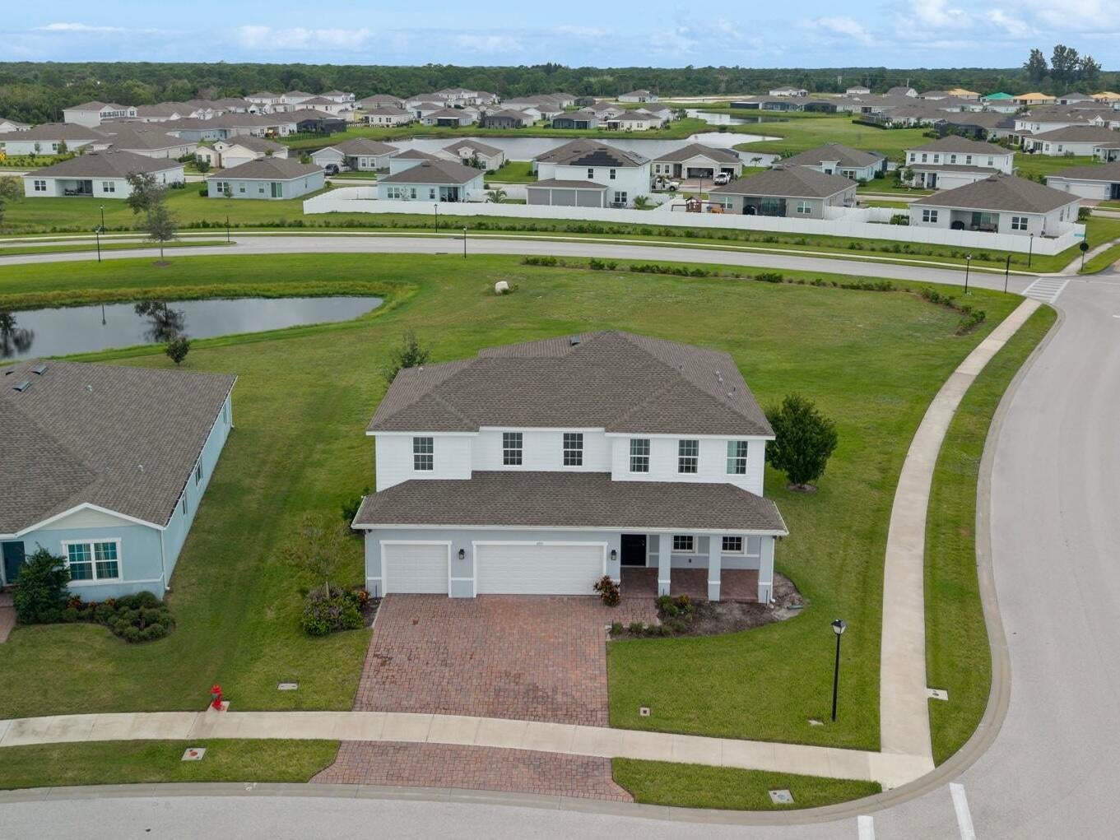
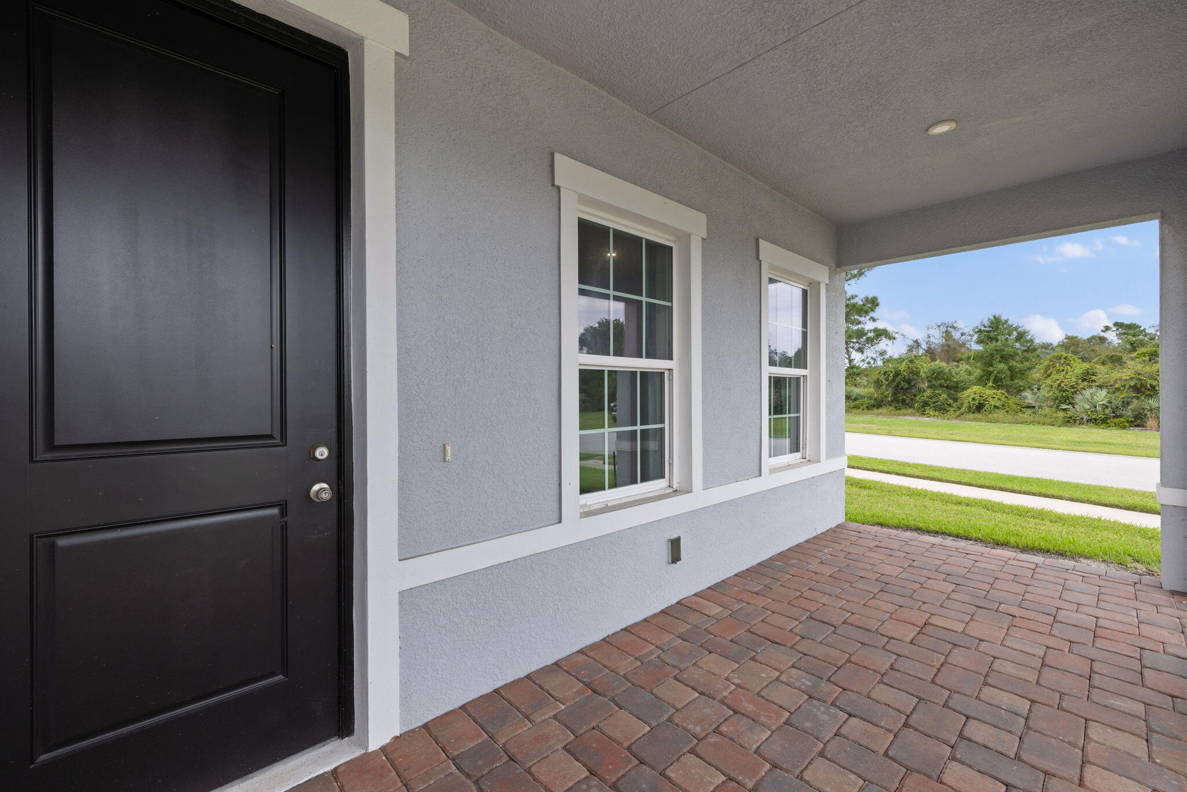
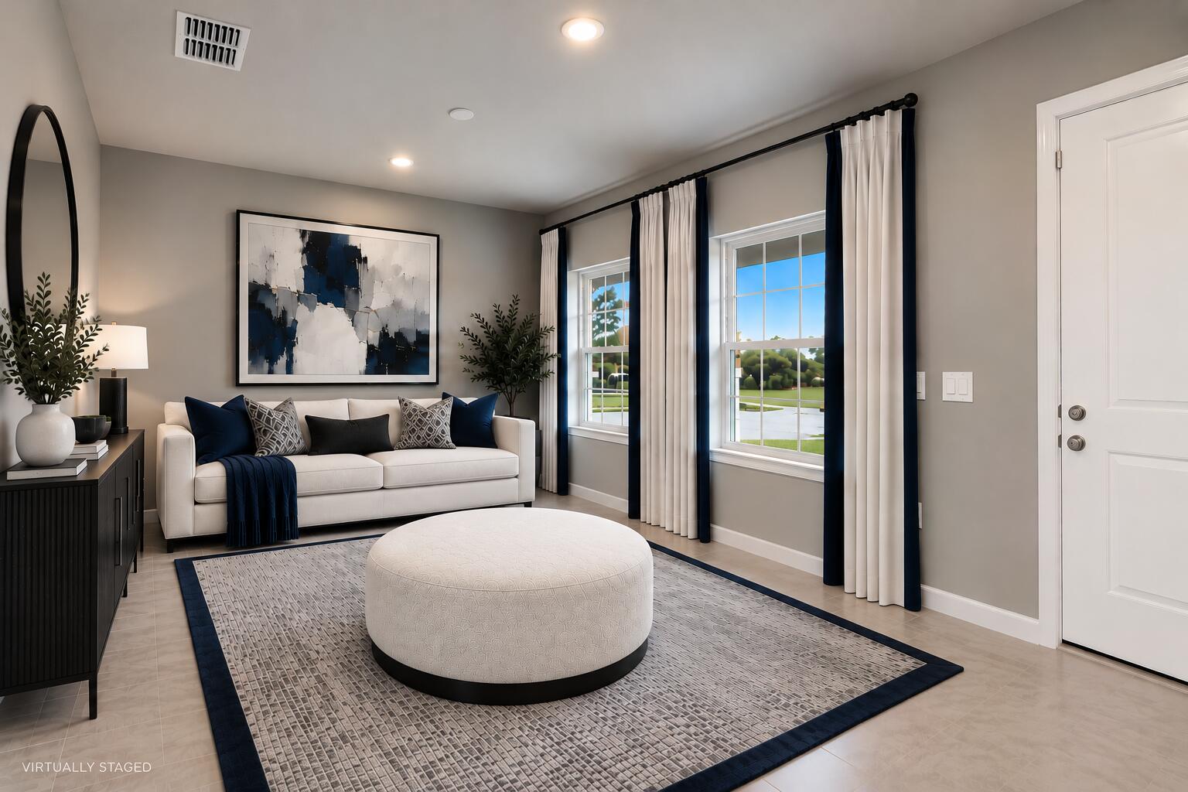
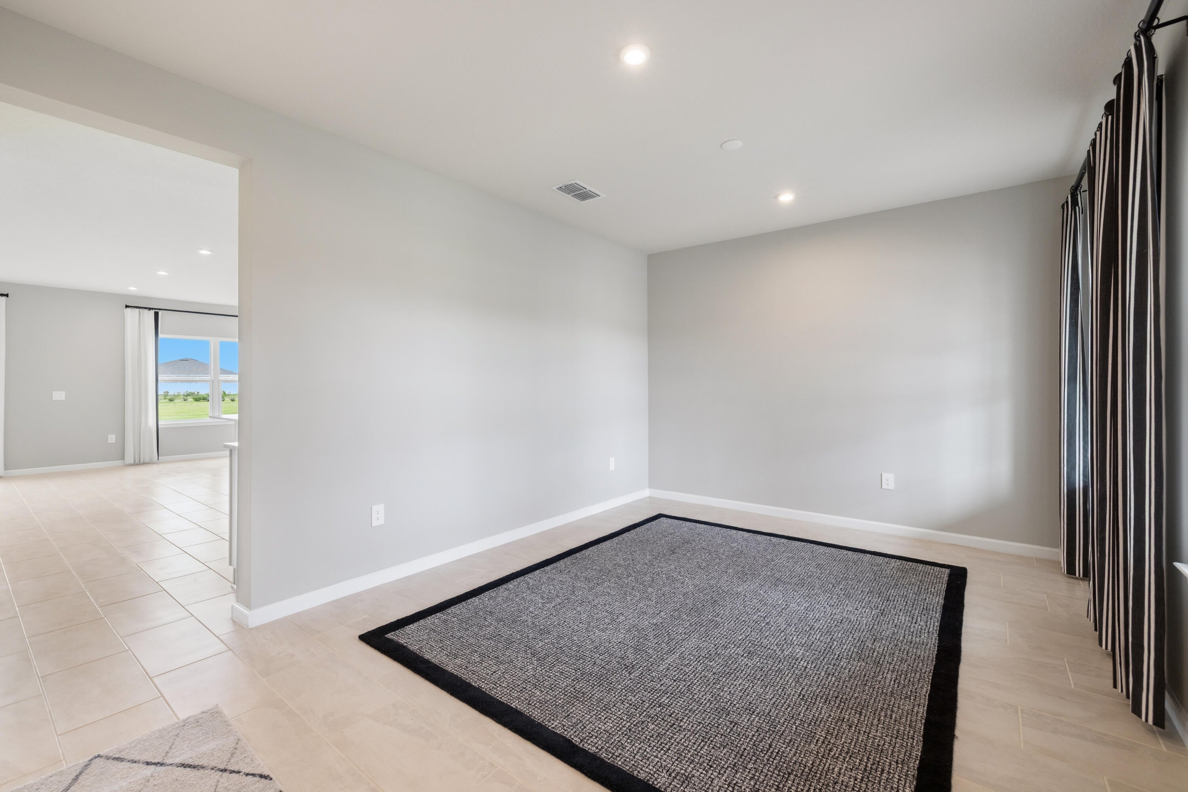
Why settle for 3 or 4 bedrooms when you can own the LARGEST 5 BEDROOM, TWO STORY MODEL IN THE COMMUNITY? Situated on a premium corner lot in the highly sought after gated community of Lost Tree Preserve, this stunning 2023 built Oakton Model is a must see! Boasting nearly $100,000 IN BUILDER UPGRADES, this exceptional home offers 5 spacious bedrooms, 4 full bathrooms, a private study, and a bright, open loft designed for modern living. The thoughtfully designed open concept layout provides the perfect blend of comfort, style, and functionality, flowing seamlessly onto a covered lanai and expansive backyard ideal for entertaining or relaxing. A spacious 3 CAR GARAGE offers plenty of room for vehicles and storage. Enjoy the privacy of a gated community, resort style amenities, and a LOW HOA!

Save
Ask
Tour
Hide
Share
Listing Snapshot
Price 
$649,876
Days On Site 
0 Days
Bedrooms 
5
Inside Area (SqFt) 
3,226 sqft
Total Baths 
4
Full Baths 
4
Partial Baths 
N/A
Lot Size 
0.26 Acres
Year Built 
2023
MLS® Number 
B26088519
Status 
Active
Property Tax 
$7,784
HOA/Condo/Coop Fees 
$167 monthly
Sq Ft Source 
Public Records
Friends & Family
Recent Activity
14 hours agoListing updated with changes from the MLS®
14 hours agoListing first seen on site
General Features
Acres 
0.26
Attached Garage 
Yes
Direction Faces 
Southeast
Garage 
Yes
Garage Spaces 
3
Levels 
Two
Number Of Stories 
2
Parking 
AttachedDrivewayGarageGarage Door Opener
Parking Spaces 
7
Pets 
Breed RestrictionsNumber LimitYes
Property Sub Type 
Single Family Residence
Security 
Gated with GuardGated CommunitySmoke Detector(s)
Sewer 
Public Sewer
Special Circumstances 
Standard
SqFt Total 
4130
Utilities 
Cable AvailableSewer AvailableWater Available
Water Source 
Public
Zoning 
PD
Interior Features
Appliances 
CooktopDryerDishwasherElectric CooktopElectric Water HeaterIce MakerMicrowaveOvenRefrigeratorWater HeaterWasher
Cooling 
Central AirElectric
Flooring 
CarpetTile
Furnished 
Unfurnished
Heating 
CentralElectric
Interior 
Built-in FeaturesKitchen IslandWalk-In Closet(s)
Laundry Features 
InsideLaundry Room
Main Level Bedrooms 
1
Bedroom 2 
Dimensions - 14.2 X 13.1Level - UpperArea - 186
Bedroom 3 
Dimensions - 14.1 X 14.8Level - UpperArea - 208
Bedroom 4 
Dimensions - 13.2 X 14.3Level - UpperArea - 188
Bedroom 5 
Dimensions - 13.6 X 13.11Level - MainArea - 178
Den 
Dimensions - 18.89 X 12.7Level - MainArea - 239
Family Room 
Kitchen 
Dimensions - 18.8 X 16.6Level - MainArea - 312
Laundry 
Living Room 
Dimensions - 21.4 X 17.89Level - MainArea - 382
Loft 
Dimensions - 16.6 X 17Level - UpperArea - 282
PrimaryBedroom 
Dimensions - 18.5 X 17.1Level - UpperArea - 316
Save
Ask
Tour
Hide
Share
Exterior Features
Construction Details 
Block
Lot Features 
Cul-De-Sac
Patio And Porch 
CoveredPatioPorch
Pool Features 
Association
Road Frontage 
Private Road
Roof 
Shingle
View 
Lake
Waterview 
Lake
Community Features
Accessibility Features 
Accessible Washer/DryerAccessible Entrance
Association Amenities 
PoolClubhouseFitness CenterTennis Court(s)
Association Fee 
$167.0
Association Fee Frequency 
Monthly
Community Features 
GatedSidewalks
MLS Area 
6331 - County Central (IR)
Financing Terms Available 
CashConventionalFHAUSDA LoanVA Loan
Roads 
Paved
Schools
School District
Unknown
Elementary School
Treasure Coast
Middle School
Storm Grove
High School
Sebastian River
Listing courtesy of Lokation


All listings featuring the BMLS logo are provided by BeachesMLS, Inc. This information is not verified for authenticity or accuracy and is not guaranteed. Copyright © 2026 BeachesMLS, Inc. (a Flex MLS feed)
Last checked: 2026-10-15 06:48 PM UTC

Neighborhood & Commute
Source: Walkscore
Disclosure: Community information and market data powered by Constellation Data Labs. Information is deemed reliable but not guaranteed.
Save
Ask
Tour
Hide
Share
Scroll to Top