Save
Ask
Tour
Hide
Share
$410,000
3 Days On Site

5914 REGAL GLEN Drive 107
Boynton Beach, FL 33437

For Sale|Condominium|Active
3
Beds
2
Total Baths
2
Full Baths
1,685
SqFt
$243
/SqFt
1995
Built
Subdivision:
REGAL SHORES CONDO
County:
Palm Beach

Due to the health concerns created by Coronavirus we are offering personal 1-1 online video walkthough tours where possible.
5914 REGAL GLEN Drive 1075914 REGAL GLEN Drive 1075914 REGAL GLEN Drive 1075914 REGAL GLEN Drive 107
Save
Ask
Tour
Hide
Share

Mortgage Calculator

Monthly Payment (Est.)

Enter an interest rate to see your estimated monthly payment.
Calculator powered by Showcase IDX, a Constellation1 Company. Copyright ©2026 Information is deemed reliable but not guaranteed.

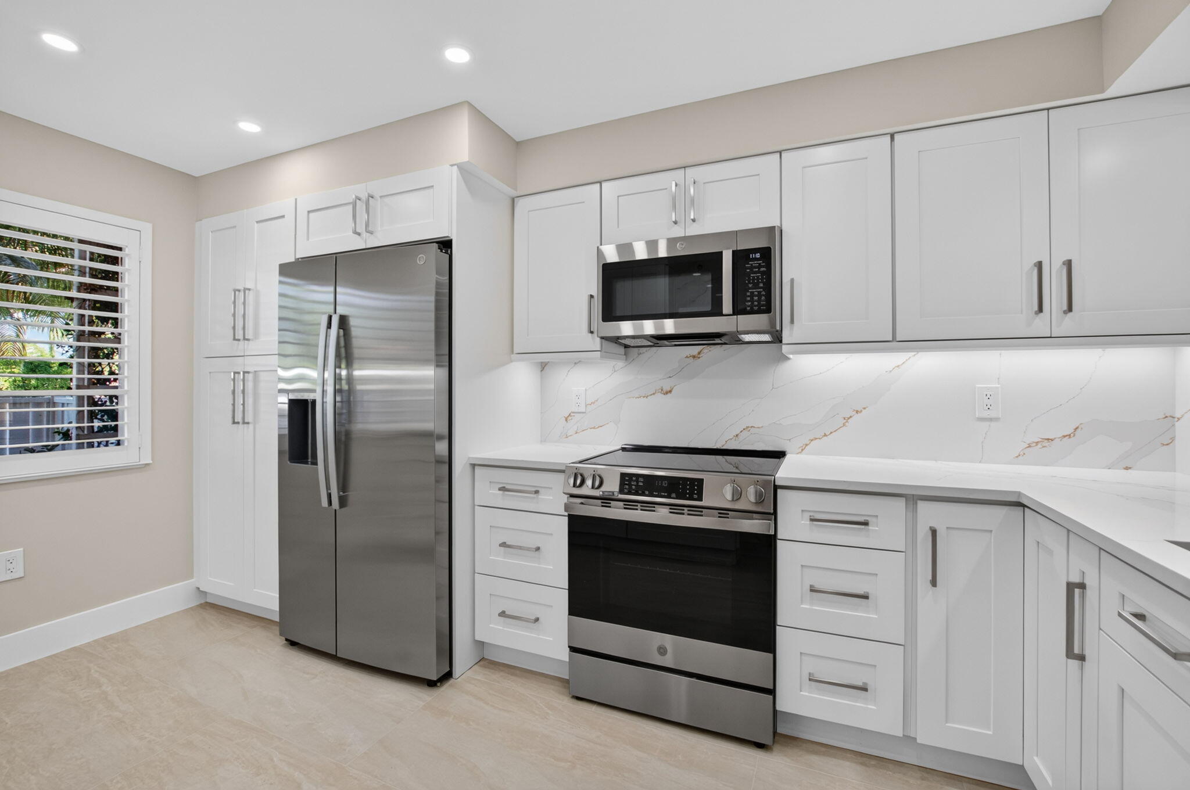
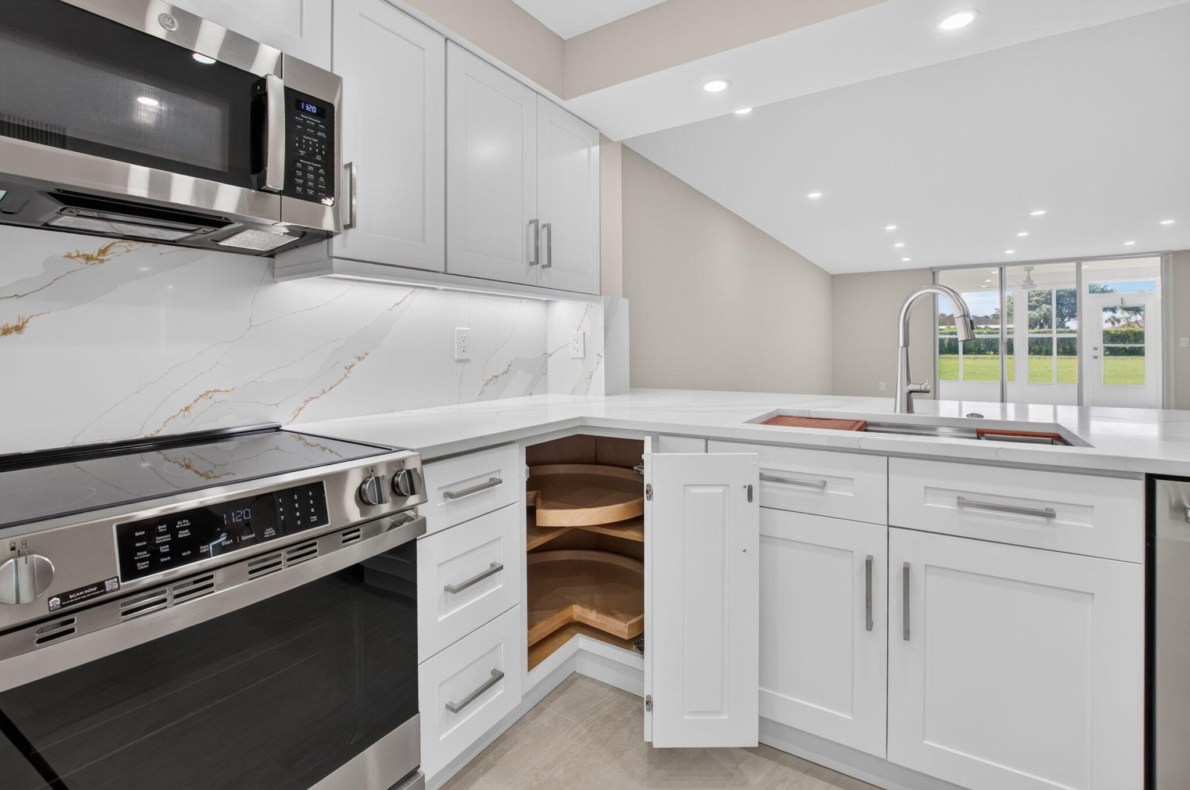
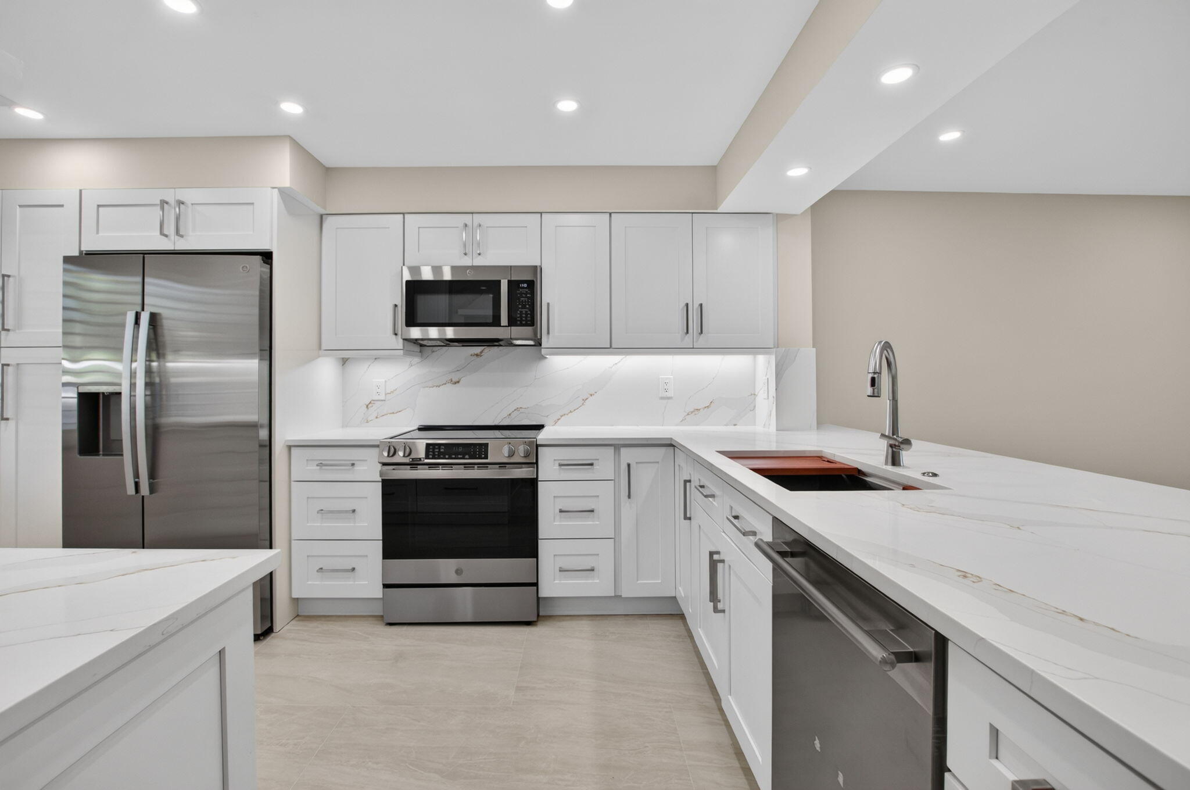
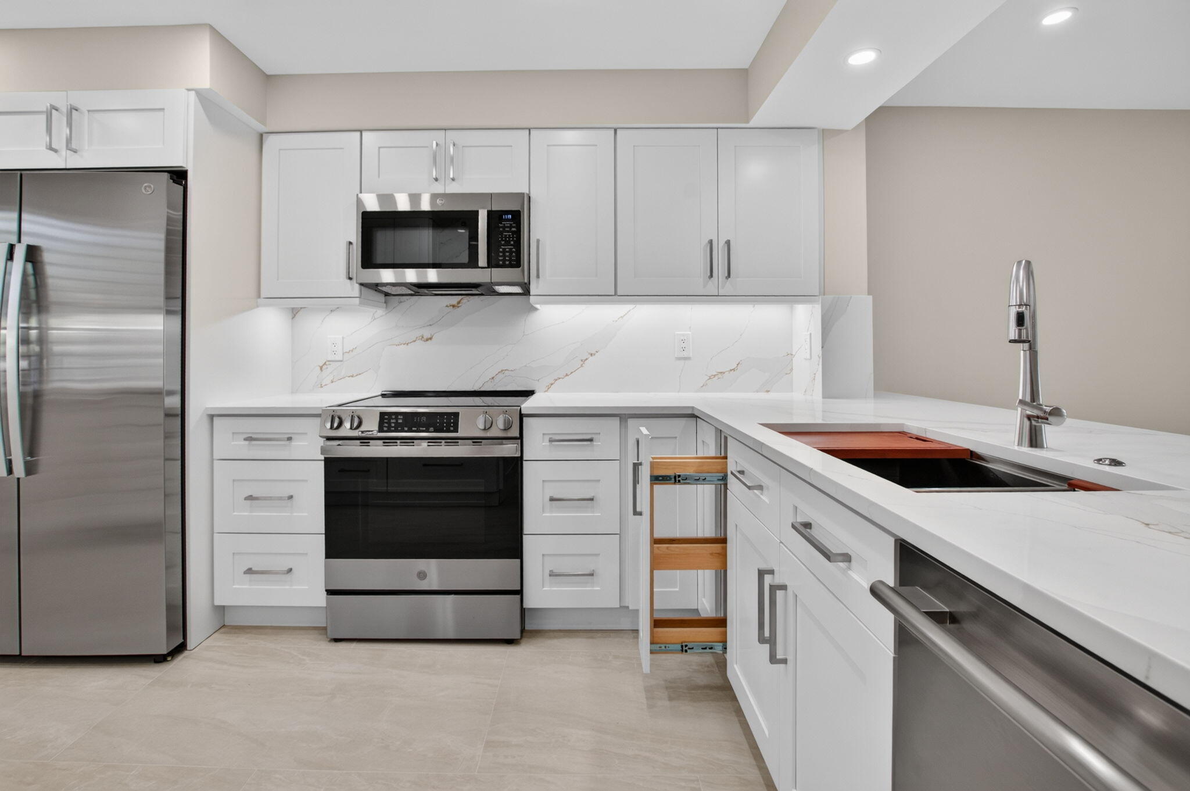
Completely renovated 3-bedroom, 2-bath condo featuring quality upgrades throughout! The stunning new kitchen showcases shaker cabinets with soft-close doors, pull-out drawers, Calacatta Zeta quartz countertops, matching backsplash, and waterfall island. All-new stainless-steel GE appliances and Bosch dishwasher complete the space. Both bathrooms have been beautifully redesigned, with oversized tiled showers, built-in benches and niches, new glass doors, modern Delta fixtures, and LED vanity mirrors. Additional upgrades include new porcelain tile flooring, doors, custom closet systems, recessed lighting with dimmers, newer A/C, and a new 50-gallon water heater. Plantation shutters in the kitchen, guest bedroom, and den add a classic touch. Freshly painted throughout with smooth ceilings, plus lighted ceiling fans in the bedrooms and patio. Redesigned landscaping features new stone, mulch, trees, and hedging. Residents of Coral Lakes enjoy an impressive array of amenities centered around a 72,000-square-foot clubhouse, featuring indoor and outdoor swimming pools, a state-of-the-art fitness center, sauna, steam rooms, hot tubs, card rooms, and a 640-seat theater offering live entertainment and special events. Outdoor recreation includes Har-Tru tennis courts, pickleball courts, and multiple satellite pools. A community café offers daily dining and catering services. Conveniently located near beautiful beaches, shopping, restaurants, and everyday conveniences.

Save
Ask
Tour
Hide
Share
Listing Snapshot
Price 
$410,000
Days On Site 
3 Days
Bedrooms 
3
Inside Area (SqFt) 
1,685 sqft
Total Baths 
2
Full Baths 
2
Partial Baths 
N/A
Lot Size 
N/A
Year Built 
1995
MLS® Number 
B26088481
Status 
Active
Property Tax 
$1,437.65
HOA/Condo/Coop Fees 
$1,083.67 monthly
Sq Ft Source 
Public Records
Friends & Family
Recent Activity
2 days agoListing updated with changes from the MLS®
2 days agoStatus changed to Active
3 days agoListing first seen on site
General Features
Direction Faces 
North
Levels 
One
Number Of Stories 
2
Parking 
Assigned
Parking Spaces 
1
Pets 
No
Property Sub Type 
Condominium
Security 
Smoke Detector(s)Fire AlarmGated Community
Sewer 
Public Sewer
Special Circumstances 
Standard
SqFt Total 
1813
Utilities 
Cable ConnectedElectricity AvailableSewer ConnectedWater Available
Water Source 
Public
Zoning 
x
Interior Features
Appliances 
DryerDishwasherElectric RangeElectric Water HeaterDisposalIce MakerMicrowaveOvenRangeRefrigeratorWater HeaterWasher
Cooling 
Central AirCeiling Fan(s)Electric
Flooring 
CarpetTileWood
Heating 
CentralElectric
Interior 
Breakfast BarBuilt-in FeaturesPantryWalk-In Closet(s)
Laundry Features 
Washer HookupElectric Dryer HookupInsideLaundry RoomIn UnitSink
Main Level Bedrooms 
3
Window Features 
Plantation Shutters
Bedroom 2 
Dimensions - 10.8 X 14.3Level - MainArea - 154
Bedroom 3 
Dimensions - 11.9 X 12.1Level - MainArea - 143
FloridaRoom 
Dimensions - 12.9 X 7.7Level - MainArea - 99
Kitchen 
Dimensions - 10 X 14.5Level - MainArea - 145
Laundry 
Dimensions - 8 X 7.5Level - MainArea - 60
Living Room 
Dimensions - 16 X 26.7Level - MainArea - 427
PrimaryBedroom 
Dimensions - 20.11 X 22.8Level - MainArea - 458
Save
Ask
Tour
Hide
Share
Exterior Features
Construction Details 
ConcreteStucco
Lot Features 
Waterfront
Pool Features 
IndoorAssociationHeated
Roof 
ConcreteTile
View 
Lake
Waterfront 
Yes
Waterview 
Lake
Windows/Doors 
Plantation Shutters
Community Features
Association Amenities 
PoolBasketball CourtBilliard RoomClubhouseFitness CenterGatedIndoor PoolManagementMaintenanceParkingRecreation FacilitiesRacquetballSaunaTennis Court(s)Elevator(s)
Association Fee 
$3251.0
Association Fee Frequency 
Quarterly
Community Features 
Gated
MLS Area 
4620
Senior Community 
Yes
Financing Terms Available 
CashConventional
Schools
School District
Unknown
Elementary School
Hagen Road
Middle School
Carver Community
High School
Atlantic
Listing courtesy of Keyes Company


All listings featuring the BMLS logo are provided by BeachesMLS, Inc. This information is not verified for authenticity or accuracy and is not guaranteed. Copyright © 2026 BeachesMLS, Inc. (a Flex MLS feed)
Last checked: 2026-10-17 04:01 AM UTC

Neighborhood & Commute
Source: Walkscore
Disclosure: Community information and market data powered by Constellation Data Labs. Information is deemed reliable but not guaranteed.
Save
Ask
Tour
Hide
Share
Scroll to Top