Save
Ask
Tour
Hide
Share
$465,900
2 Days On Site

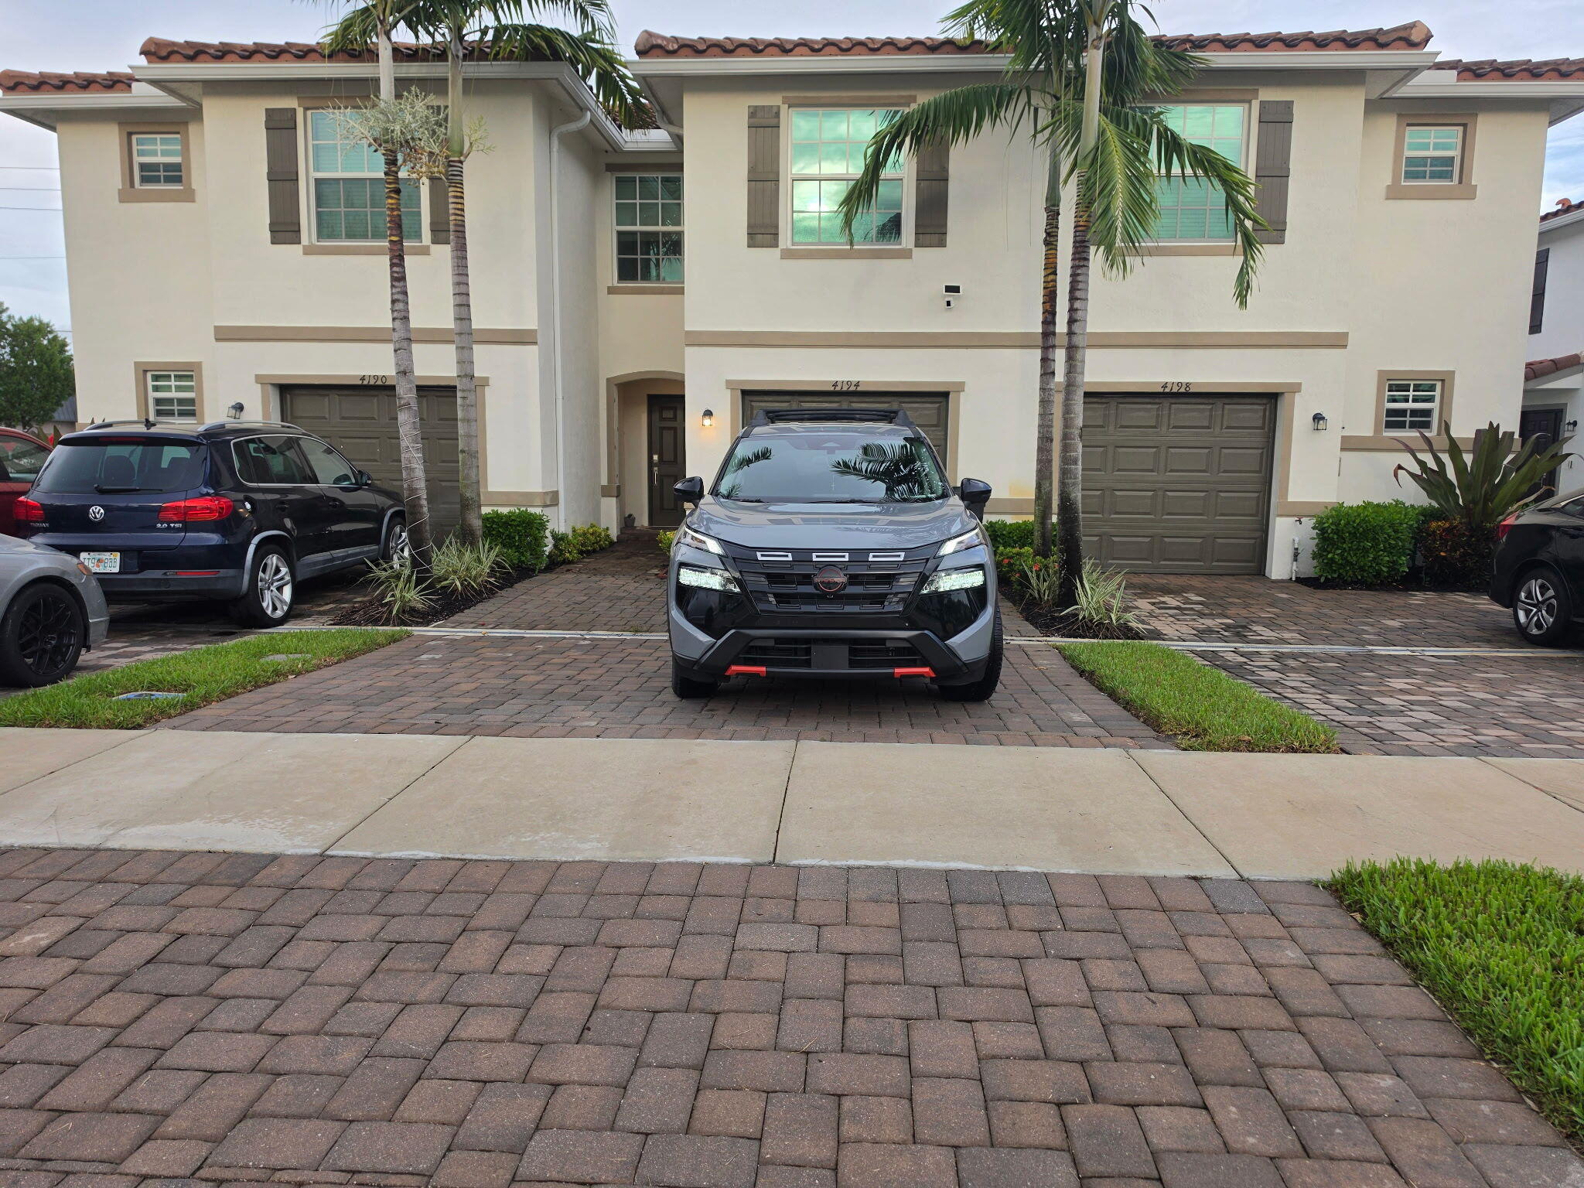
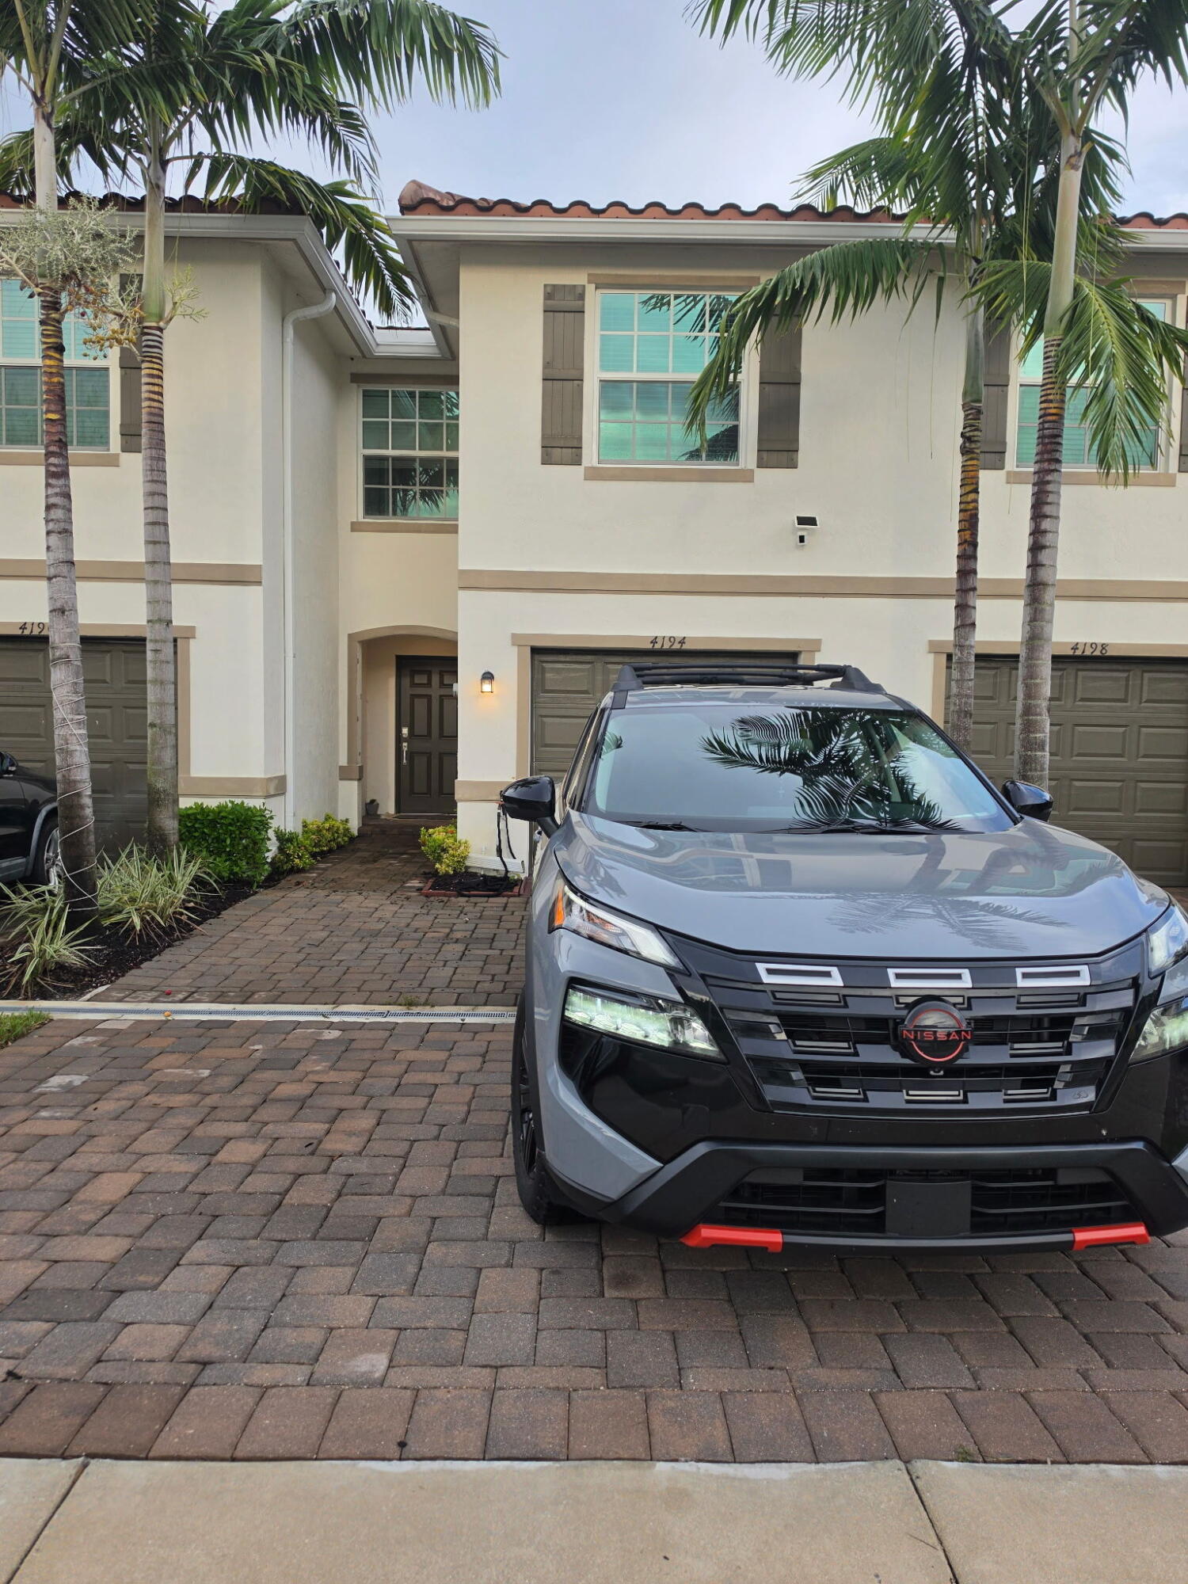
4194 BENT RIVER Road
Lake Worth, FL 33467

For Sale|Townhouse|Active
3
Beds
3
Total Baths
2
Full Baths
1
Partial Bath
1,568
SqFt
$297
/SqFt
2023
Built
Subdivision:
LAKEWOOD COVE
County:
Palm Beach

Due to the health concerns created by Coronavirus we are offering personal 1-1 online video walkthough tours where possible.
4194 BENT RIVER Road4194 BENT RIVER Road4194 BENT RIVER Road4194 BENT RIVER Road
Save
Ask
Tour
Hide
Share

Mortgage Calculator

Monthly Payment (Est.)

Enter an interest rate to see your estimated monthly payment.
Calculator powered by Showcase IDX, a Constellation1 Company. Copyright ©2026 Information is deemed reliable but not guaranteed.

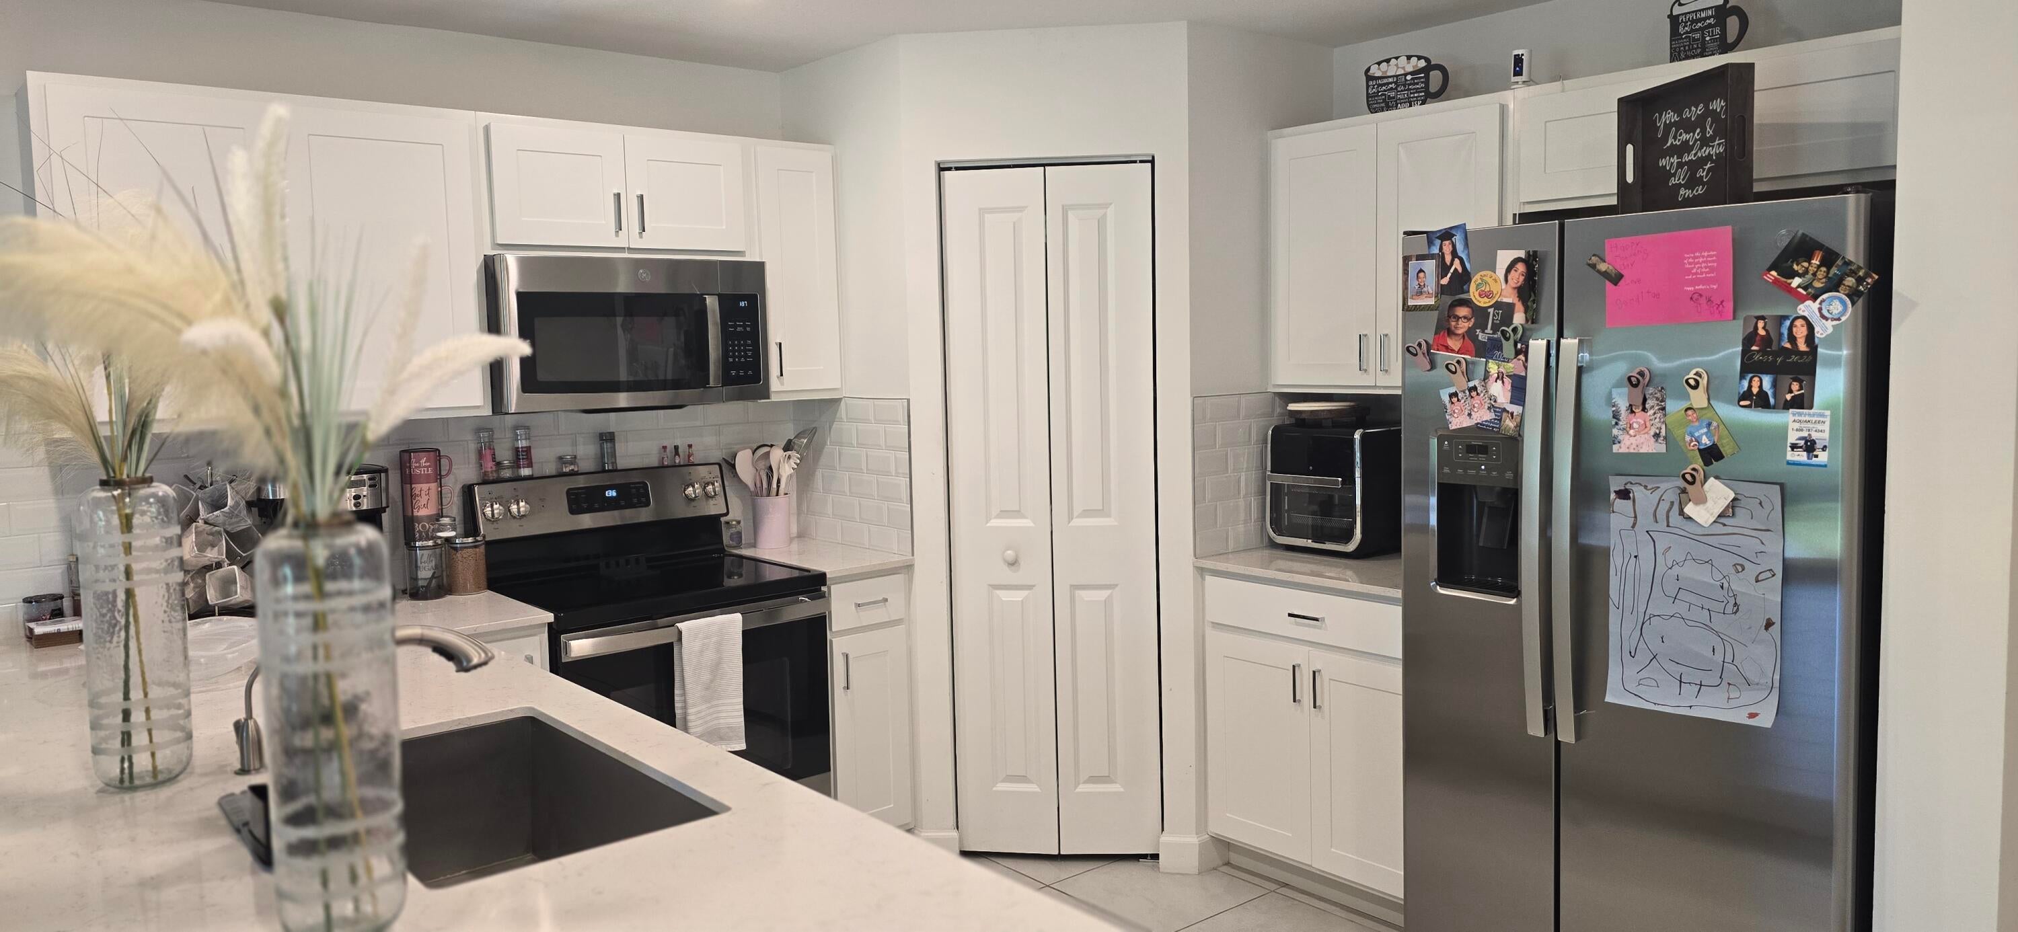
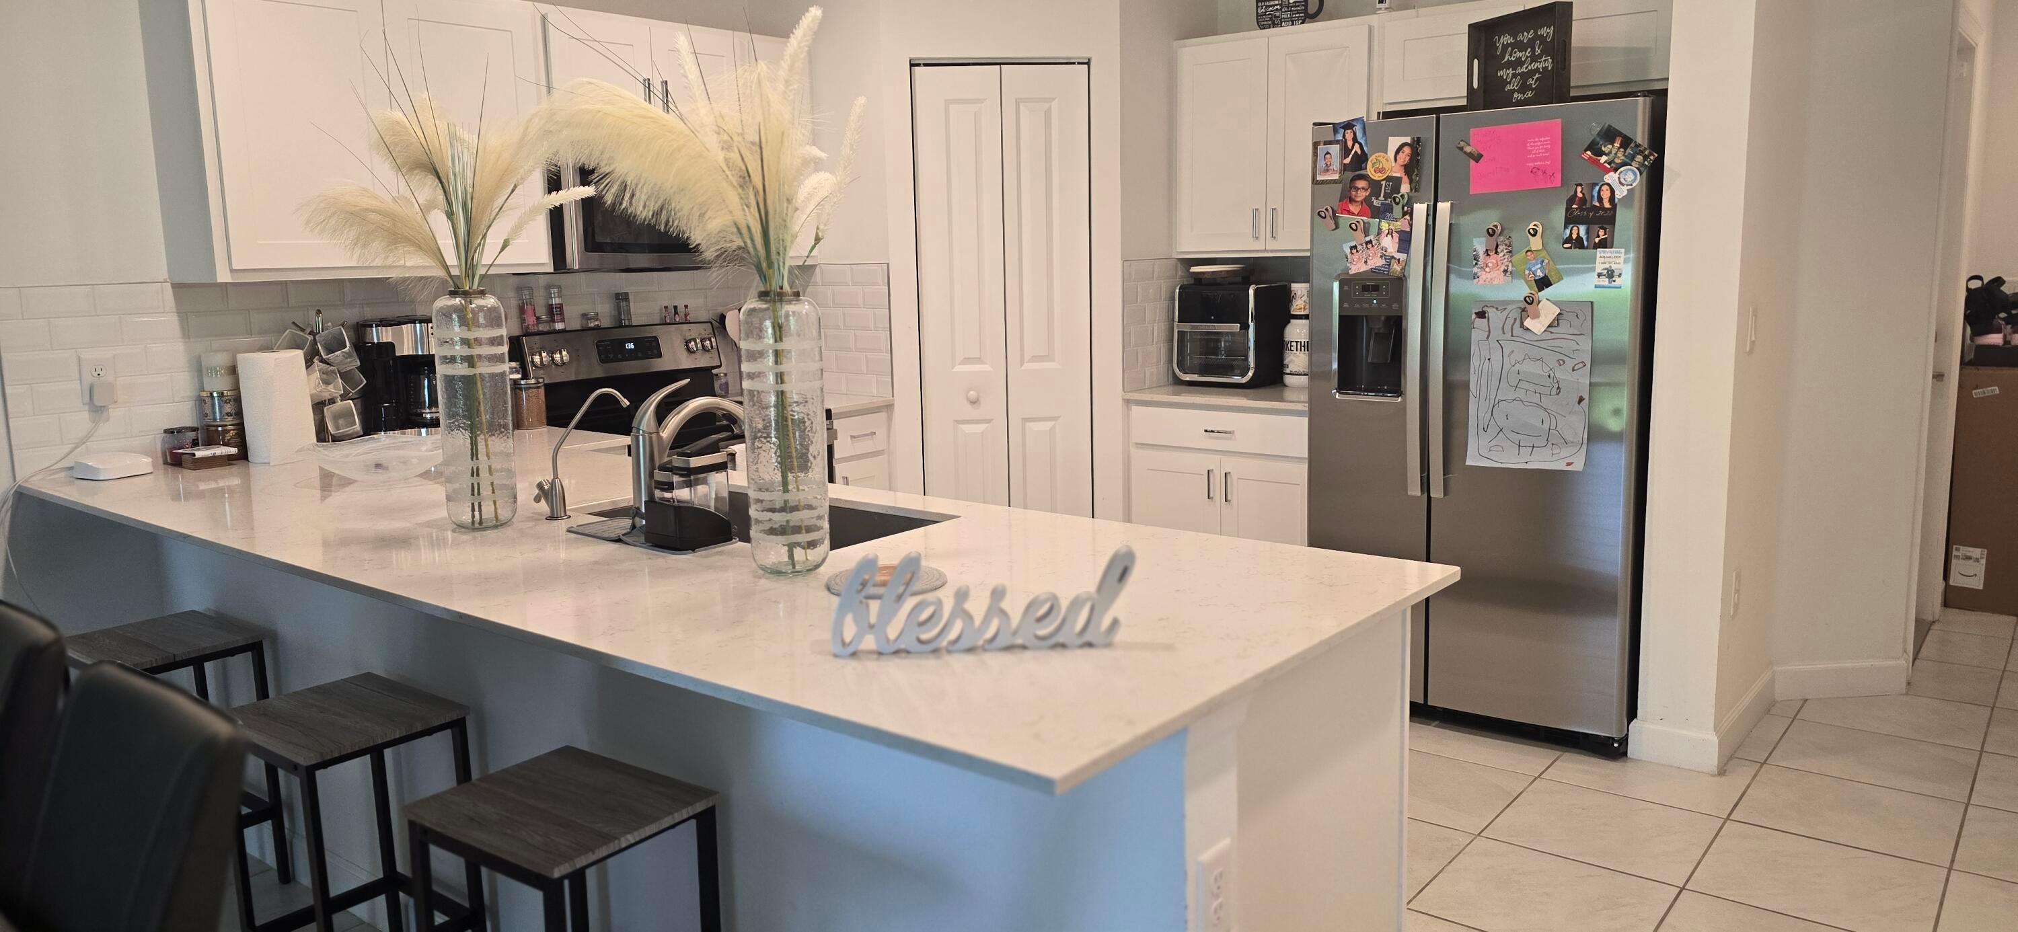
RARE OPPORTUNITY! 4.25% FHA ASSUMABLE MORTGAGE AVAILABLE! Discover this beautiful, move-in-ready, newer-construction townhouse in Lake Worth! Offered at $465,900, this meticulously maintained 3-bedroom, 2.5-bath home features approximately 1,568 sq. ft. of living space, a one-car garage, and a thoughtfully designed two-story floor plan. Enjoy updated upstairs flooring, spacious living and dining areas, a convenient downstairs half bath, and all three bedrooms privately situated upstairs. Additional features include a charming rear patio with storage, under-stair storage, and pride of ownership throughout. FHA mortgage assumption subject to servicer approval, buyer qualification, and applicable terms and fees. Loan balance and remaining term to be verified. THE FINANCING ADVANTAGE: Qualified buyers may have the opportunity to assume the seller's existing FHA mortgage at an attractive 4.25% interest rate, subject to mortgage servicer approval. Buyers must provide the difference between the outstanding assumable loan balance and the purchase price, plus applicable closing costs. Prefer traditional financing? No problem! Buyers are welcome to obtain their own mortgage through the lender of their choice. TWO FINANCING OPTIONS. ONE INCREDIBLE OPPORTUNITY! Schedule your private showing today! FHA mortgage assumption subject to servicer approval, buyer qualification, and applicable terms and fees. Loan balance and remaining term to be verified.

Save
Ask
Tour
Hide
Share
Listing Snapshot
Price 
$465,900
Days On Site 
2 Days
Bedrooms 
3
Inside Area (SqFt) 
1,568 sqft
Total Baths 
3
Full Baths 
2
Partial Baths 
1
Lot Size 
0.04 Acres
Year Built 
2023
MLS® Number 
B26088467
Status 
Active
Property Tax 
$5,646.55
HOA/Condo/Coop Fees 
$296 monthly
Sq Ft Source 
Public Records
Friends & Family
Recent Activity
yesterdayListing updated with changes from the MLS®
yesterdayStatus changed to Active
2 days agoListing first seen on site
General Features
Acres 
0.04
Attached Garage 
Yes
Direction Faces 
Southwest
Garage 
Yes
Garage Spaces 
1
Land Lease 
No
Levels 
OneTwo
Number Of Stories 
1
Parking 
AttachedGarage
Parking Spaces 
4
Pets 
Yes
Property Sub Type 
Townhouse
Security 
Smoke Detector(s)Carbon Monoxide Detector(s)Fire AlarmGated CommunityKey Card Entry
Sewer 
Public Sewer
Special Circumstances 
Standard
SqFt Total 
1944
Utilities 
None
Water Source 
Well
Zoning 
RH
Interior Features
Appliances 
CooktopDryerDishwasherElectric CooktopElectric RangeElectric Water HeaterFreezerDisposalIce MakerMicrowaveOvenWater Purifier OwnedRangeRefrigeratorWater HeaterWater PurifierWasher
Cooling 
Central AirCeiling Fan(s)
Flooring 
LaminateTile
Furnished 
Negotiable
Heating 
Central
Interior 
High CeilingsKitchen IslandPantryStorage
Laundry Features 
Laundry ClosetUpper Level
Window Features 
Storm Window(s)
Bedroom 2 
Dimensions - 10 X 12Level - UpperArea - 120
Bedroom 3 
Dimensions - 11 X 10Level - UpperArea - 110
Kitchen 
Dimensions - 10 X 10Level - MainArea - 100
Living Room 
Dimensions - 17 X 13Level - MainArea - 221
PrimaryBedroom 
Dimensions - 13 X 14Level - UpperArea - 182
Save
Ask
Tour
Hide
Share
Exterior Features
Construction Details 
Block
Fencing 
None
Other Structures 
Storage
Patio And Porch 
Patio
Pool Features 
Association
Road Frontage 
None
Roof 
Tile
Windows/Doors 
Storm Window(s)
Community Features
Association Amenities 
Pool
Association Fee 
$296.0
Association Fee Frequency 
Monthly
Community Features 
Gated
MLS Area 
5760
Financing Terms Available 
AssumableCashConventionalFHA
Building Access 
FIRST FLOOR ENTRY
Schools
School District
Unknown
Elementary School
Heritage
Middle School
Woodlands
High School
Dr. Joaquin Garcia
Listing courtesy of Costa Bella Realty Group Inc.


All listings featuring the BMLS logo are provided by BeachesMLS, Inc. This information is not verified for authenticity or accuracy and is not guaranteed. Copyright © 2026 BeachesMLS, Inc. (a Flex MLS feed)
Last checked: 2026-10-16 01:35 AM UTC

Neighborhood & Commute
Source: Walkscore
Disclosure: Community information and market data powered by Constellation Data Labs. Information is deemed reliable but not guaranteed.
Save
Ask
Tour
Hide
Share
Scroll to Top