
Save
Ask
Tour
Hide
$225,000
2 Days On Site
Fernley 12886 Fernley Drive E 48West Palm Beach, FL 33415
For Sale|Single Family Residence|Active
2
Beds
2
Total Baths
2
Full Baths
1,014
SqFt
$222
/SqFt
1978
Built
Subdivision:
CRESTHAVEN CONDO TOWNHOMES SEC 1
County:
Palm Beach
Due to the health concerns created by Coronavirus we are offering personal 1-1 online video walkthough tours where possible.
Save
Ask
Tour
Hide
Mortgage Calculator
Monthly Payment (Est.)
Enter an interest rate to see your estimated monthly payment.Calculator powered by Showcase IDX, a Constellation1 Company. Copyright ©2026 Information is deemed reliable but not guaranteed.
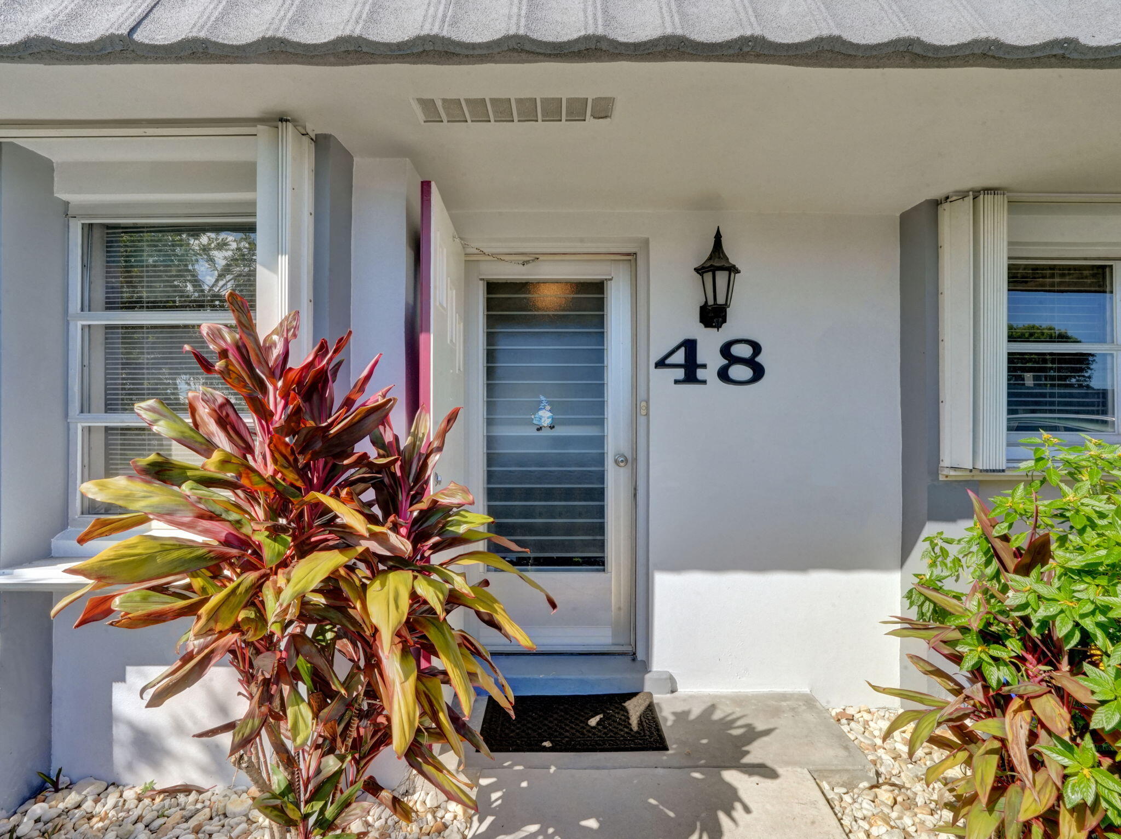
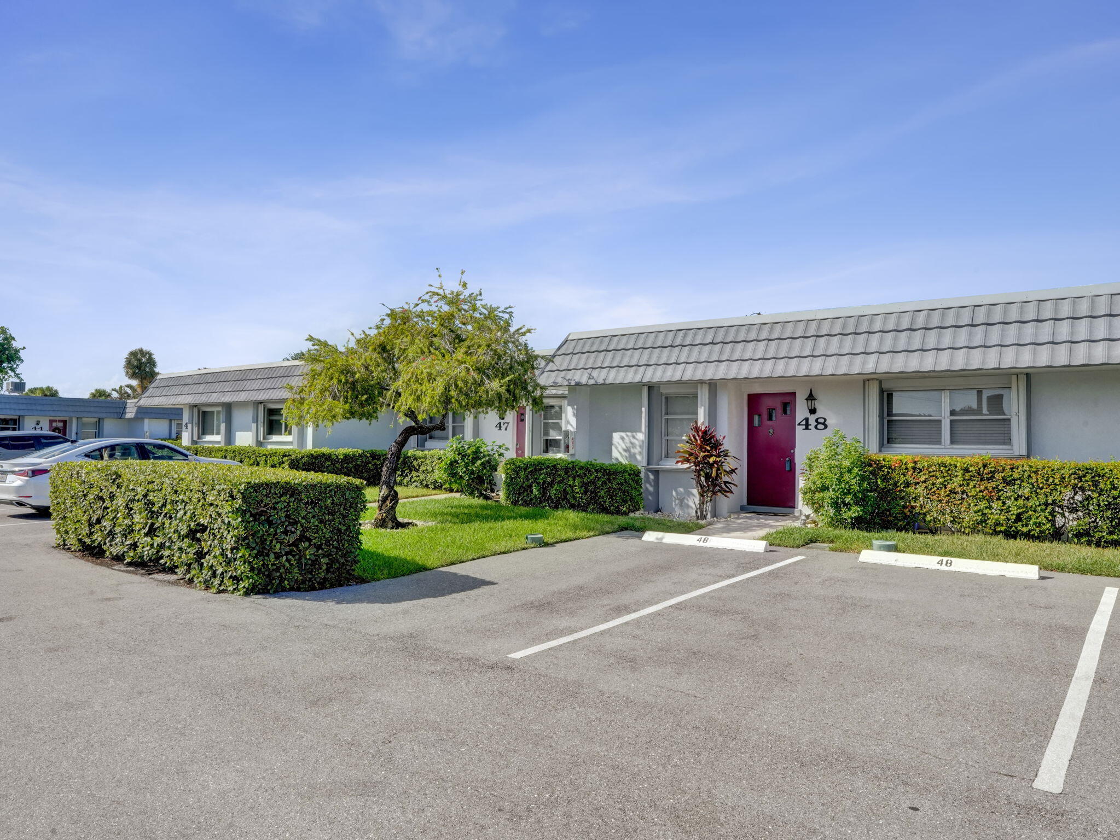
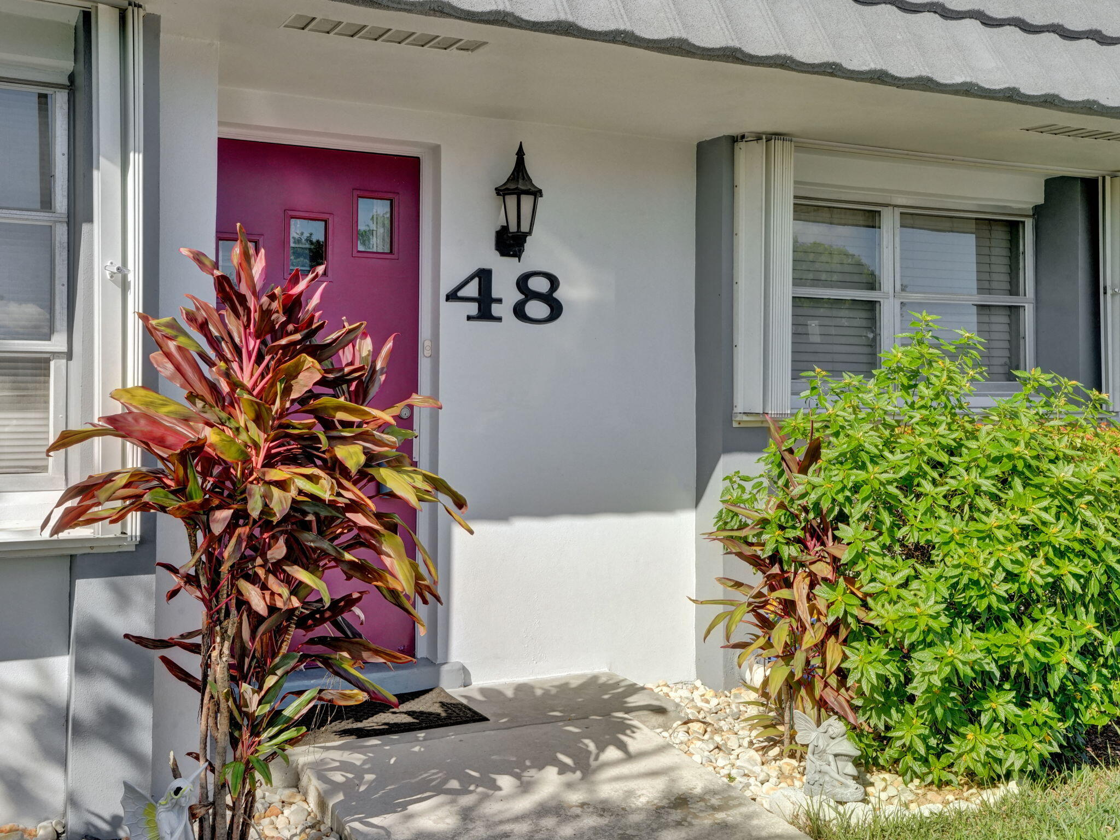
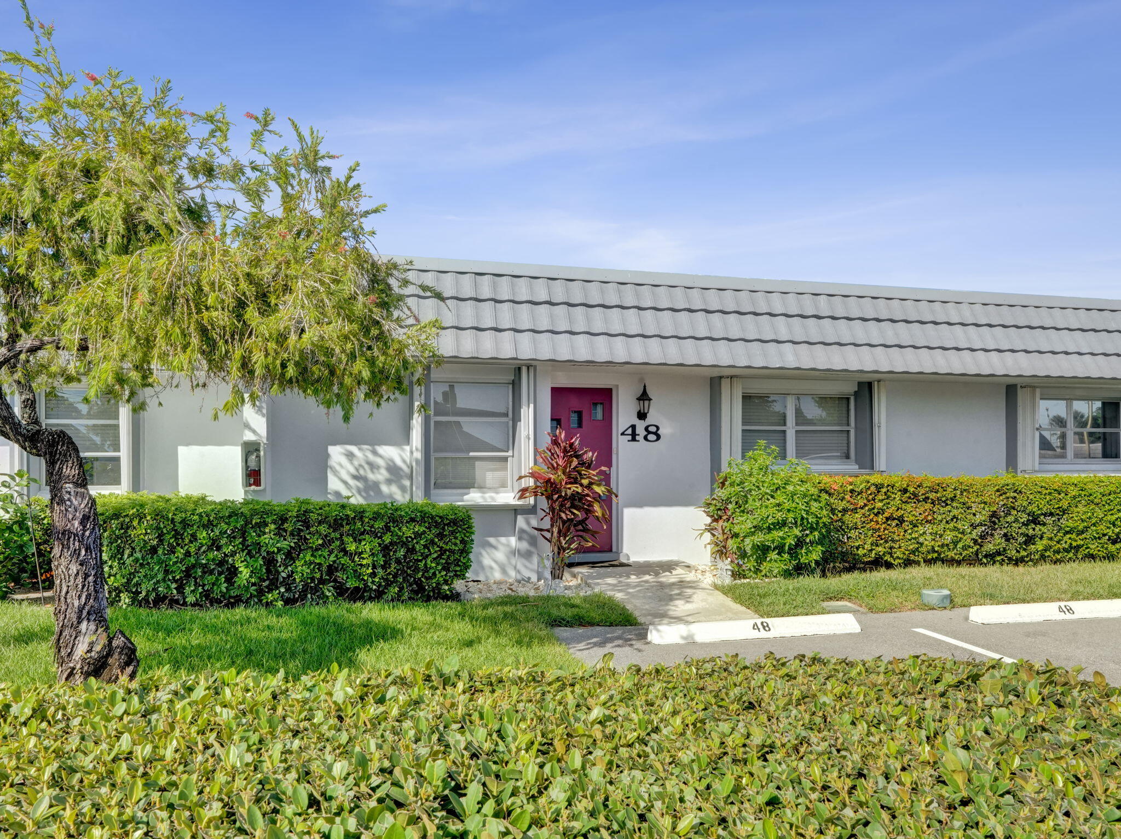
Nice, beautiful and very clean home. Really nice 55+ plus community close to everything. Both bathrooms remodeled January 2026. Tile throughout, lovely patio view from the Florida room windows. Quiet patio area. Close to the clubhouse and heated pool, shuffleboard and tennis courts. Basic cable, sewer and water included in the monthly HOA maintenance fee. No smokers have lived here. 2 small pets allowed no more than 25 pounds each. 2 parking spaces assigned right in front of your door. Roof replaced in 2012. New A/C installed July 2022. Both bathrooms remodeled in January 2026. Hurricane accordion shutters.
Save
Ask
Tour
Hide
Listing Snapshot
Price
$225,000
Days On Site
2 Days
Bedrooms
2
Inside Area (SqFt)
1,014 sqft
Total Baths
2
Full Baths
2
Partial Baths
N/A
Lot Size
N/A
Year Built
1978
MLS® Number
B26088461
Status
Active
Property Tax
$2,951.75
HOA/Condo/Coop Fees
$625.34 monthly
Sq Ft Source
Public Records
Friends & Family
Recent Activity
| yesterday | Status changed to Active | |
| yesterday | Listing updated with changes from the MLS® | |
| 2 days ago | Listing first seen on site |
General Features
Direction Faces
South
Foundation
Slab
Land Lease
No
Levels
One
Number Of Stories
1
Parking
Assigned
Parking Spaces
2
Pets
Number LimitSize LimitYes
Property Sub Type
Single Family Residence
Security
Smoke Detector(s)
Sewer
Public Sewer
Special Circumstances
Standard
SqFt Total
1254
Style
Traditional
Utilities
Cable AvailableSewer AvailableWater Available
Water Source
Public
Zoning
Res
Interior Features
Appliances
CooktopDishwasherElectric CooktopElectric RangeElectric Water HeaterIce MakerOvenRefrigeratorWater Heater
Cooling
Central AirCeiling Fan(s)Electric
Flooring
Ceramic Tile
Furnished
Unfurnished
Heating
CentralElectric
Interior
Entrance FoyerWalk-In Closet(s)
Laundry Features
Washer HookupElectric Dryer HookupInsideLaundry Room
Main Level Bedrooms
2
Window Features
Blinds
Bedroom 2
Dimensions - 11 X 11Level - FirstArea - 121Description - has private bath
Family Room
FloridaRoom
Dimensions - 22 X 13Level - FirstArea - 286Description - lovely serene view
Kitchen
Dimensions - 14 X 8Level - FirstArea - 112
Laundry
Living Room
Dimensions - 21 X 13Level - FirstArea - 273Description - adjacent to dining area
PrimaryBedroom
Dimensions - 13 X 11Level - FirstArea - 143Description - has private bath
Save
Ask
Tour
Hide
Exterior Features
Construction Details
Block
Exterior
Lighting
Fencing
None
Lot Features
Landscaped
Patio And Porch
Patio
Pool Features
AssociationHeated
Road Frontage
City Street
Roof
Mansard
View
GardenPool
Waterview
GardenPool
Windows/Doors
Blinds
Community Features
Association Amenities
PoolClubhouseMaintenanceParkingShuffleboard CourtTennis Court(s)
Association Fee
$625.34
Association Fee Frequency
Monthly
Community Features
Street Lights
MLS Area
5720
Senior Community
Yes
Financing Terms Available
CashConventional
Building Access
Entry Level Living Area Y
Roads
Asphalt
Schools
School District
Unknown
Elementary School
Forest Hill
Middle School
Okeeheelee
High School
Dr. Joaquin Garcia
Listing courtesy of Madison Allied LLC

All listings featuring the BMLS logo are provided by BeachesMLS, Inc. This information is not verified for authenticity or accuracy and is not guaranteed. Copyright © 2026 BeachesMLS, Inc. (a Flex MLS feed)
Last checked: 2026-10-16 12:32 AM UTC
All listings featuring the BMLS logo are provided by BeachesMLS, Inc. This information is not verified for authenticity or accuracy and is not guaranteed. Copyright © 2026 BeachesMLS, Inc. (a Flex MLS feed)
Last checked: 2026-10-16 12:32 AM UTC
Neighborhood & Commute
Source: Walkscore
Disclosure: Community information and market data powered by Constellation Data Labs. Information is deemed reliable but not guaranteed.
Save
Ask
Tour
Hide

Did you know? You can invite friends and family to your search. They can join your search, rate and discuss listings with you.