Save
Ask
Tour
Hide
Share
$950,000
New Listing

THE OASIS
180 Isle Of Venice Drive 102
Fort Lauderdale, FL 33301

For Sale|Stock Cooperative|Active
3
Beds
2
Total Baths
2
Full Baths
1,520
SqFt
$625
/SqFt
1959
Built
Subdivision:
OASIS-NURMI ISLE CO-OP
County:
Broward

Due to the health concerns created by Coronavirus we are offering personal 1-1 online video walkthough tours where possible.
180 Isle Of Venice Drive 102180 Isle Of Venice Drive 102180 Isle Of Venice Drive 102180 Isle Of Venice Drive 102
Save
Ask
Tour
Hide
Share

Mortgage Calculator

Monthly Payment (Est.)

Enter an interest rate to see your estimated monthly payment.
Calculator powered by Showcase IDX, a Constellation1 Company. Copyright ©2026 Information is deemed reliable but not guaranteed.

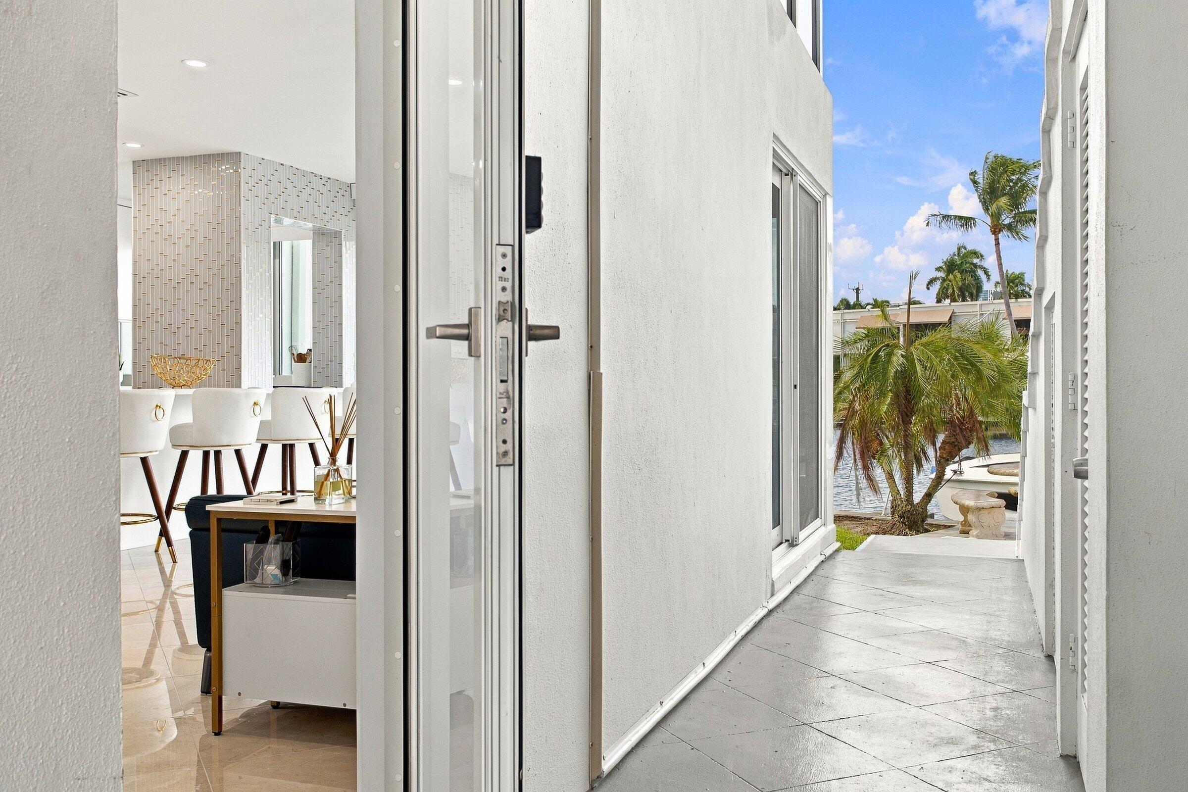
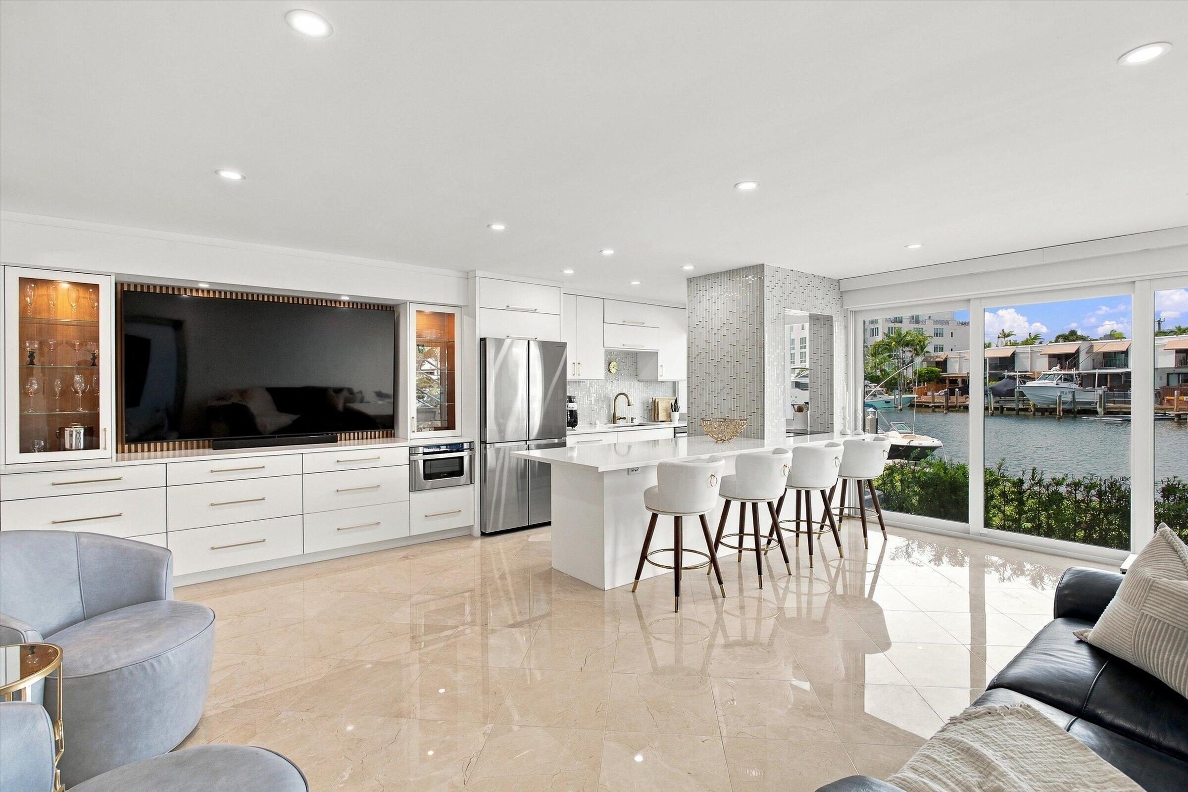
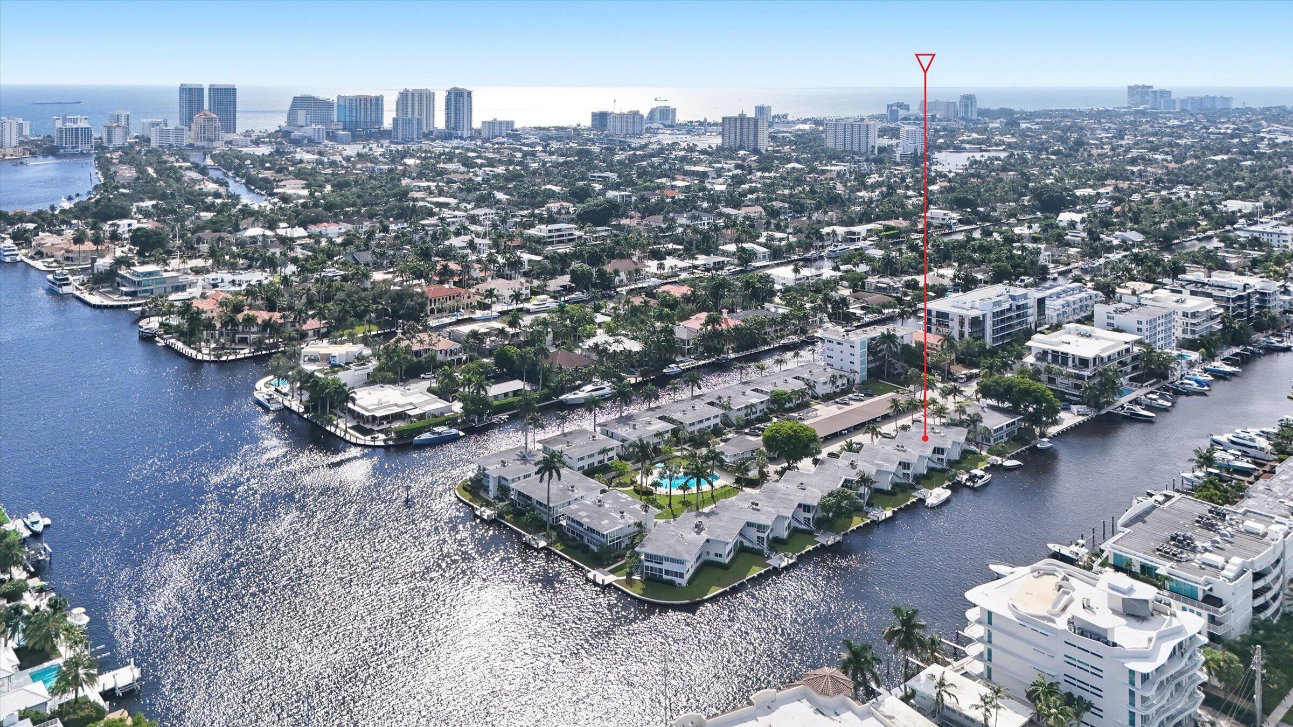
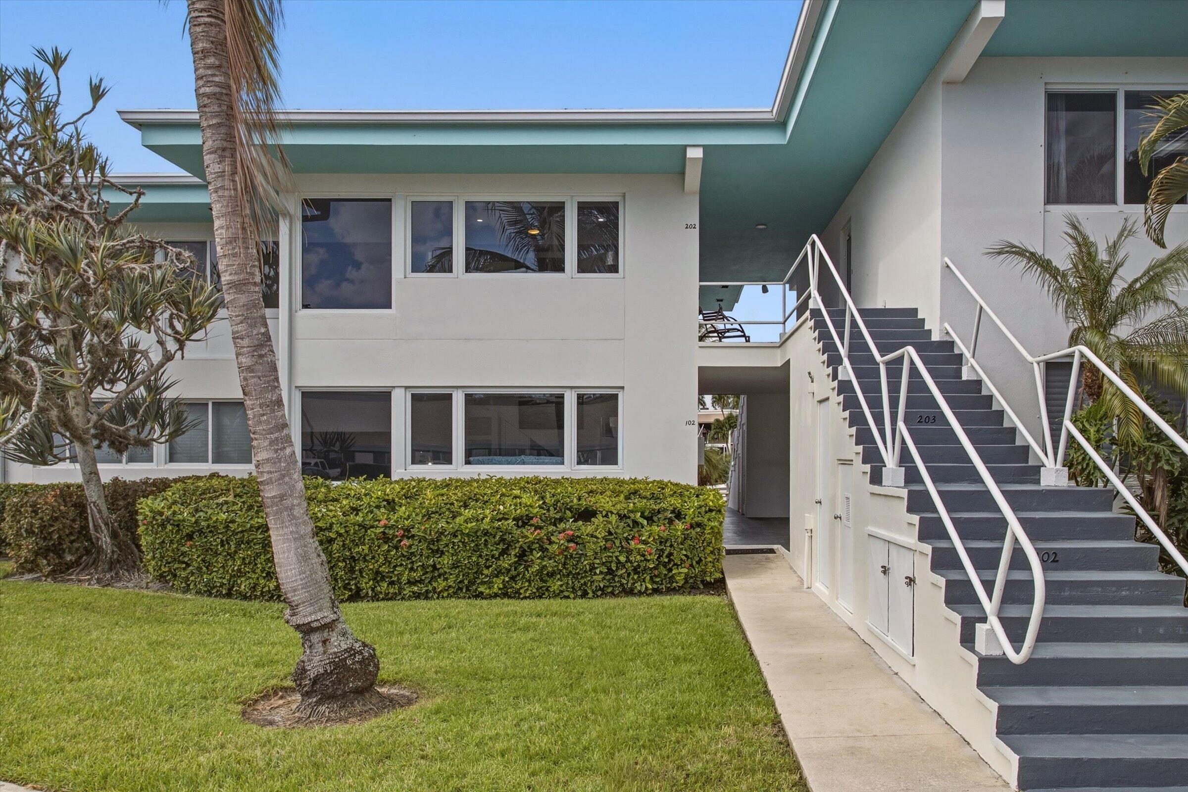
ONE-OF-A-KIND WATERFRONT LIVING at The Oasis! This stunning 3BR/2BA , 2-level townhome sits directly on the Rio Barcelona Canal in Fort Lauderdale's Isle of Venice. Originally 2 units, architecturally combined and fully renovated into a unique loft-style residence with a private interior staircase, marble floors, impact glass, gourmet kitchen, quartz counters, custom cabinetry and spa-inspired baths. Breathtaking water views make you feel like you're floating on a yacht! Features a loft/office, coffee/bar nook, 86" TV, electric shades and full-size W/D. Charming mid-century complex with dock access for your boat or simply relaxing by the water, sunbathing and enjoying BBQs. Includes 2 parking and 2 storage spaces. Minutes from Las Olas, downtown and beaches. **Two separate folio numbers** Built-in high-end modern appliances, insta-hot hot water, 2nd floor full size laundry room with refrigerator, ceiling fans in each bedroom, each bedroom has a 60' or 75' TV. Community has bike storage, club house for parties, pool, location is ideal for walkability to beach and restaurants and shops. The dock directly outside is a great space for Outdoor living!

Save
Ask
Tour
Hide
Share
Listing Snapshot
Price 
$950,000
Days On Site 
0 Days
Bedrooms 
3
Inside Area (SqFt) 
1,520 sqft
Total Baths 
2
Full Baths 
2
Partial Baths 
N/A
Lot Size 
N/A
Year Built 
1959
MLS® Number 
B26088431
Status 
Active
Property Tax 
$12,084
HOA/Condo/Coop Fees 
$1,840 monthly
Sq Ft Source 
Other
Friends & Family
Recent Activity
21 hours agoListing first seen on site
21 hours agoListing updated with changes from the MLS®
General Features
Direction Faces 
North
Land Lease 
No
Levels 
TwoMulti/Split
Number Of Stories 
2
Parking 
Circular DrivewayDeededGuestDriveway
Parking Spaces 
2
Pets 
No
Property Sub Type 
Stock Cooperative
Sewer 
Public Sewer
Special Circumstances 
Standard
SqFt Total 
1520
Style 
SplitLevel
Utilities 
Cable AvailableElectricity AvailableSewer ConnectedWater Connected
Water Source 
Public
Zoning 
RMM-25
Interior Features
Appliances 
CooktopDryerDishwasherElectric CooktopElectric RangeDisposalIce MakerMicrowaveOvenRefrigeratorWasher
Cooling 
Central AirCeiling Fan(s)
Flooring 
MarbleTile
Furnished 
Furnished
Heating 
Central
Interior 
Breakfast BarBuilt-in FeaturesKitchen IslandOtherStorage
Laundry Features 
InsideLaundry Room
Main Level Bedrooms 
1
Window Features 
BlindsStorm Window(s)
Laundry 
Loft 
Save
Ask
Tour
Hide
Share
Exterior Features
Construction Details 
BlockSee Remarks
Exterior 
Storage
Fencing 
Partial
Lot Features 
LandscapedWaterfront
Other Structures 
Storage
Patio And Porch 
Deck
Pool Features 
Association
Road Frontage 
None
Roof 
Flat
View 
CanalWater
Waterfront 
Yes
Waterfront Features 
Canal AccessCanal FrontNo Fixed BridgesOtherSeawall
Waterview 
CanalWater
Windows/Doors 
BlindsStorm Window(s)
Community Features
Association Amenities 
PoolBoatingClubhouseManagementStorageBoat Dock
Association Fee 
$1840.0
Association Fee Frequency 
Monthly
Community Features 
Sidewalks
MLS Area 
3280
Financing Terms Available 
CashPrivate Financing Available
Building Access 
First Floor Entry,Substantially Remodeled
Roads 
Asphalt
Schools
School District
Unknown
Elementary School
Harbordale
Middle School
Sunrise
High School
Fort Lauderdale
Listing courtesy of Keller Williams Legacy


All listings featuring the BMLS logo are provided by BeachesMLS, Inc. This information is not verified for authenticity or accuracy and is not guaranteed. Copyright © 2026 BeachesMLS, Inc. (a Flex MLS feed)
Last checked: 2026-10-15 03:54 PM UTC

Neighborhood & Commute
Source: Walkscore
Disclosure: Community information and market data powered by Constellation Data Labs. Information is deemed reliable but not guaranteed.
Save
Ask
Tour
Hide
Share
Scroll to Top