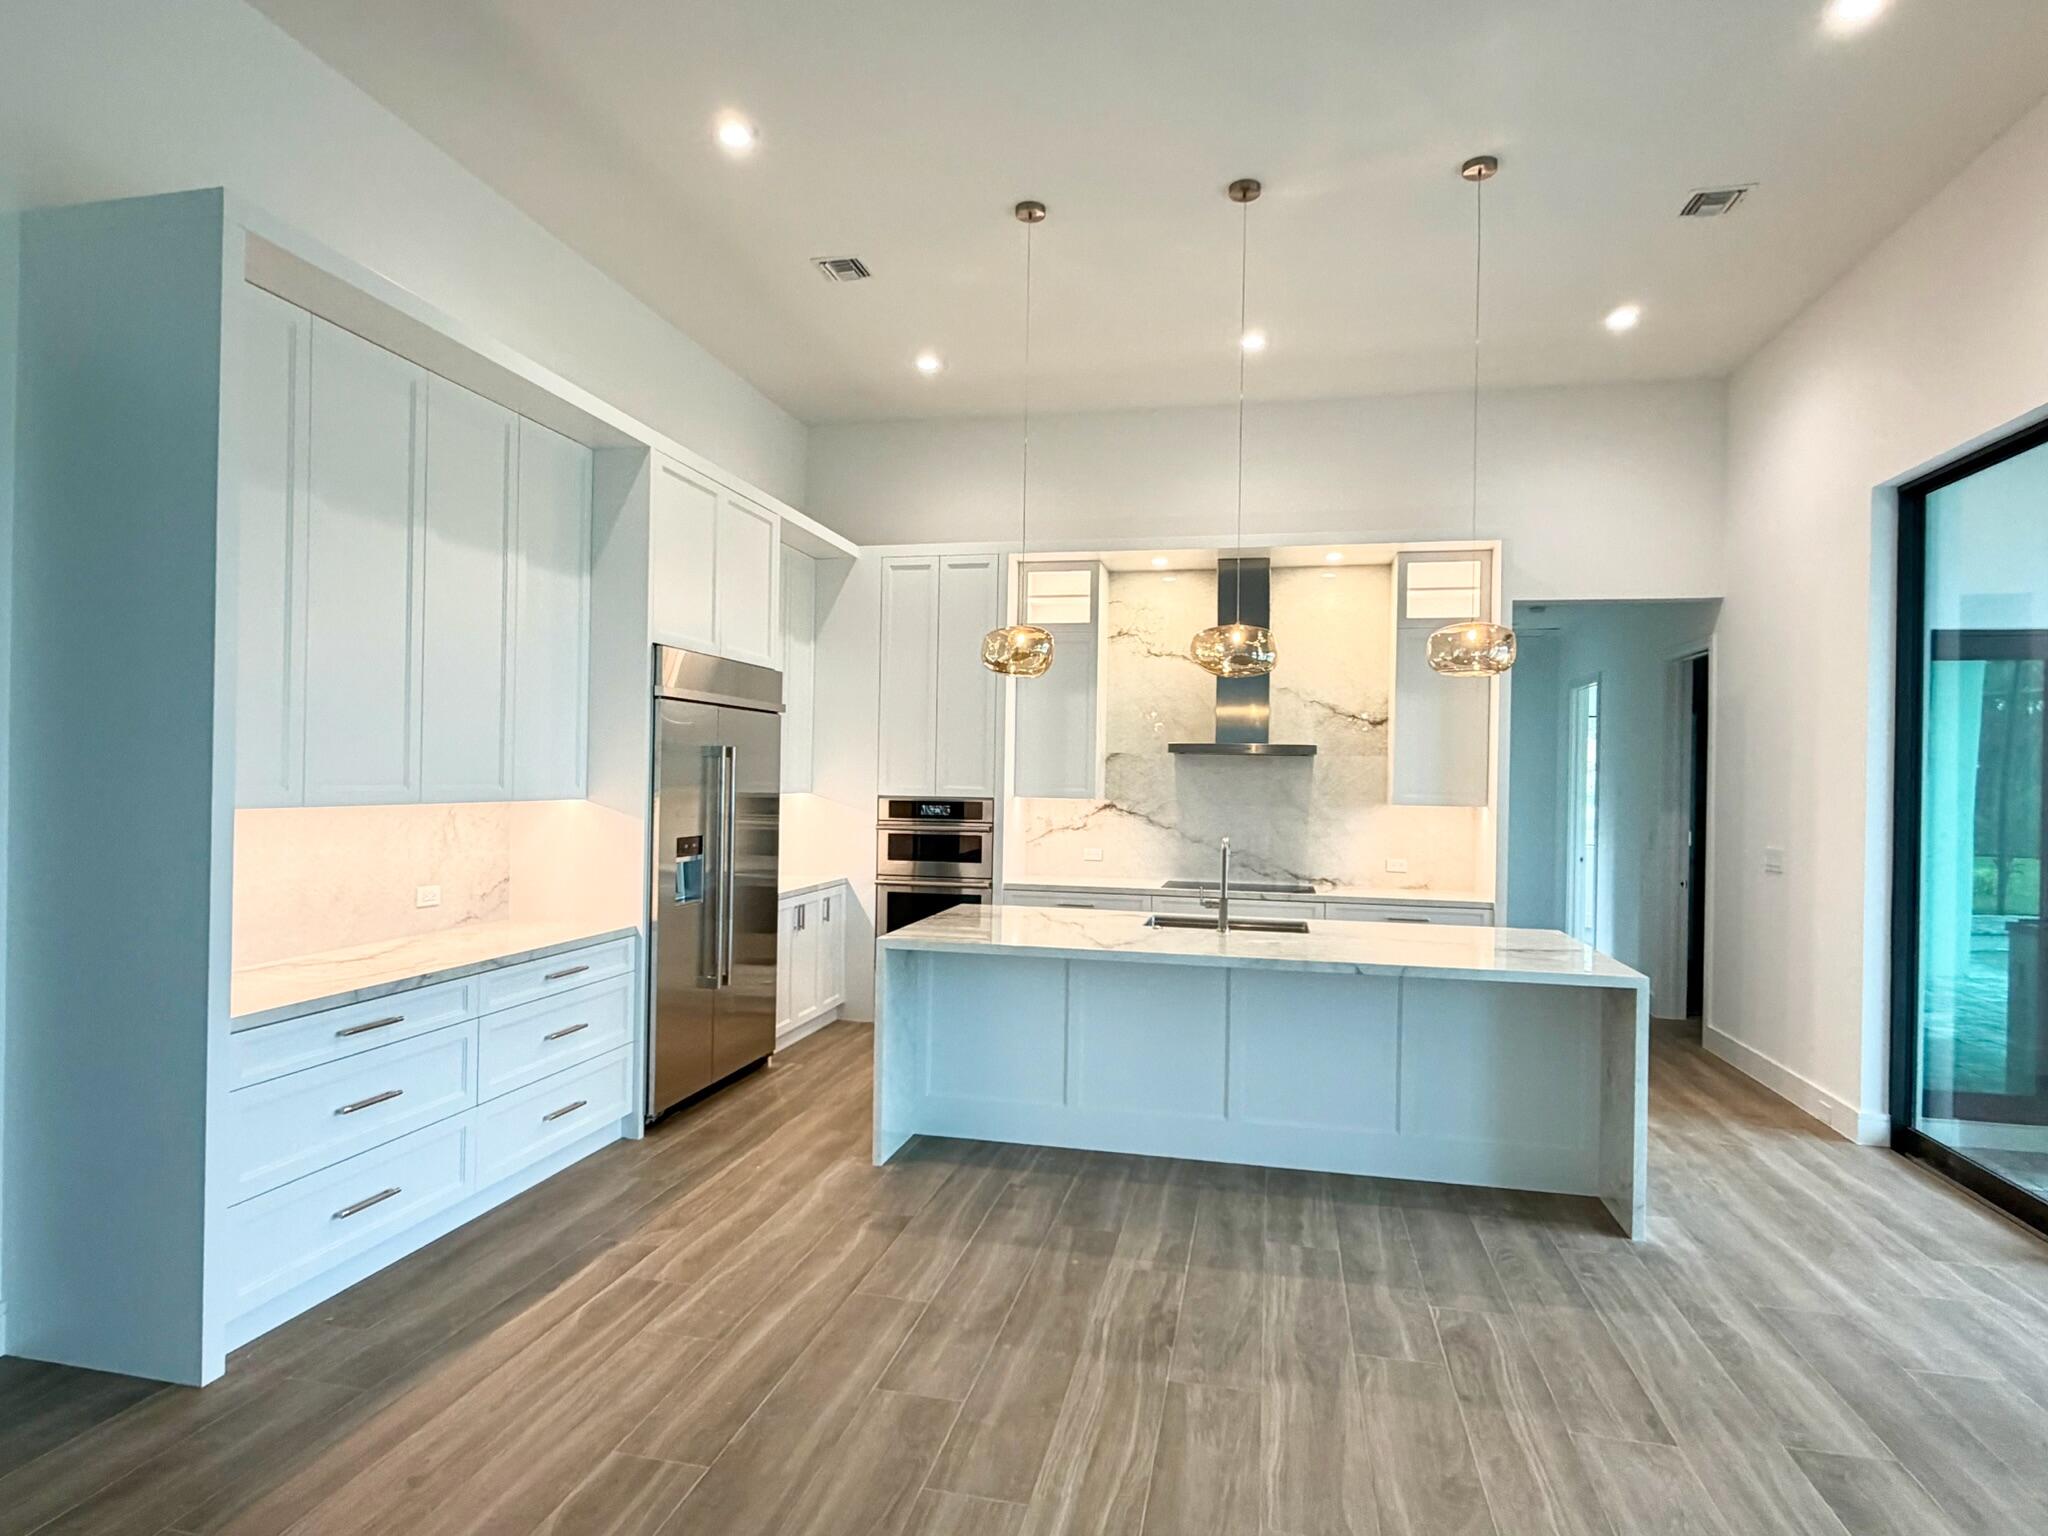
Custom Construction. Elevated Design. Exceptional Lifestyle. This spectacular newly constructed residence presents a rare opportunity to own a brand-new luxury home in the highly sought-after gated community of Eastpointe in Palm Beach Gardens. Set on nearly half an acre on a cul-de-sac lot, this thoughtfully designed home offers more than 3,200 square feet of sophisticated yet comfortable living space, with elevated finishes and warm natural accents. The open-concept floor plan features soaring ceilings and an abundance of natural light, creating a refined and inviting atmosphere throughout. The residence offers 3 bedrooms plus a versatile office, which can easily serve as a fourth bedroom, gym, or private workspace, along with 4 beautifully appointed bathrooms. Designed for both entertaining and everyday living, the outdoor space features a screened-in pool and patio which provide the perfect setting for relaxing or hosting guests, while the summer kitchen creates an ideal backdrop for weekend outdoor BBQ's. Located within Eastpointe Country Club, residents enjoy access to an exceptional collection of amenities and a premier Palm Beach Gardens lifestyle. Eastpointe offers championship golf, resort-style pools, dining and social experiences. Ideally situated less than 20 minutes from beautiful beaches, downtown West Palm Beach, Palm Beach International Airport, premier dining, and world-class shopping, this exceptional residence combines luxury, location, and lifestyle in one remarkable offering.
Save
Ask
Tour
Hide
Share
Listing Snapshot
Price
$3,845,000
Days On Site
0 Days
Bedrooms
4
Inside Area (SqFt)
3,155 sqft
Total Baths
4
Full Baths
4
Partial Baths
N/A
Lot Size
0.47 Acres
Year Built
2026
MLS® Number
B26088408
Status
Coming Soon
Property Tax
$5,691.45
HOA/Condo/Coop Fees
$780 monthly
Sq Ft Source
Plans
Friends & Family
React
Comment
Invite
No Comments Yet
Did you know? You can invite friends and family to your search. They can join your search, rate and discuss listings with you.
Recent Activity
24 hours ago
Listing updated with changes from the MLS®
24 hours ago
Listing first seen on site
General Features
Acres
0.47
Attached Garage
Yes
Direction Faces
South
Disclosures
Owner Is Listing Agent
Foundation
Slab
Garage
Yes
Garage Spaces
2.5
Green Energy Efficient
Appliances
Land Lease
No
Levels
One
Number Of Stories
1
Parking
AttachedGarageGarage Door OpenerPaver Block
Parking Spaces
7
Pets
Yes
Property Condition
New Construction
Property Sub Type
Single Family Residence
Security
Security GateGated with GuardGated CommunitySecurity Guard
Sewer
Public Sewer
Special Circumstances
Standard
SqFt Total
4584
Style
Contemporary
Utilities
Cable AvailableElectricity ConnectedPhone AvailableSewer AvailableUnderground UtilitiesWater Available
Water Source
Public
Zoning
RE
Interior Features
Appliances
CooktopDishwasherENERGY STAR Qualified DishwasherENERGY STAR Qualified DryerENERGY STAR Qualified FreezerENERGY STAR Qualified RefrigeratorENERGY STAR Qualified WasherElectric CooktopElectric Water HeaterFreezerDisposalIce MakerMicrowaveOvenRangeRefrigeratorVented Exhaust FanWater HeaterWine RefrigeratorWasher
Cooling
Central AirCeiling Fan(s)ElectricHeat Pump
Electric
Circuit BreakersUnderground200+ Amp Service220 Volts220 Volts in Laundry



Did you know? You can invite friends and family to your search. They can join your search, rate and discuss listings with you.