
Save
Ask
Tour
Hide
$599,000
2 Days On Site
19380 COLLINS Avenue 516Sunny Isles Beach, FL 33160
For Sale|Condominium|Active
3
Beds
2
Total Baths
2
Full Baths
1,665
SqFt
$360
/SqFt
1972
Built
Subdivision:
OCEANVIEW BUILDING B CONDO
County:
Miami-Dade
Due to the health concerns created by Coronavirus we are offering personal 1-1 online video walkthough tours where possible.
Save
Ask
Tour
Hide
Mortgage Calculator
Monthly Payment (Est.)
Enter an interest rate to see your estimated monthly payment.Calculator powered by Showcase IDX, a Constellation1 Company. Copyright ©2026 Information is deemed reliable but not guaranteed.
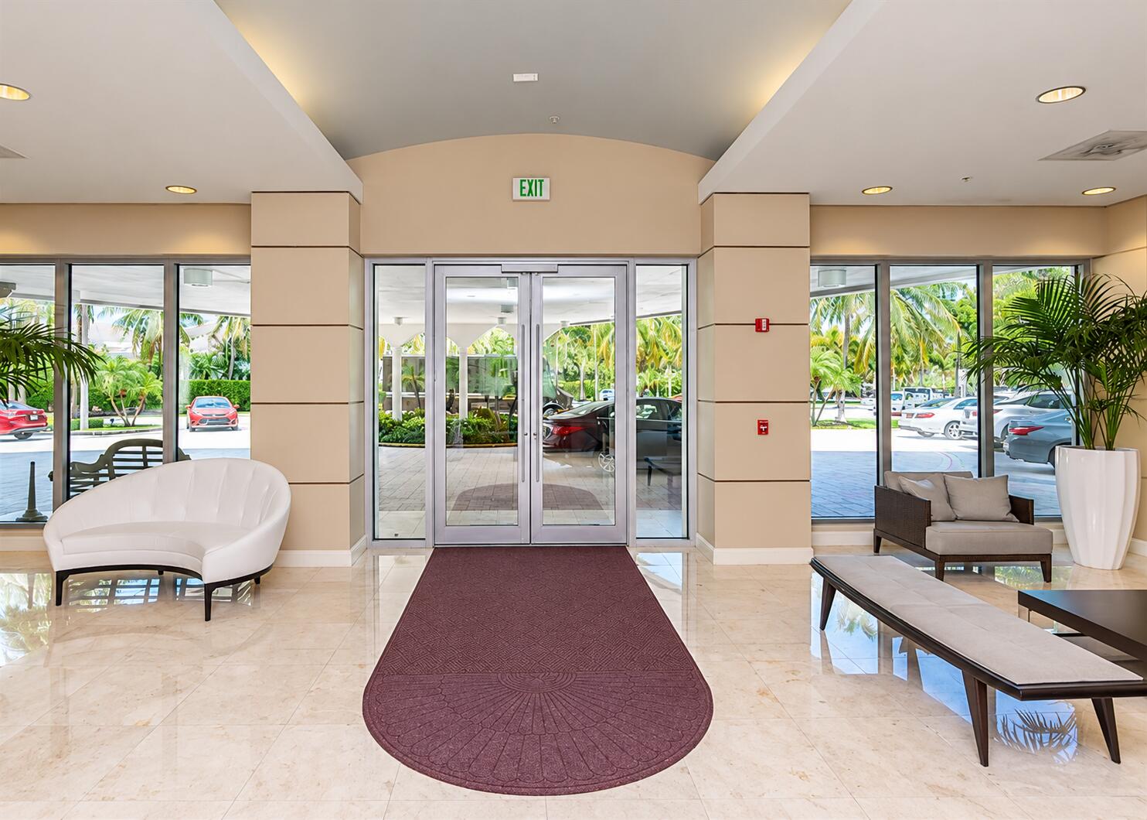
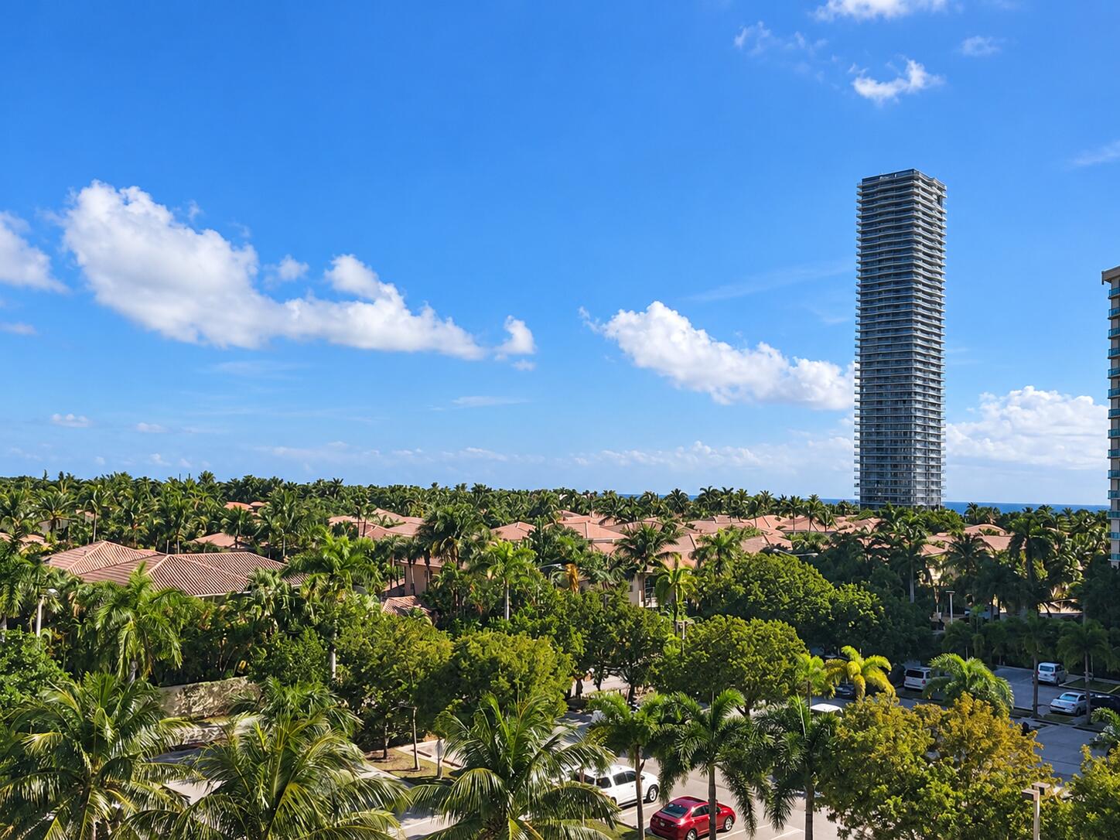
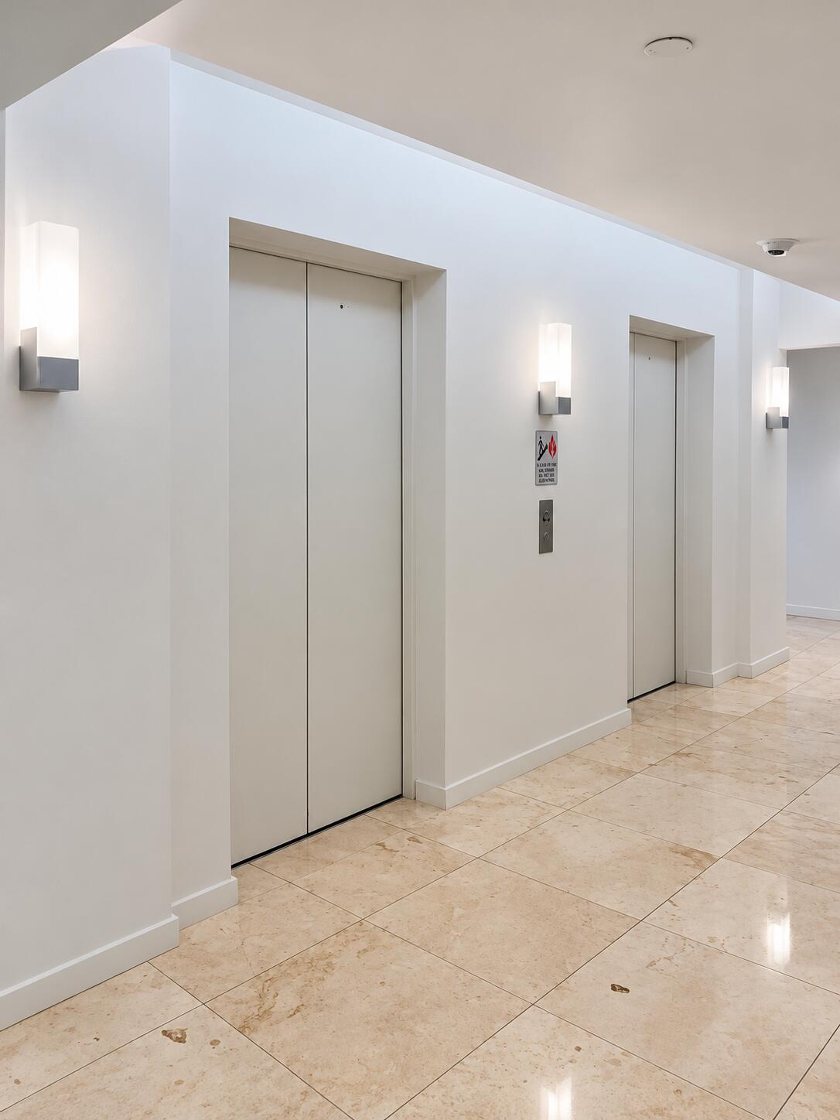
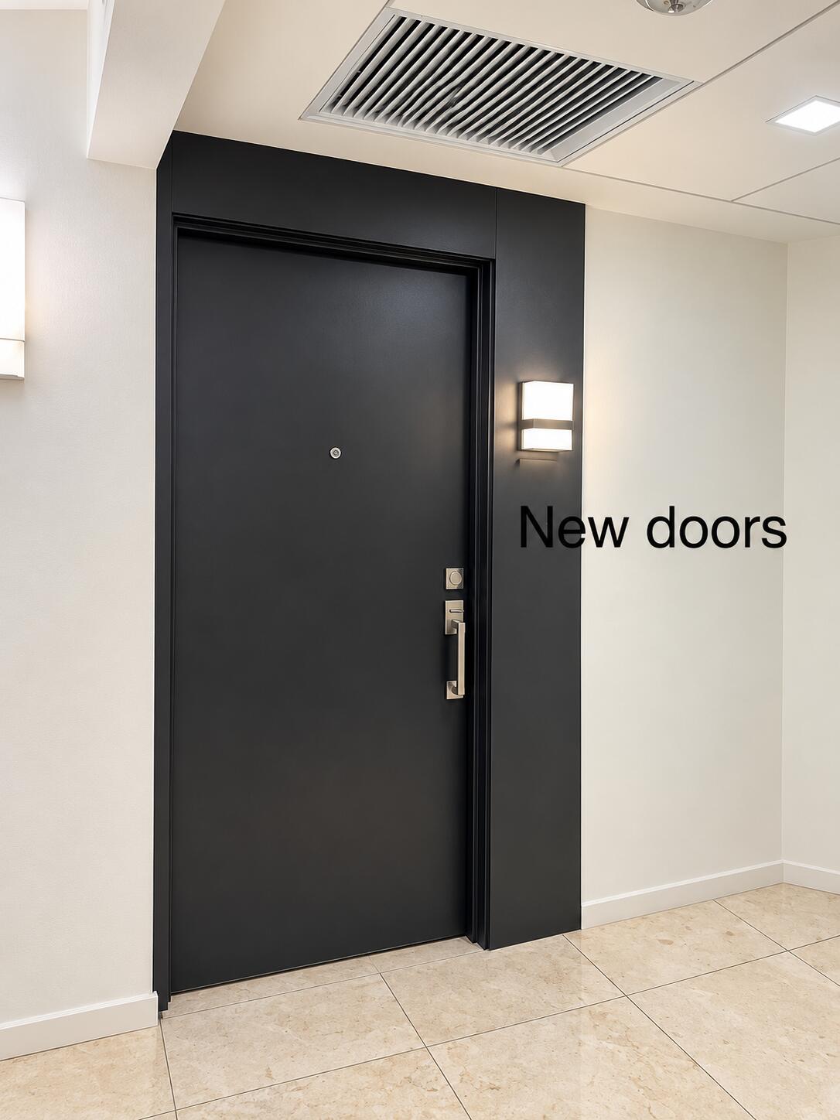
Rarely available 1,665 sqft 3 Bedroom + Large enclosed Den residence in Sunny Isles! Unique affordable opportunity in the area. Totally remodeled unit. Largest available floor plan in OCEANVIEW Building. Enjoy the beautiful East view to Golden Beach. The building passed the 40 year recertification and has impact windows and a new foyer. Amenities include Tennis courts, pool, business center, fitness center, and more. Wont last! One step from the Beach. UNFURNISHED
Save
Ask
Tour
Hide
Listing Snapshot
Price
$599,000
Days On Site
2 Days
Bedrooms
3
Inside Area (SqFt)
1,665 sqft
Total Baths
2
Full Baths
2
Partial Baths
N/A
Lot Size
N/A
Year Built
1972
MLS® Number
B26088402
Status
Active
Property Tax
$6,172
HOA/Condo/Coop Fees
$1,330 monthly
Sq Ft Source
Public Records
Friends & Family
Recent Activity
| 2 days ago | Listing updated with changes from the MLS® | |
| 2 days ago | Listing first seen on site |
General Features
Attached Garage
Yes
Direction Faces
East
Disclosures
Special Assessment
Garage
Yes
Garage Spaces
1
Levels
One
Number Of Stories
1
Parking
AssignedAttachedCoveredGarageValet
Parking Spaces
1
Pets
Yes
Property Sub Type
Condominium
Security
Gated CommunitySecurity Fence
Sewer
Public Sewer
Special Circumstances
Standard
SqFt Total
1665
Utilities
Cable AvailableElectricity AvailableSewer ConnectedWater Connected
Water Source
Public
Zoning
4000
Interior Features
Appliances
DishwasherElectric RangeMicrowaveRefrigerator
Cooling
Central Air
Flooring
Tile
Furnished
Unfurnished
Heating
Central
Interior
Built-in FeaturesKitchen IslandWalk-In Closet(s)
Laundry Features
Common Area
Main Level Bedrooms
3
Den
Family Room
Save
Ask
Tour
Hide
Exterior Features
Construction Details
Block
Fencing
Fenced
Pool Features
Association
Roof
Concrete
Community Features
Association Amenities
PoolFitness CenterParkParkingTennis Court(s)Elevator(s)
Association Fee
$1330.0
Association Fee Frequency
Monthly
Community Features
Gated
MLS Area
2220
Financing Terms Available
CashConventional
Schools
School District
Unknown
Elementary School
Unknown
Middle School
Highland Oaks
High School
Alonzo and Tracy Mourning
Listing courtesy of M18 Property Group

All listings featuring the BMLS logo are provided by BeachesMLS, Inc. This information is not verified for authenticity or accuracy and is not guaranteed. Copyright © 2026 BeachesMLS, Inc. (a Flex MLS feed)
Last checked: 2026-10-16 09:49 PM UTC
All listings featuring the BMLS logo are provided by BeachesMLS, Inc. This information is not verified for authenticity or accuracy and is not guaranteed. Copyright © 2026 BeachesMLS, Inc. (a Flex MLS feed)
Last checked: 2026-10-16 09:49 PM UTC
Neighborhood & Commute
Source: Walkscore
Disclosure: Community information and market data powered by Constellation Data Labs. Information is deemed reliable but not guaranteed.
Save
Ask
Tour
Hide

Did you know? You can invite friends and family to your search. They can join your search, rate and discuss listings with you.