Save
Ask
Tour
Hide
Share
$625,000
New Listing

11193 49th Street N
West Palm Beach, FL 33411

For Sale|Single Family Residence|Active
4
Beds
4
Total Baths
3
Full Baths
1
Partial Bath
2,539
SqFt
$246
/SqFt
1985
Built
Subdivision:
The Acreage
County:
Palm Beach

Due to the health concerns created by Coronavirus we are offering personal 1-1 online video walkthough tours where possible.
Upcoming Open Houses
Due to COVID-19, we recommend you verify Open Houses before attending.
Sat, Oct 17, 11:00 AM - 1:00 PM
11193 49th Street N11193 49th Street N11193 49th Street N11193 49th Street N
Save
Ask
Tour
Hide
Share

Mortgage Calculator

Monthly Payment (Est.)

Enter an interest rate to see your estimated monthly payment.
Calculator powered by Showcase IDX, a Constellation1 Company. Copyright ©2026 Information is deemed reliable but not guaranteed.

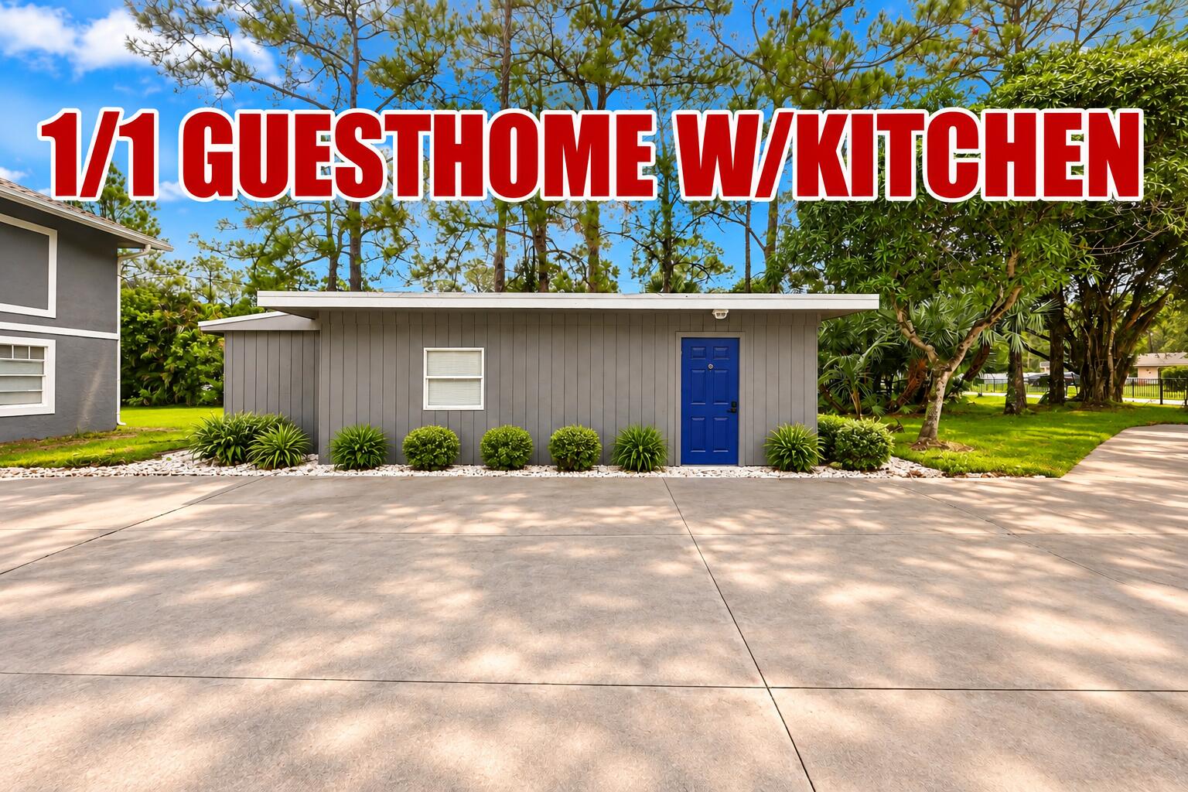
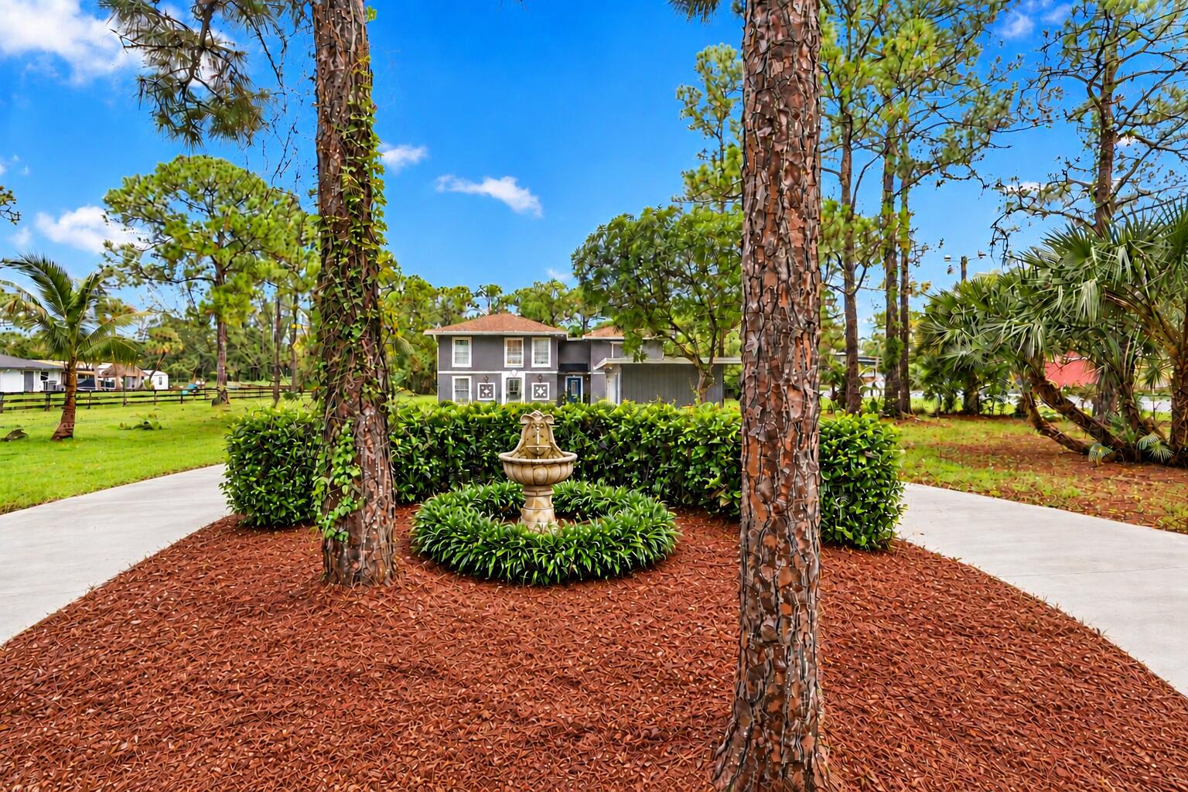
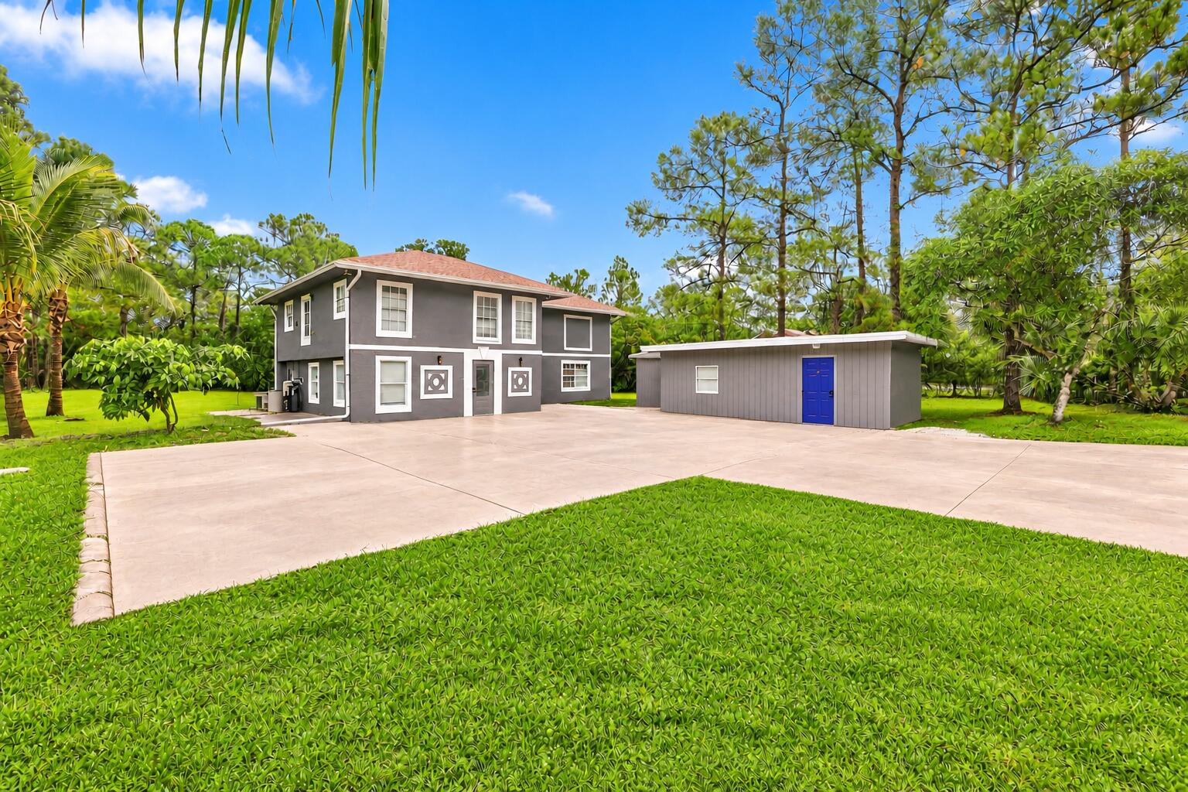
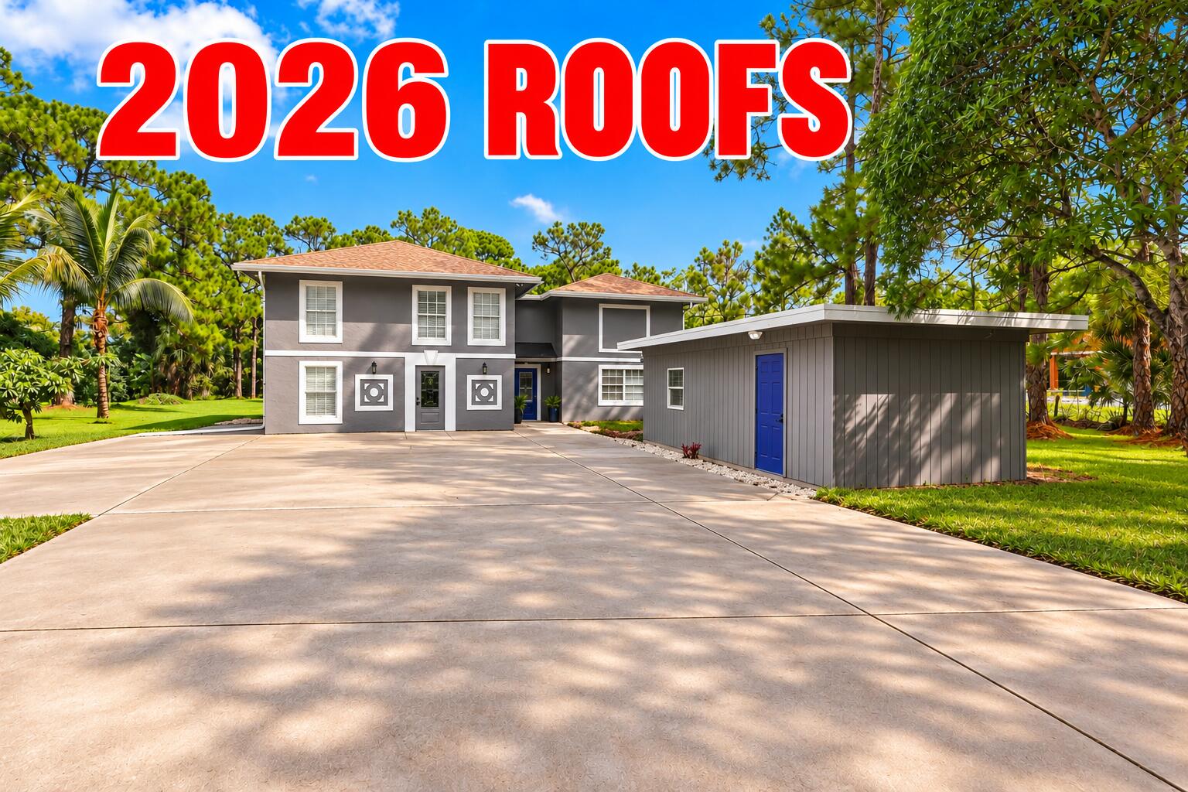
BRAND NEW 2026 ROOFS • 1.25 ACRES • RENOVATED GUEST HOME • NO HOA! Discover the perfect combination of privacy, comfort and versatility in this beautifully updated property, ideally situated on a paved road in a superb commuter-friendly location! Enjoy 1.25 acres with added privacy provided by a canal and dead-end street. A convenient concrete circular driveway with two culverts, an additional concrete driveway and ample parking provide easy access and plenty of room for vehicles and recreational toys. The spacious 3-bedroom, 2.5-bath main residence features brand-new 2026 roofing, freshly painted interior and exterior, beautiful new laminate flooring and smooth, flat-finished walls throughout. The upgraded kitchen showcases elegant quartz countertops, stainless steel appliances (CLICK) and a convenient three-person breakfast bar. Generous under-stair storage offers the perfect opportunity to create a spacious walk-in pantry. A beautiful glass staircase adds a contemporary architectural touch and leads to a spacious upstairs loft, ideal for a home office, reading retreat or additional living space. The convenience of an upstairs laundry area completes the thoughtful layout. AN EXCEPTIONAL PLUS IS THE COMPLETELY RENOVATED, DETACHED 1-BEDROOM, 1-BATH GUEST HOME! Recently updated throughout, this versatile space features a brand-new kitchen and bathroom, beautiful tile flooring, stainless steel appliances, a mini-split A/C system and a comfortable open kitchen, dining and living area. Ideal for guests, extended stays on a pull out sofa or flexible additional living space. LOCATION • LIFESTYLE • FREEDOM — Life in The Acreage is all about space, privacy and possibilities. Bring your boat, RV and recreational toys; garden, raise animals, embrace farm-to-table living or simply enjoy the fresh country air, breathtaking sunsets and star-filled skies—all without HOA restrictions. Conveniently located near shopping, dining, medical facilities, community parks, equestrian and fitness trails, fishing, sports fields, playgrounds, tennis, basketball, volleyball and racquetball courts, community events and amphitheater concerts. Enjoy convenient access to Florida's Turnpike, I-95, Palm Beach International Airport, world-class equestrian venues, championship golf, beaches, arts, entertainment and cultural attractions. This is more than a home—it's an opportunity to experience the SPACE, PRIVACY AND FREEDOM that make The Acreage lifestyle so special. THE POSSIBILITIES ARE ENDLESS! Some photographs have been virtually staged and/or digitally edited.

Save
Ask
Tour
Hide
Share
Listing Snapshot
Price 
$625,000
Days On Site 
0 Days
Bedrooms 
4
Inside Area (SqFt) 
2,539 sqft
Total Baths 
4
Full Baths 
3
Partial Baths 
1
Lot Size 
1.25 Acres
Year Built 
1985
MLS® Number 
B26088400
Status 
Active
Property Tax 
$10,496.67
HOA/Condo/Coop Fees 
N/A
Sq Ft Source 
Appraiser
Friends & Family
Recent Activity
22 hours agoListing updated with changes from the MLS®
22 hours agoListing first seen on site
General Features
Acres 
1.25
Direction Faces 
South
Foundation 
Slab
Levels 
OneMulti/SplitTwo
Number Of Stories 
2
Parking 
BoatCircular DrivewayConcreteDrivewayGolf Cart GarageGuest
Parking Spaces 
10
Pets 
Yes
Property Sub Type 
Single Family Residence
Sewer 
Septic Tank
Special Circumstances 
Real Estate Owned
SqFt Total 
2539
Style 
Contemporary
Utilities 
Cable AvailableElectricity ConnectedWater Available
Water Source 
Well
Zoning 
AR
Interior Features
Appliances 
DryerDishwasherElectric RangeElectric Water HeaterMicrowaveRefrigeratorWater Softener OwnedWater SoftenerWater HeaterWasher
Cooling 
Central AirCeiling Fan(s)ElectricWall/Window Unit(s)
Electric 
200+ Amp Service
Flooring 
Ceramic TileLaminate
Furnished 
Unfurnished
Heating 
CentralElectricWall Furnace
Interior 
Breakfast BarEntrance FoyerKitchen IslandStorageBar
Laundry Features 
InsideLaundry ClosetIn HallLaundry RoomUpper Level
Main Level Bedrooms 
1
Bedroom 2 
Dimensions - 14 X 11Level - SecondArea - 154
Bedroom 3 
Dimensions - 13 X 8Level - SecondArea - 104
Bedroom 4 
Dimensions - 12 X 12Level - FirstArea - 144Description - GUEST HM BED
Dining Room 
Dimensions - 11 X 10Level - FirstArea - 110
Foyer 
Dimensions - 11 X 7Level - FirstArea - 77
Great Room 
Dimensions - 17 X 15Level - FirstArea - 255
Kitchen 
Dimensions - 12 X 13Level - FirstArea - 156Description - GUEST HM KIT AND DINING
Laundry 
Dimensions - 6 X 3Level - SecondArea - 18
Living Room 
Dimensions - 21 X 18Level - FirstArea - 378
Loft 
Dimensions - 15 X 11Level - SecondArea - 165
Other 
Dimensions - 9 X 7Level - FirstArea - 63Description - GUEST HM BATH
PrimaryBedroom 
Dimensions - 15 X 14Level - SecondArea - 210
Save
Ask
Tour
Hide
Share
Exterior Features
Construction Details 
FrameStucco
Fencing 
Partial
Frontage 
Waterfront
Lot Features 
Interior Lot
Other Structures 
Guest HouseOutbuildingStorage
Road Frontage 
City Street
Roof 
Shingle
View 
CanalGarden
Waterfront 
Yes
Waterfront Features 
Canal AccessCanal FrontNone
Waterview 
CanalGarden
Windows/Doors 
French Doors
Community Features
MLS Area 
5540
Horse Property 
Riding Trail
Financing Terms Available 
CashConventionalFHAVA Loan1031 Exchange
Building Access 
Front door
Roads 
Paved
Schools
School District
Unknown
Elementary School
Golden Grove
Middle School
Western Pines
High School
Royal Palm Beach
Listing courtesy of RE/MAX Direct


All listings featuring the BMLS logo are provided by BeachesMLS, Inc. This information is not verified for authenticity or accuracy and is not guaranteed. Copyright © 2026 BeachesMLS, Inc. (a Flex MLS feed)
Last checked: 2026-10-15 03:54 PM UTC

Neighborhood & Commute
Source: Walkscore
Disclosure: Community information and market data powered by Constellation Data Labs. Information is deemed reliable but not guaranteed.
Save
Ask
Tour
Hide
Share
Scroll to Top