Save
Ask
Tour
Hide
Share
$4,000,000
New Listing

391 E Boca Raton Road
Boca Raton, FL 33432

For Sale|Single Family Residence|Active
4
Beds
4
Total Baths
3
Full Baths
1
Partial Bath
3,734
SqFt
$1,071
/SqFt
2010
Built
Subdivision:
Boca Villas
County:
Palm Beach

Due to the health concerns created by Coronavirus we are offering personal 1-1 online video walkthough tours where possible.
391 E Boca Raton Road391 E Boca Raton Road391 E Boca Raton Road391 E Boca Raton Road
Save
Ask
Tour
Hide
Share

Mortgage Calculator

Monthly Payment (Est.)

Enter an interest rate to see your estimated monthly payment.
Calculator powered by Showcase IDX, a Constellation1 Company. Copyright ©2026 Information is deemed reliable but not guaranteed.

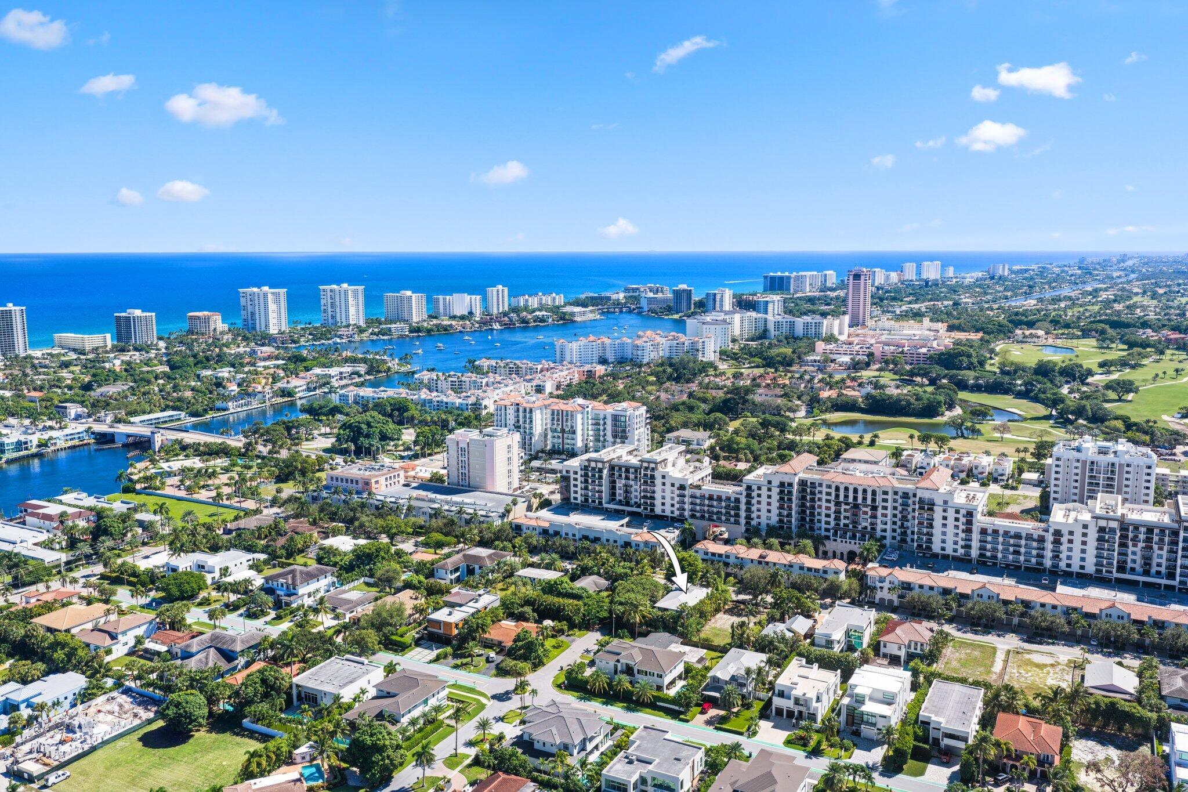
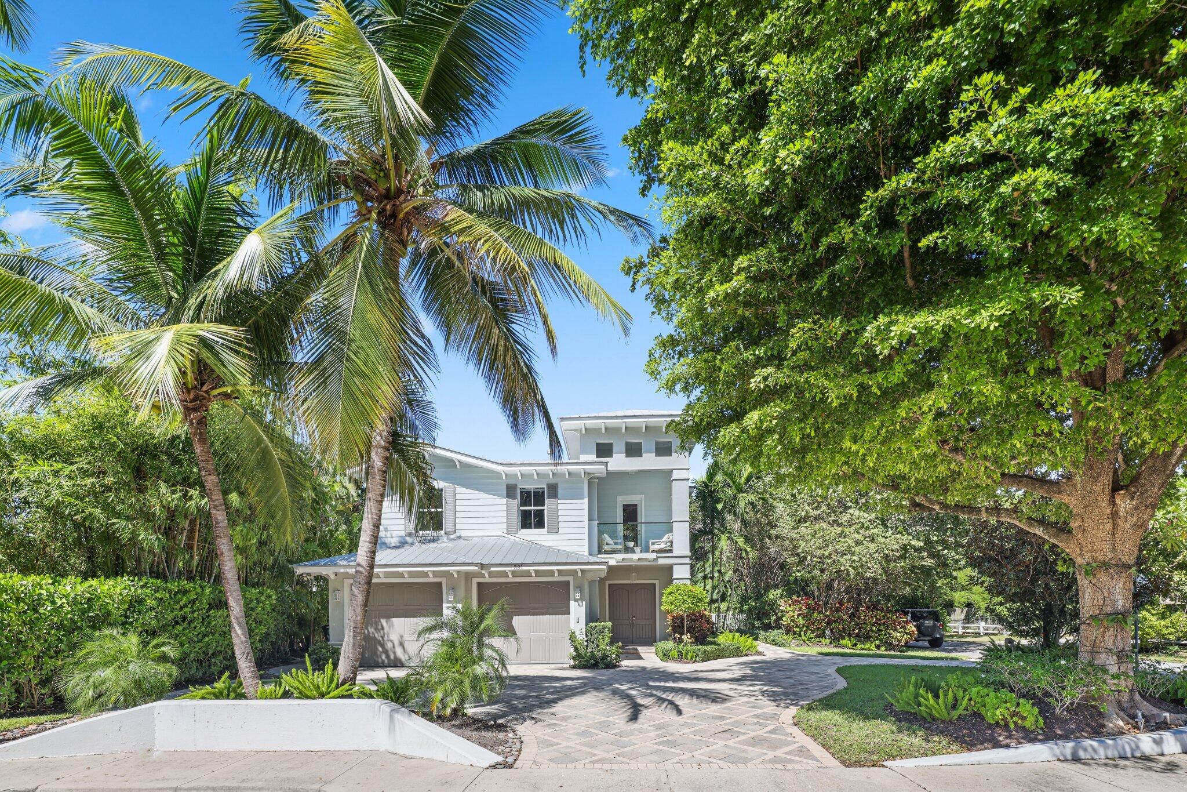
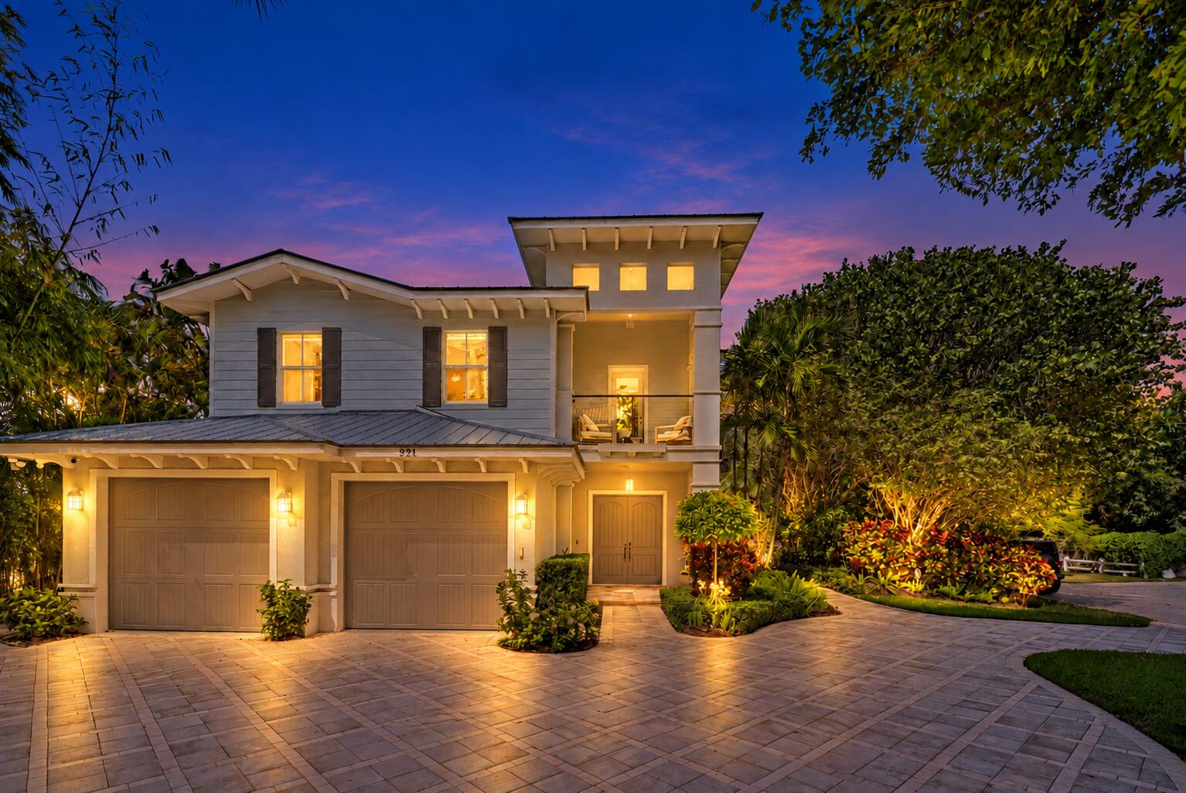
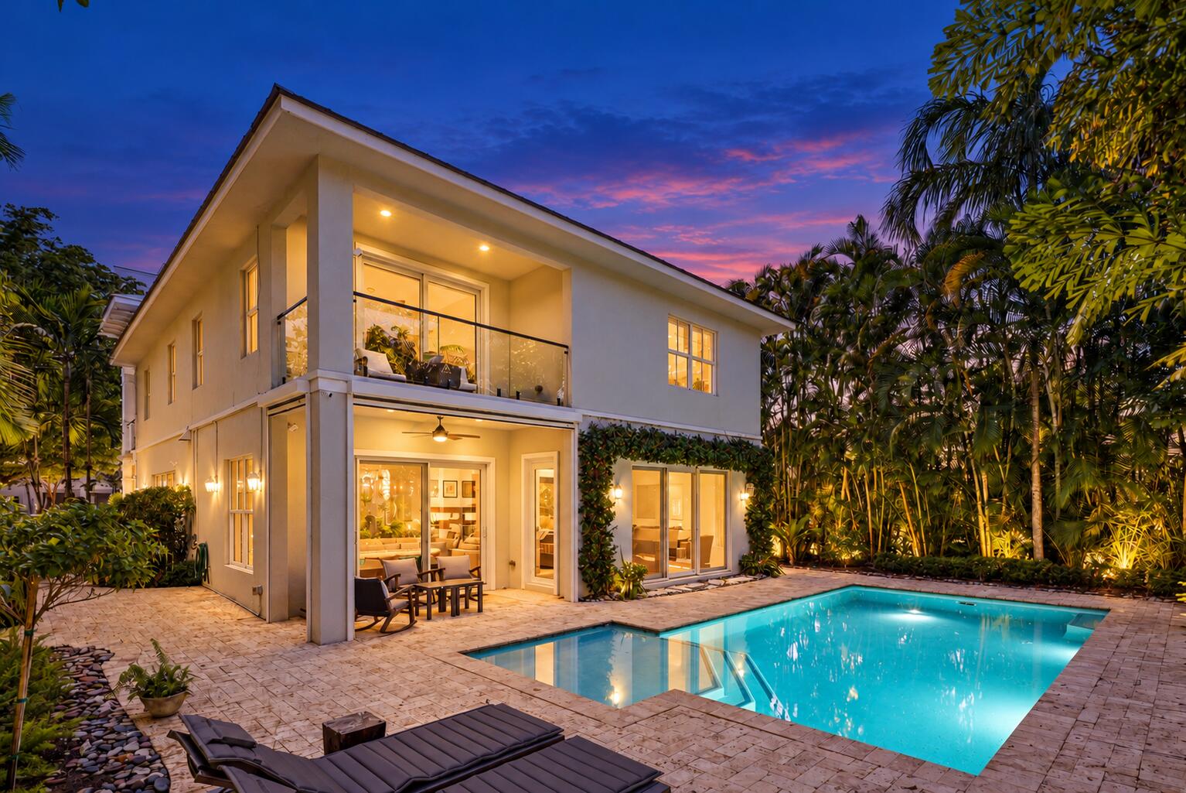
Ideally located in Boca Villas, one of downtown Boca Raton's most desirable neighborhoods, this beautifully maintained residence is just 1 block from the Intracoastal, 2 blocks from Mizner Park and a very short walk to the beach. The home offers 4 bedrooms, 3.1 bathrooms, a dedicated office, and a versatile loft or sitting area. Situated on a corner lot with mature, lush landscaping, the property offers a private setting in the heart of downtown Boca Raton. The interior features an open floor plan with 2 living space, abundant natural light and high ceilings, creating a spacious and inviting living environment. Recent updates include all new floors, stairs & railing, all renovated bathrooms, motorized shades, kitchen counters & backsplash, generator & more. The primary suite includes 2 generous closet space and a dressing room (can be converted to a 5th Bedroom), a luxurious primary bathroom and a private balcony. Outdoor features include a heated saltwater pool surrounded by lush landscaping. Additional features include a whole house natural gas generator. Conveniently located near downtown Boca Raton's dining, shopping and entertainment, as well as the Intracoastal and beach. Furniture Negotiable. See Floorplan

Save
Ask
Tour
Hide
Share
Listing Snapshot
Price 
$4,000,000
Days On Site 
0 Days
Bedrooms 
4
Inside Area (SqFt) 
3,734 sqft
Total Baths 
4
Full Baths 
3
Partial Baths 
1
Lot Size 
0.18 Acres
Year Built 
2010
MLS® Number 
B26088391
Status 
Active
Property Tax 
$36,380
HOA/Condo/Coop Fees 
N/A
Sq Ft Source 
Public Records
Friends & Family
Recent Activity
23 hours agoListing updated with changes from the MLS®
23 hours agoListing first seen on site
General Features
Acres 
0.18
Attached Garage 
Yes
Direction Faces 
South
Foundation 
Slab
Garage 
Yes
Garage Spaces 
2
Levels 
Two
Number Of Stories 
2
Parking 
AttachedDrivewayGarageGarage Door Opener
Parking Spaces 
8
Pets 
Yes
Property Sub Type 
Single Family Residence
Security 
Security System OwnedSecurity SystemClosed Circuit Camera(s)Smoke Detector(s)
Sewer 
Public Sewer
Special Circumstances 
Standard
SqFt Total 
4676
Style 
Florida
Utilities 
Cable AvailableNatural Gas AvailableSewer AvailableWater Available
Water Source 
Public
Zoning 
R1D
Interior Features
Appliances 
CooktopDryerDishwasherFree-Standing FreezerGas CooktopDisposalGas RangeGas Water HeaterIce MakerMicrowaveOvenRefrigeratorWater HeaterWasher
Cooling 
Central AirCeiling Fan(s)Zoned
Flooring 
MarbleVinylWood
Furnished 
Negotiable
Heating 
CentralZoned
Interior 
Built-in FeaturesEntrance FoyerEat-in KitchenHigh CeilingsKitchen IslandPantrySoaking TubWalk-In Closet(s)
Laundry Features 
InsideLaundry ClosetLaundry RoomSink
Bedroom 2 
Dimensions - 14 X 12Level - SecondArea - 168
Bedroom 3 
Dimensions - 14 X 12Level - SecondArea - 168
Bedroom 4 
Dimensions - 20 X 15Level - SecondArea - 300
Family Room 
Dimensions - 19 X 18Level - FirstArea - 342Description - by kitchen
Kitchen 
Dimensions - 20 X 15Level - FirstArea - 300Description - gourmet
Living Room 
Dimensions - 22 X 16Level - FirstArea - 352Description - formal
PrimaryBedroom 
Dimensions - 18 X 18Level - SecondArea - 324
Save
Ask
Tour
Hide
Share
Exterior Features
Construction Details 
BlockStucco
Exterior 
Balcony
Fencing 
Back YardFencedGate
Lot Features 
Corner LotMany Trees
Patio And Porch 
CoveredPatioPorch
Pool Features 
HeatedIn GroundPrivateSalt Water
Private Pool 
Yes
Roof 
Metal
View 
GardenPool
Waterview 
GardenPool
Windows/Doors 
French Doors
Community Features
Community Features 
Sidewalks
MLS Area 
4260
Financing Terms Available 
CashConventional
Building Access 
Entry Level Living Area Y
Roads 
Paved
Schools
School District
Unknown
Elementary School
Boca Raton
Middle School
Boca Raton Community
High School
Boca Raton
Listing courtesy of Compass Florida LLC


All listings featuring the BMLS logo are provided by BeachesMLS, Inc. This information is not verified for authenticity or accuracy and is not guaranteed. Copyright © 2026 BeachesMLS, Inc. (a Flex MLS feed)
Last checked: 2026-10-15 03:49 PM UTC

Neighborhood & Commute
Source: Walkscore
Disclosure: Community information and market data powered by Constellation Data Labs. Information is deemed reliable but not guaranteed.
Save
Ask
Tour
Hide
Share
Scroll to Top