Save
Ask
Tour
Hide
Share
$1,250,000
1 Day On Site

6152 NW 121ST Avenue
Coral Springs, FL 33076

Single Family Residence|Coming Soon
5
Beds
5
Total Baths
4
Full Baths
1
Partial Bath
3,475
SqFt
$360
/SqFt
1998
Built
Subdivision:
HERON BAY TWO
County:
Broward

Due to the health concerns created by Coronavirus we are offering personal 1-1 online video walkthough tours where possible.
6152 NW 121ST Avenue6152 NW 121ST Avenue6152 NW 121ST Avenue6152 NW 121ST Avenue
Save
Ask
Tour
Hide
Share

Mortgage Calculator

Monthly Payment (Est.)

Enter an interest rate to see your estimated monthly payment.
Calculator powered by Showcase IDX, a Constellation1 Company. Copyright ©2026 Information is deemed reliable but not guaranteed.

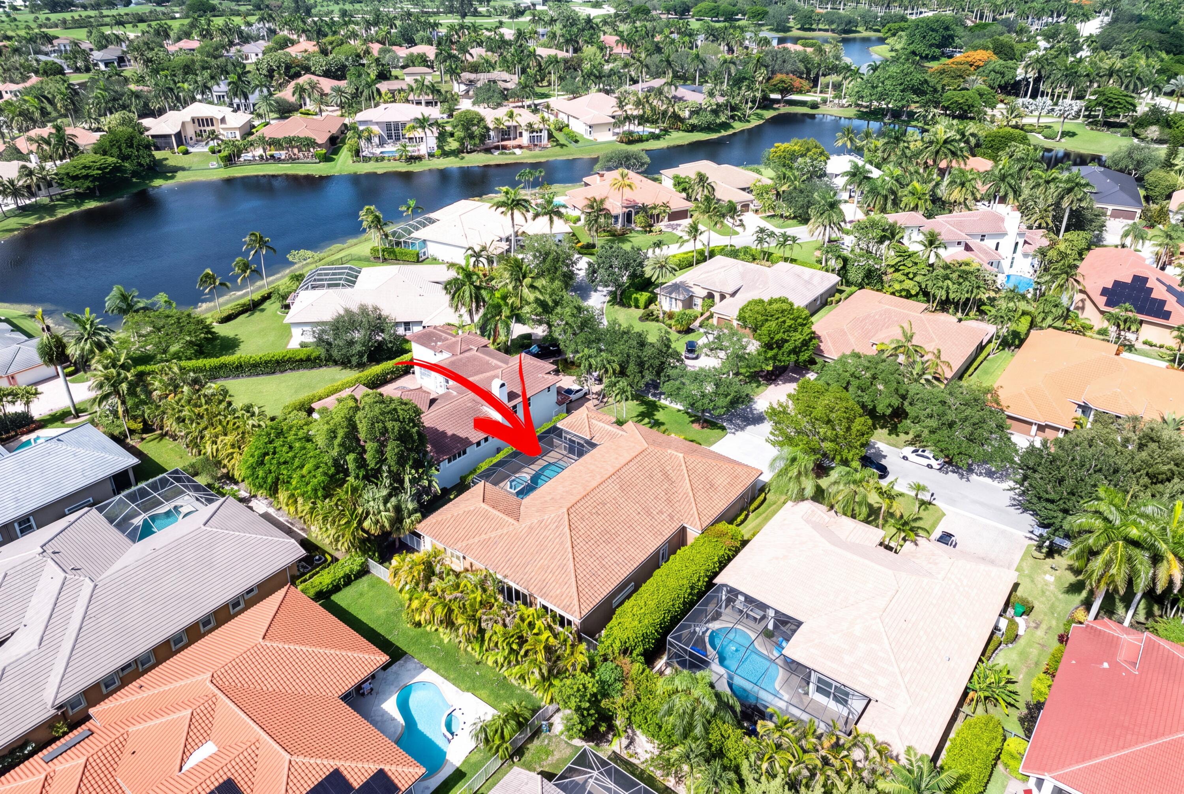
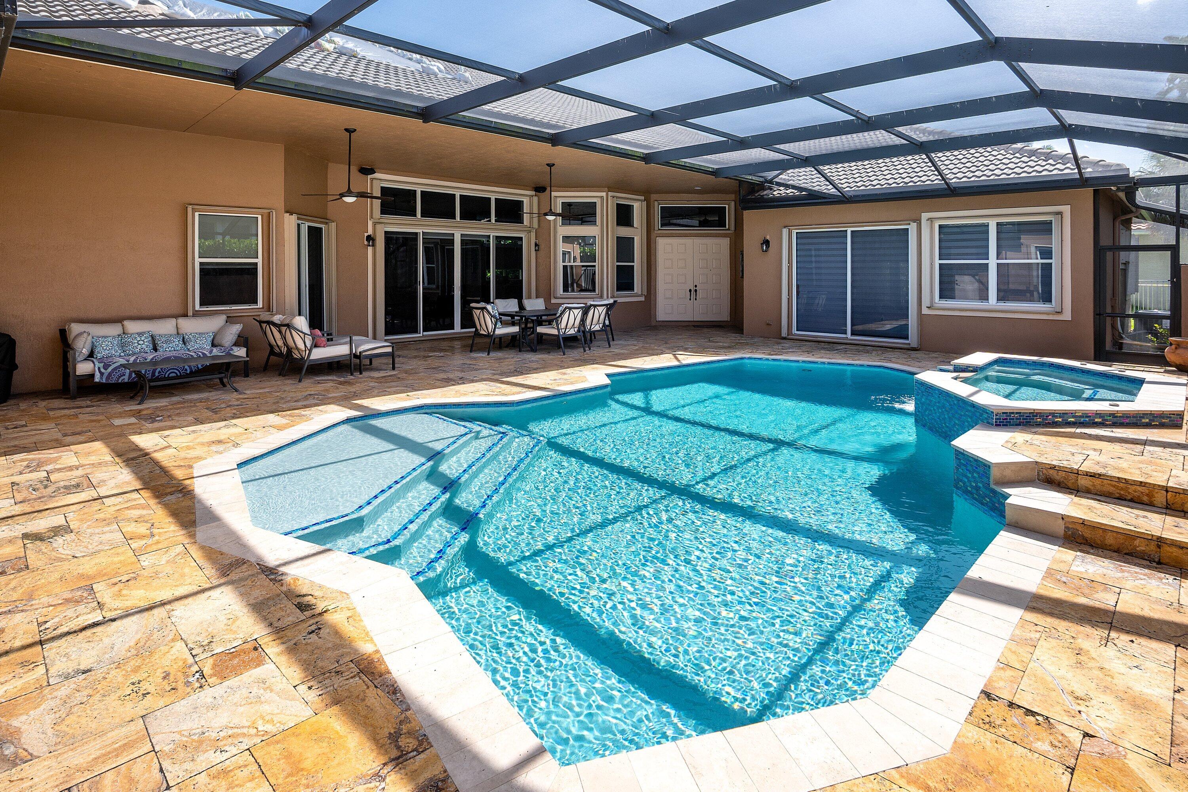
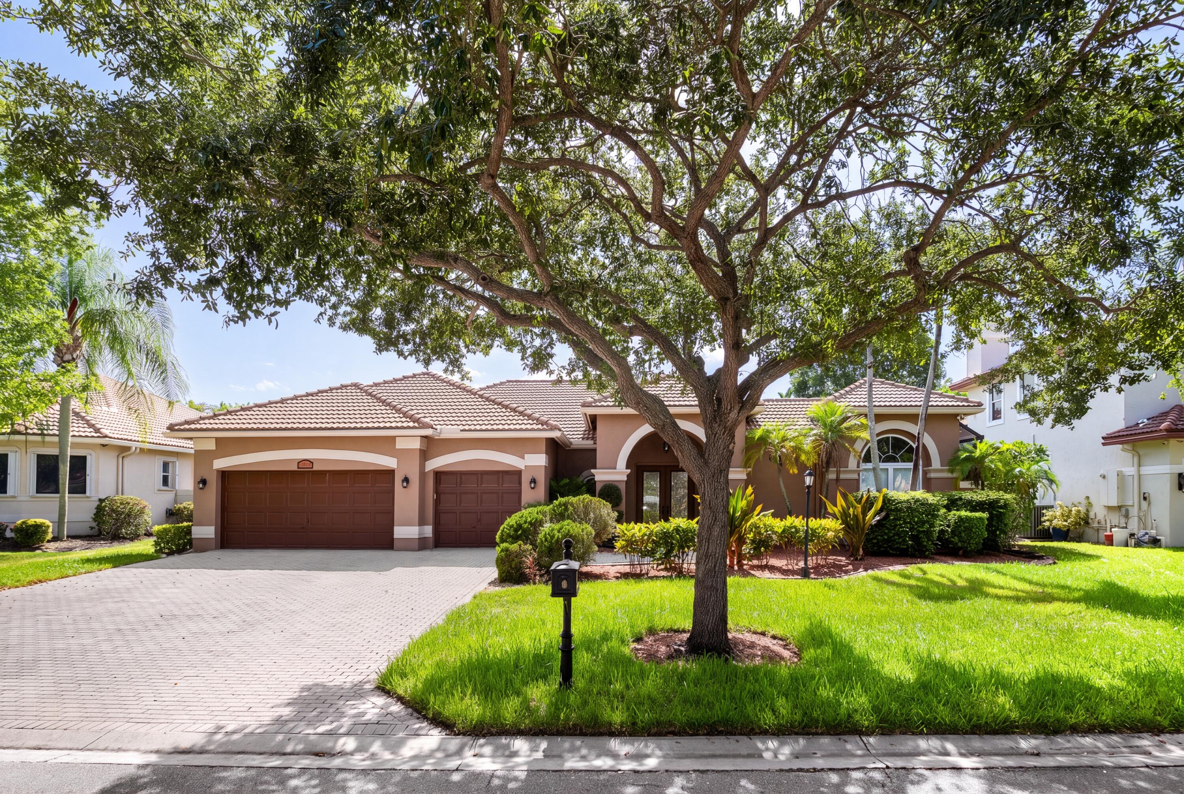
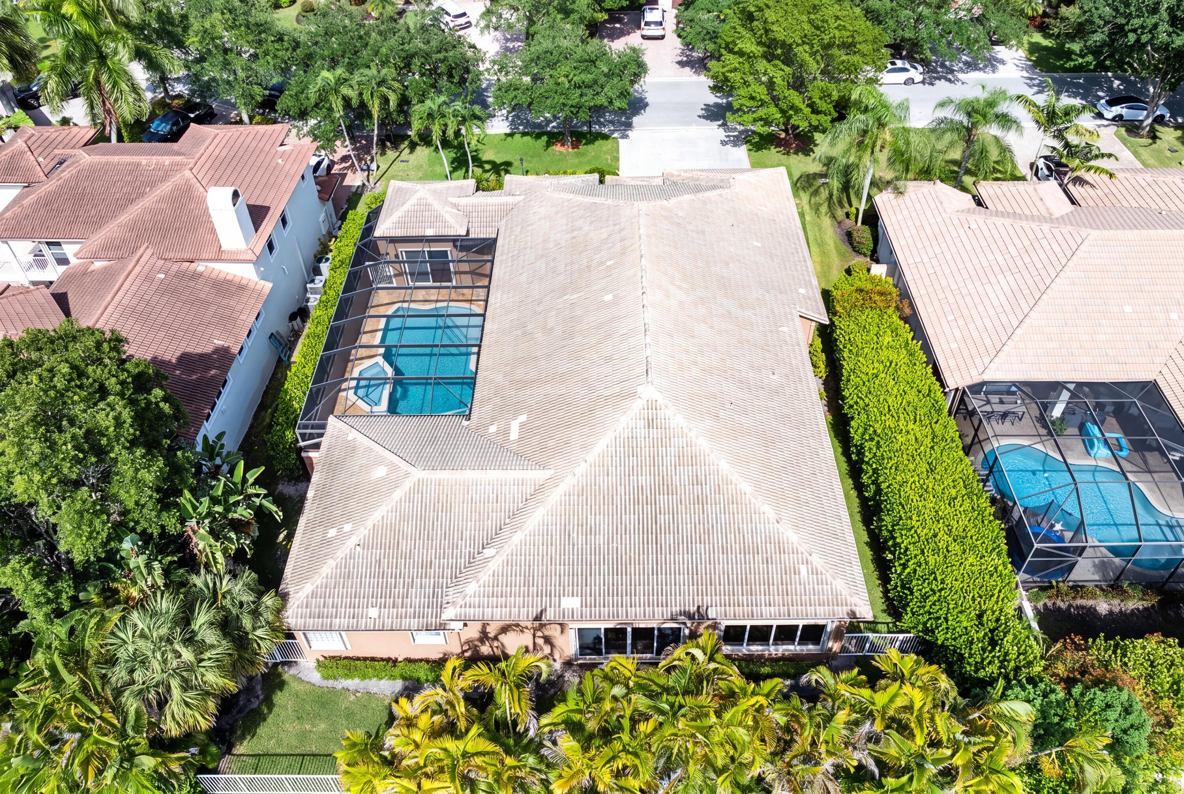
New Roof 2026! 4,266 total sq. ft. Rarely available courtyard residence in Long Cove at Heron Bay, ideally located near the community's entrance for convenient access while enjoying 24-hour manned security at all three gates. This distinctive five-bedroom, four-and-a-half-bath home offers exceptional privacy, flexible living spaces and a seamless indoor-outdoor lifestyle. At the center of the home is a private courtyard with a saltwater pool and spa, creating the perfect setting for relaxing and entertaining. The separate guest house was beautifully renovated in 2023 and provides an ideal private retreat for visitors, a home office, gym or studio. Unlike many courtyard homes, this property also offers a generous backyard with new sod throughout the property.

Save
Ask
Tour
Hide
Share
Listing Snapshot
Price 
$1,250,000
Days On Site 
1 Day
Bedrooms 
5
Inside Area (SqFt) 
3,475 sqft
Total Baths 
5
Full Baths 
4
Partial Baths 
1
Lot Size 
0.26 Acres
Year Built 
1998
MLS® Number 
B26088366
Status 
Coming Soon
Property Tax 
$12,956.11
HOA/Condo/Coop Fees 
$347.33 monthly
Sq Ft Source 
Public Records
Friends & Family
Recent Activity
yesterdayListing first seen on site
yesterdayListing updated with changes from the MLS®
General Features
Acres 
0.26
Attached Garage 
Yes
Direction Faces 
East
Garage 
Yes
Garage Spaces 
3
Levels 
One
Number Of Stories 
1
Parking 
AttachedDrivewayGaragePaver Block
Parking Spaces 
7
Pets 
Cats OKDogs OKYes
Property Sub Type 
Single Family Residence
Security 
Smoke Detector(s)Security SystemCarbon Monoxide Detector(s)Fire AlarmSecurity GateGated with GuardGated CommunitySecurity Guard
Sewer 
Public Sewer
Special Circumstances 
Standard
SqFt Total 
4823
Utilities 
Cable ConnectedElectricity ConnectedPhone AvailableSewer ConnectedUnderground UtilitiesWater Connected
Water Source 
Public
Zoning 
RS-3,4,5
Interior Features
Appliances 
CooktopDryerDishwasherElectric CooktopMicrowaveOvenWater Purifier OwnedRefrigeratorTankless Water HeaterWater HeaterWater PurifierWine RefrigeratorWasher
Cooling 
Central AirElectricZoned
Flooring 
LaminateTileHardwood
Heating 
CentralElectric
Interior 
Breakfast BarHigh CeilingsKitchen IslandBarWalk-In Closet(s)
Laundry Features 
Main LevelLaundry Room
Main Level Bedrooms 
5
Spa 
Yes
Window Features 
BlindsDrapesStorm Window(s)
Kitchen 
Living Room 
PrimaryBedroom 
Save
Ask
Tour
Hide
Share
Exterior Features
Construction Details 
BlockConcreteStucco
Exterior 
Covered CourtyardCourtyard
Lot Features 
Interior Lot
Other Structures 
Guest House
Patio And Porch 
PorchPatioScreened
Pool Features 
In GroundPrivateScreen EnclosurePool/Spa ComboSalt WaterWaterfallAssociationHeated
Private Pool 
Yes
Roof 
Barrel
Spa 
Yes
Spa Features 
HeatedIn Ground
View 
GardenPool
Waterview 
GardenPool
Windows/Doors 
BlindsDrapesStorm Window(s)
Community Features
Association Amenities 
PoolBasketball CourtClubhouseFitness CenterGatedManagementPlaygroundSecurityTennis Court(s)
Association Fee 
$1042.0
Association Fee Frequency 
Quarterly
Community Features 
Gated
MLS Area 
3614
Financing Terms Available 
CashConventional
Roads 
Paved
Schools
School District
Unknown
Elementary School
Park Trails
Middle School
Westglades
High School
Marjory Stoneman Douglas
Listing courtesy of Compass Florida, LLC


All listings featuring the BMLS logo are provided by BeachesMLS, Inc. This information is not verified for authenticity or accuracy and is not guaranteed. Copyright © 2026 BeachesMLS, Inc. (a Flex MLS feed)
Last checked: 2026-10-15 06:17 PM UTC

Neighborhood & Commute
Source: Walkscore
Disclosure: Community information and market data powered by Constellation Data Labs. Information is deemed reliable but not guaranteed.
Save
Ask
Tour
Hide
Share
Scroll to Top