Save
Ask
Tour
Hide
Share
$1,639,000
1 Day On Site

42 Windward Isle
Palm Beach Gardens, FL 33418

For Sale|Single Family Residence|Active
5
Beds
5
Total Baths
4
Full Baths
1
Partial Bath
3,568
SqFt
$459
/SqFt
1994
Built
Subdivision:
ISLAND
County:
Palm Beach

Due to the health concerns created by Coronavirus we are offering personal 1-1 online video walkthough tours where possible.
42 Windward Isle42 Windward Isle42 Windward Isle42 Windward Isle
Save
Ask
Tour
Hide
Share

Mortgage Calculator

Monthly Payment (Est.)

Enter an interest rate to see your estimated monthly payment.
Calculator powered by Showcase IDX, a Constellation1 Company. Copyright ©2026 Information is deemed reliable but not guaranteed.

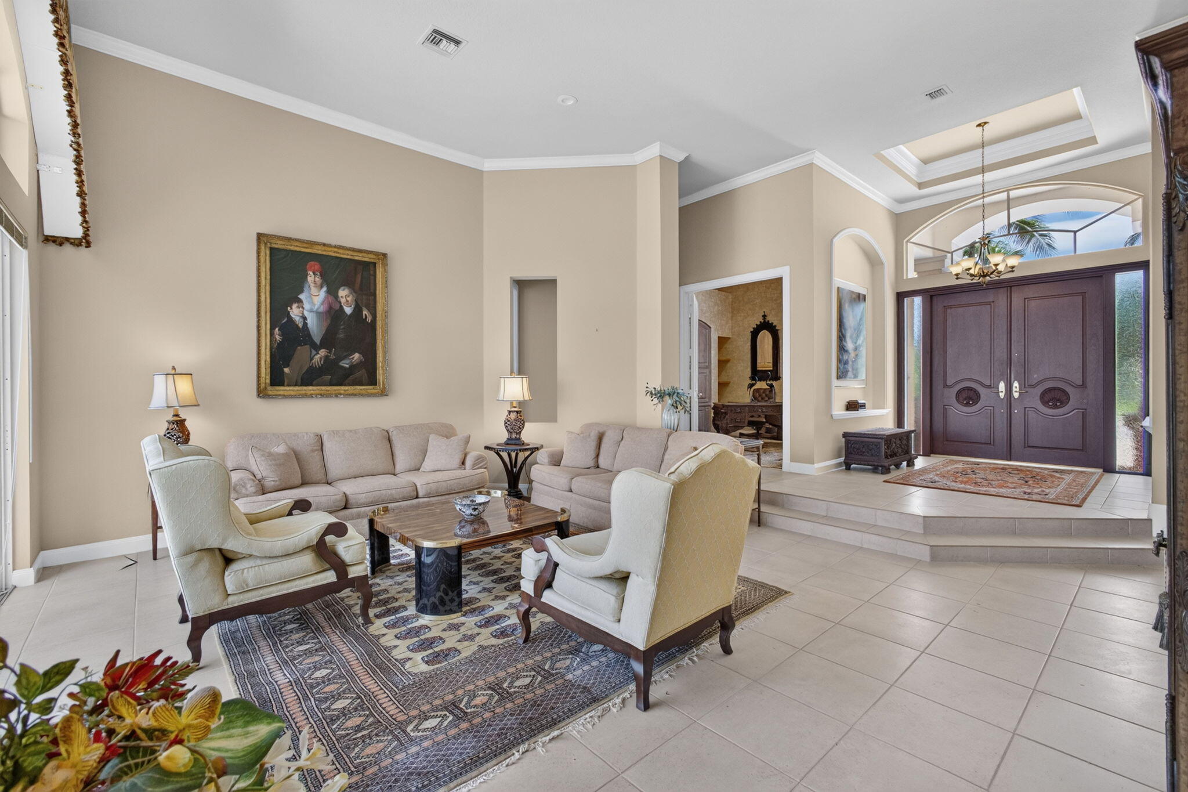
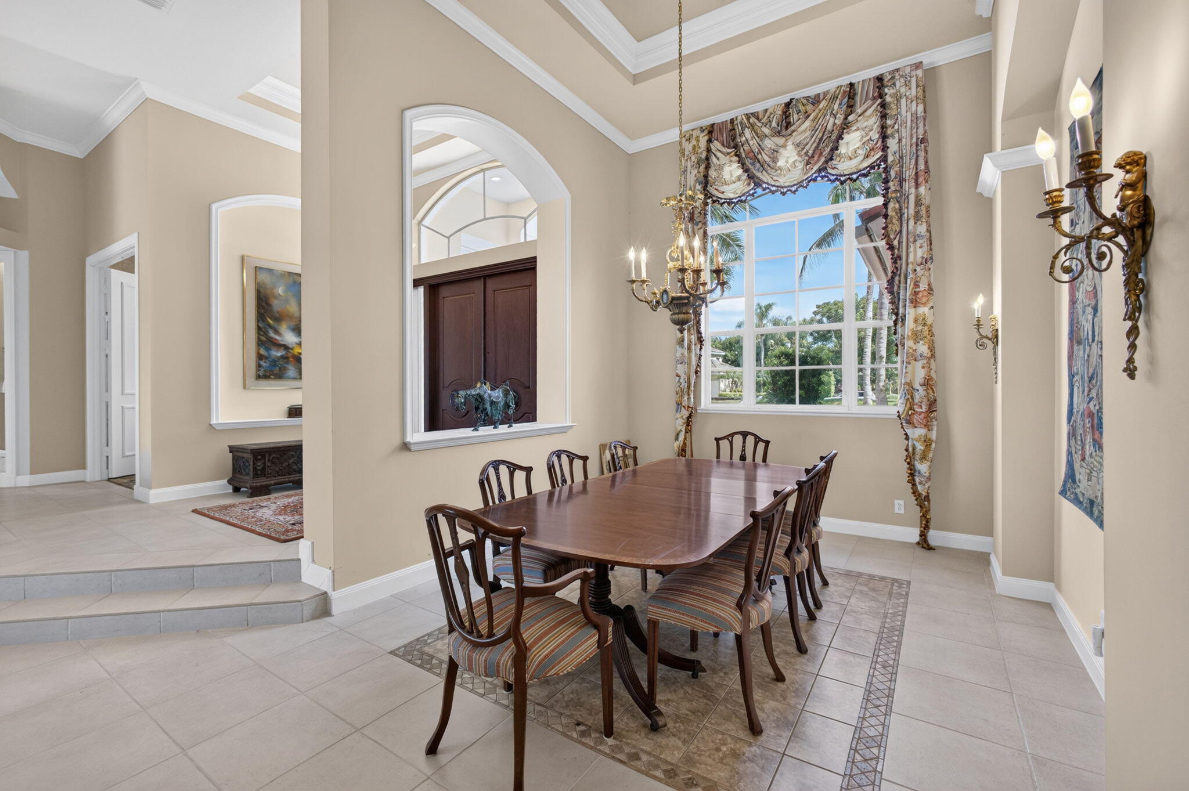
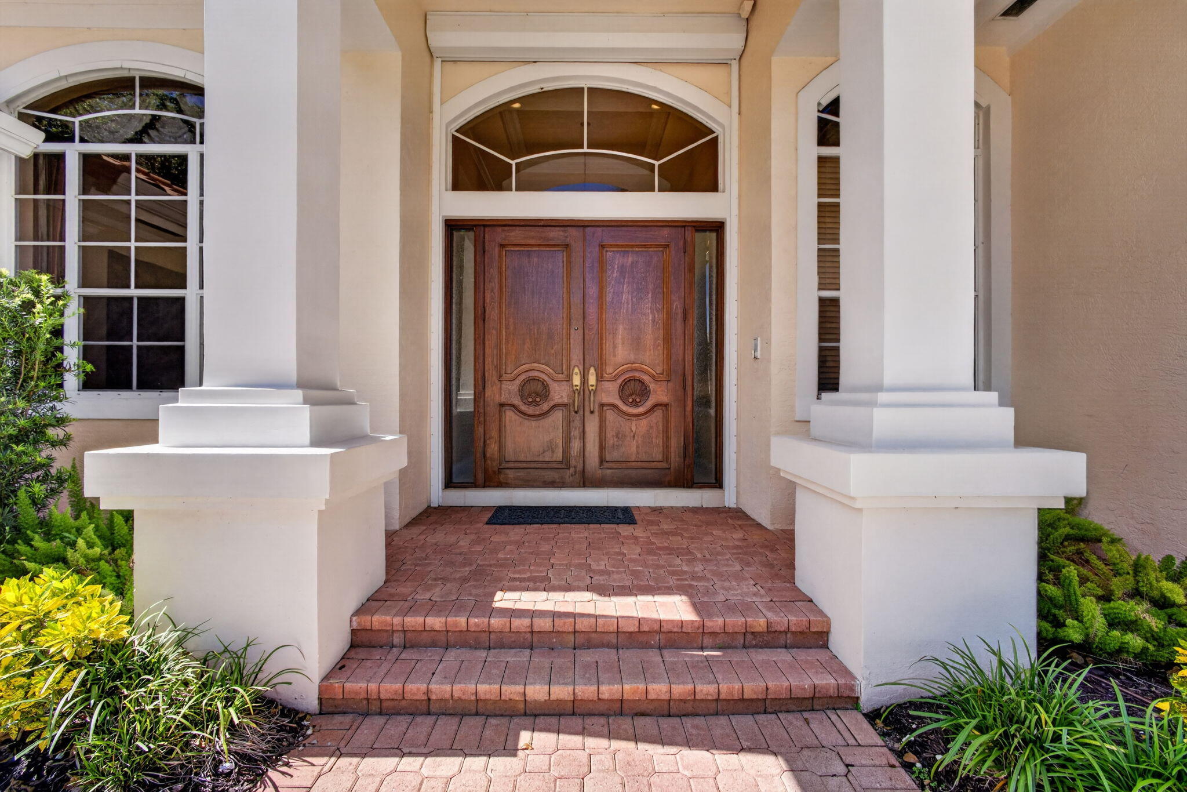
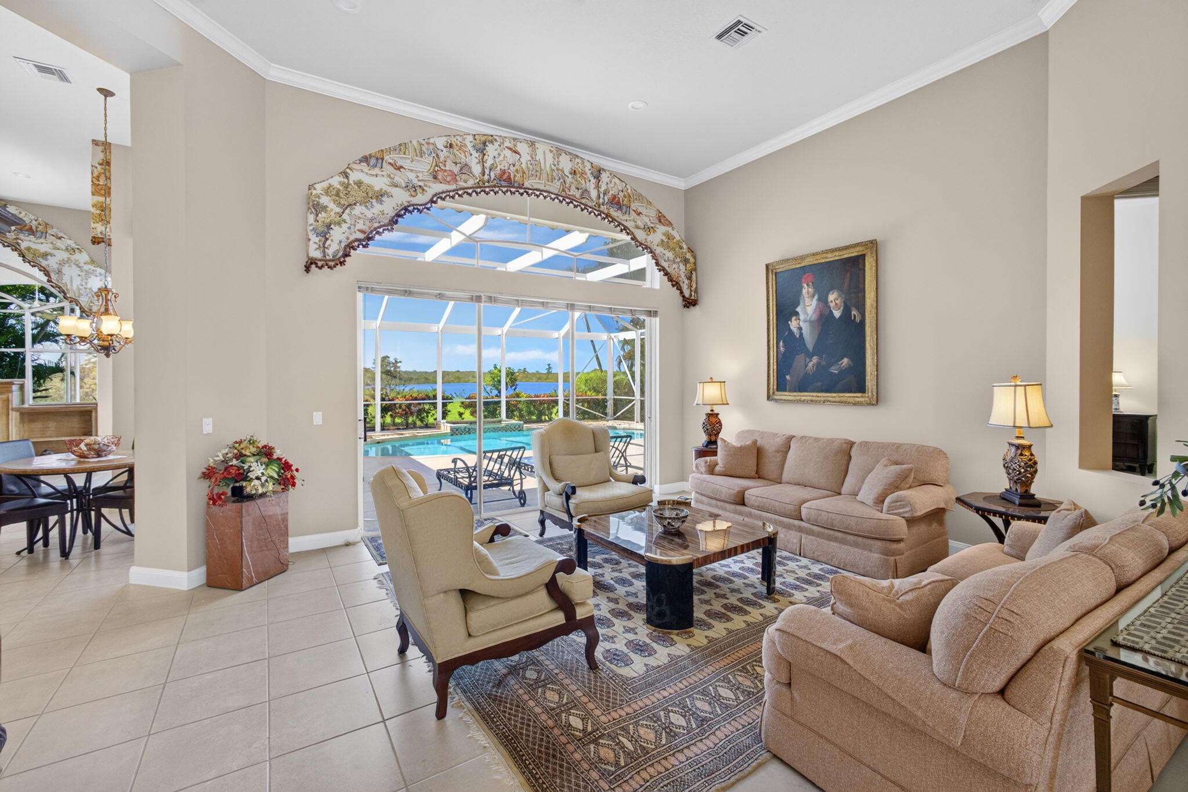
SET AT THE END OF A QUIET CUL-DE-SAC IN "THE ISLAND", AN EXCLUSIVE GATED COMMUNITY WITHIN PGA NATIONAL. THIS 5 BEDROOM, 4.5 BATH, SINGLE LEVEL RESIDENCE OFFERS WHAT MAY BE THE FINEST VIEWS IN THE ISLAND. THE HOME BORDERS THE PRESERVE'S NATURAL LAKE. THE LANAI & POOL FRAME SPECTACULAR SUNSETS. HERONS, EGRETS & OTHER WILDLIFE ARE FREQUENT VISITORS TO THIS VERY PRIVATE SETTING. THE FLOOR PLAN IS DESIGNED FOR EASY LIVING THAT FLOWS NATURALLY TO THE OUTSIDE SCREENED POOL & SPA, MAKING THE HOME EQUALLY SUITED TO RELAXED EVERYDAY LIFE & TO ENTERTAINING AT ANY SCALE. THE EXPANSIVE PRIMARY SUITE SITS IN IT'S OWN PRIVATE WING WITH 2 LARGE WALK IN CLOSETS. THE REMAINING SUITES GIVE OTHERS COMFORT & PRIVACY OF THEIR OWN. HOMES WITH THIS COMBINATION OF LOCATION, PRVACY & OUTLOOK RARELY COME TO MARKET.

Save
Ask
Tour
Hide
Share
Listing Snapshot
Price 
$1,639,000
Days On Site 
1 Day
Bedrooms 
5
Inside Area (SqFt) 
3,568 sqft
Total Baths 
5
Full Baths 
4
Partial Baths 
1
Lot Size 
0.27 Acres
Year Built 
1994
MLS® Number 
B26088357
Status 
Active
Property Tax 
$13,138.74
HOA/Condo/Coop Fees 
$419.5 monthly
Sq Ft Source 
Public Records
Friends & Family
Recent Activity
yesterdayListing first seen on site
yesterdayListing updated with changes from the MLS®
General Features
Acres 
0.27
Attached Garage 
Yes
Direction Faces 
East
Garage 
Yes
Garage Spaces 
2
Levels 
One
Number Of Stories 
1
Parking 
AttachedDrivewayGarage
Parking Spaces 
2
Pets 
Yes
Property Sub Type 
Single Family Residence
Security 
Gated Community
Sewer 
Public Sewer
Special Circumstances 
Standard
SqFt Total 
4423
Utilities 
Cable ConnectedElectricity ConnectedSewer ConnectedWater Connected
Water Source 
Public
Zoning 
PCD (city)
Interior Features
Appliances 
DryerDishwasherElectric RangeElectric Water HeaterDisposalMicrowaveRefrigeratorWater HeaterWasher
Cooling 
Central AirCeiling Fan(s)Electric
Flooring 
CarpetCeramic TileTile
Furnished 
Unfurnished
Heating 
CentralElectric
Interior 
Built-in FeaturesEntrance FoyerHigh CeilingsPantrySoaking TubWalk-In Closet(s)
Laundry Features 
Laundry RoomSink
Main Level Bedrooms 
5
Window Features 
Drapes
Bedroom 2 
Dimensions - 14 X 13Level - MainArea - 182
Bedroom 3 
Dimensions - 12 X 12Level - MainArea - 144
Bedroom 4 
Dimensions - 12 X 12Level - MainArea - 144
Bedroom 5 
Dimensions - 12 X 11Level - MainArea - 132
Den 
Dimensions - 12 X 11Level - MainArea - 132
Dining Room 
Dimensions - 19 X 12Level - MainArea - 228
Family Room 
Dimensions - 19 X 17Level - MainArea - 323
Kitchen 
Dimensions - 17 X 15Level - MainArea - 255
Living Room 
Dimensions - 20 X 20Level - MainArea - 400
PrimaryBedroom 
Dimensions - 20 X 15Level - MainArea - 300
Save
Ask
Tour
Hide
Share
Exterior Features
Construction Details 
Block
Lot Features 
Waterfront
Pool Features 
Private
Private Pool 
Yes
Roof 
BarrelTile
View 
LakePoolWater
Waterfront 
Yes
Waterview 
LakePoolWater
Windows/Doors 
Drapes
Community Features
Association Amenities 
Gated
Association Fee 
$333.0
Association Fee Frequency 
Monthly
Additional Association Fee 
$1038.0
Additional Association Fee Frequency 
Annually
Community Features 
Gated
MLS Area 
5360
Financing Terms Available 
CashConventional
Schools
School District
Unknown
Elementary School
Timber Trace
Middle School
Watson B. Duncan
High School
Palm Beach Gardens
Listing courtesy of Nicklaus Vance


All listings featuring the BMLS logo are provided by BeachesMLS, Inc. This information is not verified for authenticity or accuracy and is not guaranteed. Copyright © 2026 BeachesMLS, Inc. (a Flex MLS feed)
Last checked: 2026-10-15 06:58 PM UTC

Neighborhood & Commute
Source: Walkscore
Disclosure: Community information and market data powered by Constellation Data Labs. Information is deemed reliable but not guaranteed.
Save
Ask
Tour
Hide
Share
Scroll to Top